Vender tu casa
Valoración gratuita de tu hogar
Contacto
Cuéntenos sobre sus necesidades
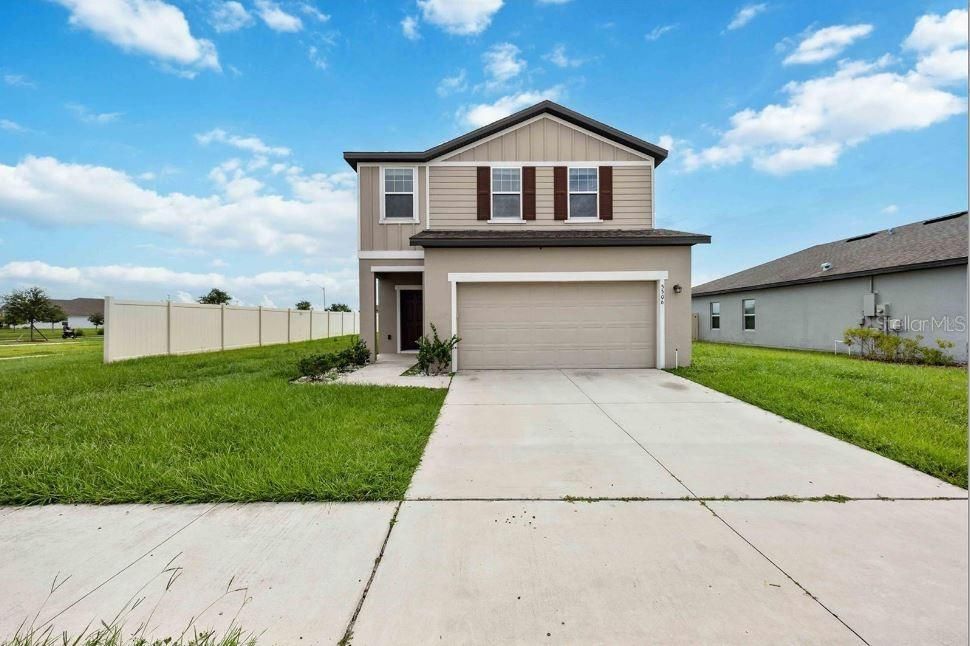
5506 TURKEY CREEK WAY

Casa En Renta
$2,300

BTC: 0.02750538

ETH: 0.94572368

/mo
14 días
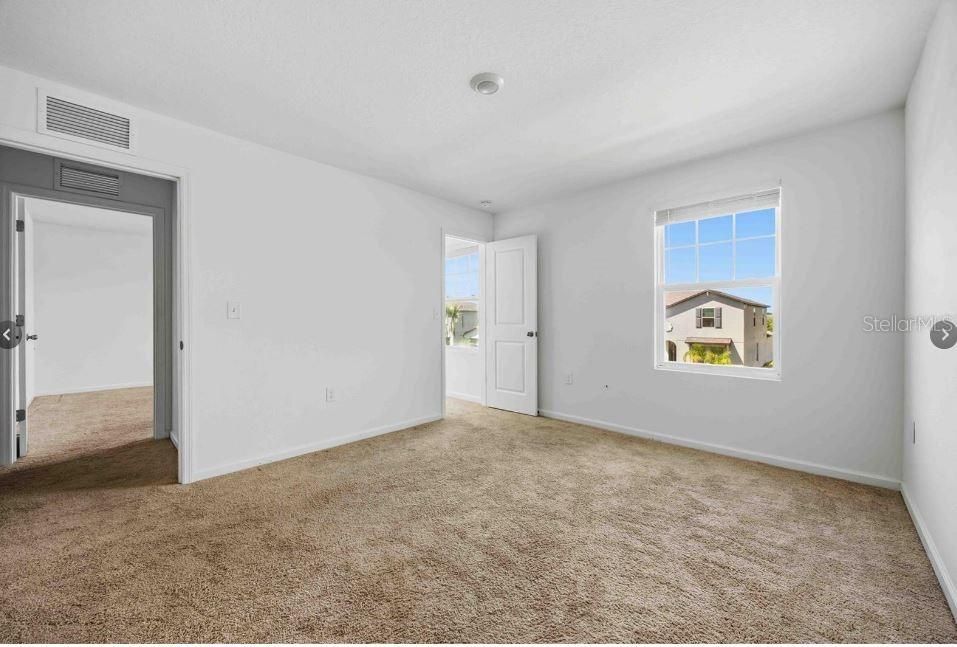
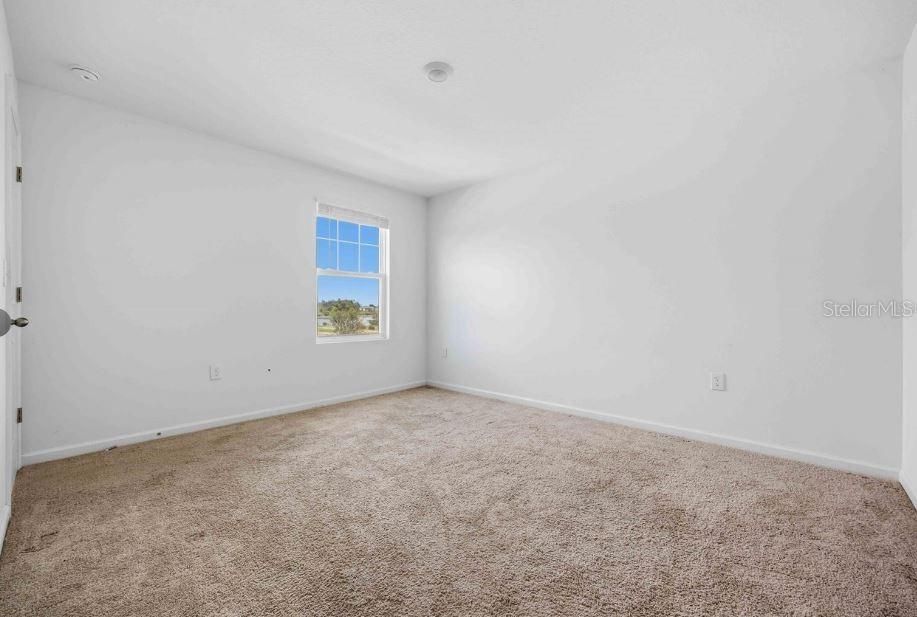
4 camas
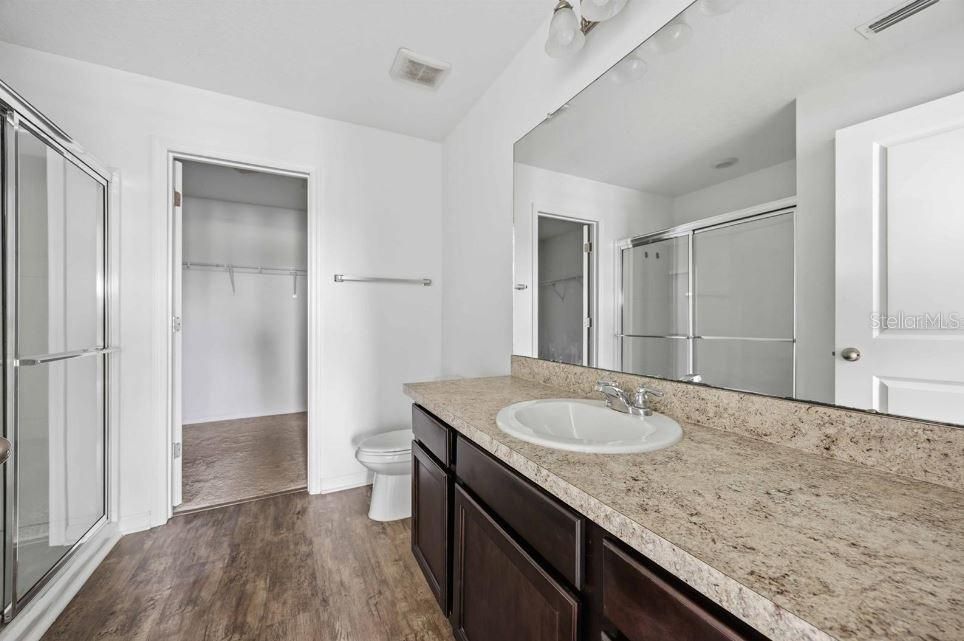
3 baños
2,208 sqft

Visión general

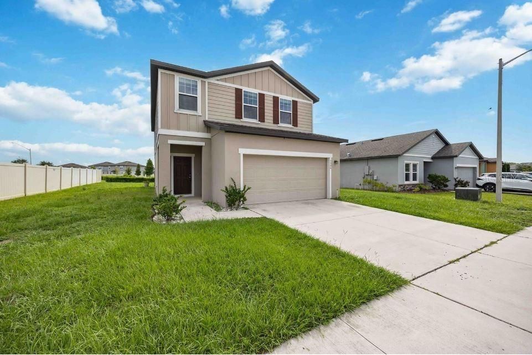
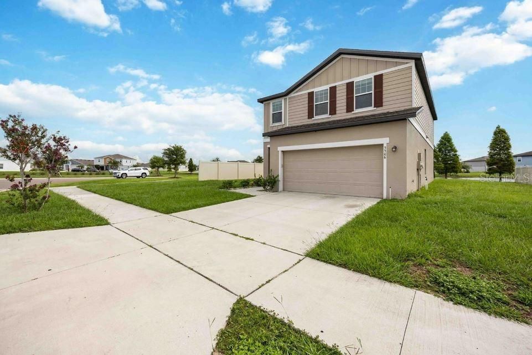
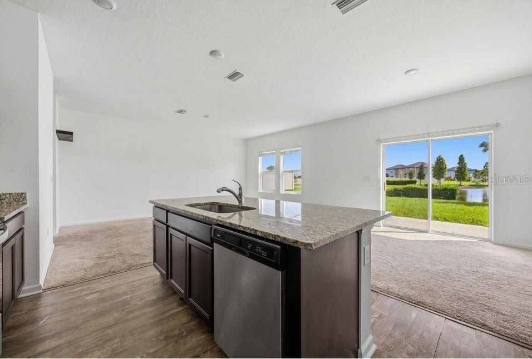
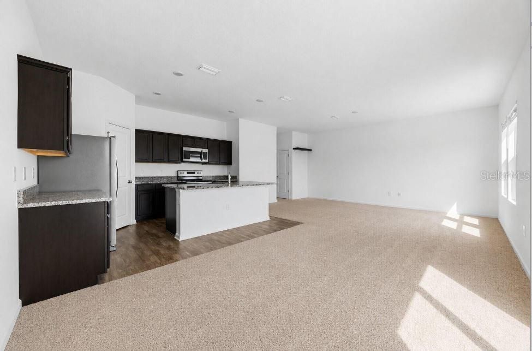
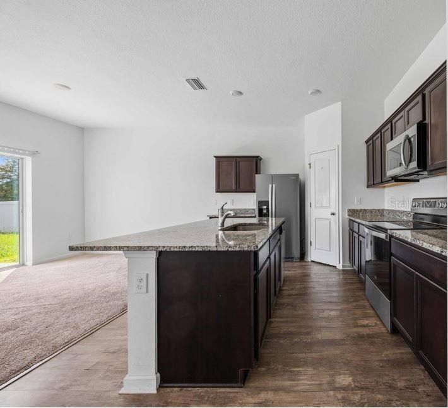
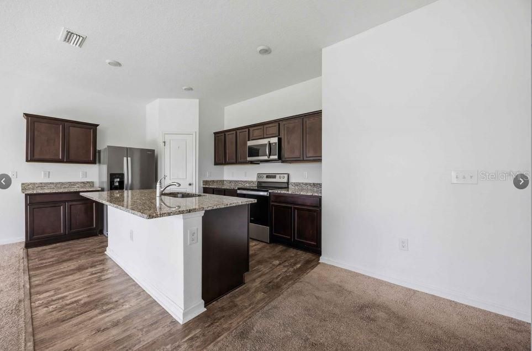
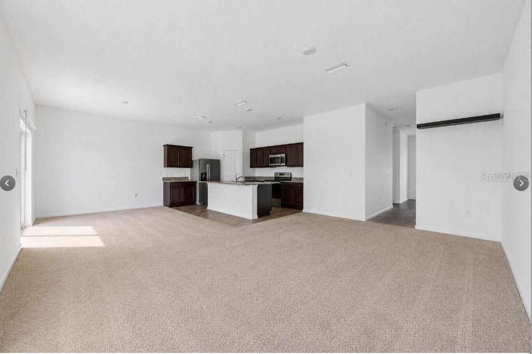
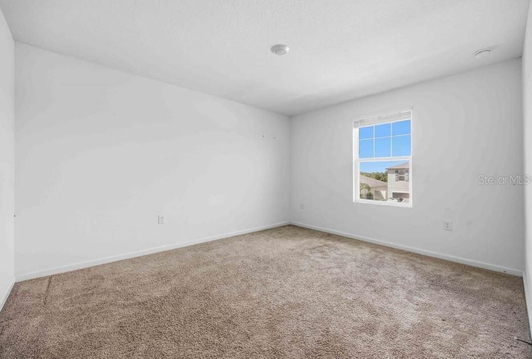
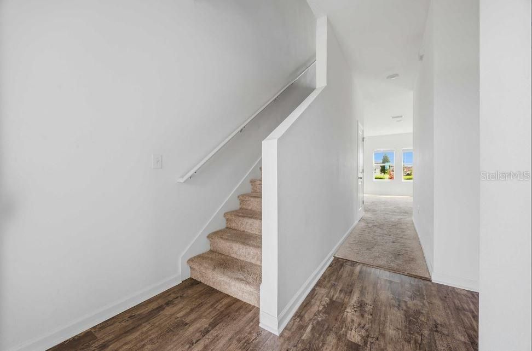
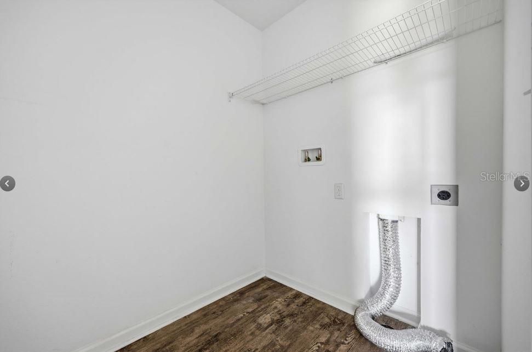
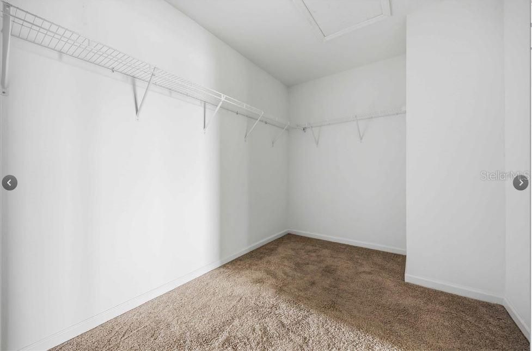
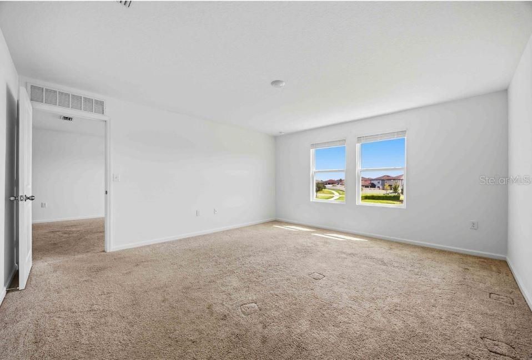
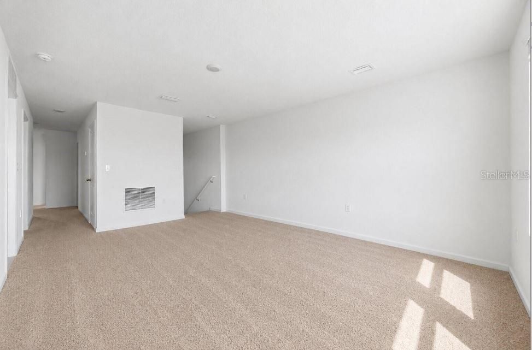
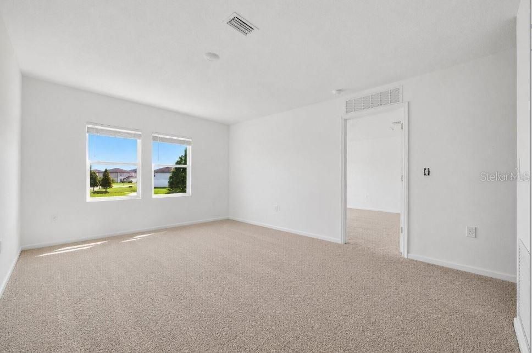
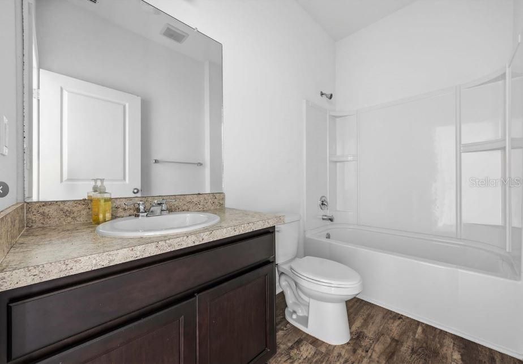
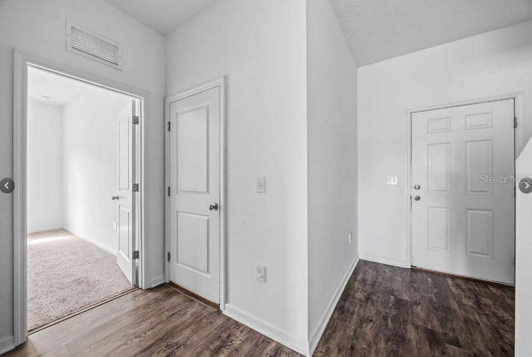
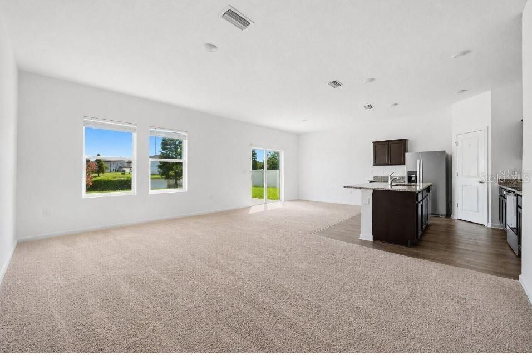
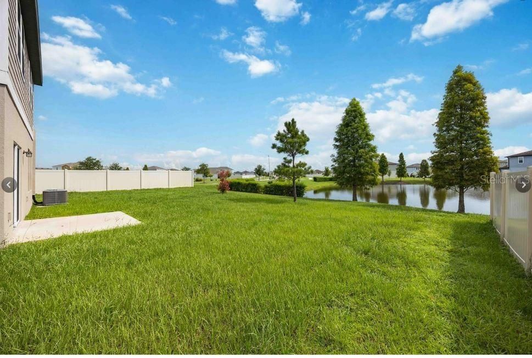
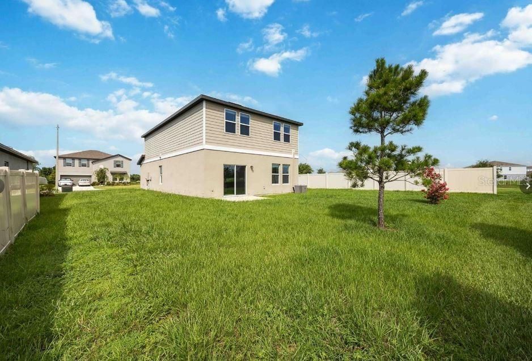
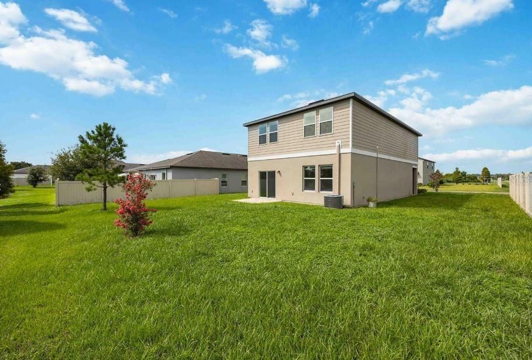
Welcome to 5506 Turkey Creek Way in the Riverstone community of Lakeland. This spacious 4-bedroom, 3-bath home offers 2,208 square feet of living space, a 2-car garage, and a versatile loft. The open-concept main living area features a spacious kitchen with a center island, ample cabinetry, and appliances including a refrigerator, range, microwave, dishwasher, and disposal. The kitchen flows into the family room, creating a comfortable space for everyday living and entertaining. Upstairs, you’ll find the primary suite, additional bedrooms, a loft that can be used as a home office, playroom, or additional living area, and a conveniently located laundry room. Blinds are already installed throughout the home. Situated on a corner lot, this home offers plenty of space inside and out. Conveniently located near shopping, dining, schools, and major roadways.

Ubicación

Detalles

Tipo:
Residential Lease
Estacionamiento:
Sin datos
Año de construcción:
2021
Lote:
0.21 Hectáreas
Calefacción:
Central
precio por sq. medidor:
$1
Enfriamiento:
Central Air
HOA:
Sin datos

Destacados

View
Water
Garage
2 car garage
Pets
Not allowed
Más hechos y características
  • Piso

    • Carpet

    • Tile

    • Vinyl

    Calefacción

    • Central

    Enfriamiento

    • Central Air

    Accesorios

    • Dishwasher

    • Disposal

    • Microwave

    • Range

    • Refrigerator

    Otras características interiores

    • Eating Space In Kitchen

    • Kitchen/Family Room Combo

    • PrimaryBedroom Upstairs

    Dormitorios y baños

    • Dormitorios: 4

    • Baños completos: 3

  • Propiedad

    • Pisos: Two

    Lote

    • Lote: 0.21 Hectáreas

    Otra Información de Propiedad

    • Número de Parcela: 232917141622011420

  • Tipo y estilo

    • Tipo de propiedad: Residential Lease

    • Subtipo de propiedad: Single Family Residence

  • Detalles de la fuente

    • MLS ID: O6445262

    Otros hechos

    • Características de lavandería: Laundry Room / Upper Level

    • Características de la ventana: Blinds

    • Espacios de garaje: 2

    • Garaje adjunto: Si

    • Garaje: Si

    • Salón: 2208

    • Nombre de subdivisión: RIVERSTONE PH I

Consulta privada
Habla con el asesor de este inmueble.
Planos, documentos del HOA, comparables off-market, agendar una visita privada — un solo mensaje directo al especialista local.

Más como esta

En Renta
$2,495 /mo
Casa
4 camas · 2 baños · 1,850 sqft
RIVERSTONE PHASE 2 PB 177 PGS 25-32 BLOCK 22 LOT 1, LAKELAND
5511 ARLINGTON RIVER DRIVE
En Renta
$2,350 /mo
Casa
5 camas · 3 baños · 2,537 sqft
RIVERSTONE PH 1, LAKELAND
3852 INDIAN RIVER COURT
En Renta
$2,200 /mo
Casa
4 camas · 2 baños · 1,793 sqft
RIVERSTONE PH 1, LAKELAND
3841 INDIAN RIVER COURT
En Renta
$1,700 /mo
2 camas · 2 baños · 1,245 sqft
FAIRFIELD, LAKELAND
5046 FAIRFIELD COURT
En Renta
$2,400 /mo
Casa
4 camas · 2 baños · 1,749 sqft
TOWNE PARK ESTATES, LAKELAND
5303 WHITE EGRET LANE
-$260
En Renta
$1,800 /mo
Casa
2 camas · 2 baños · 1,193 sqft
COLONNADES PH 03, LAKELAND
1774 BIRCHWOOD LOOP
En Renta
$1,695 /mo
Condo / Coop
2 camas · 2 baños · 1,053 sqft
ST ANDREWS AT IMPERIALAKES CONDO, MULBERRY
5903 TOPHER TRAIL UNIT 5903
En Renta
$2,300 /mo
Casa
4 camas · 2 baños · 1,828 sqft
RIVERSTONE, LAKELAND
5628 SILTSTONE STREET

Mercado cerca de esta dirección

Conteos en vivo en la misma zona.
Ver todo

The multiple listing information is provided by the Stellar MLS from a copyrighted compilation of listings. The compilation of listings and each individual listing are ©2026-present Stellar MLS. All Rights Reserved. The information provided is for consumers' personal, noncommercial use and may not be used for any purpose other than to identify prospective properties consumers may be interested in purchasing. All properties are subject to prior sale or withdrawal. All information provided is deemed reliable but is not guaranteed accurate, and should be independently verified. Listing courtesy of: REMAX SUNSTATE REALTY