Vender tu casa
Valoración gratuita de tu hogar
Contacto
Cuéntenos sobre sus necesidades

5507 NIMITZ ROAD

Casa En Venta
$475,000

BTC: 5.93750000

ETH: 190.00000000

-$15K (2026/09/14)
27 días
3 camas
2 baños
2,406 sqft

Visión general

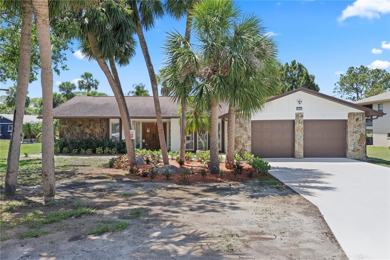
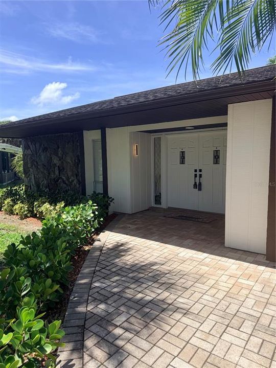
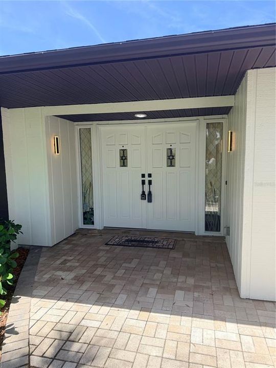
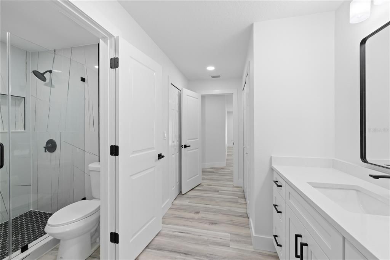
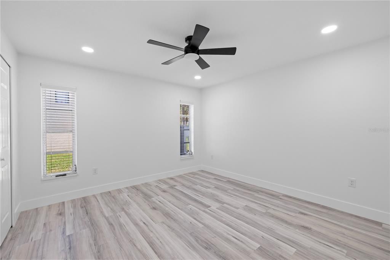
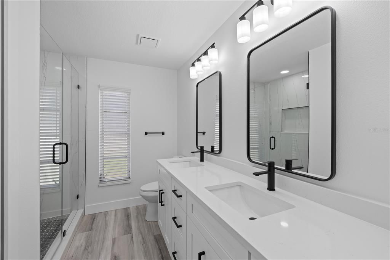
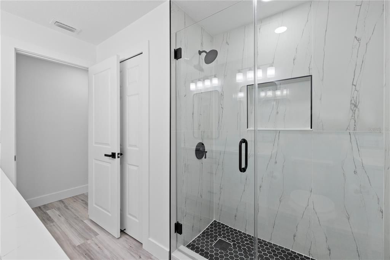
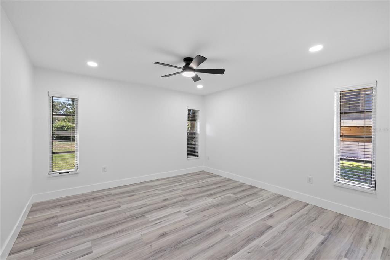
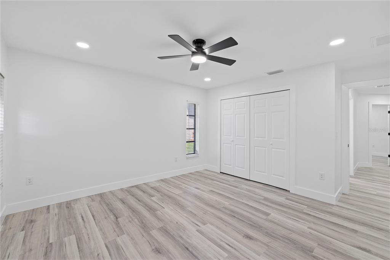
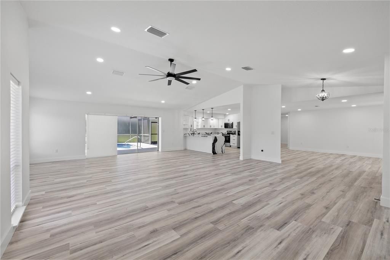
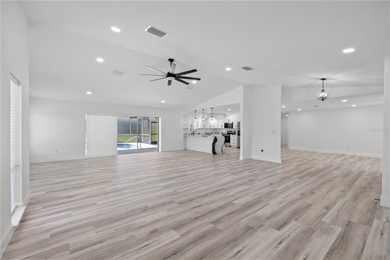
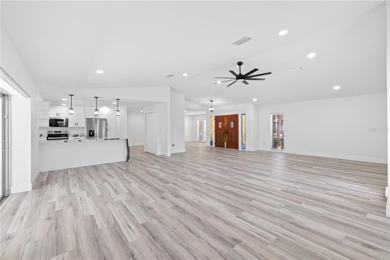
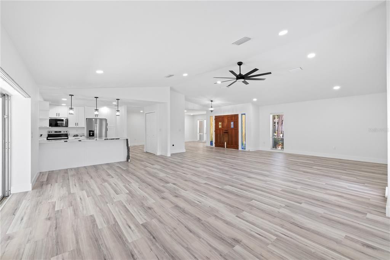
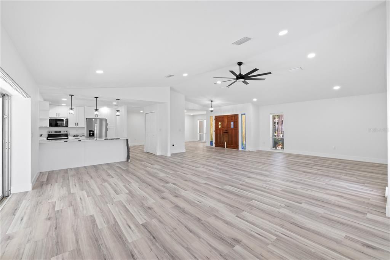
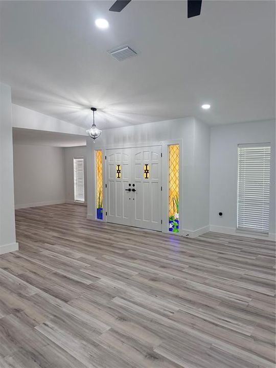
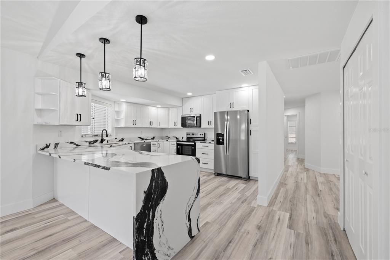
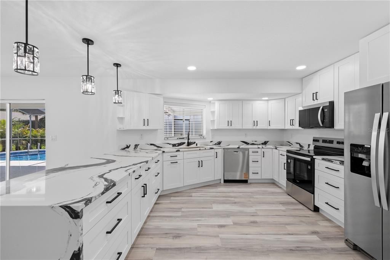
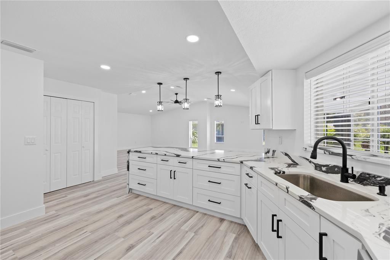
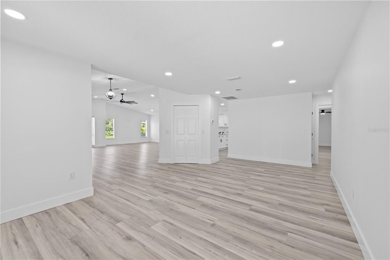
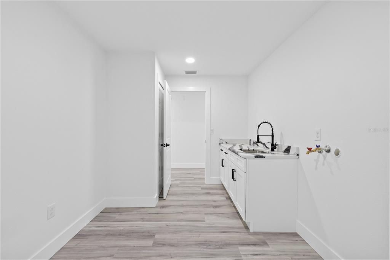
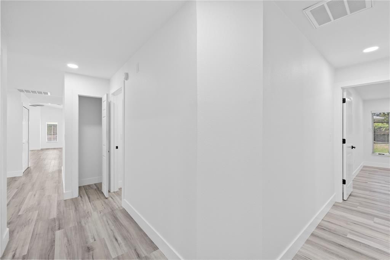
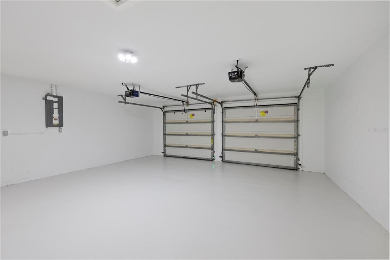
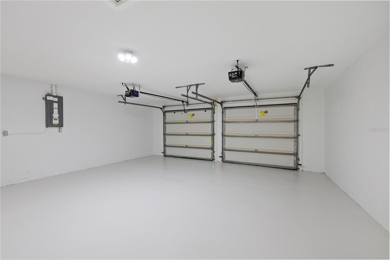
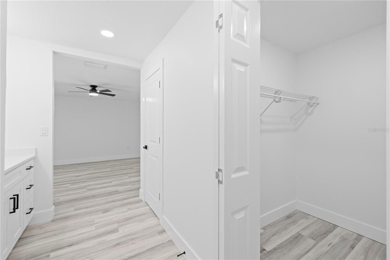
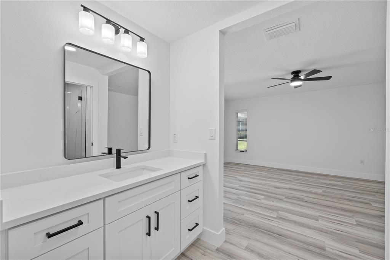
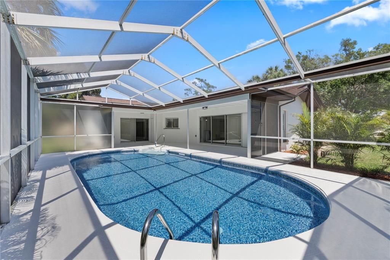
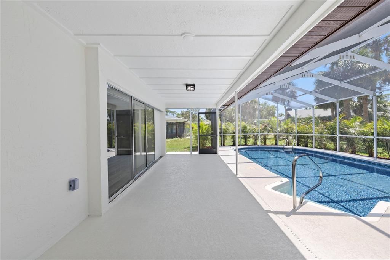
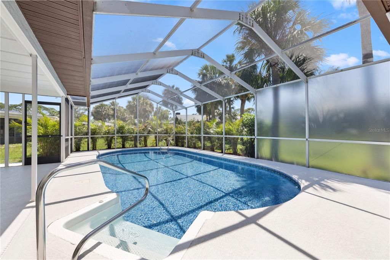
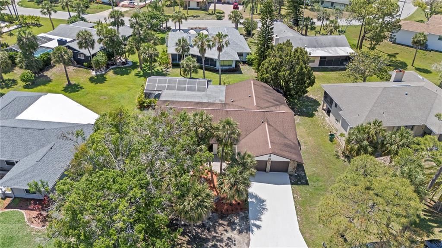
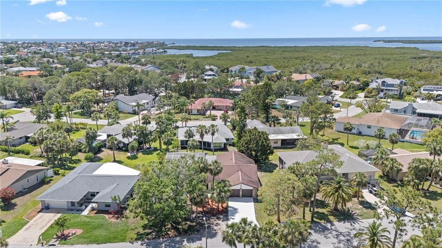
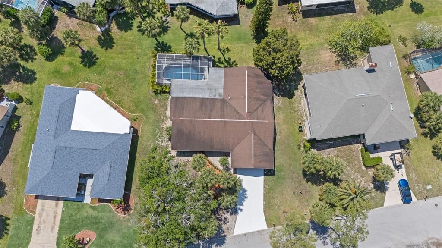
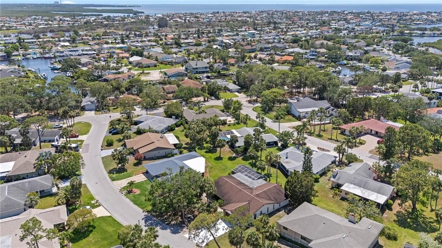
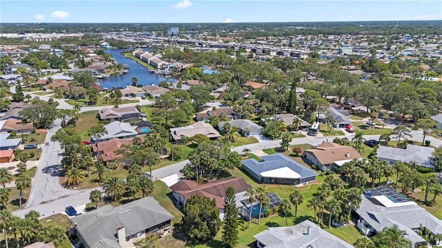
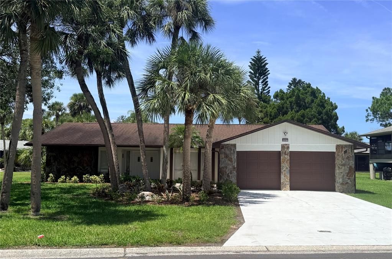
MOVE-IN READY POOL HOME! Welcome to 5507 Nimitz Road, where modern updates, generous living spaces, and the Florida lifestyle come together beautifully. This stunning 3-bedroom, 2-bath home offers 2,406 sq. ft. of thoughtfully updated living space with a bright, open layout designed for entertaining and everyday comfort. Fully renovated with New HVAC, new water Heater, new kitchen appliances, new flooring, new kitchen cabinets and much more. From the moment you step inside, you'll notice the fresh, contemporary feel, with beautiful flooring throughout, recessed lighting, modern fixtures, and an abundance of natural light. The show-stopping kitchen anchors the main living area with shaker-style cabinetry, stainless steel appliances, dramatic waterfall countertops, abundant storage, and an oversized peninsula offering plenty of space to gather, dine, and entertain. The beautifully renovated bathrooms feature frameless glass showers, floor-to-ceiling tile, contemporary vanities, and stylish fixtures. Multiple spacious living areas provide flexibility for entertaining, relaxing, working from home, or hosting guests. Step outside and enjoy your own private Florida retreat featuring a screened-in swimming pool and covered outdoor living area—perfect for sunny afternoons, outdoor dining, or entertaining year-round. Mature landscaping surrounds the property, while the spacious 2-car garage and generous lot add even more convenience. Ideally located in New Port Richey with convenient access to shopping, dining, parks, recreation, and the Gulf Coast. Beautifully updated, spacious, and ready to enjoy from day one—schedule your private showing.

Ubicación

Detalles

Tipo:
Residential
Estacionamiento:
Sin datos
Año de construcción:
1981
Lote:
0.25 Hectáreas
Calefacción:
Central
precio por sq. medidor:
$197
Enfriamiento:
Central Air
HOA:
$190

Valuation

Our model vs. what's actually selling nearby.
Estimate
$357,500
$257K – $537K
Confidence Low
List vs. estimate
$117K above estimate
List $475,000 · +32.9%
Our model says this listing is priced above recent comparable activity. Room to negotiate.
Price per sq ft
$197
-6.9% vs. city median $212
Based on
6 MLS comparables
Median of recent comparable listings. Sold comps use closing price, active listings use list price.

Destacados

Annual tax
$3,828
2025
HOA
$190/qtr
Pool
In Ground
Garage
2 car garage
Pets
Allowed
Más hechos y características
  • Piso

    • Luxury Vinyl

    Calefacción

    • Central

    Enfriamiento

    • Central Air

    Accesorios

    • Convection Oven

    • Dishwasher

    • Electric Water Heater

    • Exhaust Fan

    • Microwave

    • Range

    • Refrigerator

    Otras características interiores

    • Ceiling Fan(s)

    • Eating Space In Kitchen

    • Kitchen/Family Room Combo

    • Living Room/Dining Room Combo

    • Open Floorplan

    • Primary Bedroom Main Floor

    Dormitorios y baños

    • Dormitorios: 3

    • Baños completos: 2

  • Propiedad

    • Pisos: One

    • Piscina Privada: Si

    • Características Exteriores: Irrigation System / Private Entrance / Private Mailbox / Sliding Doors

    Lote

    • Lote: 0.25 Hectáreas

    Otra Información de Propiedad

    • Número de Parcela: 0726160380000002620

    • Zonificación: R4

  • Tipo y estilo

    • Tipo de propiedad: Residential

    • Subtipo de propiedad: Single Family Residence

  • Utilidad

    • BB/HS Internet Available

    • Cable Available

    • Public

  • Otra información financiera

    • HOA: $190

    • Frecuencia HOA: Quarterly

    • Importe anual de impuestos: $3,829

  • Detalles de la fuente

    • MLS ID: TB8540867

    Otros hechos

    • Materiales de construcción: Concrete

    • Detalles de la fundación: Block

    • Características de lavandería: Electric Dryer Hookup / Inside / Washer Hookup

    • Características de la piscina: In Ground / Salt Water / Screen Enclosure / Vinyl

    • Caras de dirección: North

    • Espacios de garaje: 2

    • Garaje adjunto: Si

    • Garaje: Si

    • Salón: 2406

    • Fuente de agua: Public

    • Nombre de subdivisión: GULF HBRS WOODLANDS SEC 30-B

Consulta privada
Habla con el asesor de este inmueble.
Planos, documentos del HOA, comparables off-market, agendar una visita privada — un solo mensaje directo al especialista local.

Más como esta

En Venta
$349,999
Casa
2 camas · 2 baños · 1,075 sqft
FLORAMAR SUB, NEW PORT RICHEY
4611 TOPSAIL TRAIL
Nuevo
En Venta
$340,000
Condo / Coop
2 camas · 2 baños · 1,098 sqft
POINTE PLEASANT HARBOUR CONDO, PORT RICHEY
4823 EBBTIDE LANE UNIT 404
Nuevo
En Venta
$369,999
Casa
4 camas · 2 baños · 1,582 sqft
JACKSON HEIGHTS, NEW PORT RICHEY
5718 MALLOW STREET
Nuevo
En Venta
$579,900
Casa
4 camas · 3 baños · 2,586 sqft
ASTURIA PH 1A, ODESSA
14735 CARAVAN AVENUE
Nuevo
En Venta
$374,000
Comercial
0 room(s) · 1,240 sqft
NEW PORT RICHEY CITY, NEW PORT RICHEY
6119 GRAND BOULEVARD
Nuevo
En Venta
$420,000
Comercial
0 room(s) · 1,432 sqft
TAMPA TARPON SPGS LAND CO, NEW PORT RICHEY
6227 TROUBLE CREEK ROAD
Nuevo
En Venta
$334,900
Casa
3 camas · 2 baños · 1,285 sqft
COLONIAL HILLS, NEW PORT RICHEY
3503 WOODCOCK DRIVE
En Venta
$495,000
Casa
2 camas · 2 baños · 1,310 sqft
FLOR A MAR, NEW PORT RICHEY
3961 HEADSAIL DRIVE

Mercado cerca de esta dirección

Conteos en vivo en la misma zona.
Ver todo

The multiple listing information is provided by the Stellar MLS from a copyrighted compilation of listings. The compilation of listings and each individual listing are ©2026-present Stellar MLS. All Rights Reserved. The information provided is for consumers' personal, noncommercial use and may not be used for any purpose other than to identify prospective properties consumers may be interested in purchasing. All properties are subject to prior sale or withdrawal. All information provided is deemed reliable but is not guaranteed accurate, and should be independently verified. Listing courtesy of: FRIENDS REALTY LLC