Vender tu casa
Valoración gratuita de tu hogar
Contacto
Cuéntenos sobre sus necesidades

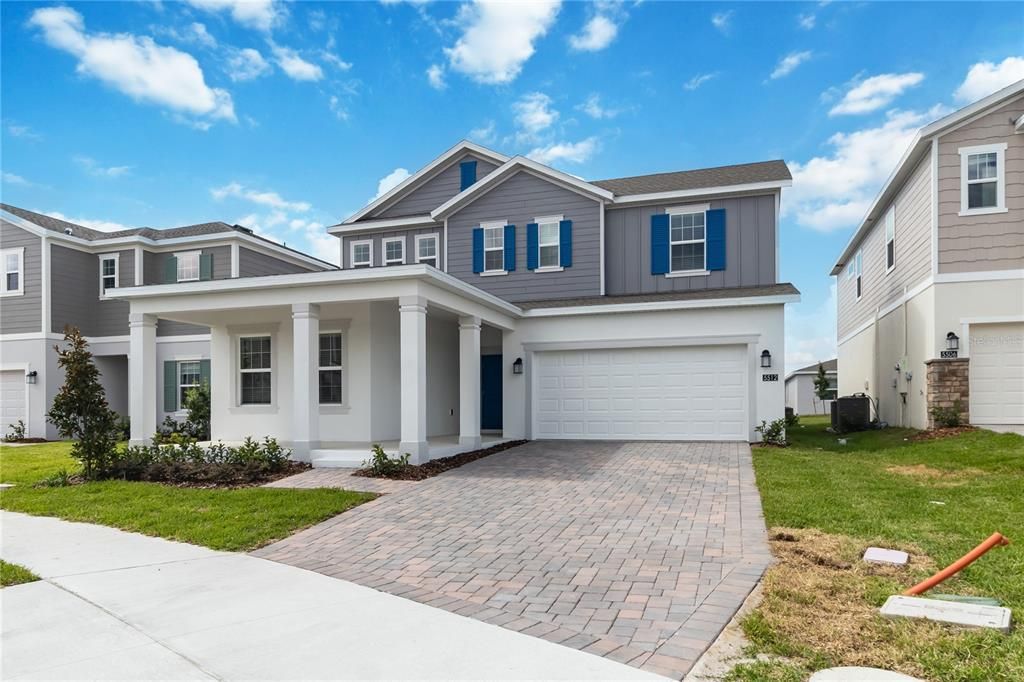
5512 FIONA LANE

Casa Activo con contrato
$3,390

BTC: 0.05276265

ETH: 1.78173485

8 días
4 camas
3 baños
2,995 sqft

Visión general

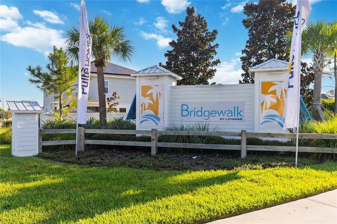
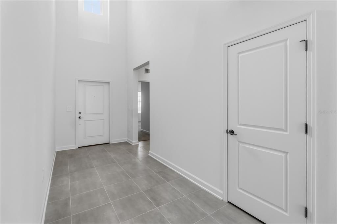
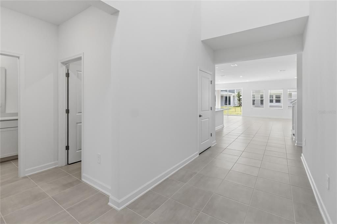
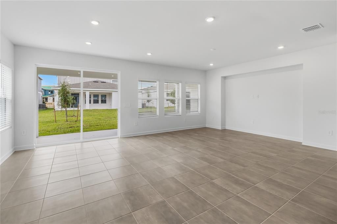
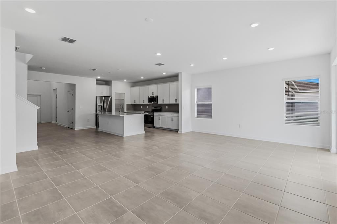
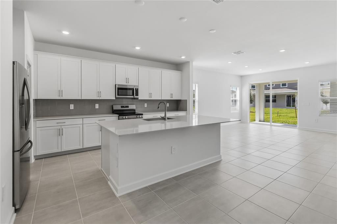
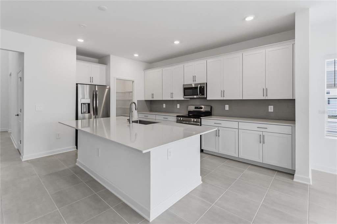
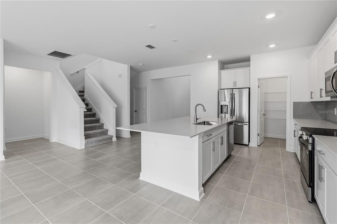
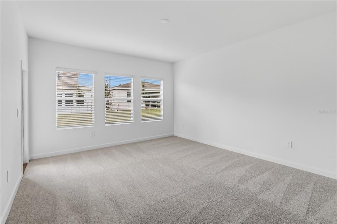
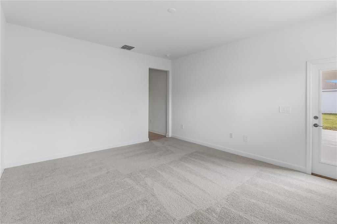
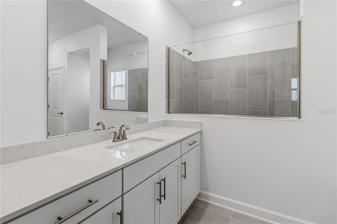
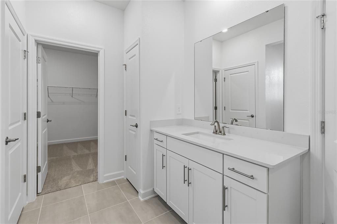
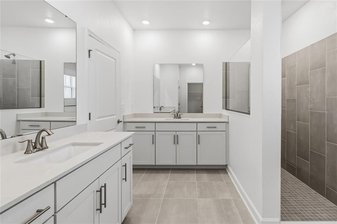
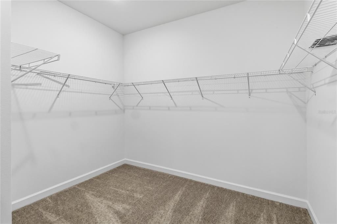
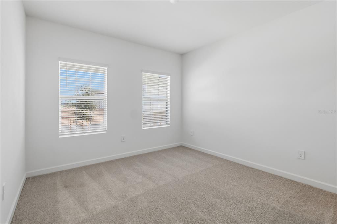
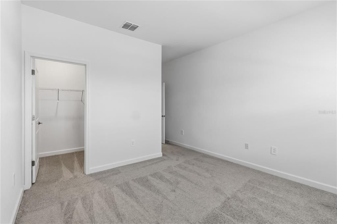
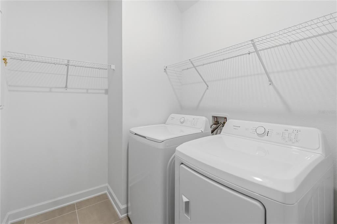
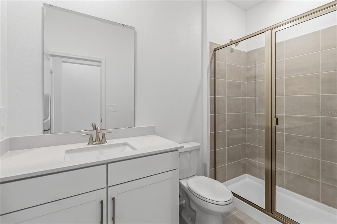
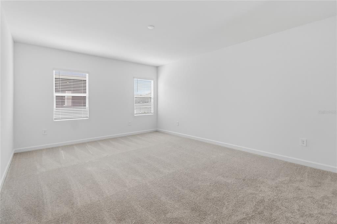
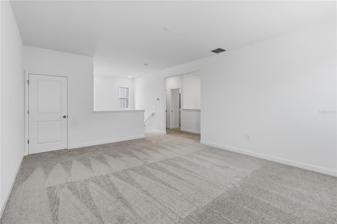
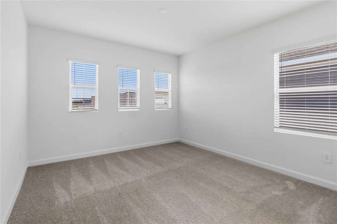
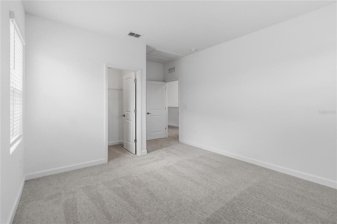
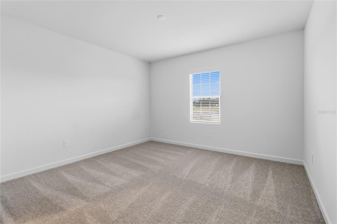
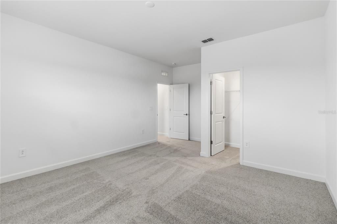
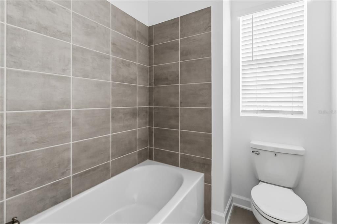
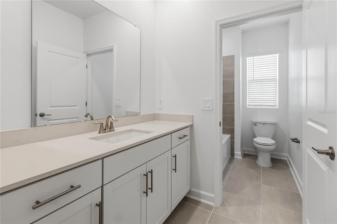
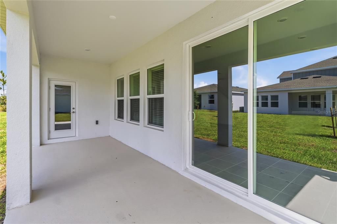
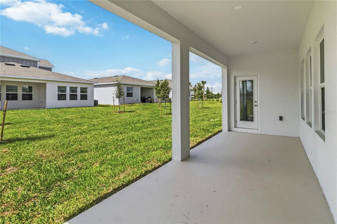
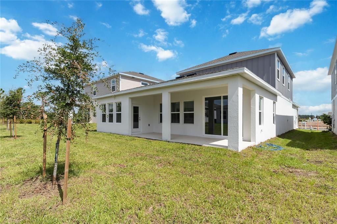
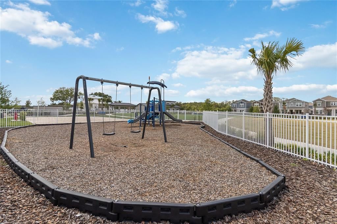
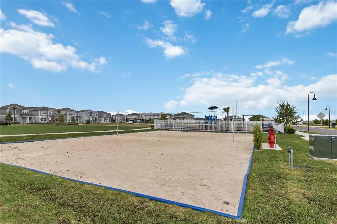
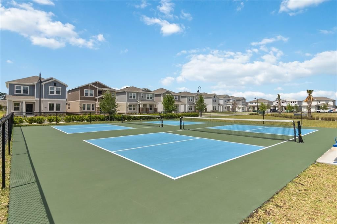
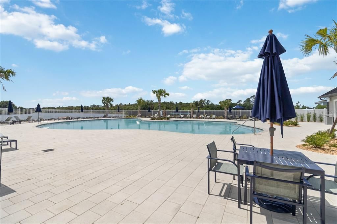
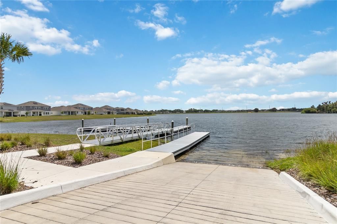
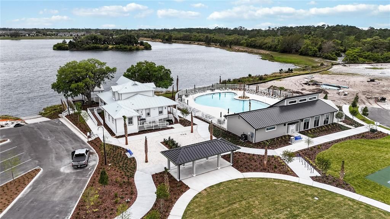
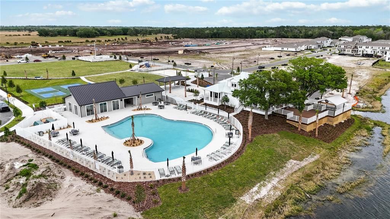
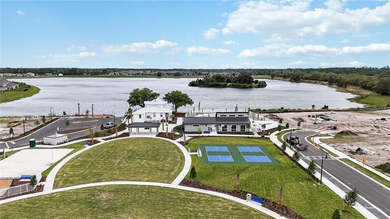
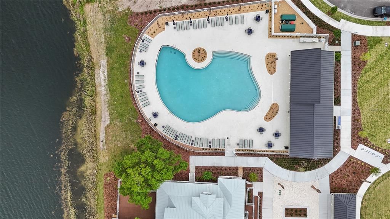
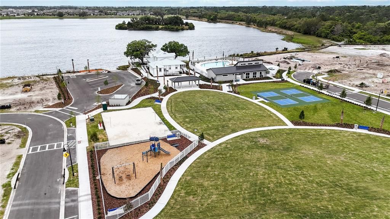
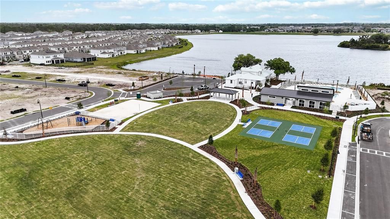
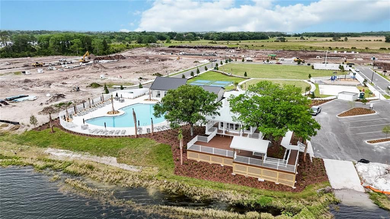
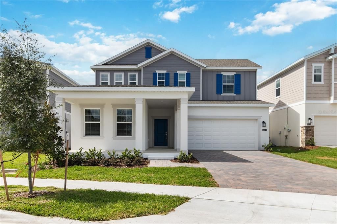
Be the first to live in this stunning brand-new home located in the highly desirable Bridgewalk community in St. Cloud, one of Central Florida's premier master-planned boating communities. This spacious Weston floor plan features 4 bedrooms, 3 full bathrooms, a private office, a loft, and a 2-car garage, thoughtfully designed for comfortable modern living. Just off the foyer is a dedicated home office, perfect for working remotely. The open-concept kitchen, dining, and great room provide an ideal space for everyday living and entertaining, with sliding glass doors leading to a covered lanai for seamless indoor-outdoor living. The private first-floor owner's suite offers a luxurious en-suite bathroom and an oversized walk-in closet. Upstairs, you'll find a spacious loft that's perfect for a media room, playroom, or additional family living space, along with three generously sized bedrooms and two full bathrooms. The home features premium finishes throughout, including stainless steel appliances, quartz countertops, window blinds, and modern designer touches. Bridgewalk offers an exceptional resort-style lifestyle with outstanding amenities, including a resort-style swimming pool, elegant clubhouse with lake views, state-of-the-art fitness center, pickleball, basketball and volleyball courts, playgrounds, dog park, picnic and BBQ areas, private boat ramps with access to Lake Ajay, and beautifully maintained walking trails and green spaces. Conveniently located just minutes from Lake Nona Medical City, Downtown St. Cloud, USTA National Campus, KPMG, Boxi Park, AdventHealth Hospital, Orlando International Airport, Publix, shopping, dining, and top-rated Osceola County schools. Rent includes high-speed internet, lawn mowing, and HOA fees, giving residents full access to all community amenities at no additional cost. Don't miss this incredible opportunity to lease a brand-new home in one of St. Cloud's fastest-growing communities. Schedule your private showing today!

Ubicación

Detalles

Tipo:
Residential Lease
Estacionamiento:
Driveway / Garage Door Opener
Año de construcción:
2026
Lote:
0.14 Hectáreas
Calefacción:
Central / Electric
precio por sq. medidor:
$1
Enfriamiento:
Central Air
HOA:
Sin datos

Valuation

Our model vs. what's actually selling nearby.
Estimate
$652,773
$541K – $784K
Confidence Low
List vs. estimate
$649K below estimate
List $3,390 · -99.5%
Our model says this listing is priced below recent comparable activity. Expect competition.
Price per sq ft
$1
-99.5% vs. city median $220
Based on
60 MLS comparables
Median of recent comparable listings. Sold comps use closing price, active listings use list price.

Destacados

Garage
2 car garage
Pets
Allowed
Más hechos y características
  • Piso

    • Carpet

    • Ceramic Tile

    Calefacción

    • Central

    • Electric

    Enfriamiento

    • Central Air

    Accesorios

    • Dishwasher

    • Disposal

    • Dryer

    • Microwave

    • Range

    • Refrigerator

    • Washer

    Otras características interiores

    • In Wall Pest System

    • Living Room/Dining Room Combo

    • Open Floorplan

    • Solid Surface Counters

    • Thermostat

    • Walk-In Closet(s)

    Dormitorios y baños

    • Dormitorios: 4

    • Baños completos: 3

  • Estacionamiento

    • Driveway

    • Garage Door Opener

    Propiedad

    • Pisos: Two

    • Características Exteriores: Irrigation System / Sidewalk / Sliding Doors

    Lote

    • Lote: 0.14 Hectáreas

    Otra Información de Propiedad

    • Número de Parcela: 042531528700010520

  • Tipo y estilo

    • Tipo de propiedad: Residential Lease

    • Subtipo de propiedad: Single Family Residence

  • Utilidad

    • Cable Available

    • Cable Connected

    • Electricity Available

    • Electricity Connected

    • Fiber Optics

    • Sewer Connected

  • Detalles de la fuente

    • MLS ID: O6426125

    Otros hechos

    • Características de lavandería: Inside

    • Características del patio y el porche: Patio / Porch

    • Características de la ventana: Blinds / Thermal Windows

    • Caras de dirección: North

    • Espacios de garaje: 2

    • Garaje: Si

    • Salón: 2995

    • Fuente de agua: Public

    • Nombre de subdivisión: BRIDGEWALK

Consulta privada
Habla con el asesor de este inmueble.
Planos, documentos del HOA, comparables off-market, agendar una visita privada — un solo mensaje directo al especialista local.

Más como esta

Nuevo
Activo con contrato
$2,400
Adosados
3 camas · 2 baños · 1,353 sqft
EAGLE CRK VILLAGE L PH 3B, ORLANDO
14025 MILLINGTON STREET
Nuevo
Activo con contrato
$2,625
Casa
4 camas · 2 baños · 2,518 sqft
HANOVER RESERVE REP, ST CLOUD
1882 STILLWOOD WAY
Activo con contrato
$3,625
Casa
3 camas · 2 baños · 2,307 sqft
ORLANDO
9064 MERRIFIELD SREET
Activo con contrato
$2,600
Casa
3 camas · 2 baños · 2,144 sqft
SPLIT OAK ESTATES, ST CLOUD
5611 BARLETTA DRIVE
Activo con contrato
$4,000
Casa
4 camas · 3 baños · 3,334 sqft
COUNTRY MEADOW WEST UNIT 1, ST CLOUD
5760 LEON TYSON ROAD
Activo con contrato
$3,495
Casa
3 camas · 2 baños · 2,006 sqft
LAUREATE PARK PH 5A, ORLANDO
9097 SMITHIES STREET
Activo con contrato
$4,200
Casa
4 camas · 4 baños · 3,049 sqft
EAGLE CRK PH 01C-VLG D, ORLANDO
8328 PRESTBURY DRIVE
Activo con contrato
$3,250
Casa
4 camas · 3 baños · 3,066 sqft
LAUREATE PARK PH 7, ORLANDO
8736 CRICK ALLEY

Mercado cerca de esta dirección

Conteos en vivo en la misma zona.
Ver todo

The multiple listing information is provided by the Stellar MLS from a copyrighted compilation of listings. The compilation of listings and each individual listing are ©2026-present Stellar MLS. All Rights Reserved. The information provided is for consumers' personal, noncommercial use and may not be used for any purpose other than to identify prospective properties consumers may be interested in purchasing. All properties are subject to prior sale or withdrawal. All information provided is deemed reliable but is not guaranteed accurate, and should be independently verified. Listing courtesy of: KELLER WILLIAMS ADVANTAGE III