Vender tu casa
Valoración gratuita de tu hogar
Contacto
Cuéntenos sobre sus necesidades
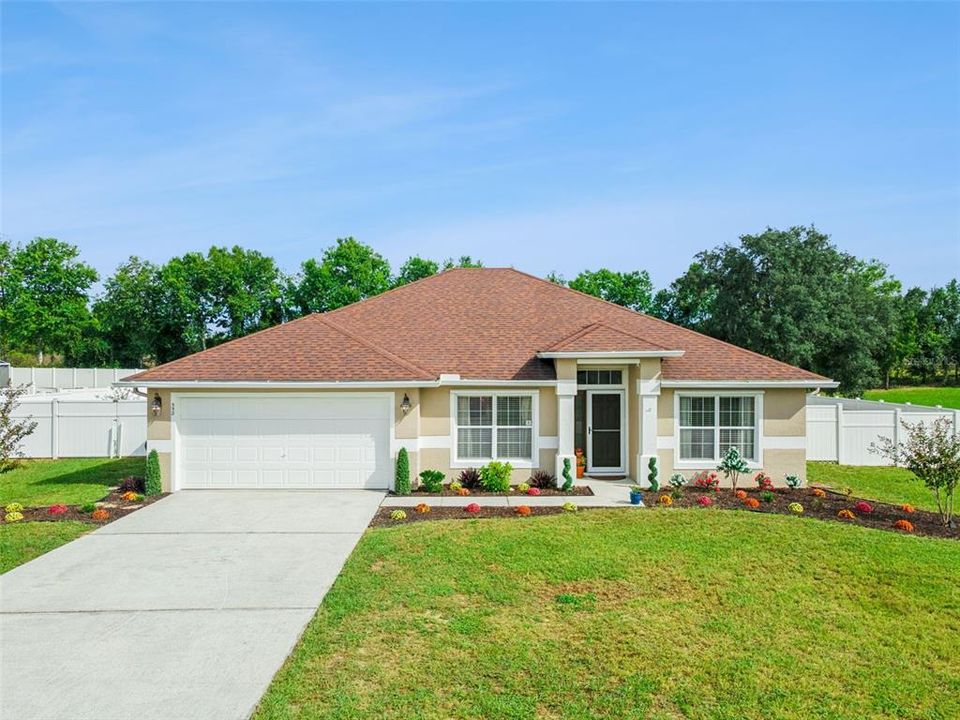
552 HATCHWOOD DRIVE

Casa Activo con contrato
$300,000

BTC: 3.58765845

ETH: 123.35526316

6 días
3 camas
2 baños
1,799 sqft

Visión general

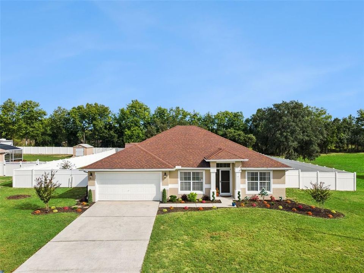
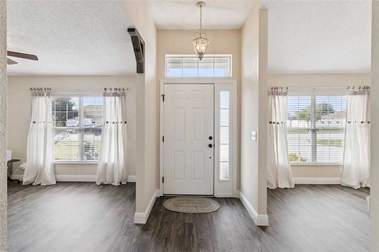
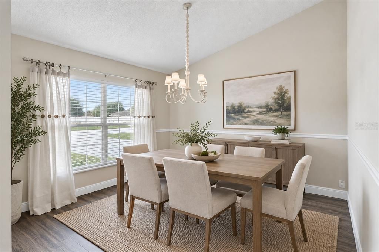
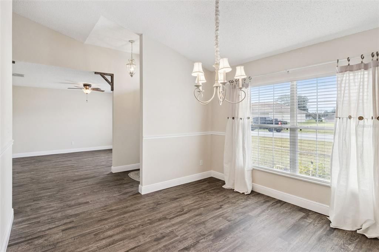
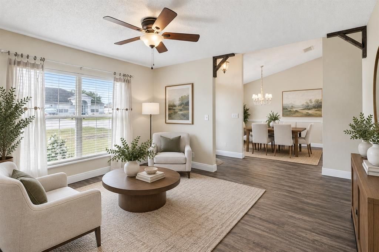
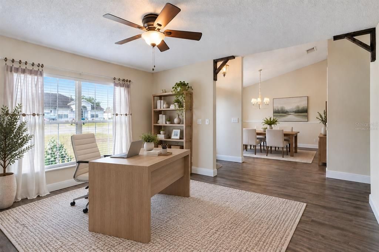
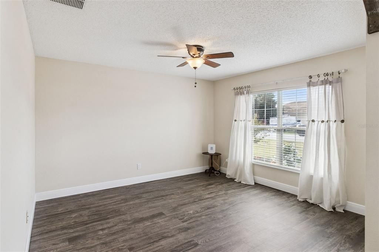
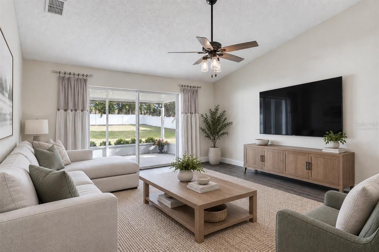
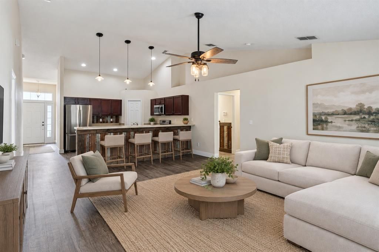
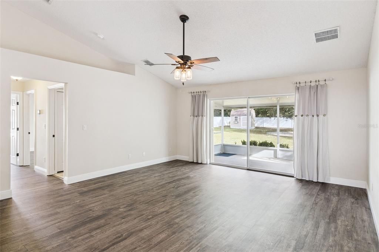
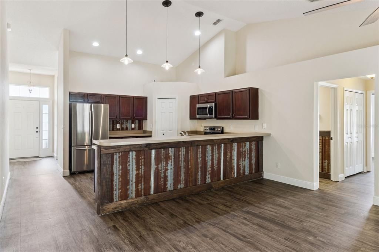
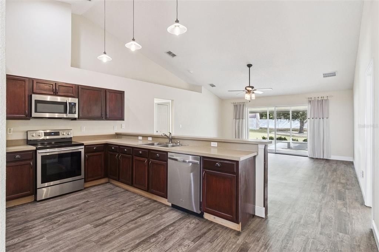
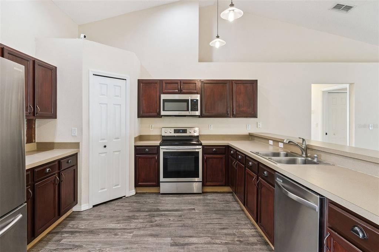
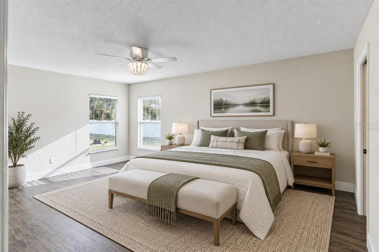
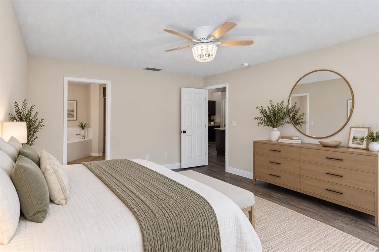
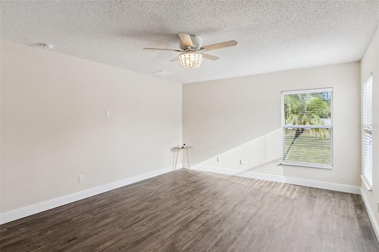
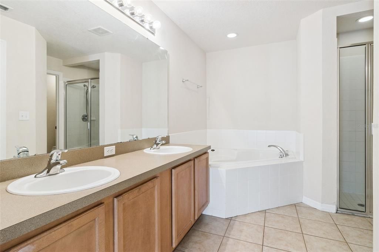
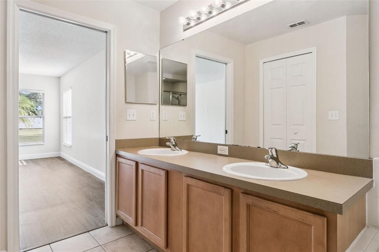
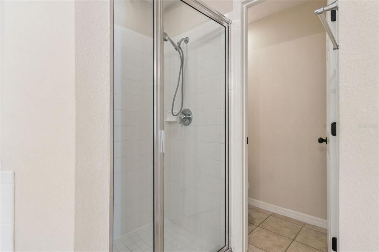
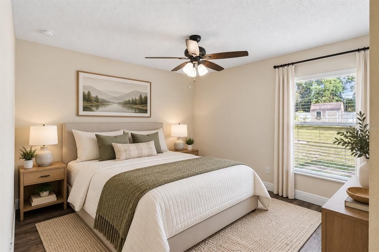
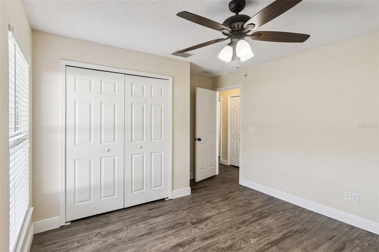
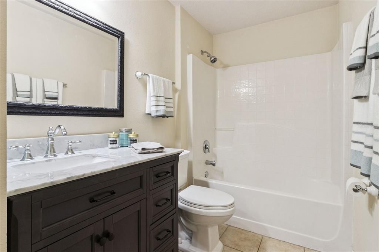
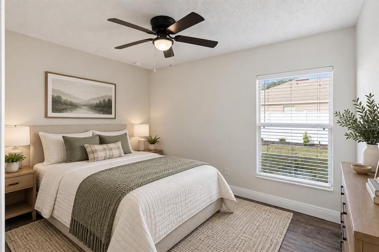
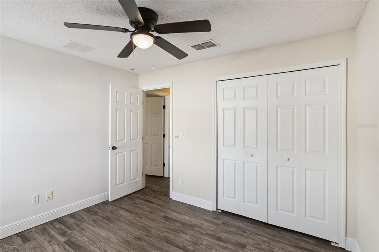
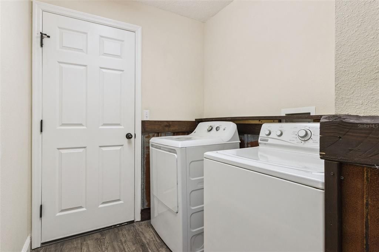
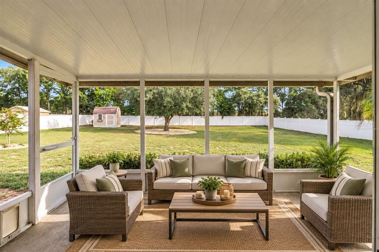
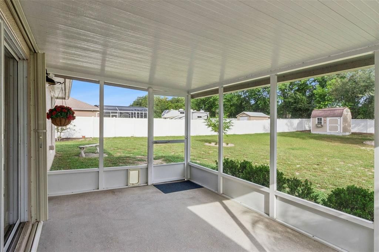
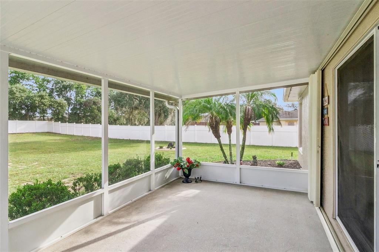
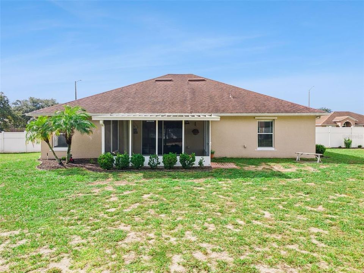
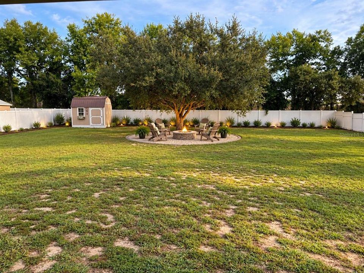
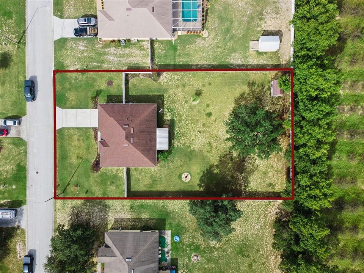
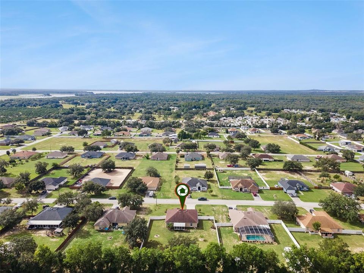
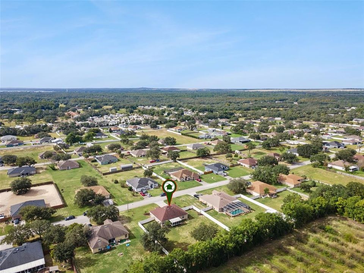
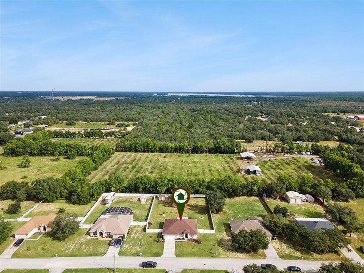
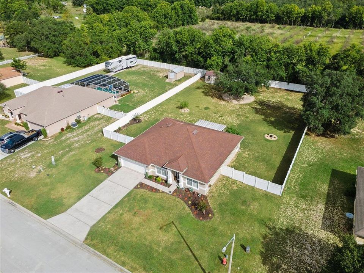
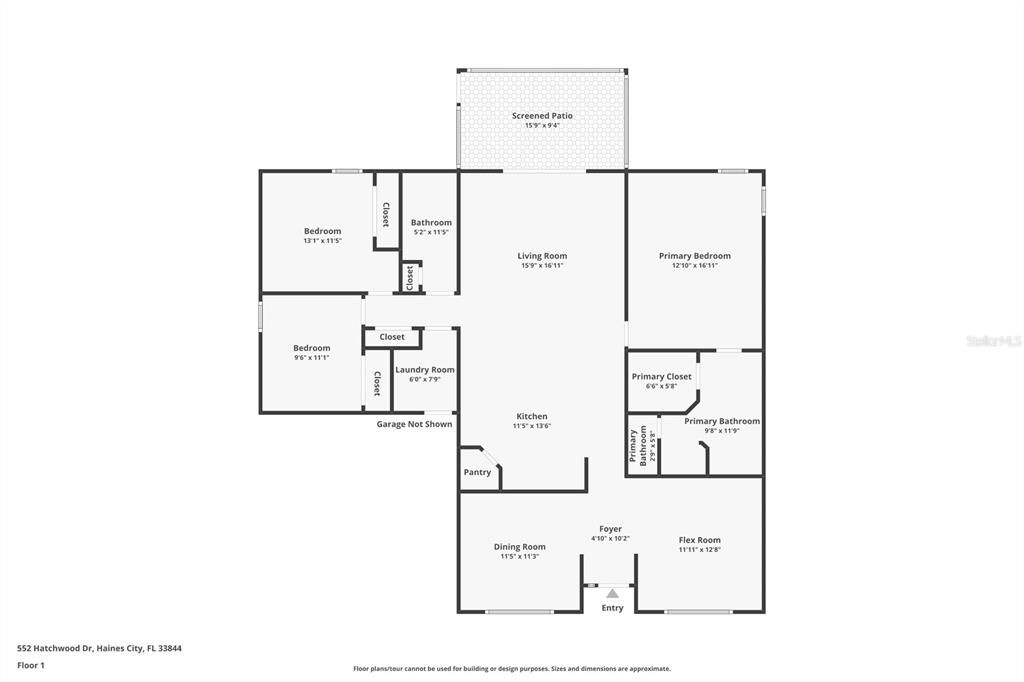
Under contract-accepting backup offers. Virtually Staged. Enjoy plenty of room inside and out with this 3-bedroom, 2-bath home offering 1,799 square feet of living space on a spacious 0.47-acre lot in Haines City. Inside, luxury vinyl flooring runs throughout the main living areas and bedrooms, while the versatile floor plan offers multiple living and gathering spaces, including a formal dining room, spacious family room, and a separate flex space that can easily serve as a formal living room, home office, playroom, or whatever best fits your needs. The kitchen features stainless steel appliances, ample cabinet space, and a pantry. The split-bedroom floor plan provides added privacy, with the primary suite set apart from the two guest bedrooms. The primary bath features a double vanity, soaking tub, and separate walk-in shower. Step outside to the screened patio overlooking the large fenced backyard, where the oversized lot offers room to relax, play, garden, or simply enjoy the extra outdoor space. An irrigation system and storage shed add everyday convenience. Enjoy peace of mind with hurricane shutters, a new A/C in 2017, new roof in 2018, and new water heater in 2026. Tucked away in a quiet setting while still within easy reach of shopping, dining, entertainment, and everyday conveniences, this Haines City home offers the space and flexibility to make it your own. *Aerial photo property lines are an estimate and to be verified by buyer.
Ubicación

Detalles

Tipo:
Residential
Estacionamiento:
Sin datos
Año de construcción:
2005
Lote:
0.47 Hectáreas
Calefacción:
Central
precio por sq. medidor:
$167
Enfriamiento:
Central Air
HOA:
$175

Valuation

Our model vs. what's actually selling nearby.
Estimate
$320,000
$302K – $345K
Confidence Medium
List vs. estimate
$20K below estimate
List $300,000 · -6.2%
Our model says this listing is priced below recent comparable activity. Expect competition.
Price per sq ft
$166
-4.7% vs. city median $174
Based on
5 MLS comparables
Median of recent comparable listings. Sold comps use closing price, active listings use list price.

Destacados

Annual tax
$2,039
2025
HOA
$175/6mo
Garage
2 car garage
Pets
Allowed
Más hechos y características
  • Piso

    • Luxury Vinyl

    • Tile

    Calefacción

    • Central

    Enfriamiento

    • Central Air

    Accesorios

    • Dishwasher

    • Dryer

    • Microwave

    • Range

    • Refrigerator

    • Washer

    Otras características interiores

    • Ceiling Fan(s)

    • Split Bedroom

    Dormitorios y baños

    • Dormitorios: 3

    • Baños completos: 2

  • Propiedad

    • Pisos: One

    • Características Exteriores: Irrigation System / Sliding Doors

    Lote

    • Lote: 0.47 Hectáreas

    Otra Información de Propiedad

    • Número de Parcela: 282829935956000720

    • Zonificación: RES

  • Tipo y estilo

    • Tipo de propiedad: Residential

    • Subtipo de propiedad: Single Family Residence

  • Utilidad

    • Electricity Connected

    • Sewer Connected

    • Water Connected

  • Otra información financiera

    • HOA: $175

    • Frecuencia HOA: Semi-Annually

    • Importe anual de impuestos: $2,039

  • Detalles de la fuente

    • MLS ID: G5118491

    Otros hechos

    • Materiales de construcción: Block / Stucco

    • Detalles de la fundación: Slab

    • Características de lavandería: Laundry Room

    • Caras de dirección: South

    • Otras estructuras: Shed(s)

    • Estilo arquitectónico: Traditional

    • Espacios de garaje: 2

    • Garaje adjunto: Si

    • Garaje: Si

    • Salón: 1799

    • Fuente de agua: Public

    • Nombre de subdivisión: HATCHWOOD ESTATES

Consulta privada
Habla con el asesor de este inmueble.
Planos, documentos del HOA, comparables off-market, agendar una visita privada — un solo mensaje directo al especialista local.

Más como esta

Activo con contrato
$273,740
Casa
4 camas · 2 baños · 1,985 sqft
GROVES AT GRENELEFE 60S, HAINES CITY
748 RUTH AVENUE
Nuevo
Activo con contrato
$272,740
Casa
4 camas · 2 baños · 1,985 sqft
GROVES AT GRENELEFE 60S, HAINES CITY
736 RUTH AVENUE
Nuevo
Activo con contrato
$323,890
Casa
5 camas · 3 baños · 2,238 sqft
GROVES AT GRENELEFE 60S MAJOR, HAINES CITY
712 RUTH AVENUE
Nuevo
Activo con contrato
$269,890
Casa
4 camas · 2 baños · 1,733 sqft
GROVES AT GRENELEFE 60S MAJOR, HAINES CITY
737 RUTH AVENUE
Nuevo
Activo con contrato
$271,640
Casa
4 camas · 2 baños · 1,733 sqft
GROVES AT GRENELEFE 60S MAJOR, HAINES CITY
724 RUTH AVENUE
Nuevo
Activo con contrato
$273,390
Casa
4 camas · 2 baños · 1,733 sqft
GROVES AT GRENELEFE 60S MAJOR, HAINES CITY
728 RUTH AVENUE
Nuevo
Activo con contrato
$350,000
Casa
4 camas · 2 baños · 2,235 sqft
HATCHWOOD ESTATES, HAINES CITY
645 HATCHWOOD DRIVE
+$5K
Activo con contrato
$301,923
Casa
4 camas · 2 baños · 1,665 sqft
LAKE DEER ESTATES, POINCIANA
2807 WATERLILY WAY

Mercado cerca de esta dirección

Conteos en vivo en la misma zona.
Ver todo

The multiple listing information is provided by the Stellar MLS from a copyrighted compilation of listings. The compilation of listings and each individual listing are ©2026-present Stellar MLS. All Rights Reserved. The information provided is for consumers' personal, noncommercial use and may not be used for any purpose other than to identify prospective properties consumers may be interested in purchasing. All properties are subject to prior sale or withdrawal. All information provided is deemed reliable but is not guaranteed accurate, and should be independently verified. Listing courtesy of: KELLER WILLIAMS ELITE PARTNERS III REALTY