
Vender tu casa
Valoración gratuita de tu hogar
Contacto
Cuéntenos sobre sus necesidades
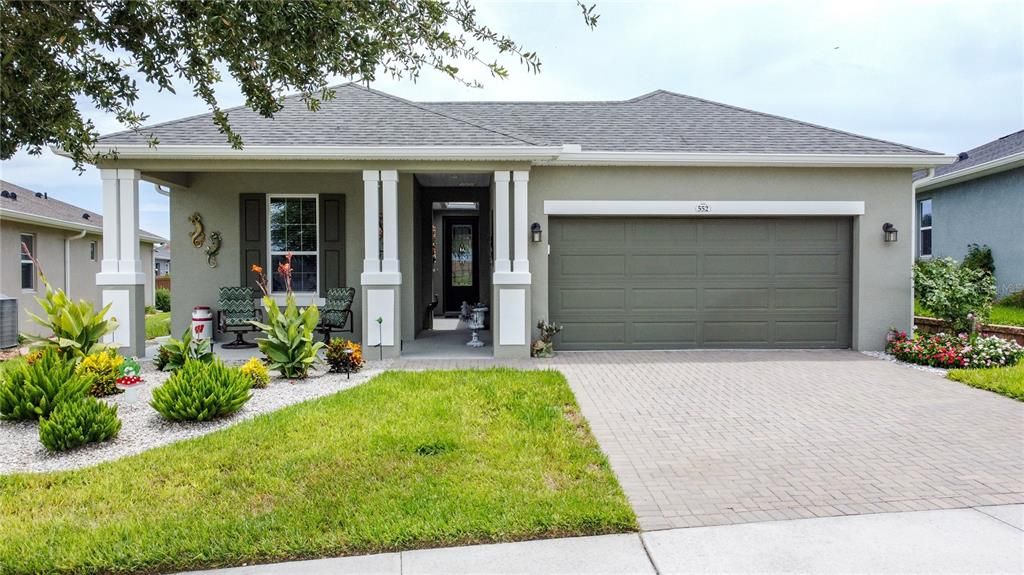
552 NARROW VIEW LANE

Casa En Venta
$349,000

BTC: 5.39245983

ETH: 183.42934029

9 días
2 camas
2 baños
1,835 sqft

Visión general

Welcome to this beautiful Heather floor plan in the sought-after 55+ community of Trilogy Orlando! Meticulously maintained and freshly painted throughout the interior, this inviting home offers two bedrooms, two full bathrooms, a versatile flex room, and an extended two-car garage(great for longer vehicles or extra storage space). The spacious kitchen is designed for both everyday living and entertaining, featuring an abundance of counter space and plenty of room for family and friends to gather. A large laundry room—known as the “Smart Space”—provides valuable additional storage and functionality. The flex room can easily serve as a home office, den, craft room, or comfortable space for overnight guests. Step outside to the inviting lanai, where a beautiful fireplace creates the perfect setting for relaxing evenings or entertaining throughout the year. Beyond the lanai, the beautifully landscaped backyard provides a peaceful and attractive outdoor retreat. Thoughtfully cared for and move-in ready, this home represents an excellent value and a wonderful opportunity to enjoy everything Trilogy Orlando has to offer. Trilogy Orlando is known for its vibrant, resort-style lifestyle centered around the impressive Magnolia House clubhouse. Residents enjoy indoor and outdoor pools, a state-of-the-art fitness center, an on-site restaurant and bar, walking paths, recreational activities, social clubs, live entertainment, and an exciting calendar of events. This is more than a beautiful home—it is an opportunity to enjoy the active, connected lifestyle you have been looking for!

Ubicación

Detalles

Tipo:
Residential
Estacionamiento:
Garage Door Opener
Año de construcción:
2019
Lote:
0.17 Hectáreas
Calefacción:
Natural Gas
precio por sq. medidor:
$190
Enfriamiento:
Central Air
HOA:
$578

Valuation

Our model vs. what's actually selling nearby.
Estimate
$369,900
$310K – $418K
Confidence Low
List vs. estimate
$20K below estimate
List $349,000 · -5.7%
Our model says this listing is priced below recent comparable activity. Expect competition.
Price per sq ft
$190
-5.7% vs. city median $201
Based on
21 MLS comparables
Median of recent comparable listings. Sold comps use closing price, active listings use list price.

Destacados

Annual tax
$6,983
2025
HOA
$578/mo
Cable TV, Common Area Taxes, Community Pool
Garage
2 car garage
Pets
Allowed
Más hechos y características
  • Piso

    • Carpet

    • Tile

    Calefacción

    • Natural Gas

    Enfriamiento

    • Central Air

    Accesorios

    • Dishwasher

    • Disposal

    • Dryer

    • Gas Water Heater

    • Microwave

    • Range

    • Refrigerator

    • Washer

    Otras características interiores

    • Ceiling Fan(s)

    • High Ceilings

    • Open Floorplan

    • Solid Surface Counters

    • Thermostat

    • Tray Ceiling(s)

    • Walk-In Closet(s)

    • Window Treatments

    Dormitorios y baños

    • Dormitorios: 2

    • Baños completos: 2

  • Estacionamiento

    • Garage Door Opener

    Propiedad

    • Pisos: One

    • Características Exteriores: Irrigation System / Lighting / Rain Gutters / Sidewalk / Sliding Doors / Sprinkler Metered

    Lote

    • Lote: 0.17 Hectáreas

    Otra Información de Propiedad

    • Número de Parcela: 262125200600007500

  • Tipo y estilo

    • Tipo de propiedad: Residential

    • Subtipo de propiedad: Single Family Residence

  • Utilidad

    • Cable Connected

    • Electricity Connected

    • Natural Gas Connected

    • Phone Available

    • Public

    • Sewer Connected

    • Sprinkler Meter

    • Sprinkler Recycled

    • Street Lights

    • Underground Utilities

    • Water Connected

  • Otra información financiera

    • HOA: $578

    • Frecuencia HOA: Monthly

    • Importe anual de impuestos: $6,983

  • Detalles de la fuente

    • MLS ID: G5116148

    Otros hechos

    • Materiales de construcción: Block / Stucco

    • Detalles de la fundación: Slab

    • Características de lavandería: Laundry Room

    • Características de la ventana: Blinds

    • Caras de dirección: North

    • Espacios de garaje: 2

    • Garaje adjunto: Si

    • Garaje: Si

    • Salón: 1835

    • Fuente de agua: Public

    • Nombre de subdivisión: CASCADES/GRVLAND PH 6

Consulta privada
Habla con el asesor de este inmueble.
Planos, documentos del HOA, comparables off-market, agendar una visita privada — un solo mensaje directo al especialista local.

Más como esta

En Venta
$440,000
Casa
3 camas · 2 baños · 2,447 sqft
MEADOW POINTE AT ESTATES, GROVELAND
669 TUNDRA LOOP
Nuevo
En Venta
$328,990
Adosados
3 camas · 2 baños · 1,704 sqft
RAINWOOD, GROVELAND
137 RAINWOOD STREET
Nuevo
En Venta
$450,000
Casa
4 camas · 2 baños · 1,850 sqft
BELLEVUE AT ESTATES AT CHERRY LAKE, GROVELAND
822 KAPI DRIVE
Nuevo
En Venta
$450,000
Casa
3 camas · 2 baños · 2,320 sqft
RAINWOOD, GROVELAND
353 FREE RANGE DRIVE
Nuevo
En Venta
$395,000
Casa
4 camas · 2 baños · 1,905 sqft
CYPRESS OAKS PH ILL A REP, GROVELAND
9385 LA SALLE STREET
Nuevo
En Venta
$411,990
Casa
4 camas · 3 baños · 2,175 sqft
MEADOW POINTE 50S, GROVELAND
533 TUNDRA LOOP
Nuevo
En Venta
$365,000
Casa
3 camas · 2 baños · 2,029 sqft
EAGLE POINTE PHASE I, GROVELAND
324 RED KITE DRIVE
Nuevo
En Venta
$330,000
Casa
2 camas · 2 baños · 1,305 sqft
CASCADES OF GROVELAND, GROVELAND
78 BAYOU BEND ROAD

Mercado cerca de esta dirección

Conteos en vivo en la misma zona.
Ver todo

The multiple listing information is provided by the Stellar MLS from a copyrighted compilation of listings. The compilation of listings and each individual listing are ©2026-present Stellar MLS. All Rights Reserved. The information provided is for consumers' personal, noncommercial use and may not be used for any purpose other than to identify prospective properties consumers may be interested in purchasing. All properties are subject to prior sale or withdrawal. All information provided is deemed reliable but is not guaranteed accurate, and should be independently verified. Listing courtesy of: FLORIDA PLUS REALTY, LLC