Vender tu casa
Valoración gratuita de tu hogar
Contacto
Cuéntenos sobre sus necesidades
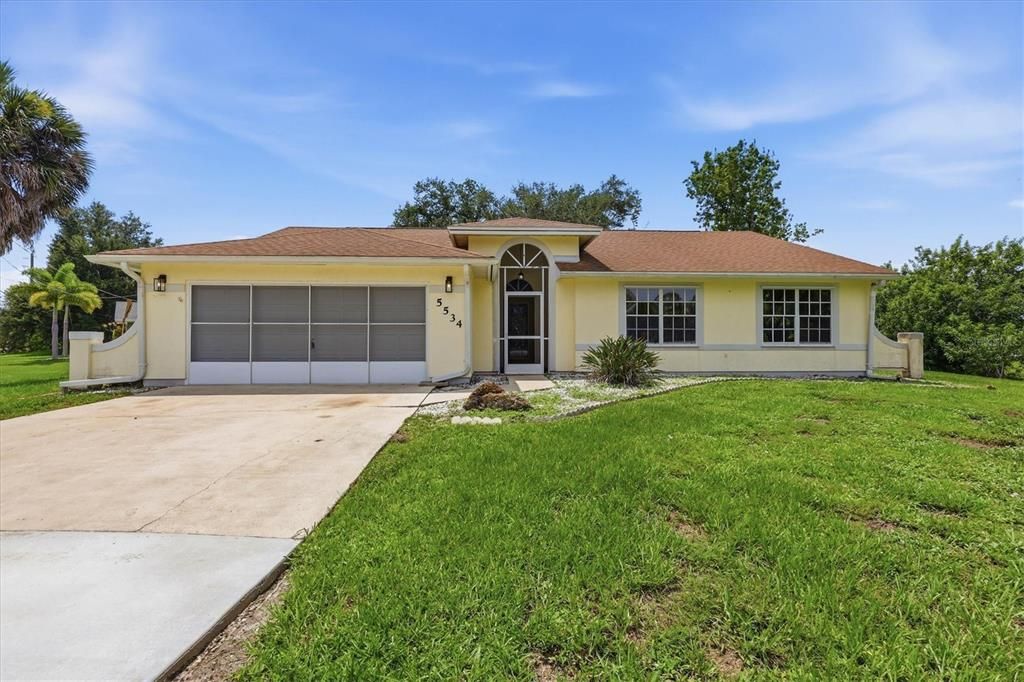
5534 DAVID BOULEVARD

Casa Activo con contrato
$300,000

BTC: 3.66860287

ETH: 123.35526316

41 días
3 camas
2 baños
1,571 sqft

Visión general

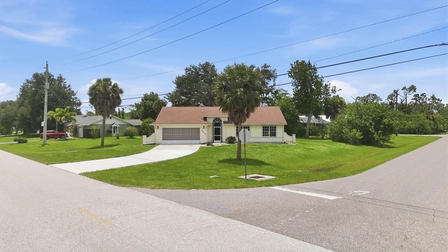
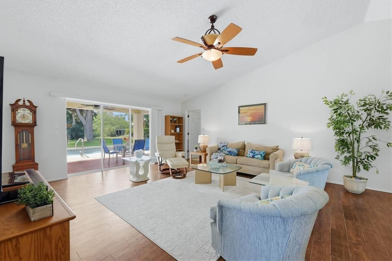
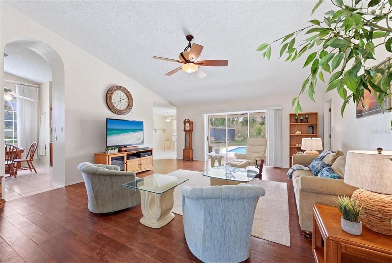
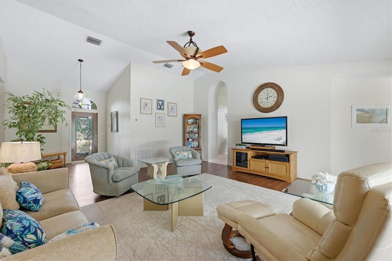
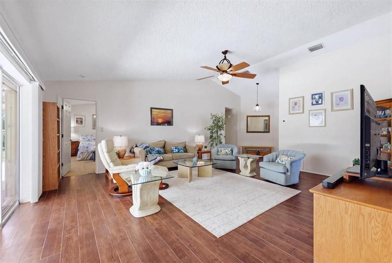
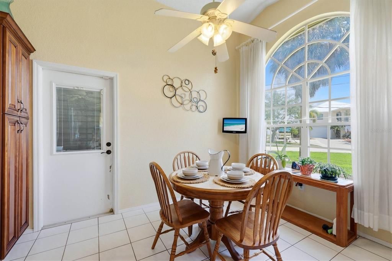
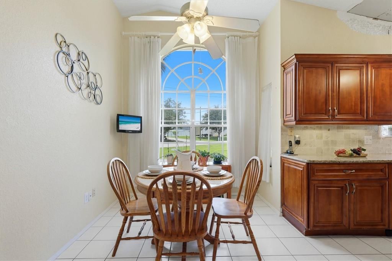
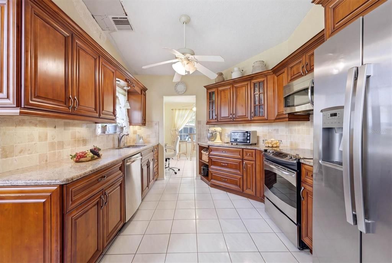
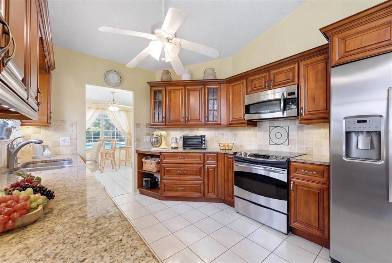
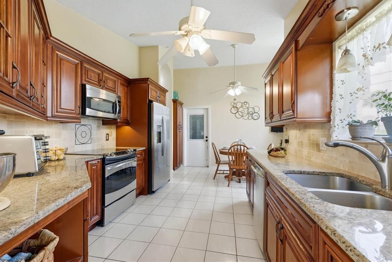
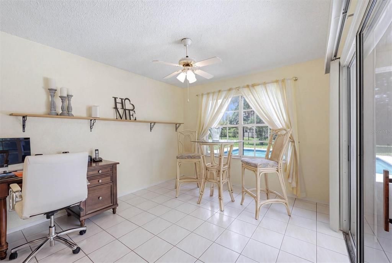
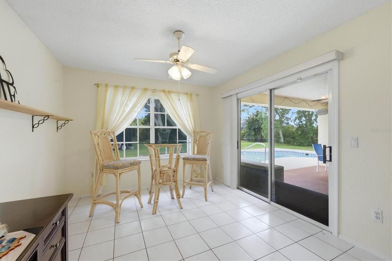
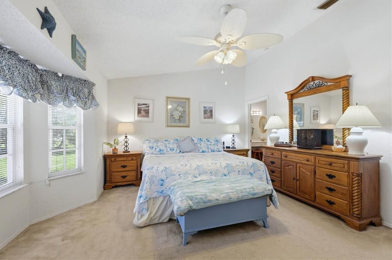
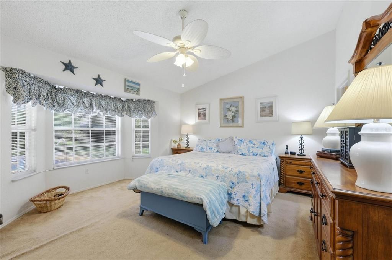
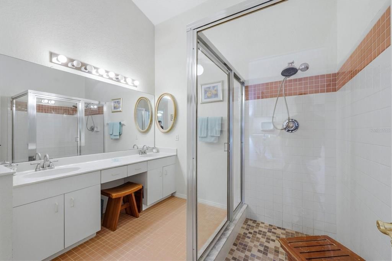
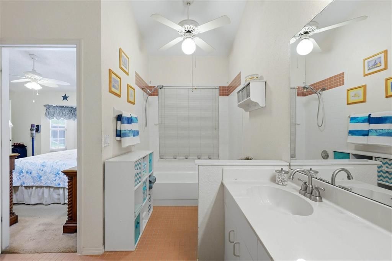
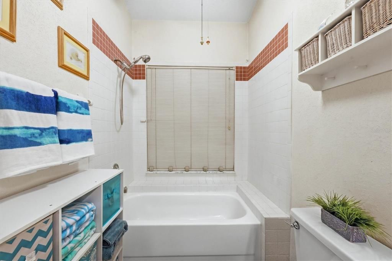
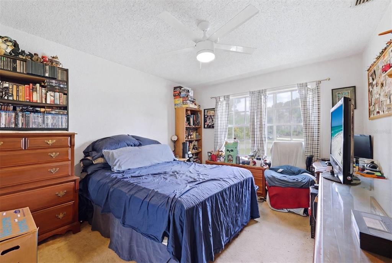
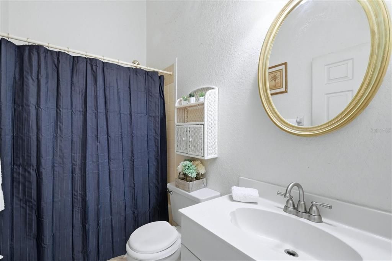
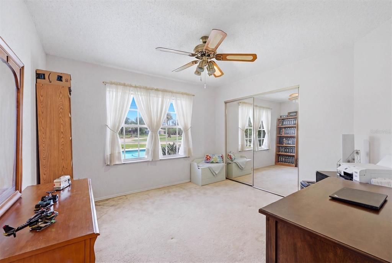
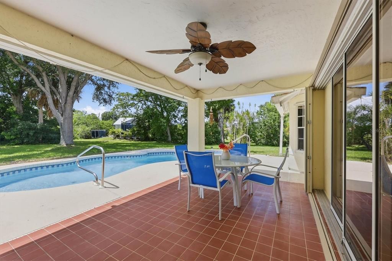
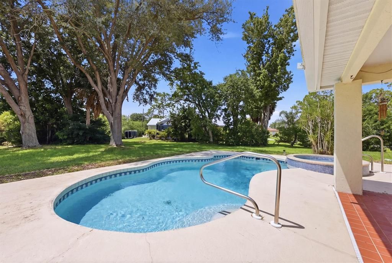
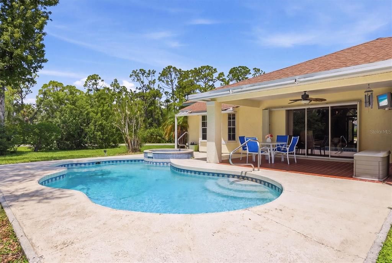
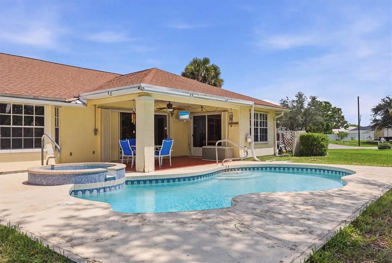
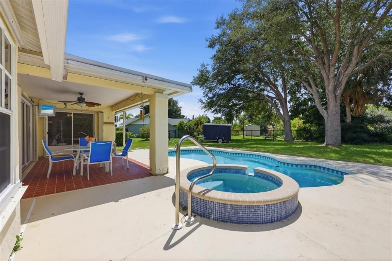
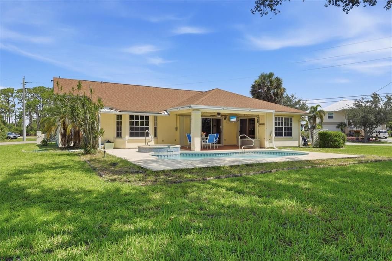
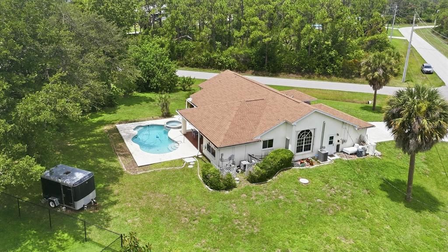
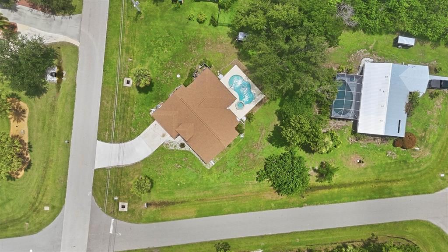
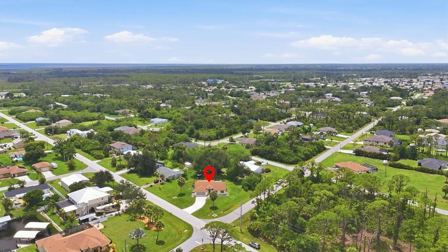
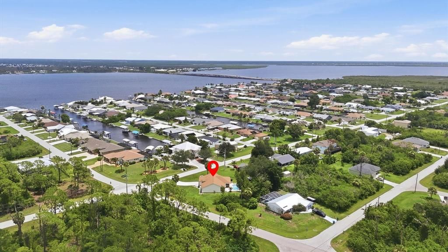
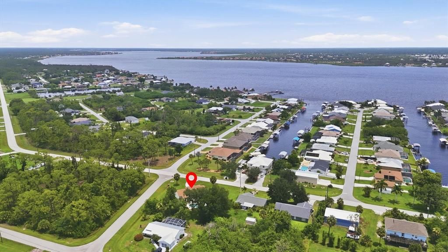
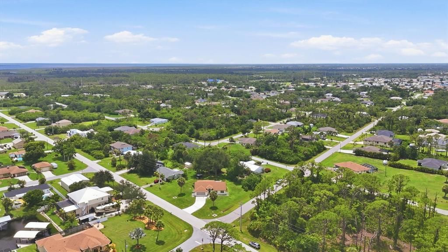
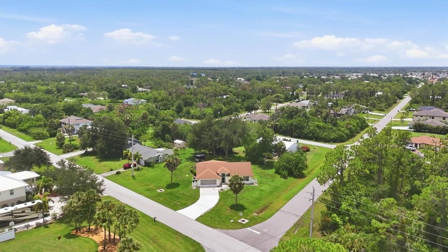
Welcome to Gulf Cove, where comfort, outdoor living, and the Florida lifestyle come together beautifully. Situated on a spacious corner lot, this well-maintained 3 bedroom, 2 bath residence offers an inviting floor plan designed for both everyday living and effortless entertaining. At the heart of the home, the kitchen showcases rich wood cabinetry, granite countertops, and a cozy breakfast nook, creating the perfect space to gather for morning coffee or casual meals. The bright and airy dining room is enhanced by sliding glass doors that lead seamlessly to the lanai, while the spacious living room provides an ideal setting for relaxing or hosting family and friends. The private primary suite offers a generous walk-in closet and an ensuite bath featuring dual sinks, vanity space, a relaxing soaking tub, and a separate walk-in shower. Two additional guest bedrooms provide comfortable accommodations for family or visitors. Step outside and discover your own backyard retreat. The lanai surrounds a gas heated pool, creating the perfect place to enjoy Florida's year round sunshine, whether you're entertaining guests or unwinding after a day on the water. Ideally located in the waterfront community of Gulf Cove, you'll enjoy optional access to the neighborhood boat ramp, offering direct access to the Myakka River, Charlotte Harbor, and the Gulf of America. Conveniently positioned approximately halfway between Sarasota and Fort Myers, this home is just minutes from pristine Gulf beaches, waterfront dining, shopping, world class fishing, championship golf courses, and everything Southwest Florida has to offer. Paradise awaits you.

Ubicación

Detalles

Tipo:
Residential
Estacionamiento:
Sin datos
Año de construcción:
1989
Lote:
0.39 Hectáreas
Calefacción:
Central
precio por sq. medidor:
$191
Enfriamiento:
Central Air
HOA:
Sin datos

Valuation

Our model vs. what's actually selling nearby.
Estimate
$367,000
$263K – $564K
Confidence Low
List vs. estimate
$67K below estimate
List $300,000 · -18.3%
Our model says this listing is priced below recent comparable activity. Expect competition.
Price per sq ft
$190
-9.4% vs. city median $210
Based on
12 MLS comparables
Median of recent comparable listings. Sold comps use closing price, active listings use list price.

Destacados

Annual tax
$1,478
2025
Pool
Gunite
Garage
2 car garage
Pets
Allowed
Más hechos y características
  • Piso

    • Carpet

    • Tile

    Calefacción

    • Central

    Enfriamiento

    • Central Air

    Accesorios

    • Dishwasher

    • Dryer

    • Microwave

    • Range

    • Range Hood

    • Refrigerator

    • Washer

    Otras características interiores

    • Ceiling Fan(s)

    • Eating Space In Kitchen

    • High Ceilings

    • Primary Bedroom Main Floor

    • Solid Wood Cabinets

    • Stone Counters

    • Walk-In Closet(s)

    • Window Treatments

    Dormitorios y baños

    • Dormitorios: 3

    • Baños completos: 2

  • Propiedad

    • Pisos: One

    • Piscina Privada: Si

    • Características Exteriores: Hurricane Shutters / Private Mailbox / Rain Gutters / Sliding Doors

    Lote

    • Lote: 0.39 Hectáreas

    Otra Información de Propiedad

    • Número de Parcela: 402133308001

    • Zonificación: RSF3.5

  • Tipo y estilo

    • Tipo de propiedad: Residential

    • Subtipo de propiedad: Single Family Residence

  • Utilidad

    • Cable Connected

    • Electricity Connected

    • Public

    • Sewer Connected

    • Water Connected

  • Otra información financiera

    • Importe anual de impuestos: $1,479

  • Detalles de la fuente

    • MLS ID: D6148242

    Otros hechos

    • Materiales de construcción: Stucco / Wood Frame

    • Detalles de la fundación: Block / Slab

    • Características de lavandería: In Garage

    • Características de la piscina: Gunite / In Ground / Tile

    • Caras de dirección: East

    • Espacios de garaje: 2

    • Garaje adjunto: Si

    • Garaje: Si

    • Salón: 1571

    • Fuente de agua: Public

    • Nombre de subdivisión: PORT CHARLOTTE SEC 052

Consulta privada
Habla con el asesor de este inmueble.
Planos, documentos del HOA, comparables off-market, agendar una visita privada — un solo mensaje directo al especialista local.

Más como esta

Nuevo
Activo con contrato
$249,900
3 camas · 2 baños · 1,368 sqft
DAVID 04 CONDO, PORT CHARLOTTE
7256 DAVID BOULEVARD
Nuevo
Activo con contrato
$249,900
3 camas · 2 baños · 1,368 sqft
COMM DAVID FOUR CONDO, PORT CHARLOTTE
7254 DAVID BOULEVARD
Nuevo
Activo con contrato
$313,000
Casa
3 camas · 2 baños · 1,617 sqft
OSPREY LANDING, PORT CHARLOTTE
3339 OSPREY LANE
Nuevo
Activo con contrato
$350,000
Casa
4 camas · 3 baños · 1,965 sqft
ROTONDA LAKES, ROTONDA WEST
196 JENNIFER DRIVE
Nuevo
Activo con contrato
$249,500
Casa
2 camas · 2 baños · 1,245 sqft
PORT CHARLOTTE SEC 095, PORT CHARLOTTE
6133 THORMAN ROAD E
Activo con contrato
$289,900
Casa
3 camas · 2 baños · 1,372 sqft
PORT CHARLOTTE SEC 065, ENGLEWOOD
7075 COVENTRY TERRACE
Activo con contrato
$311,990
Casa
4 camas · 2 baños · 1,650 sqft
PORT CHARLOTTE SEC 063, PORT CHARLOTTE
11975 CLAREMONT DRIVE
Activo con contrato
$235,000
Condo / Coop
2 camas · 2 baños · 1,487 sqft
RIVERWOOD, PORT CHARLOTTE
3303 GRAND VISTA COURT UNIT 101

Mercado cerca de esta dirección

Conteos en vivo en la misma zona.
Ver todo

The multiple listing information is provided by the Stellar MLS from a copyrighted compilation of listings. The compilation of listings and each individual listing are ©2026-present Stellar MLS. All Rights Reserved. The information provided is for consumers' personal, noncommercial use and may not be used for any purpose other than to identify prospective properties consumers may be interested in purchasing. All properties are subject to prior sale or withdrawal. All information provided is deemed reliable but is not guaranteed accurate, and should be independently verified. Listing courtesy of: PARADISE EXCLUSIVE REAL ESTATE