Vender tu casa
Valoración gratuita de tu hogar
Contacto
Cuéntenos sobre sus necesidades
5535 NW 54TH Circle, Coconut Creek FL 33073

Casa En Venta
$624,900

BTC: 7.45570602

ETH: 235.81132075

Nuevo
Frente al mar
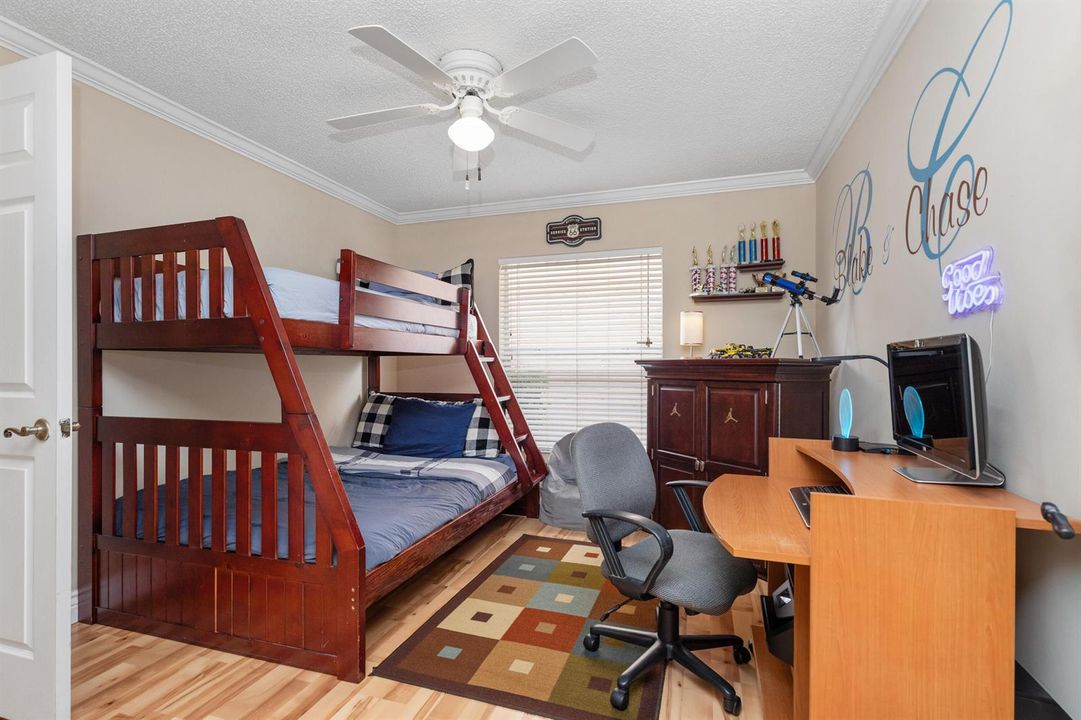
3 camas
2 baños
1,609 sqft

Visión general

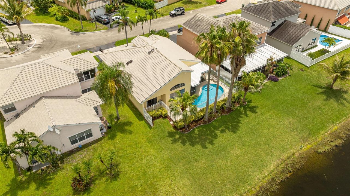
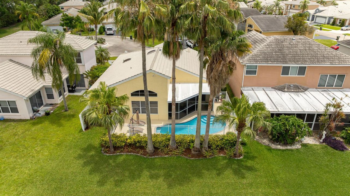
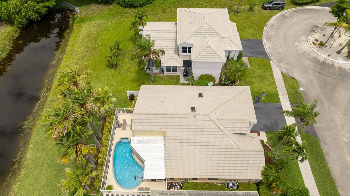
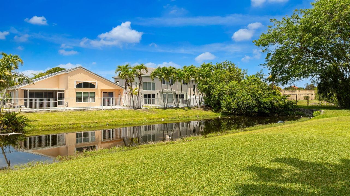
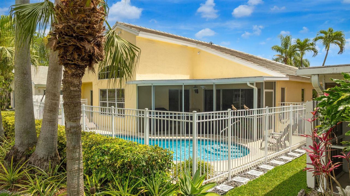
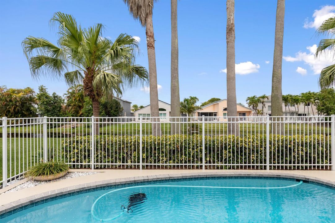
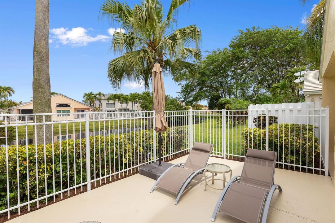
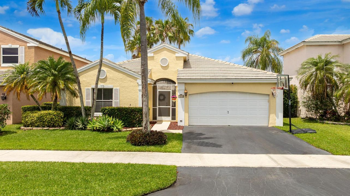
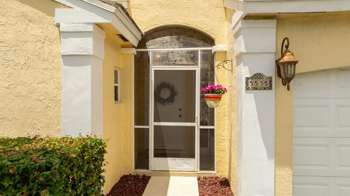
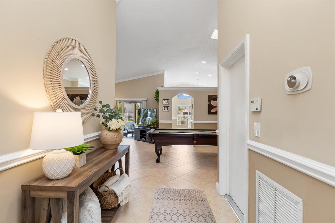
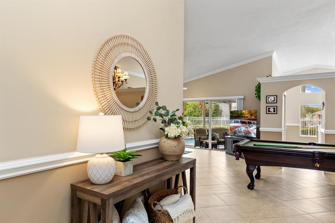
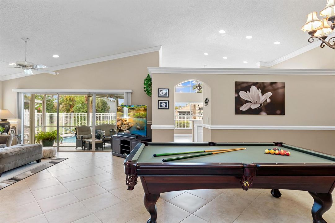
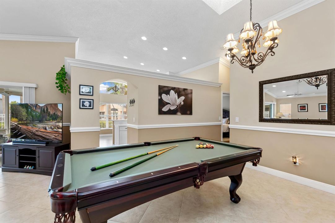
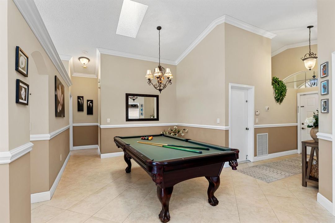
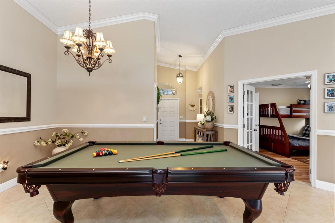
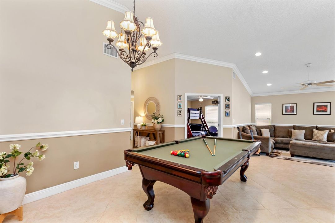
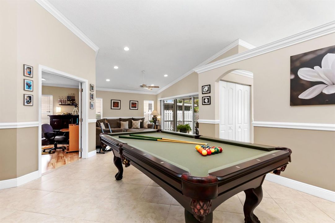
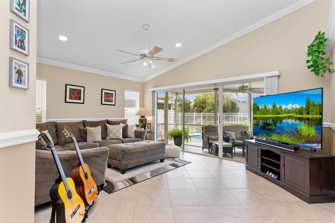
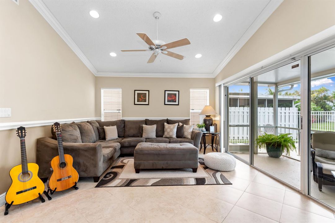
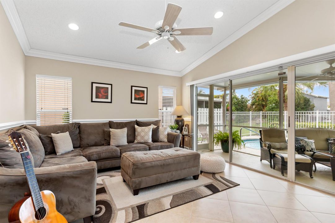
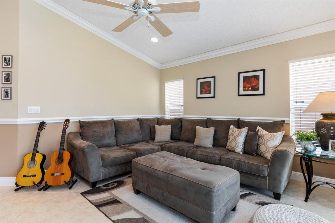
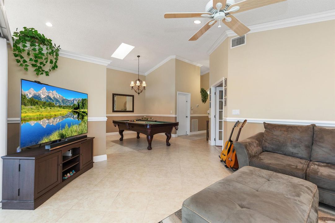
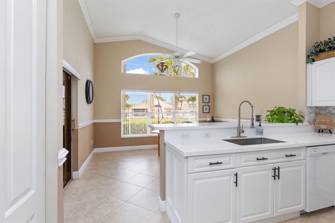
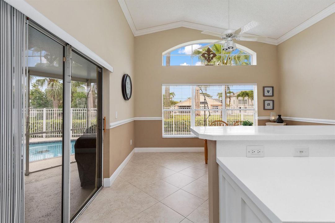
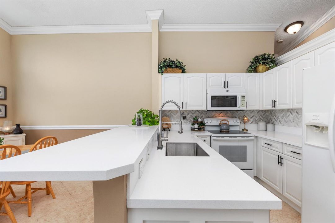
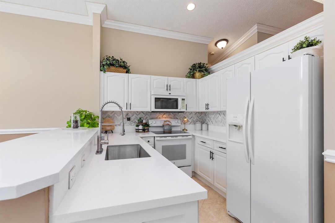
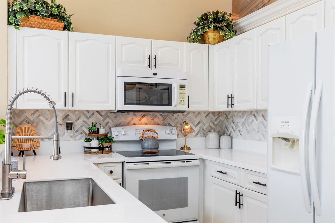
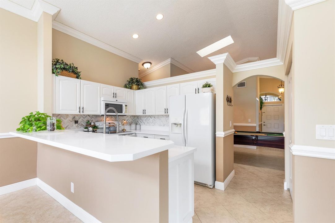
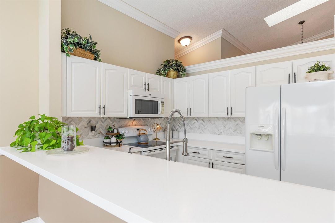
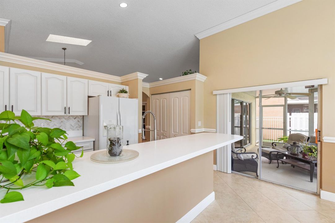
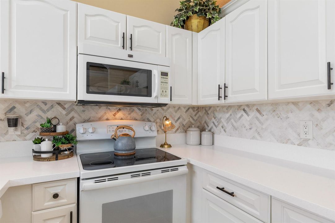
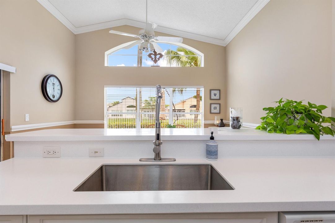
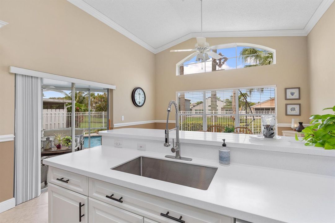
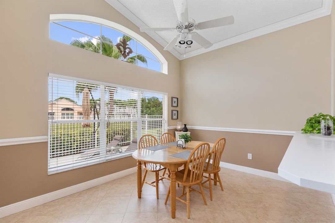
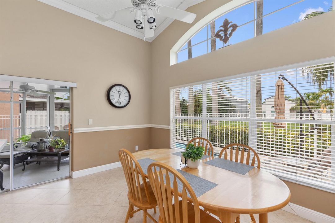
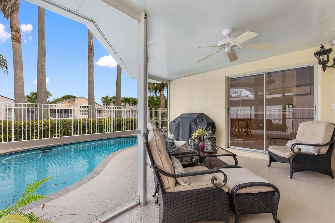
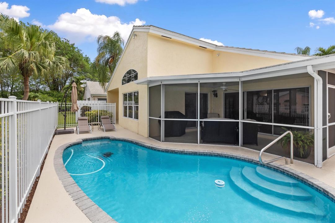
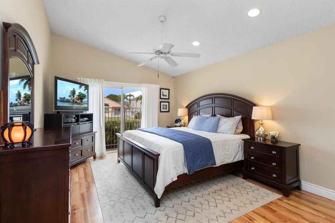
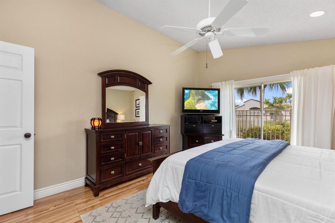
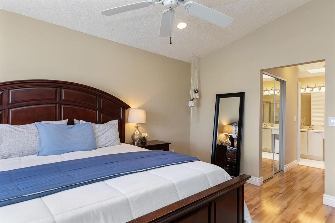
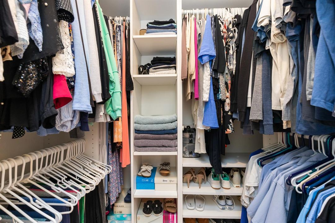
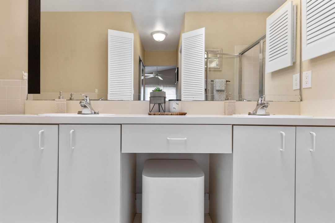
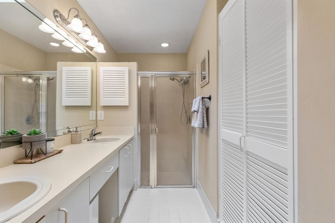
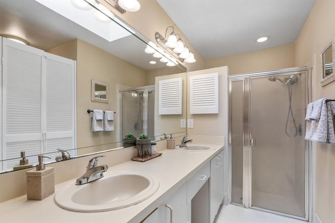
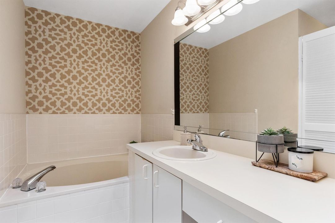
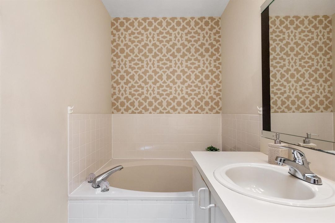
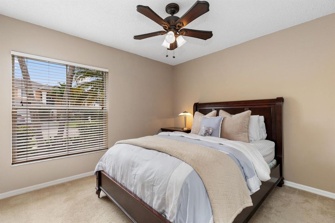
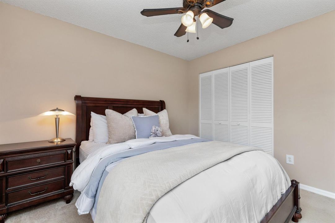
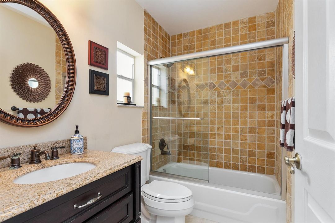
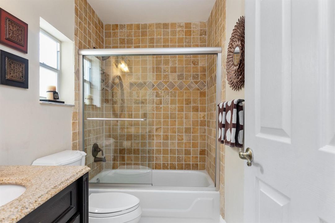
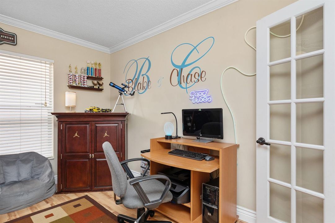
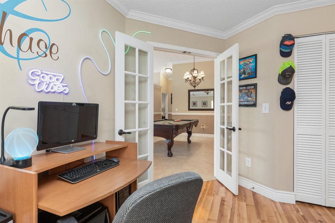
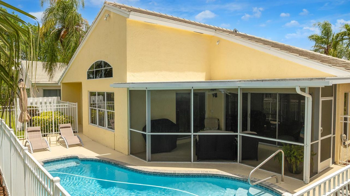
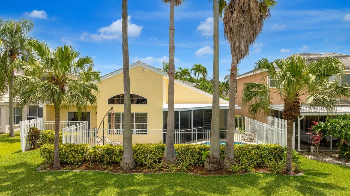
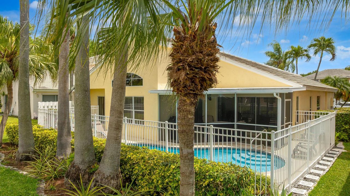
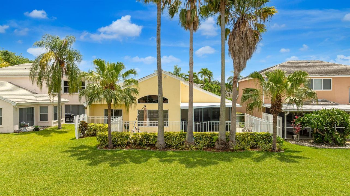
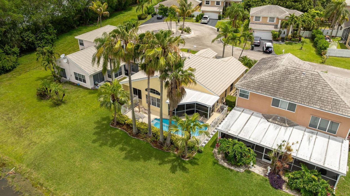
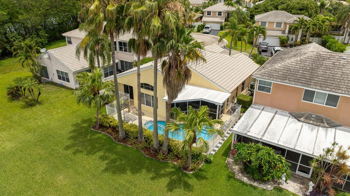
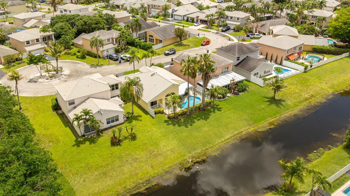
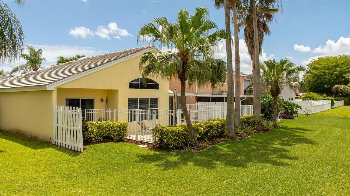
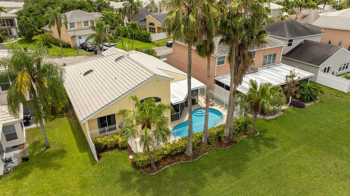
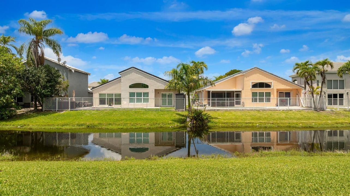
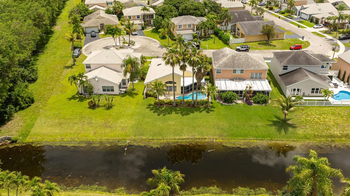
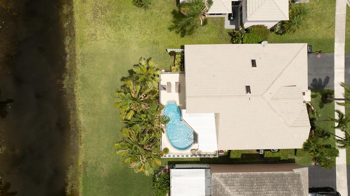
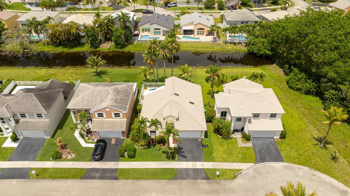
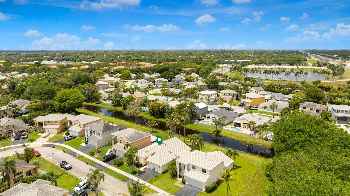
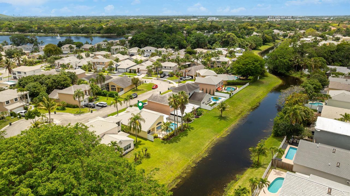
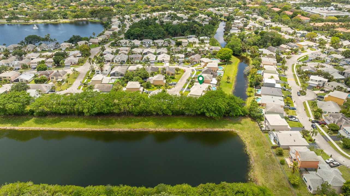
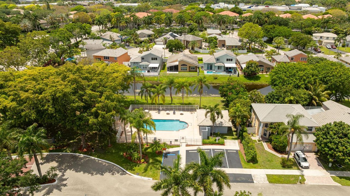
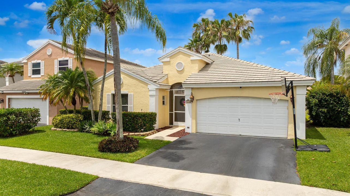
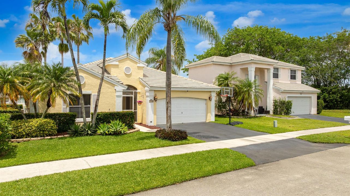
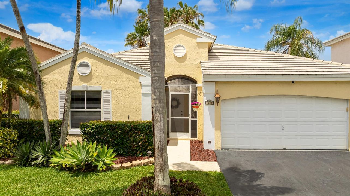
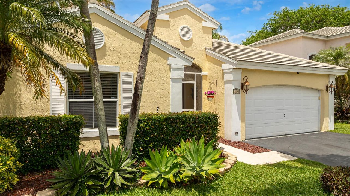
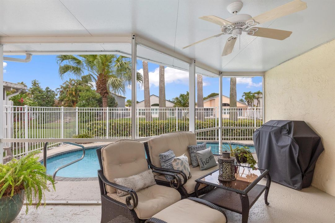
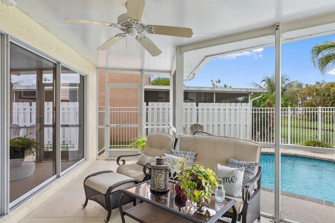
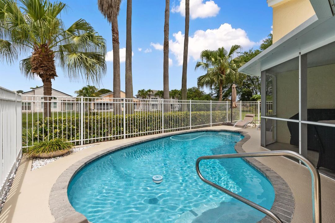
YOUR FLORIDA POOL HOME AWAITS! Enjoy your own private pool in this immaculately maintained 3-bedroom home tucked away on a quiet cul-de-sac in northern Coconut Creek. Vaulted ceilings & a split-bedroom floor plan create a bright, open feel, while the updated kitchen features white cabinetry, new solid-surface counters & tumble marble backsplash. Step outside to a covered, screened patio & freeform pool w/ a private canal backdrop, perfect for relaxing, entertaining or enjoying the Florida sunshine. Additional features include tile throughout living areas, updated 2nd bath, crown & decorative molding. A manageable home & outdoor space means less time maintaining and more time enjoying. MOVE-IN READY, just bring your swimsuit! Don't miss out on this opportunity to call this house your home!
Ubicación

Detalles

Tipo:
Residential
Estacionamiento:
2 Or More Spaces / Driveway / Parking Garage
Año de construcción:
1990
Lote:
0.11 Hectáreas
Calefacción:
Central / Electric
precio por sq. medidor:
$388
Enfriamiento:
Ceiling Fan(s) / Central Air
HOA:
$247

Valuation

Our model vs. what's actually selling nearby.
Estimate
$499,000
$350K – $618K
Confidence Low
List vs. estimate
$125K above estimate
List $624,900 · +25.2%
Our model says this listing is priced above recent comparable activity. Room to negotiate.
Price per sq ft
$388
+20.3% vs. city median $322
Based on
77 MLS comparables
Median of recent comparable listings. Sold comps use closing price, active listings use list price.

Destacados

Annual tax
$5,285
2025
HOA
$247/qtr
Pool
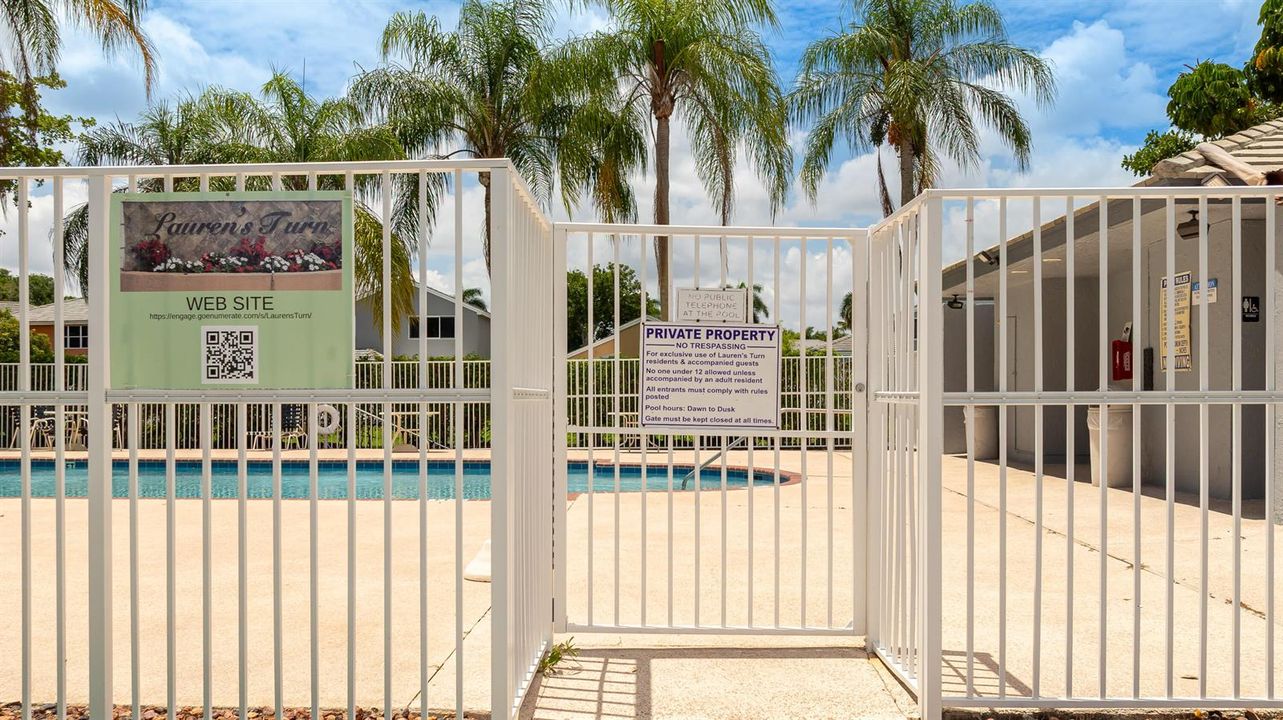
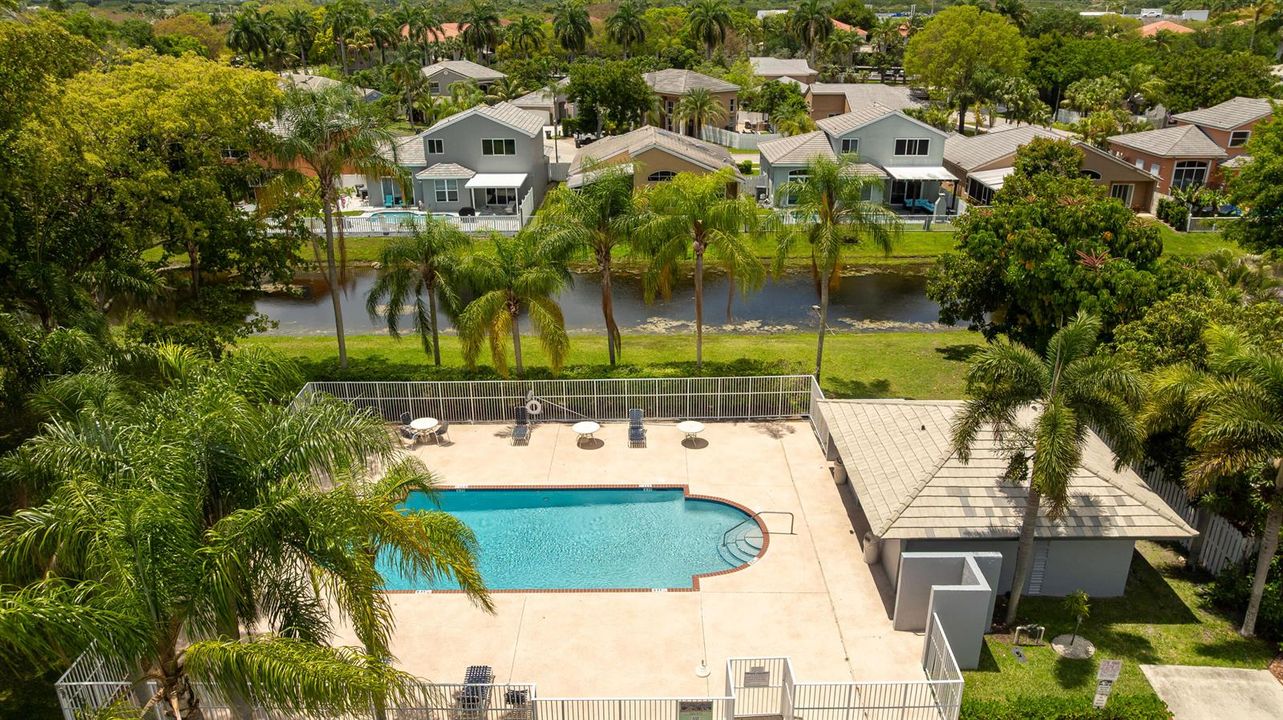
Community
View
Canal, Pool
Waterfront
Canal Front, Canal Width 1-80 Feet
Garage
2 car garage
Pets
Allowed
Más hechos y características
  • Piso

    • Carpet

    • Tile

    Calefacción

    • Central

    • Electric

    Enfriamiento

    • Ceiling Fan(s)

    • Central Air

    Accesorios

    • Electric Water Heater

    • Dishwasher

    • Disposal

    • Dryer

    • Microwave

    • Electric Range

    • Refrigerator

    • Washer

    Otras características interiores

    • Closet Cabinetry

    • Pantry

    • Roman Tub

    • Split Bedroom

    • Vaulted Ceiling(s)

    • Walk-In Closet(s)

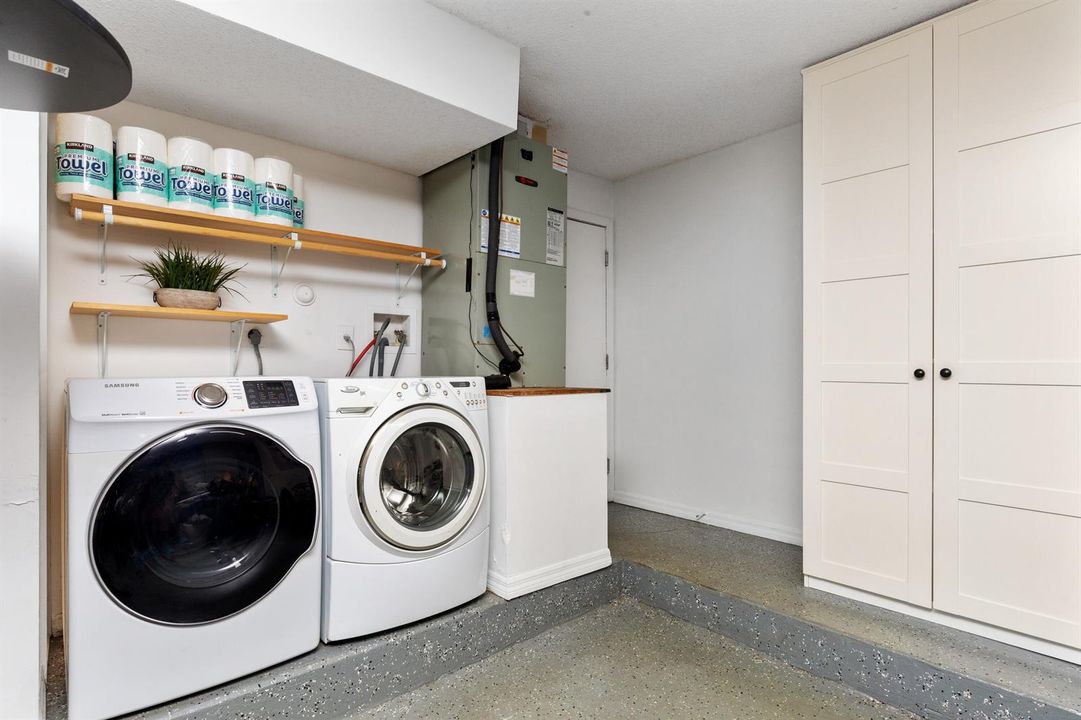
    • Utility/Laundry In Garage

    Dormitorios y baños

    • Dormitorios: 3

    • Baños completos: 2

  • Estacionamiento

    • 2 Or More Spaces

    • Driveway

    • Parking Garage

    Propiedad

    • Pisos: 1

    • Piscina Privada: Si

    • Características Exteriores: West Of Us1 / None

    Lote

    • Lote: 0.11 Hectáreas

    Otra Información de Propiedad

    • Número de Parcela: 484207051020

    • Zonificación: PUD

  • Tipo y estilo

    • Tipo de propiedad: Residential

    • Subtipo de propiedad: Single Family Residence

  • Utilidad

    • Underground Utilities

    • Cable Available

    • Electricity Available

    • Phone Available

    • Sewer Available

    • Water Available

  • Otra información financiera

    • HOA: $247

    • Frecuencia HOA: Quarterly

    • Importe anual de impuestos: $5,285

  • Detalles de la fuente

    • MLS ID: B26083757

    Otros hechos

    • Materiales de construcción: CBS Construction / Frame / Frame With Stucco / Slab Construction / Stucco

    • Características de lavandería: In Garage / Washer Hookup

    • Características del lote: Less Than 1/4 Acre Lot / Cul-De-Sac / Less Than 1 Acre / West Of US 1 / No Bldg Included / Fenced / Sidewalk

    • Características del patio y el porche: Patio / Screened Porch

    • Características de la piscina: Community / Free Form / Private

    • Características de la ventana: Blinds / Drapes / Verticals

    • Caras de dirección: Southeast

    • Otras estructuras: Livable / None

    • Estilo arquitectónico: Ranch / One Story

    • Frente al mar: Si

    • Espacios de garaje: 2

    • Garaje adjunto: Si

    • Garaje: Si

    • Salón: 1609

    • Fuente de agua: Public

    • Tamaño de la parcela: 55x90

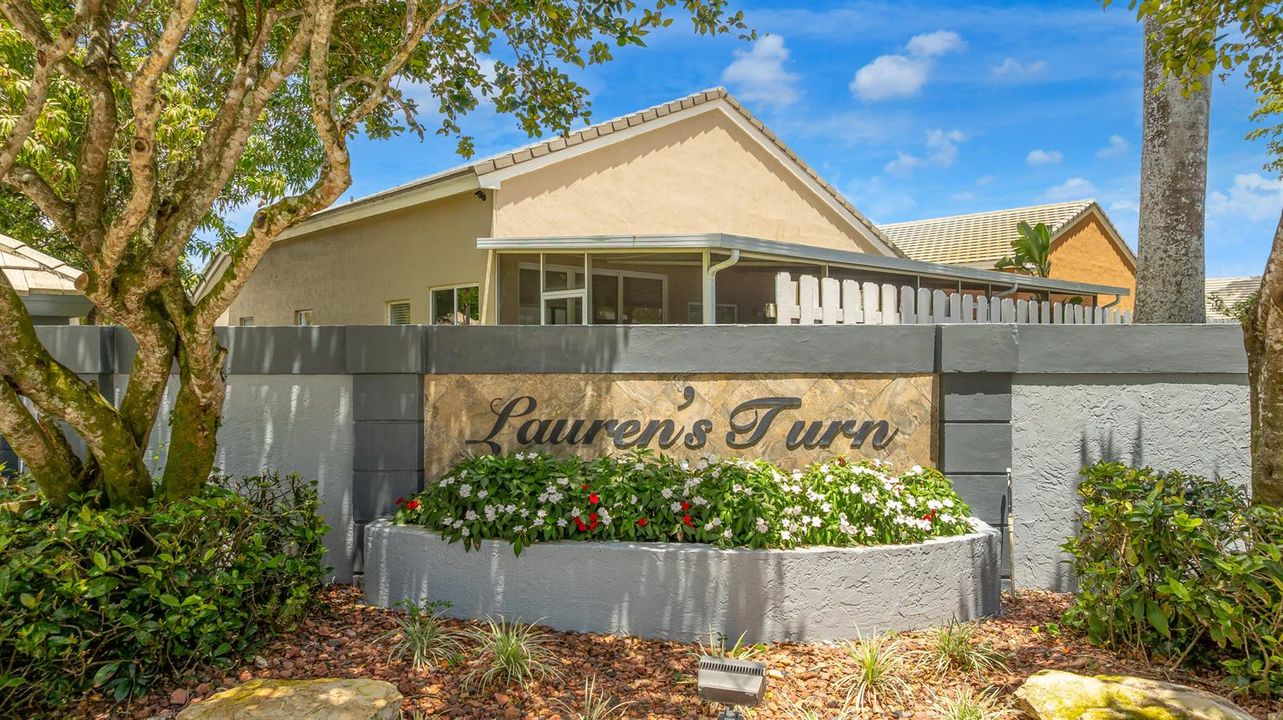
    • Nombre de subdivisión: Lauren's Turn

Consulta privada
Habla con el asesor de este inmueble.
Planos, documentos del HOA, comparables off-market, agendar una visita privada — un solo mensaje directo al especialista local.

Más como esta

Nuevo
En Venta
$610,000
Casa
3 camas · 2 baños · 1,690 sqft
PINE RIDGE VILLAS,Pine Ridge Villas, Coral Springs
5309 Pine Circle, Coral Springs FL 33067
Nuevo
En Venta
$755,000
Casa
4 camas · 2 baños · 2,324 sqft
ROYAL LAND AMENDED, Coral Springs
8248 NW 40th Ct, Coral Springs FL 33065
Nuevo
En Venta
$530,000
Casa
3 camas · 2 baños · 1,570 sqft
WOODSIDE ESTATES,The Preserve, Coral Springs
3601 WILDERNESS Way, Coral Springs FL 33065
Nuevo
En Venta
$599,000
Casa
3 camas · 2 baños · 1,824 sqft
HOLIDAY SPRINGS EAST, Margate
6952 NW 27th Ct, Margate FL 33063
Nuevo
En Venta
$639,000
Casa
3 camas · 2 baños · 2,058 sqft
HOLIDAY SPRINGS VILLAGE SE, Margate
2608 NW 79TH Avenue, Margate FL 33063
Nuevo
En Venta
$694,899
Casa
3 camas · 2 baños · 2,282 sqft
TURTLE RUN, Coral Springs
4166 NW 66th Terrace, Coral Springs FL 33067
En Venta
$520,000
Adosados
4 camas · 3 baños · 2,132 sqft
PALOMA LAKES PLAT,PALOMA LAKES HOA, Coconut Creek
4726 MONARCH Way, Coconut Creek FL 33073
En Venta
$534,900
Casa
4 camas · 2 baños · 1,453 sqft
WINSTON PARK SECTION THREE,Sorbet, Coconut Creek
4249 NW 61ST Court, Coconut Creek FL 33073

Mercado cerca de esta dirección

Conteos en vivo en la misma zona.
Ver todo

The multiple listing information is provided by the Miami Association of REALTORS® from a copyrighted compilation of listings. The compilation of listings and each individual listing are ©2026-present Miami Association of REALTORS®. All Rights Reserved. The information provided is for consumers' personal, noncommercial use and may not be used for any purpose other than to identify prospective properties consumers may be interested in purchasing. All properties are subject to prior sale or withdrawal. All information provided is deemed reliable but is not guaranteed accurate, and should be independently verified. Listing courtesy of: RE/MAX Direct