Vender tu casa
Valoración gratuita de tu hogar
Contacto
Cuéntenos sobre sus necesidades

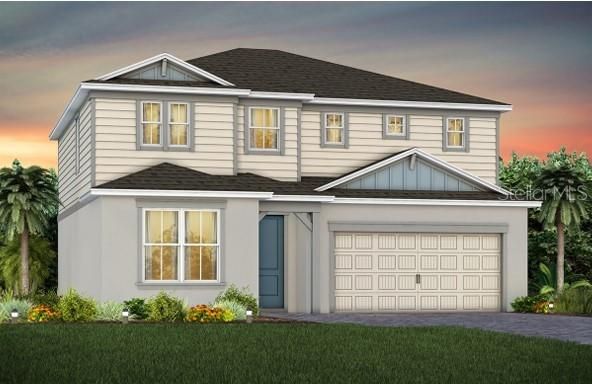
5542 SETTLINGSTONE LANE

Casa Vendido Recientemente
$575,990

BTC: 7.02426829

ETH: 236.83799342

Fecha de venta: 2025-01-08
Nuevo
5 camas
3 baños
2,613 sqft

Visión general

Under Construction. Anticipate the arrival of Pulte Homes at Bridgewalk, offering new construction single-family homes. Experience the charm and secluded ambiance of this boating community and relish in the ease of reaching Lake Nona's celebrated shopping, dining, and entertainment. Offering a variety of amenities including sports courts, a private boat launch, and more. Now Selling Onsite with 3 Models Open Daily. Step into the Imperial by Pulte Homes, where luxury and convenience seamlessly combine to create a truly elevated living experience. This remarkable 5-bedroom, 3.5-bathroom home with a 2-car garage offers unparalleled craftsmanship and thoughtful design throughout. The open-concept layout flows effortlessly, creating an expansive, airy feel that exudes both sophistication and comfort. On the first floor, discover a private en suite bedroom with a walk-in closet and elegant quartz countertops—a perfect retreat for guests. At the heart of the home, the chef-inspired kitchen is a true masterpiece, featuring Winstead White cabinetry, striking Lagoon Quartz countertops and decorative tile backsplash. Whirlpool stainless steel appliances, including a built-in cooktop and a refrigerator, make cooking a pleasure. The kitchen seamlessly connects to the café and gathering room, where a sliding glass door opens to the covered lanai, enhancing the flow of indoor-outdoor living. The first floor also offers a convenient powder room, perfect for guests. Upstairs, the luxurious owner’s suite is a private sanctuary, featuring a spacious walk-in closet and a spa-like en suite bathroom with quartz-topped dual vanity sinks and a frameless glass enclosed shower. The loft area provides the perfect space to unwind, while three additional bedrooms and a bathroom complete the upper level. For added convenience, a thoughtfully located upstairs laundry room with utility sink simplifies everyday tasks. Beautiful wood-look tile flooring is found throughout the main living areas of the first floor and the bathrooms, while plush, stain-resistant Shaw carpet can be found throughout the bedrooms and loft. Designer-curated finishes elevate every corner of this home, including pendant light pre-wire, 8’ interior doors, 2” faux wood blinds, and Whirlpool washer and dryer enhance the home's style and comfort. This home is equipped with a smart thermostat, smart doorbell, and LED downlights, ensuring your home is as connected as it is beautiful. This home offers the perfect combination of luxury, convenience, and modern design—an ideal place to live and relax. Schedule a tour today!

Ubicación

Detalles

Tipo:
Residential
Estacionamiento:
Driveway / Garage Door Opener
Año de construcción:
2025
Lote:
0.14 Hectáreas
Calefacción:
Central / Electric / Heat Pump
precio por sq. medidor:
$230
Enfriamiento:
Central Air
HOA:
$162

Valuation

Our model vs. what's actually selling nearby.
Estimate
$524,990
$481K – $606K
Confidence Medium
List vs. estimate
$75K above estimate
List $599,990 · +14.3%
Our model says this listing is priced above recent comparable activity. Room to negotiate.
Price per sq ft
$229
+6.2% vs. city median $216
Based on
53 MLS comparables
Median of recent comparable listings. Sold comps use closing price, active listings use list price.

Destacados

Annual tax
$156
2024
HOA
$162/mo
Community Pool, Insurance, Internet
Pool
Deck
Garage
2 car garage
Pets
Number Limit
Más hechos y características
  • Piso

    • Carpet

    • Tile

    Calefacción

    • Central

    • Electric

    • Heat Pump

    Enfriamiento

    • Central Air

    Accesorios

    • Built-In Oven

    • Cooktop

    • Dishwasher

    • Disposal

    • Dryer

    • Electric Water Heater

    • Microwave

    • Range Hood

    • Refrigerator

    • Washer

    Otras características interiores

    • Eating Space In Kitchen

    • Kitchen/Family Room Combo

    • Open Floorplan

    • Smart Home

    • Split Bedroom

    • Stone Counters

    • Thermostat

    • Walk-In Closet(s)

    • Window Treatments

    Dormitorios y baños

    • Dormitorios: 5

    • Baños: 1

    • Baños completos: 3

  • Estacionamiento

    • Driveway

    • Garage Door Opener

    Propiedad

    • Pisos: Two

    • Características Exteriores: Sidewalk / Sliding Doors

    Lote

    • Lote: 0.14 Hectáreas

    Otra Información de Propiedad

    • Número de Parcela: 042531352300014020

    • Zonificación: PD/AN

  • Tipo y estilo

    • Tipo de propiedad: Residential

    • Subtipo de propiedad: Single Family Residence

  • Utilidad

    • BB/HS Internet Available

    • Cable Available

    • Electricity Connected

    • Phone Available

    • Public

    • Sewer Connected

    • Street Lights

    • Underground Utilities

    • Water Connected

    Energía verde

    • HVAC

    • Insulation

    • Roof

    • Thermostat

    • Water Heater

    • Windows

  • Otra información financiera

    • HOA: $162

    • Frecuencia HOA: Monthly

    • Importe anual de impuestos: $156

  • Detalles de la fuente

    • MLS ID: O6323025

    Otros hechos

    • Materiales de construcción: Block / HardiPlank Type / Stucco / Wood Frame

    • Detalles de la fundación: Slab

    • Características de lavandería: Inside / Laundry Room / Upper Level

    • Características del lote: Cleared / Level

    • Características del patio y el porche: Covered / Rear Porch

    • Características de la piscina: Deck / Gunite / In Ground / Lighting / Outside Bath Access

    • Características de la ventana: Blinds / Double Pane Windows / Insulated Windows / Low-Emissivity Windows

    • Caras de dirección: North

    • Estilo arquitectónico: Coastal

    • Espacios de garaje: 2

    • Garaje adjunto: Si

    • Garaje: Si

    • Salón: 2613

    • Fuente de agua: Public

    • Tamaño de la parcela: 50 x 120

    • Nombre de subdivisión: BRIDGEWALK

Consulta privada
Habla con el asesor de este inmueble.
Planos, documentos del HOA, comparables off-market, agendar una visita privada — un solo mensaje directo al especialista local.

Más como esta

Vendido Recientemente
$535,499
Adosados
3 camas · 2 baños · 2,015 sqft
LAUREATE PARK PARCEL N-3 PHASE 2, ORLANDO
10003 PEARSON AVENUE
Vendido Recientemente
$502,229
Adosados
3 camas · 2 baños · 1,780 sqft
LAUREATE PARK, ORLANDO
10051 PEARSON AVENUE
Vendido Recientemente
$668,000
Casa
4 camas · 3 baños · 2,247 sqft
LAUREATE PARK AT LAKE NONA, ORLANDO
10049 PEEBLES STREET
Vendido Recientemente
$659,990
Casa
4 camas · 3 baños · 2,247 sqft
LAUREATE PARK AT LAKE NONA, ORLANDO
10172 PEARSON AVENUE
Vendido Recientemente
$637,000
Casa
3 camas · 2 baños · 2,055 sqft
LAUREATE PARK AT LAKE NONA, ORLANDO
10116 PEARSON AVENUE
Vendido Recientemente
$499,500
Casa
4 camas · 3 baños · 2,462 sqft
LAUREATE PARK PH 5A, ORLANDO
8876 TAVISTOCK LAKES BOULEVARD
Vendido Recientemente
$723,117
Casa
4 camas · 3 baños · 2,175 sqft
LAUREATE PARK PARCEL N-2 PHASE 1 111/53 LOT 53, ORLANDO
10009 PEEBLES STREET
Vendido Recientemente
$765,000
Casa
4 camas · 3 baños · 2,399 sqft
LAUREATE PARK PH 5A, ORLANDO
13827 GRANGER AVENUE

Mercado cerca de esta dirección

Conteos en vivo en la misma zona.
Ver todo

The multiple listing information is provided by the Stellar MLS from a copyrighted compilation of listings. The compilation of listings and each individual listing are ©2026-present Stellar MLS. All Rights Reserved. The information provided is for consumers' personal, noncommercial use and may not be used for any purpose other than to identify prospective properties consumers may be interested in purchasing. All properties are subject to prior sale or withdrawal. All information provided is deemed reliable but is not guaranteed accurate, and should be independently verified. Listing courtesy of: PULTE REALTY OF NORTH FLORIDA LLC