
Vender tu casa
Valoración gratuita de tu hogar
Contacto
Cuéntenos sobre sus necesidades
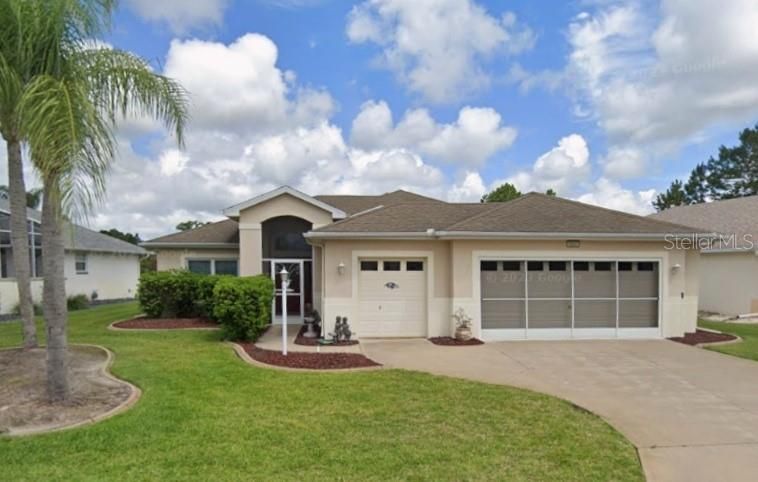
5543 SIR CHURCHILL DRIVE

Casa Vendido Recientemente
$340,000

BTC: 5.21632403

ETH: 178.69907076

Fecha de venta: 2026-01-23
Nuevo
3 camas
2 baños
1,875 sqft

Visión general

Welcome to a beautifully designed 1,875 sq. ft. home that blends privacy, comfort, and everyday convenience. From the moment you arrive, the screened entry courtyard sets the tone—an inviting outdoor space perfect for casual dining, morning coffee, or greeting guests with ease. Inside, the great room opens seamlessly to the adjoining dining area, creating a warm and welcoming layout ideal for both quiet evenings and entertaining. Neutral tones flow throughout, offering a fresh backdrop for any style. The kitchen features abundant cabinetry, laminate flooring, and direct access to the laundry room. A set of French doors leads to the enclosed courtyard, adding charm and functionality to the heart of the home. The spacious primary suite provides a restful retreat with generous closet space and a well-appointed private bath that includes dual sinks, a garden tub, and a walk-in shower. With a split floor plan, the additional bedrooms and full bath are thoughtfully placed on the opposite side of the home, ensuring comfort and privacy for overnight guests. You’ll love spending time in the enclosed lanai, where peaceful views of the conservation area invite you to watch wildlife in the early mornings and evenings—a tranquil backdrop that makes this home feel worlds away. Additional highlights include an expanded garage with dedicated golf cart parking, its own entry door, and a convenient deep sink. If you’re looking for a home that offers serene rear privacy while still providing wonderful spaces for hosting, this one truly stands out. Come see it today and experience the lifestyle it offers.

Ubicación

Detalles

Tipo:
Residential
Estacionamiento:
Golf Cart Garage
Año de construcción:
2003
Lote:
0.18 Hectáreas
Calefacción:
Central
precio por sq. medidor:
$187
Enfriamiento:
Central Air
HOA:
$229

Valuation

Our model vs. what's actually selling nearby.
Estimate
$322,500
$234K – $376K
Confidence Low
List vs. estimate
$27K above estimate
List $349,900 · +8.5%
Our model says this listing is priced above recent comparable activity. Room to negotiate.
Price per sq ft
$186
+8.2% vs. city median $172
Based on
20 MLS comparables
Median of recent comparable listings. Sold comps use closing price, active listings use list price.

Destacados

Annual tax
$2,715
2025
HOA
$229/mo
Garage
2 car garage
Furnished
Partially
Pets
Allowed
Más hechos y características
  • Piso

    • Carpet

    • Ceramic Tile

    • Laminate

    Calefacción

    • Central

    Enfriamiento

    • Central Air

    Accesorios

    • Dishwasher

    • Disposal

    • Dryer

    • Gas Water Heater

    • Microwave

    • Range

    • Refrigerator

    • Washer

    Otras características interiores

    • Ceiling Fan(s)

    • Eating Space In Kitchen

    • High Ceilings

    • Living Room/Dining Room Combo

    • Open Floorplan

    • Split Bedroom

    Dormitorios y baños

    • Dormitorios: 3

    • Baños completos: 2

  • Estacionamiento

    • Golf Cart Garage

    Propiedad

    • Pisos: One

    • Características Exteriores: French Doors / Irrigation System / Rain Gutters / Sliding Doors

    Lote

    • Lote: 0.18 Hectáreas

    Otra Información de Propiedad

    • Número de Parcela: 132124185000010980

    • Zonificación: PUD

  • Tipo y estilo

    • Tipo de propiedad: Residential

    • Subtipo de propiedad: Single Family Residence

  • Utilidad

    • BB/HS Internet Available

    • Cable Available

    • Public

  • Otra información financiera

    • HOA: $229

    • Frecuencia HOA: Monthly

    • Importe anual de impuestos: $2,715

  • Detalles de la fuente

    • MLS ID: G5105323

    Otros hechos

    • Materiales de construcción: Block / Stucco

    • Detalles de la fundación: Slab

    • Características de lavandería: Inside

    • Características del lote: Conservation Area / In County / Level

    • Características del patio y el porche: Covered / Patio / Porch / Screened

    • Caras de dirección: Southeast

    • Espacios de garaje: 2

    • Garaje adjunto: Si

    • Garaje: Si

    • Salón: 1875

    • Fuente de agua: Public

    • Nombre de subdivisión: ROYAL HIGHLANDS PH 02 LT 992 ORB 1976 PG 173

Consulta privada
Habla con el asesor de este inmueble.
Planos, documentos del HOA, comparables off-market, agendar una visita privada — un solo mensaje directo al especialista local.

Más como esta

Vendido Recientemente
$324,000
Casa
3 camas · 2 baños · 2,699 sqft
PLANTATION AT LEESBURG, LEESBURG
5224 CHANTICLEER DRIVE
Vendido Recientemente
$350,000
Casa
3 camas · 3 baños · 2,562 sqft
ROYAL HIGHLANDS PH 02-B LT 1317 PB 50 PG, LEESBURG
20606 QUEEN ALEXANDRA DRIVE
Vendido Recientemente
$320,000
Casa
2 camas · 2 baños · 1,873 sqft
PLANTATION AT LEESBURG MANOR VIEW VILLAGE, LEESBURG
4805 SUMMERBRIDGE CIRCLE
Vendido Recientemente
$375,000
Casa
2 camas · 2 baños · 1,953 sqft
ROYAL HIGHLANDS PH 01E, LEESBURG
4520 GLEN COE STREET
Vendido Recientemente
$370,690
Casa
3 camas · 3 baños · 2,575 sqft
WINDSONG AT LEESBURG, LEESBURG
5511 BRAKEN FERN WAY
Vendido Recientemente
$250,000
Casa
3 camas · 2 baños · 1,632 sqft
ROYAL HIGHLANDS PH 01A, LEESBURG
21104 EDINBOROUGH PLACE
Vendido Recientemente
$329,900
Casa
3 camas · 2 baños · 1,654 sqft
ROYAL HIGHLANDS PH 01A, LEESBURG
21131 EDINBOROUGH PLACE
Vendido Recientemente
$285,000
Casa
3 camas · 2 baños · 2,069 sqft
PLANTATION AT LEESBURG MANOR VIEW VILLAG, LEESBURG
4743 SUMMERBRIDGE CIRCLE

Mercado cerca de esta dirección

Conteos en vivo en la misma zona.
Ver todo

The multiple listing information is provided by the Stellar MLS from a copyrighted compilation of listings. The compilation of listings and each individual listing are ©2026-present Stellar MLS. All Rights Reserved. The information provided is for consumers' personal, noncommercial use and may not be used for any purpose other than to identify prospective properties consumers may be interested in purchasing. All properties are subject to prior sale or withdrawal. All information provided is deemed reliable but is not guaranteed accurate, and should be independently verified. Listing courtesy of: VANGIE BERRY SIGNATURE REALTY