
Vender tu casa
Valoración gratuita de tu hogar
Contacto
Cuéntenos sobre sus necesidades
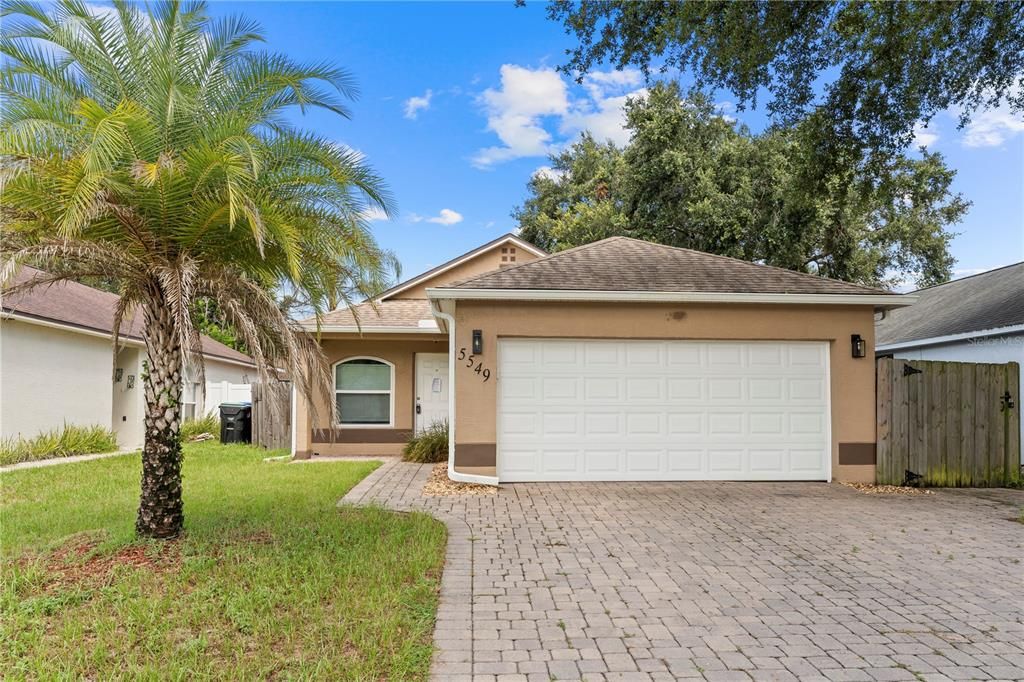
5549 NEW CAMBRIDGE ROAD

Casa En Venta
$309,900

BTC: 3.82592593

ETH: 126.54144549

Nuevo
3 camas
2 baños
1,158 sqft

Visión general

Welcome home! This 3 bedroom, 2 bathroom property boasts beautiful modern finishes, an open floor plan, and a tranquil fenced backyard, all while sitting on a quiet, dead-end street for added peace and quiet. At the same time, the central location puts you minutes from Maitland Blvd and S Orange Blossom Trl, two major thoroughfares for this area of Central Florida, providing exceptional connectivity and access to local amenities. Inside, the striking kitchen showcases black granite countertops, which are contrasted by white cabinetry and a white tile backsplash that extends to the ceiling. A spacious island and pendant lighting top of the space, providing both functionality and visual appeal. The open design allows the kitchen to flow naturally into adjoining dining and living areas. Matching wood-look vinyl extends throughout the home, providing a durable and cohesive flooring, while the updated bathrooms complete the interior. Beyond the main indoor space, a fenced backyard offers privacy and outdoor enjoyment, while a spacious paver patio extends entertaining options and creates an attractive outdoor retreat. The thoughtful layout connects spaces smoothly, creating an inviting environment for everyday activities and entertaining. Nearby shopping includes Sam's Club, Walmart, Publix, and multiple shopping plazas. A variety of medical services and grade schools are conveniently accessible. You're less than 20 minutes driving to Downtown Orlando, Winter Park, Maitland, Altamonte Springs, Longwood, Apopka, and Wekiwa Springs State Park. Additional appeal comes from a lower HOA fee, reducing ongoing ownership costs. This home combines practical features with a location that offers both convenience and access to Central Florida's key destinations. Schedule your private showing today and experience firsthand all that this property offers.

Ubicación

Detalles

Tipo:
Residential
Estacionamiento:
Driveway
Año de construcción:
1999
Lote:
0.10 Hectáreas
Calefacción:
Central / Electric
precio por sq. medidor:
$268
Enfriamiento:
Central Air
HOA:
$119

Valuation

Our model vs. what's actually selling nearby.
Estimate
$277,495
$199K – $338K
Confidence Low
List vs. estimate
$32K above estimate
List $309,900 · +11.7%
Our model says this listing is priced above recent comparable activity. Room to negotiate.
Price per sq ft
$267
+2.4% vs. city median $261
Based on
32 MLS comparables
Median of recent comparable listings. Sold comps use closing price, active listings use list price.

Destacados

Annual tax
$5,365
2025
HOA
$119/yr
Maintenance Grounds
Garage
2 car garage
Pets
Allowed
Más hechos y características
  • Piso

    • Vinyl

    Calefacción

    • Central

    • Electric

    Enfriamiento

    • Central Air

    Accesorios

    • None

    Otras características interiores

    • Ceiling Fan(s)

    • Primary Bedroom Main Floor

    • Stone Counters

    • Thermostat

    • Vaulted Ceiling(s)

    Dormitorios y baños

    • Dormitorios: 3

    • Baños completos: 2

  • Estacionamiento

    • Driveway

    Propiedad

    • Pisos: One

    • Características Exteriores: Rain Gutters / Sidewalk / Sliding Doors

    Lote

    • Lote: 0.10 Hectáreas

    Otra Información de Propiedad

    • Número de Parcela: 302129620200350

    • Zonificación: R-2

  • Tipo y estilo

    • Tipo de propiedad: Residential

    • Subtipo de propiedad: Single Family Residence

  • Utilidad

    • BB/HS Internet Available

    • Electricity Available

    • Sewer Available

    • Water Available

  • Otra información financiera

    • HOA: $119

    • Frecuencia HOA: Annually

    • Importe anual de impuestos: $5,365

  • Detalles de la fuente

    • MLS ID: O6437053

    Otros hechos

    • Materiales de construcción: Block / Stucco

    • Detalles de la fundación: Slab

    • Características de lavandería: Laundry Closet

    • Características del lote: Sidewalk

    • Características del patio y el porche: Rear Porch

    • Caras de dirección: South

    • Estilo arquitectónico: Ranch

    • Espacios de garaje: 2

    • Garaje adjunto: Si

    • Garaje: Si

    • Salón: 1158

    • Fuente de agua: Public

    • Nombre de subdivisión: OSPREY COVE

Consulta privada
Habla con el asesor de este inmueble.
Planos, documentos del HOA, comparables off-market, agendar una visita privada — un solo mensaje directo al especialista local.

Más como esta

En Venta
$295,000
Casa
3 camas · 2 baños · 1,340 sqft
OAKLAND HILLS, ALTAMONTE SPRINGS
661 ENCINO WAY
En Venta
$390,000
Casa
3 camas · 2 baños · 1,682 sqft
OAKS WEKIWA, APOPKA
1109 PIEDMONT OAKS DRIVE
En Venta
$399,990
Casa
4 camas · 2 baños · 1,601 sqft
PIEDMONT PARK, APOPKA
1901 PIEDMONT PARK BOULEVARD
Nuevo
En Venta
$315,000
Casa
4 camas · 2 baños · 1,577 sqft
CITRUS COVE, ORLANDO
6829 ALPERT DRIVE
Nuevo
En Venta
$333,998
Casa
3 camas · 2 baños · 1,101 sqft
JANSEN SUB, APOPKA
6108 BEAR LAKE TERRACE
Nuevo
En Venta
$335,000
Casa
4 camas · 2 baños · 1,875 sqft
FOX BRIAR, ORLANDO
5345 COYOTE TRAIL
Nuevo
En Venta
$300,000
Casa
3 camas · 2 baños · 1,118 sqft
PINE HILL ESTATES, ORLANDO
4200 W PINE HILL CIRCLE
Nuevo
En Venta
$329,000
Casa
3 camas · 2 baños · 1,207 sqft
PIEDMONT PARK, APOPKA
2201 GRASMERE DRIVE

Mercado cerca de esta dirección

Conteos en vivo en la misma zona.
Ver todo

The multiple listing information is provided by the Stellar MLS from a copyrighted compilation of listings. The compilation of listings and each individual listing are ©2026-present Stellar MLS. All Rights Reserved. The information provided is for consumers' personal, noncommercial use and may not be used for any purpose other than to identify prospective properties consumers may be interested in purchasing. All properties are subject to prior sale or withdrawal. All information provided is deemed reliable but is not guaranteed accurate, and should be independently verified. Listing courtesy of: BERKSHIRE HATHAWAY HOMESERVICES RESULTS REALTY