Vender tu casa
Valoración gratuita de tu hogar
Contacto
Cuéntenos sobre sus necesidades
5566 W CISCO STREET

Casa En Venta
$455,000

BTC: 5.88615783

ETH: 185.79011842

-$25K (2026/08/28)
102 días
4 camas
3 baños
2,512 sqft

Visión general

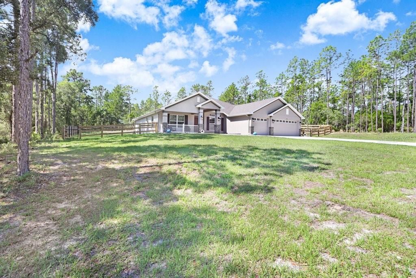
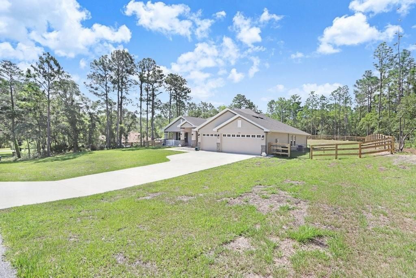
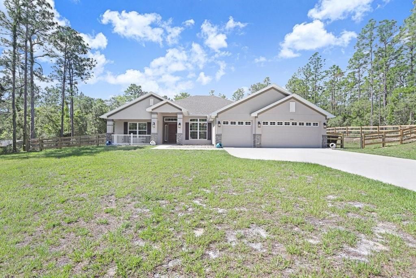
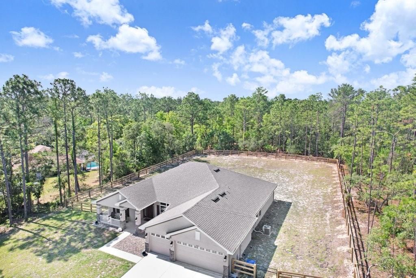
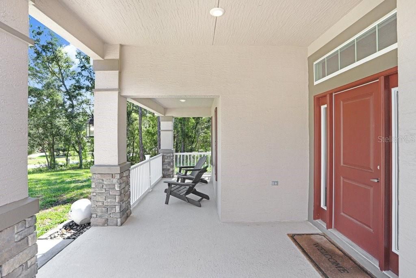
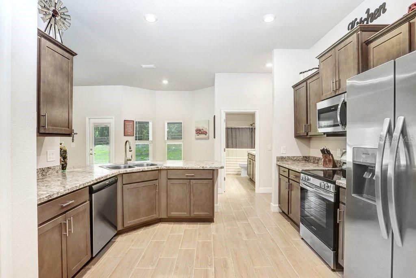
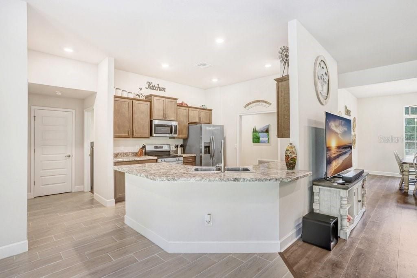
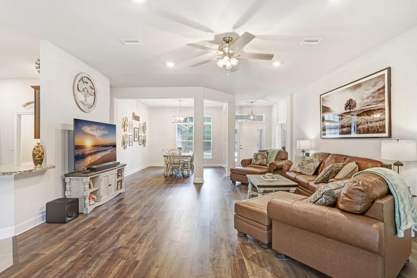
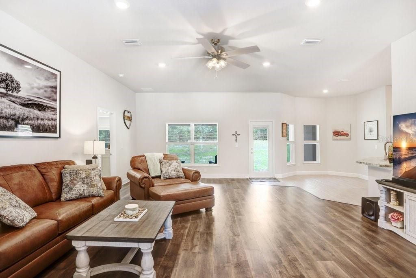
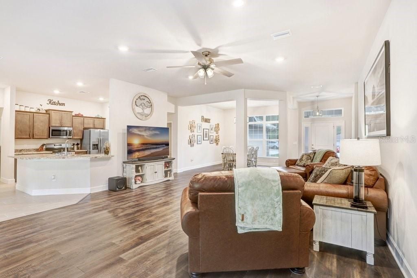
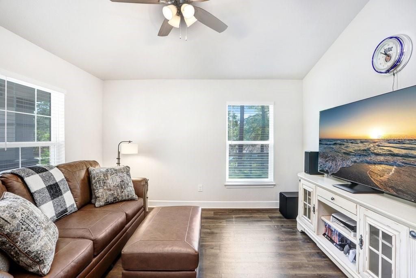
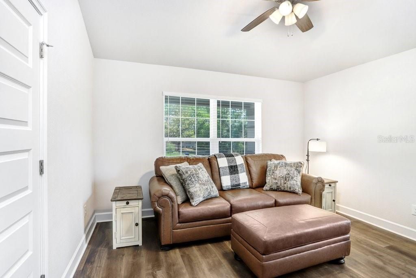
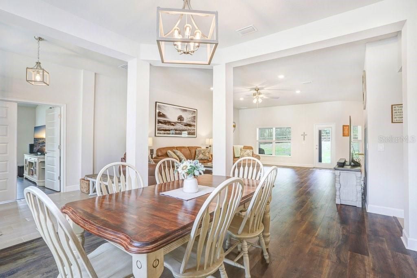
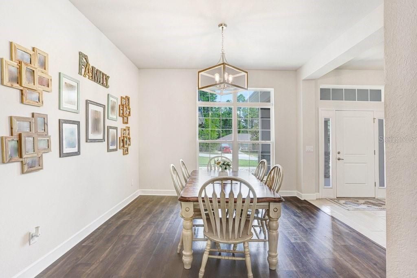
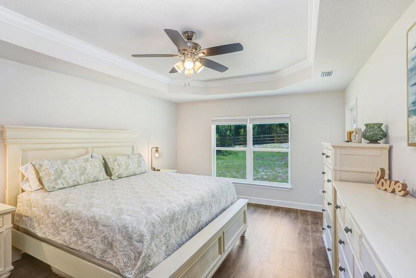
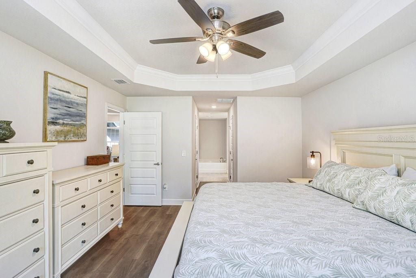
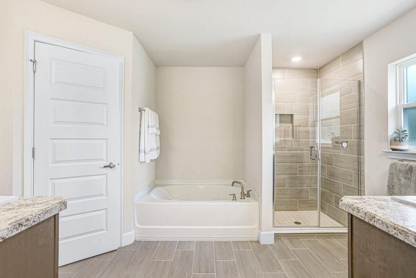
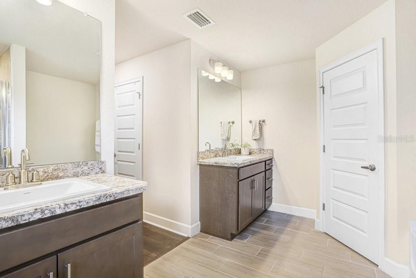
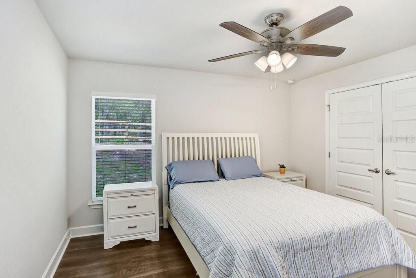
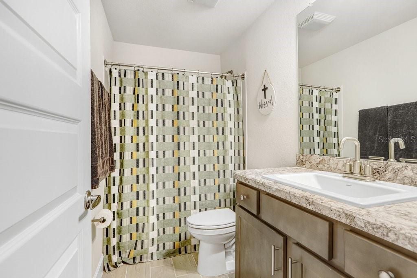
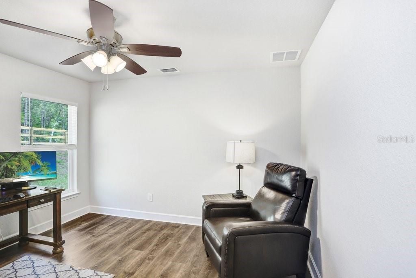
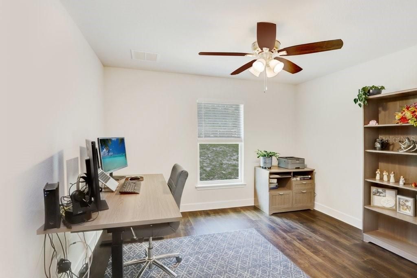
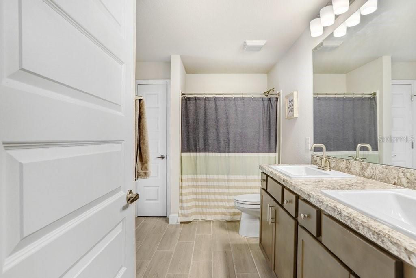
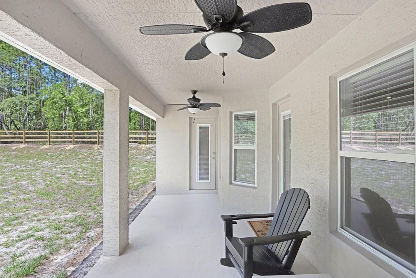
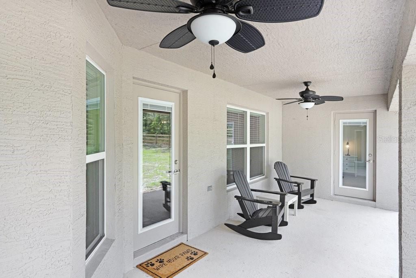
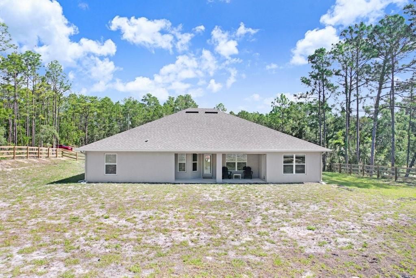
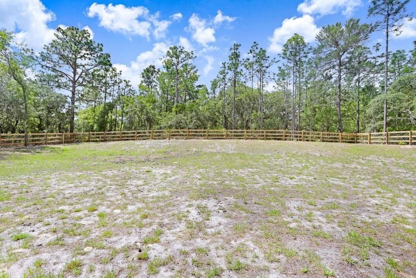
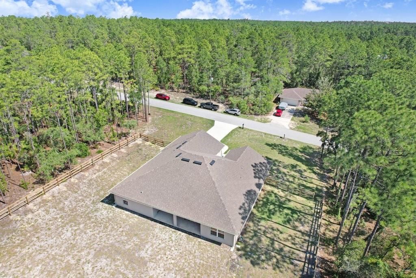
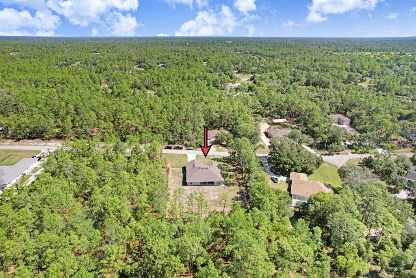
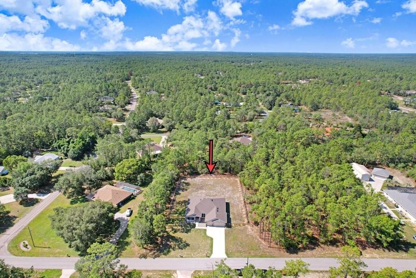
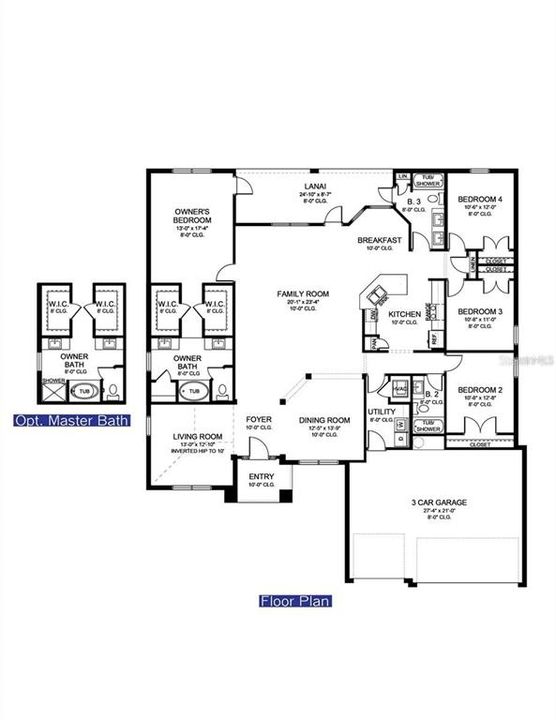
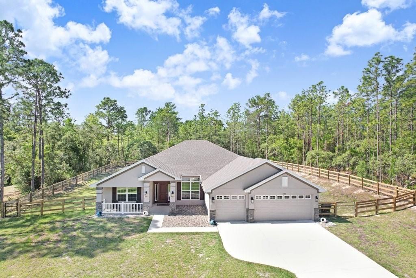
Welcome to this beautifully upgraded home nestled on a spacious 1-acre parcel in the highly desirable Pine Ridge Equestrian Community in Beverly Hills, FL. Whether you're an equestrian enthusiast or simply love wide open spaces, this property is the perfect fit — bring your horses and take advantage of the nearby horse trail entrance just moments from your door! This home offers a wonderfully flexible floor plan designed for both everyday living and entertaining. The separate family and living rooms provide plenty of space for everyone, while the formal dining room and breakfast nook give you options for casual mornings and more formal gatherings alike. The open kitchen features a breakfast bar, generous counter space, and stainless-steel appliances — making it as functional as it is inviting. Step outside through the covered lanai and take in the peaceful surroundings of your fully fenced backyard. The property is enclosed with 3-board agricultural fencing, giving it a classic equestrian aesthetic while providing security and privacy. Gutters and downspouts have been added to protect the home and landscaping year-round. The covered front porch welcomes guests with charm, while the covered lanai in the back is the perfect spot to relax and unwind. And there is a bathroom conveniently connected to the lanai, making it an ideal candidate for a future pool bath. The primary bedroom is a true retreat, featuring an elegant tray ceiling that adds height and architectural charm, along with spacious walk-in closets that provide all the storage you could ask for. The upgrades continue with tile and waterproof luxury vinyl plank flooring throughout, window blinds, and ceiling fans with lights in all the right places. The built-in TAEXX pest control system provides added peace of mind, keeping the home protected without the hassle of regular exterminator visits. The 3-car garage offers abundant space for vehicles, storage, or even a workshop. This is a rare opportunity to own a truly move-in ready home in one of Citrus County's most unique and desirable communities. Homes like this don't last long — schedule your private showing today before it's gone!

Ubicación

Detalles

Tipo:
Residential
Estacionamiento:
Sin datos
Año de construcción:
2025
Lote:
1.00 Hectáreas
Calefacción:
Heat Pump
precio por sq. medidor:
$181
Enfriamiento:
Central Air
HOA:
$112

Valuation

Our model vs. what's actually selling nearby.
Estimate
$468,000
$445K – $508K
Confidence Medium
List vs. estimate
$13K below estimate
List $455,000 · -2.8%
Our model says this listing is priced below recent comparable activity. Expect competition.
Price per sq ft
$181
-0.5% vs. city median $182
Based on
12 MLS comparables
Median of recent comparable listings. Sold comps use closing price, active listings use list price.

Destacados

Annual tax
$5,944
2025
HOA
$112/yr
Garage
3 car garage
Pets
Allowed
Más hechos y características
  • Piso

    • Luxury Vinyl

    • Tile

    Calefacción

    • Heat Pump

    Enfriamiento

    • Central Air

    Accesorios

    • Dishwasher

    • Electric Water Heater

    • Microwave

    • Range

    • Range Hood

    • Refrigerator

    Otras características interiores

    • Ceiling Fan(s)

    • Eating Space In Kitchen

    • High Ceilings

    • Kitchen/Family Room Combo

    • Open Floorplan

    • Split Bedroom

    • Thermostat

    • Window Treatments

    Dormitorios y baños

    • Dormitorios: 4

    • Baños completos: 3

  • Propiedad

    • Pisos: One

    • Características Exteriores: Other / Private Mailbox / Private Yard / Rain Gutters

    Lote

    • Lote: 1.00 Hectáreas

    Otra Información de Propiedad

    • Número de Parcela: 18E17S320010014000240

    • Zonificación: RUR

  • Tipo y estilo

    • Tipo de propiedad: Residential

    • Subtipo de propiedad: Single Family Residence

  • Utilidad

    • Cable Available

    • Electricity Available

    • Underground Utilities

    • Water Available

  • Otra información financiera

    • HOA: $112

    • Frecuencia HOA: Annually

    • Importe anual de impuestos: $5,945

  • Detalles de la fuente

    • MLS ID: TB8511441

    Otros hechos

    • Materiales de construcción: Block / Concrete / Stucco

    • Detalles de la fundación: Slab

    • Características de lavandería: Electric Dryer Hookup / Inside / Laundry Room / Washer Hookup

    • Caras de dirección: North

    • Espacios de garaje: 3

    • Garaje adjunto: Si

    • Garaje: Si

    • Salón: 2512

    • Fuente de agua: Public

    • Tamaño de la parcela: 175 x 250

    • Nombre de subdivisión: PINE RIDGE UNIT 01

Consulta privada
Habla con el asesor de este inmueble.
Planos, documentos del HOA, comparables off-market, agendar una visita privada — un solo mensaje directo al especialista local.

Más como esta

Nuevo
En Venta
$499,900
3 camas · 2 baños · 1,915 sqft
MINI FARMS SOUTH, DUNNELLON
5257 N SATIN TERRACE
En Venta
$360,000
Casa
3 camas · 2 baños · 1,573 sqft
PINE RIDGE UNIT 03, BEVERLY HILLS
3530 W COGWOOD CIRCLE
En Venta
$575,000
Casa
3 camas · 2 baños · 2,200 sqft
PINE RIDGE UNIT 01, BEVERLY HILLS
6162 W CONESTOGA STREET
En Venta
$539,000
Casa
3 camas · 2 baños · 2,183 sqft
MINI FARMS, DUNNELLON
7590 N CAESAR POINT
En Venta
$564,900
Casa
4 camas · 3 baños · 2,677 sqft
PINE RIDGE UNIT 03, BEVERLY HILLS
4750 N CAPISTRANO LOOP
En Venta
$320,000
4 camas · 2 baños · 2,280 sqft
MINI FARMS UNIT 06 UNREC, DUNNELLON
7597 N BRUTUS AVENUE
En Venta
$499,995
Lotes / Tierras
42.38 acres
RAYS UNREC MINI FARMS SOUTH, DUNNELLON
6496 N BERNZOTT POINT
En Venta
$320,000
Casa
4 camas · 2 baños · 1,746 sqft
CITRUS SPGS UNIT 09, CITRUS SPRINGS
8157 N VOYAGER DRIVE

Mercado cerca de esta dirección

Conteos en vivo en la misma zona.
Ver todo

The multiple listing information is provided by the Stellar MLS from a copyrighted compilation of listings. The compilation of listings and each individual listing are ©2026-present Stellar MLS. All Rights Reserved. The information provided is for consumers' personal, noncommercial use and may not be used for any purpose other than to identify prospective properties consumers may be interested in purchasing. All properties are subject to prior sale or withdrawal. All information provided is deemed reliable but is not guaranteed accurate, and should be independently verified. Listing courtesy of: EXIT BAYSHORE REALTY