Vender tu casa
Valoración gratuita de tu hogar
Contacto
Cuéntenos sobre sus necesidades

5570 MONTEGO LANE

Casa En Venta
$339,000

BTC: 4.35648654

ETH: 141.25000000

2 días
3 camas
2 baños
1,639 sqft

Visión general

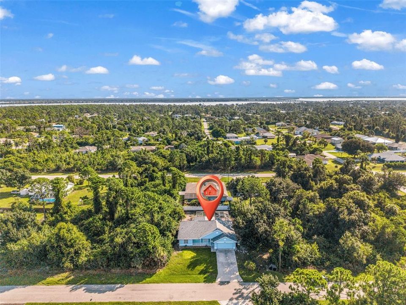
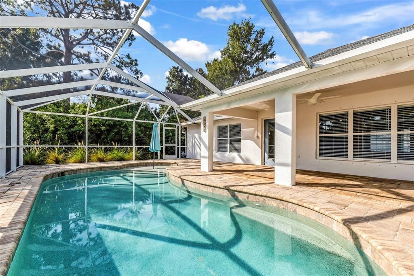
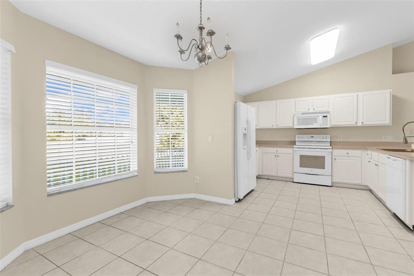
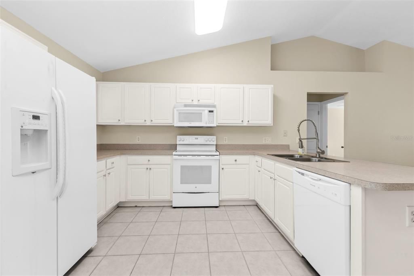
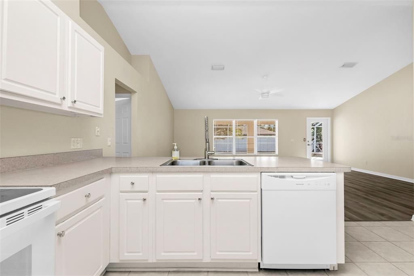
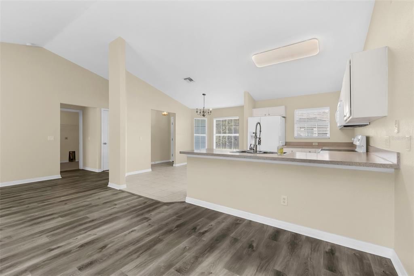
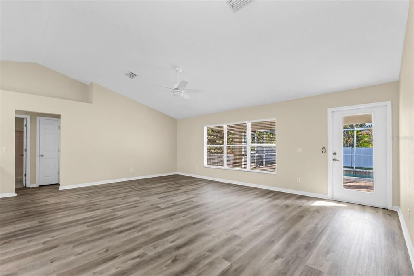
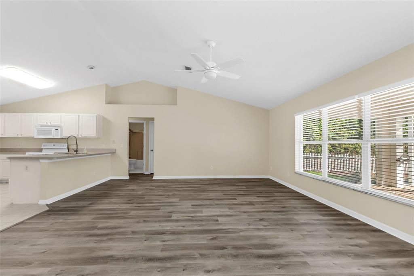
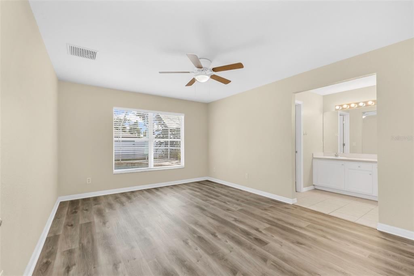
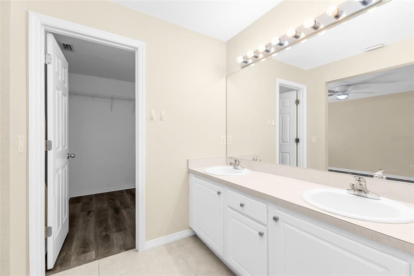
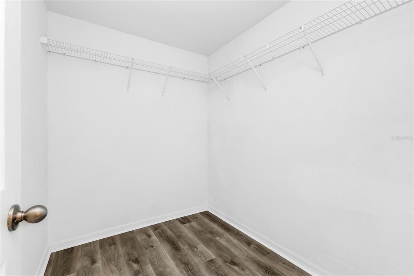
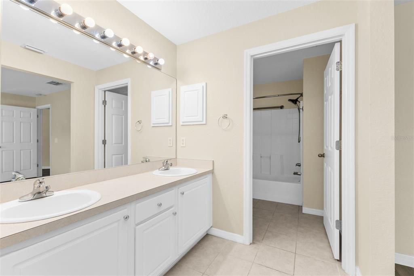
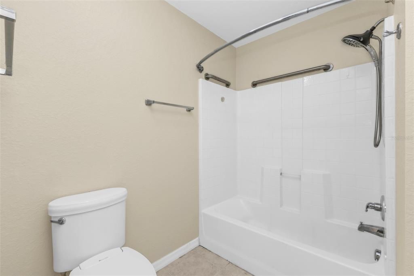
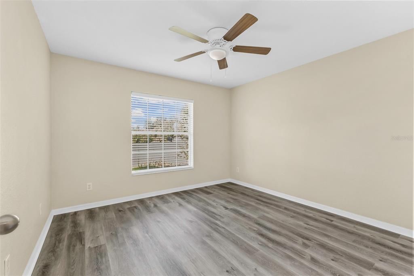
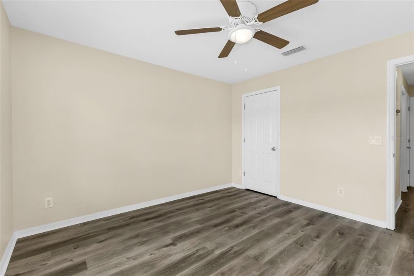
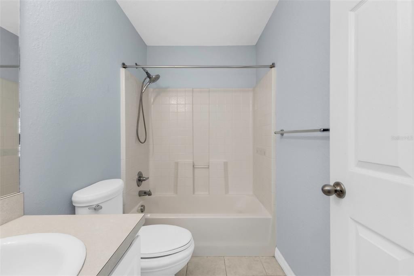
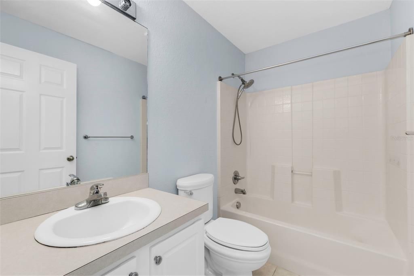
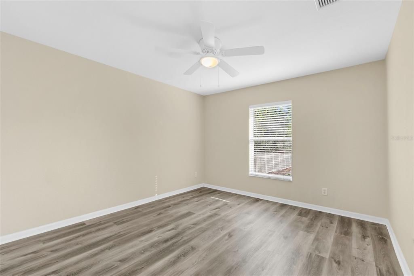
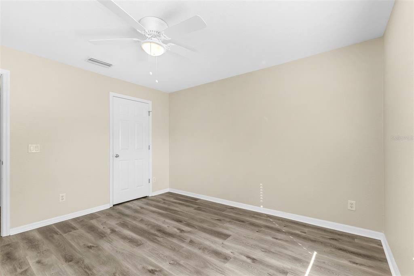
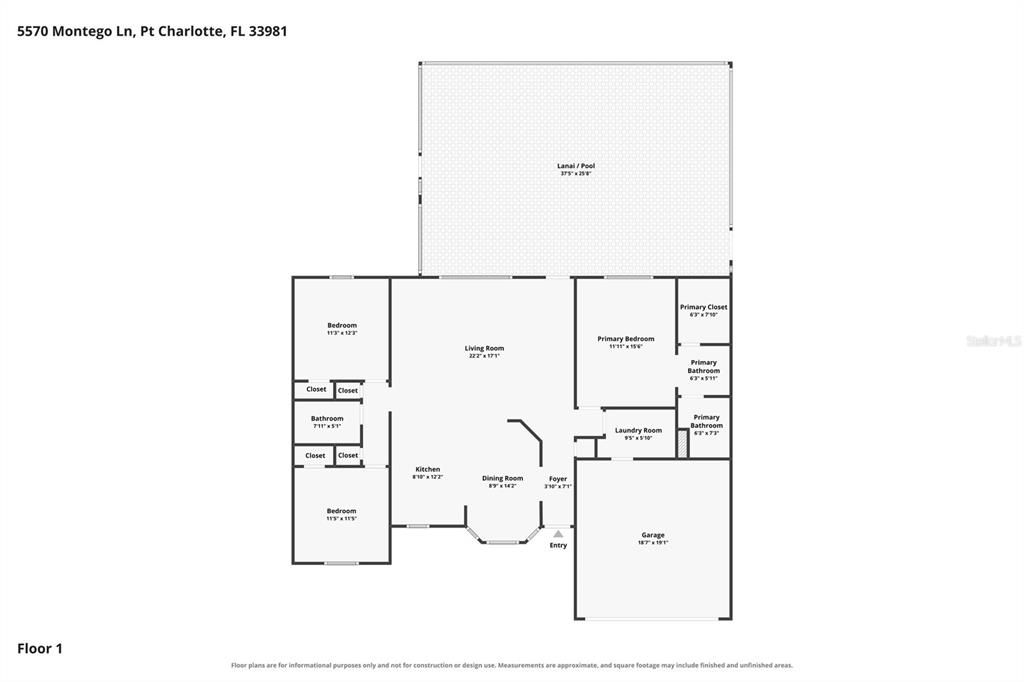
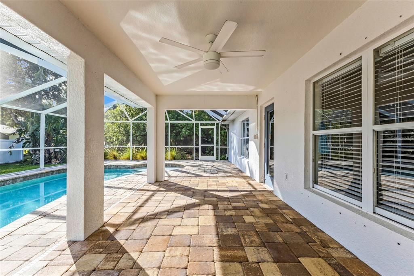
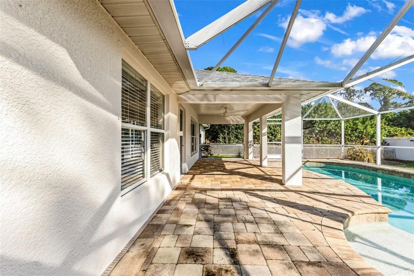
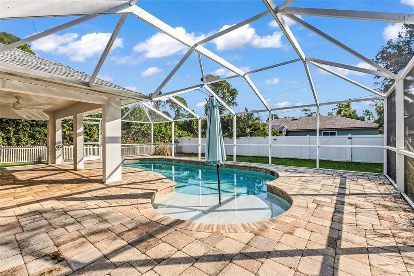
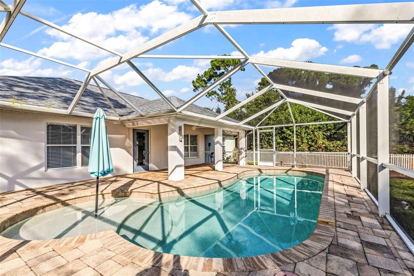
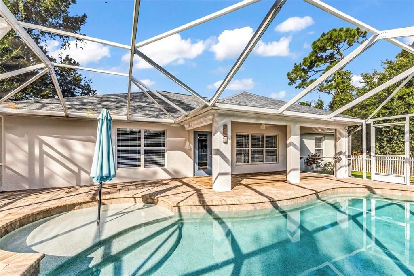
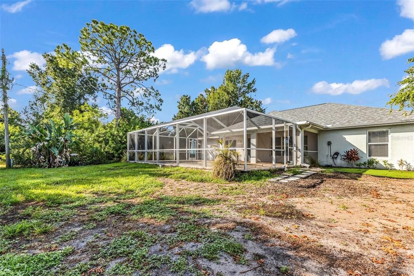
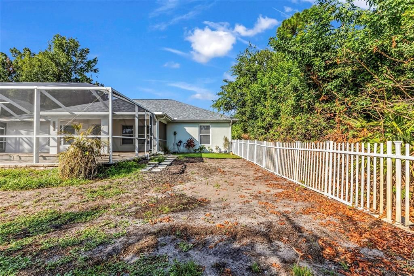
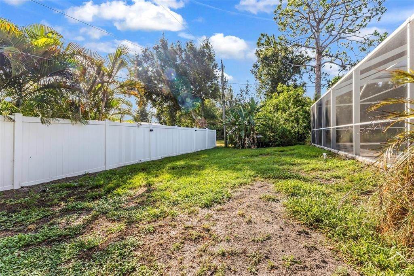
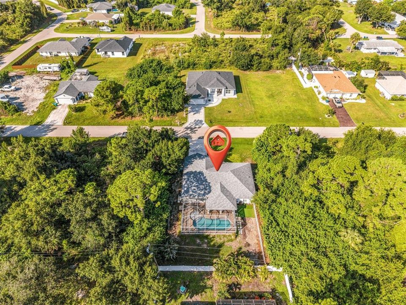
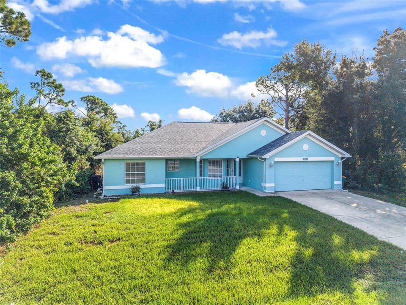
POOL HOME, NEWER ROOF, NO DEED RESTRICTIONS, and OPTIONAL BOATING ACCESS! This MOVE-IN READY 3-bedroom, 2-bathroom home offers 1,639 square feet of comfortable living space, a PRIVATE POOL, and the freedom to enjoy the Florida lifestyle without mandatory HOA restrictions. Inside, the home features UPDATED LUXURY VINYL PLANK FLOORING and tile throughout, creating a clean, low-maintenance interior. A NEW ROOF IN 2022 adds peace of mind, while the light-filled floor plan offers comfortable living and dining spaces with plenty of room to gather and entertain. Three well-appointed bedrooms provide flexibility for family, guests, or a dedicated home office. The outdoor space is where this home truly shines. Step outside to your own PRIVATE BACKYARD OASIS featuring a sparkling POOL with a SUN SHELF surrounded by an expansive PAVER POOL DECK. Whether you're soaking up the Florida sunshine, grilling with friends, dining outdoors, or relaxing poolside, this backyard was designed to be enjoyed year-round. Located in GULF COVE, you'll enjoy NO DEED RESTRICTIONS while still having the OPTION to take advantage of the community's amenities. For approximately $150 PER YEAR, owners may join the voluntary property owners association for access to the PRIVATE BOAT RAMP, providing convenient access to the Myakka River and beyond, along with the community park and additional Gulf Cove amenities. Conveniently located near SHOPPING, DINING, BOATING, BEACHES, and all that Southwest Florida has to offer, this home checks the boxes buyers are looking for: a PRIVATE POOL, NEWER ROOF, UPDATED FLOORING, OPTIONAL BOAT RAMP ACCESS, and NO DEED RESTRICTIONS. Move right in and start enjoying Florida living!

Ubicación

Detalles

Tipo:
Residential
Estacionamiento:
Sin datos
Año de construcción:
2005
Lote:
0.23 Hectáreas
Calefacción:
Central / Electric
precio por sq. medidor:
$207
Enfriamiento:
Central Air
HOA:
$150

Valuation

Our model vs. what's actually selling nearby.
Estimate
$329,450
$239K – $492K
Confidence Low
List vs. estimate
$9K above estimate
List $339,000 · +2.9%
Our model says this listing is priced above recent comparable activity. Room to negotiate.
Price per sq ft
$206
-2.4% vs. city median $211
Based on
80 MLS comparables
Median of recent comparable listings. Sold comps use closing price, active listings use list price.

Destacados

Annual tax
$5,304
2025
HOA
$150/yr
Pool
Gunite
View
Trees/Woods
Garage
2 car garage
Pets
Allowed
Más hechos y características
  • Piso

    • Luxury Vinyl

    • Tile

    Calefacción

    • Central

    • Electric

    Enfriamiento

    • Central Air

    Accesorios

    • Dishwasher

    • Microwave

    • Range

    • Refrigerator

    Otras características interiores

    • Cathedral Ceiling(s)

    • Ceiling Fan(s)

    • Eating Space In Kitchen

    • Kitchen/Family Room Combo

    • Open Floorplan

    • Split Bedroom

    Dormitorios y baños

    • Dormitorios: 3

    • Baños completos: 2

  • Propiedad

    • Pisos: One

    • Piscina Privada: Si

    • Características Exteriores: Lighting / Private Entrance / Private Mailbox / Private Yard

    Lote

    • Lote: 0.23 Hectáreas

    Otra Información de Propiedad

    • Número de Parcela: 402132354003

    • Zonificación: RSF3.5

  • Tipo y estilo

    • Tipo de propiedad: Residential

    • Subtipo de propiedad: Single Family Residence

  • Utilidad

    • Cable Available

    • Electricity Connected

    • Water Connected

  • Otra información financiera

    • HOA: $150

    • Frecuencia HOA: Annually

    • Importe anual de impuestos: $5,305

  • Detalles de la fuente

    • MLS ID: C7529801

    Otros hechos

    • Materiales de construcción: Block / Stucco

    • Detalles de la fundación: Slab

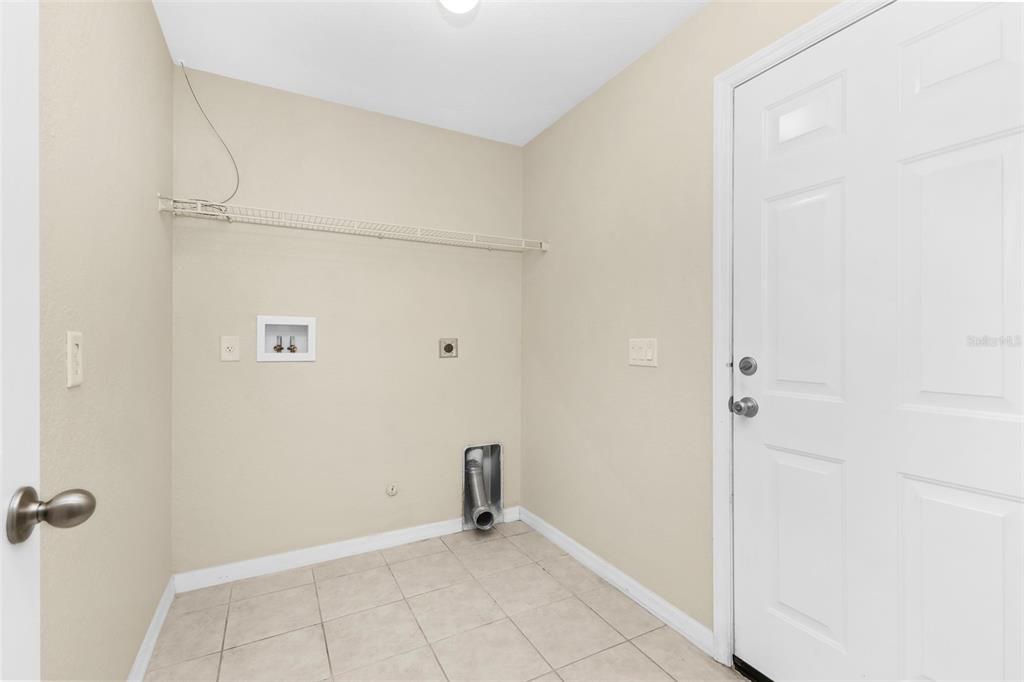
    • Características de lavandería: Electric Dryer Hookup / Inside / Laundry Room / Washer Hookup

    • Características del lote: Cleared / FloodZone / Level

    • Características del patio y el porche: Front Porch / Rear Porch / Screened

    • Características de la piscina: Gunite / In Ground

    • Caras de dirección: Northeast

    • Espacios de garaje: 2

    • Garaje adjunto: Si

    • Garaje: Si

    • Salón: 1639

    • Fuente de agua: Public

    • Nombre de subdivisión: PORT CHARLOTTE SEC 052

Consulta privada
Habla con el asesor de este inmueble.
Planos, documentos del HOA, comparables off-market, agendar una visita privada — un solo mensaje directo al especialista local.

Más como esta

Nuevo
En Venta
$384,900
Casa
4 camas · 2 baños · 1,733 sqft
CHARLOTTE SUB SEC 58, PORT CHARLOTTE
8196 WALBERT STREET
Nuevo
En Venta
$239,900
Casa
3 camas · 2 baños · 1,112 sqft
PORT CHARLOTTE SEC 072, PORT CHARLOTTE
12240 GROUSE AVENUE
Nuevo
En Venta
$265,018
Casa
3 camas · 2 baños · 1,427 sqft
PORT CHARLOTTE SEC 095, PORT CHARLOTTE
6156 THORMAN ROAD
Nuevo
En Venta
$269,499
Casa
3 camas · 2 baños · 1,487 sqft
PORT CHARLOTTE SEC60, PORT CHARLOTTE
12077 BEIMAN AVENUE
Nuevo
En Venta
$324,900
Casa
2 camas · 2 baños · 1,410 sqft
PORT CHARLOTTE SEC 054, PORT CHARLOTTE
13088 PROCTOR AVENUE
Nuevo
En Venta
$310,000
Casa
3 camas · 2 baños · 1,608 sqft
PORT CHARLOTTE SEC 095, PORT CHARLOTTE
12424 BIRTLE AVENUE
En Venta
$289,900
Casa
2 camas · 2 baños · 1,101 sqft
PORT CHARLOTTE SEC 052, PORT CHARLOTTE
13632 DRYSDALE AVENUE
En Venta
$289,900
Casa
3 camas · 2 baños · 1,432 sqft
PORT CHARLOTTE SEC 052, PORT CHARLOTTE
13641 DRYSDALE AVENUE

Mercado cerca de esta dirección

Conteos en vivo en la misma zona.
Ver todo

The multiple listing information is provided by the Stellar MLS from a copyrighted compilation of listings. The compilation of listings and each individual listing are ©2026-present Stellar MLS. All Rights Reserved. The information provided is for consumers' personal, noncommercial use and may not be used for any purpose other than to identify prospective properties consumers may be interested in purchasing. All properties are subject to prior sale or withdrawal. All information provided is deemed reliable but is not guaranteed accurate, and should be independently verified. Listing courtesy of: RE/MAX ALLIANCE GROUP