
Vender tu casa
Valoración gratuita de tu hogar
Contacto
Cuéntenos sobre sus necesidades
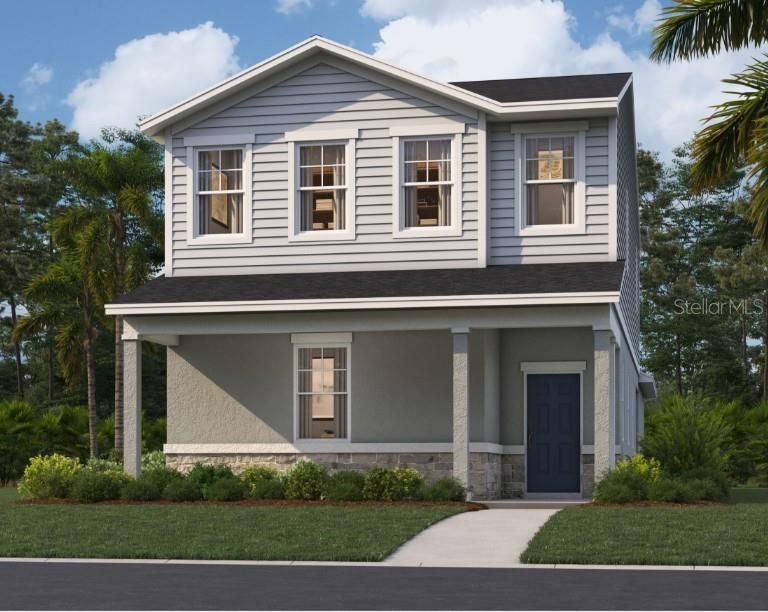
5598 STOCKADE BOULEVARD

Casa Vendido Recientemente
$409,990

BTC: 4.99987805

ETH: 168.58141447

Fecha de venta: 2025-09-29
Nuevo
4 camas
3 baños
2,198 sqft

Visión general

Virtually Staged. Under Construction. Stanley Martin builds new construction homes in the Brack Ranch community in St. Cloud, Florida. This neighborhood is ideally located midway between downtown Orlando and the beaches of Florida's east coast. You'll have the best of both worlds- the excitement of the city and the tranquility of the coast right at your fingertips. Downtown Orlando and its famous theme parks are just 25 miles away, and I-95 is only 35 miles away, making for an easy commute. With easy access to SR-417, SR-528, US-192, and Florida's Turnpike, your commute will be a breeze. Plus, with Orlando International Airport just a 15-minute drive away, travel is a breeze. It's not just about the surroundings: Brack Ranch is packed with amenities designed to enhance your lifestyle. Take a dip in the pool, relax in our clubhouse, or explore the many hiking trails. Stanley Martin presents the Overton, a brand-new home with an open-concept layout, a two-car rear garage, and energy-efficient features, ideal for both entertaining and relaxing. The first floor features a spacious kitchen with a walk-in pantry for added storage, a dining room, a living room, and a powder room, complemented by a covered deck. Before heading upstairs, you'll find the first guest bedroom. Upstairs, discover a primary suite with a walk-in closet and a bathroom with a double vanity. Additionally, a conveniently located laundry room awaits to save you the hassle of hauling laundry. Enjoy flexible space for guests, along with two additional bedrooms upstairs for family members or friends. The Overton achieves the perfect harmony between low-maintenance living and the spaciousness of a split-level single-family home.

Ubicación

Detalles

Tipo:
Residential
Estacionamiento:
Covered / Driveway
Año de construcción:
2025
Lote:
0.08 Hectáreas
Calefacción:
Central / Electric
precio por sq. medidor:
$187
Enfriamiento:
Central Air
HOA:
$92

Valuation

Our model vs. what's actually selling nearby.
Estimate
$417,485
$391K – $699K
Confidence Low
List vs. estimate
At estimate
List $409,990 · -1.8%
List is in line with recent comparable activity.
Price per sq ft
$186
-13.8% vs. city median $216
Based on
50 MLS comparables
Median of recent comparable listings. Sold comps use closing price, active listings use list price.

Destacados

Annual tax
$5,124
2025
HOA
$92/mo
Maintenance Grounds, Pool Maintenance
View
Trees/Woods
Garage
2 car garage
Pets
Allowed
Más hechos y características
  • Piso

    • Carpet

    • Ceramic Tile

    • Luxury Vinyl

    Calefacción

    • Central

    • Electric

    Enfriamiento

    • Central Air

    Accesorios

    • Dishwasher

    • Disposal

    • Microwave

    • Range

    Otras características interiores

    • Eating Space In Kitchen

    • Kitchen/Family Room Combo

    • Living Room/Dining Room Combo

    • Open Floorplan

    • Walk-In Closet(s)

    Dormitorios y baños

    • Dormitorios: 4

    • Baños completos: 3

  • Estacionamiento

    • Covered

    • Driveway

    Propiedad

    • Pisos: Two

    • Características Exteriores: Irrigation System / Lighting / Sidewalk / Sliding Doors

    Lote

    • Lote: 0.08 Hectáreas

    Otra Información de Propiedad

    • Número de Parcela: 162531367400011240

    • Zonificación: RES

  • Tipo y estilo

    • Tipo de propiedad: Residential

    • Subtipo de propiedad: Single Family Residence

  • Utilidad

    • Cable Connected

    • Electricity Connected

    • Phone Available

    • Public

    • Sewer Connected

    • Water Connected

  • Otra información financiera

    • HOA: $92

    • Frecuencia HOA: Monthly

    • Importe anual de impuestos: $5,124

  • Detalles de la fuente

    • MLS ID: O6329949

    Otros hechos

    • Materiales de construcción: Block / Stone / Stucco / Vinyl Siding

    • Detalles de la fundación: Slab

    • Características de lavandería: Electric Dryer Hookup / Inside / Laundry Room / Washer Hookup

    • Características del lote: Cleared / Landscaped / Sidewalk

    • Características del patio y el porche: Covered / Front Porch / Patio

    • Características de la ventana: Blinds / Double Pane Windows / ENERGY STAR Qualified Windows

    • Caras de dirección: North

    • Estilo arquitectónico: Traditional

    • Espacios de garaje: 2

    • Garaje adjunto: Si

    • Garaje: Si

    • Salón: 2198

    • Fuente de agua: Public

    • Tamaño de la parcela: 34 x 110

    • Nombre de subdivisión: BRACK RANCH

Consulta privada
Habla con el asesor de este inmueble.
Planos, documentos del HOA, comparables off-market, agendar una visita privada — un solo mensaje directo al especialista local.

Más como esta

Vendido Recientemente
$309,000
Casa
3 camas · 2 baños · 1,946 sqft
THE CROSSINGS, ST CLOUD
406 WINDY WILLOW WAY
Vendido Recientemente
$384,616
Casa
3 camas · 2 baños · 1,579 sqft
DEL WEBB SUNBRIDGE PH 2C, ST CLOUD
6288 DEW DROP LOOP
Vendido Recientemente
$339,900
Adosados
3 camas · 2 baños · 1,705 sqft
THE CROSSINGS PH 1, ST CLOUD
5835 MILLHOUSE WAY
Vendido Recientemente
$467,990
Casa
4 camas · 3 baños · 2,226 sqft
SUNBROOKE, ST CLOUD
5737 HAYSTACK DRIVE
Vendido Recientemente
$412,665
Casa
4 camas · 2 baños · 1,715 sqft
THE CROSSINGS PH 2, ST CLOUD
737 CYPRESS CREEK RUN
Vendido Recientemente
$410,740
Casa
4 camas · 2 baños · 2,066 sqft
BRIDGE POINTE, ST CLOUD
5612 HOLLY HILL PASS
Vendido Recientemente
$398,000
Casa
3 camas · 2 baños · 1,815 sqft
CROSSINGS PH 2, ST CLOUD
455 ELM SPRING ROAD
Vendido Recientemente
$485,956
Casa
4 camas · 2 baños · 1,938 sqft
PRAIRIE OAKS, ST CLOUD
5795 WALLIS LANE

Mercado cerca de esta dirección

Conteos en vivo en la misma zona.
Ver todo

The multiple listing information is provided by the Stellar MLS from a copyrighted compilation of listings. The compilation of listings and each individual listing are ©2026-present Stellar MLS. All Rights Reserved. The information provided is for consumers' personal, noncommercial use and may not be used for any purpose other than to identify prospective properties consumers may be interested in purchasing. All properties are subject to prior sale or withdrawal. All information provided is deemed reliable but is not guaranteed accurate, and should be independently verified. Listing courtesy of: SM FLORIDA BROKERAGE LLC