Vender tu casa
Valoración gratuita de tu hogar
Contacto
Cuéntenos sobre sus necesidades

5599 BANYAN BAY ROAD

Casa En Venta
$874,990

BTC: 11.00616352

ETH: 359.78207237

-$82K (2026/10/23)
3 días
6 camas
4 baños
4,385 sqft

Visión general

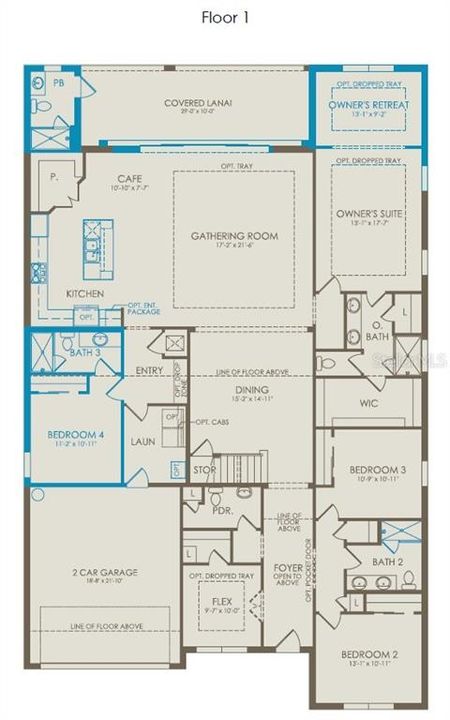
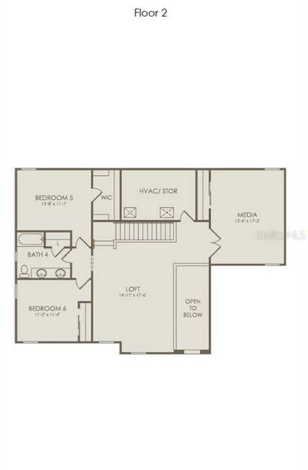
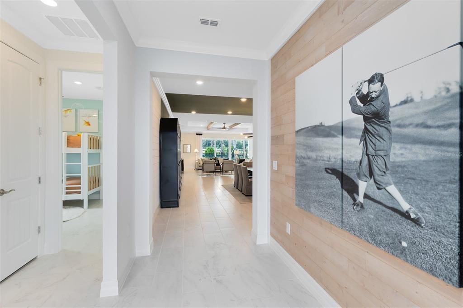
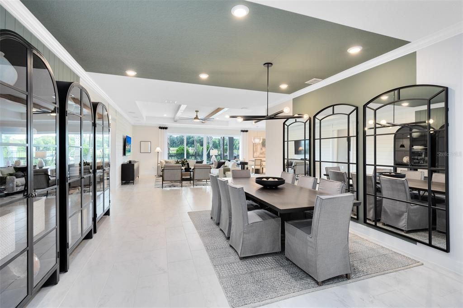
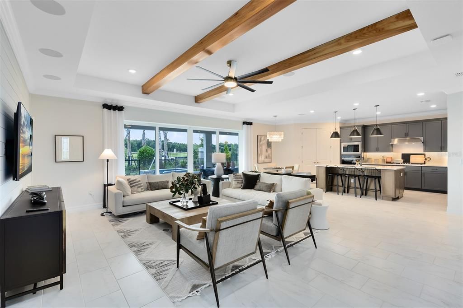
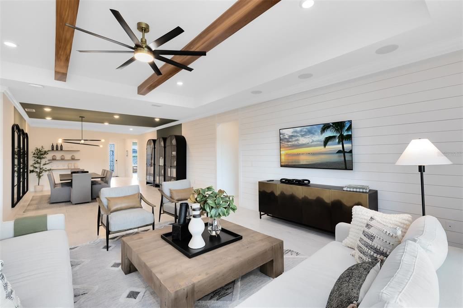
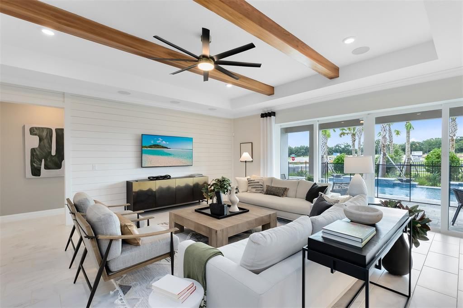
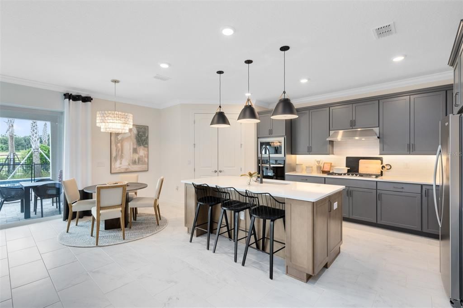
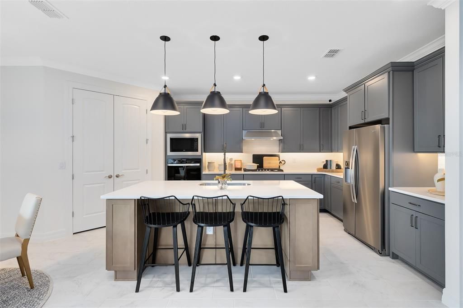
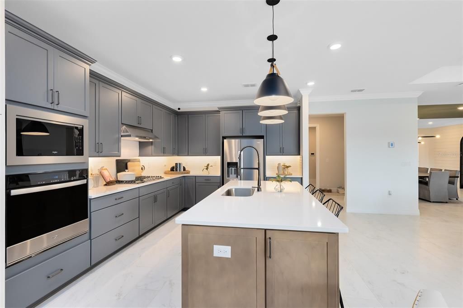
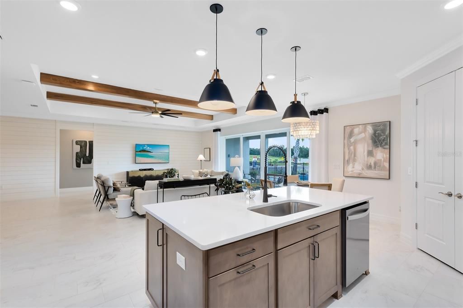
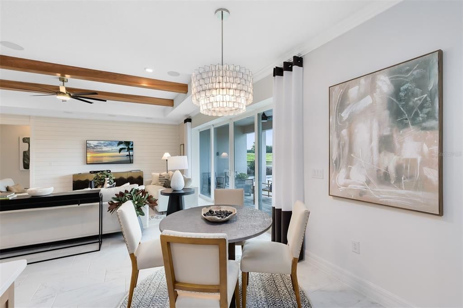
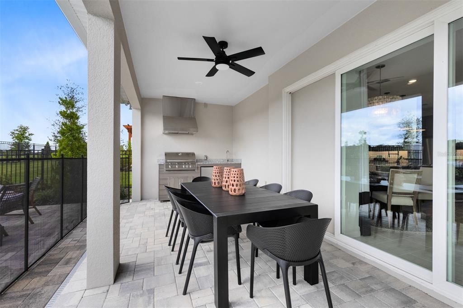
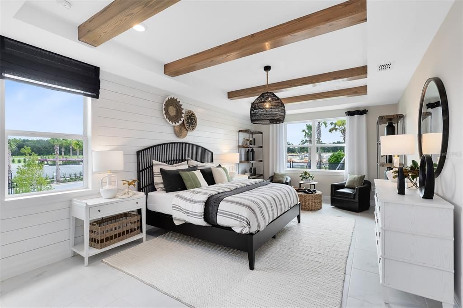
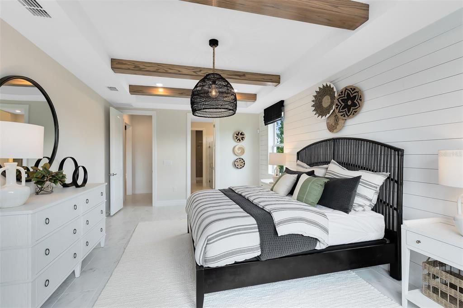
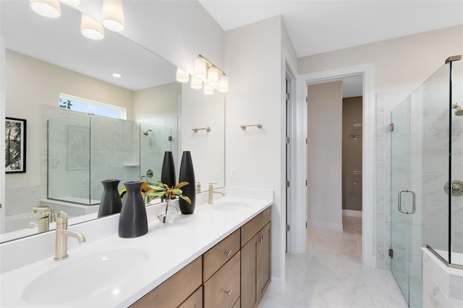
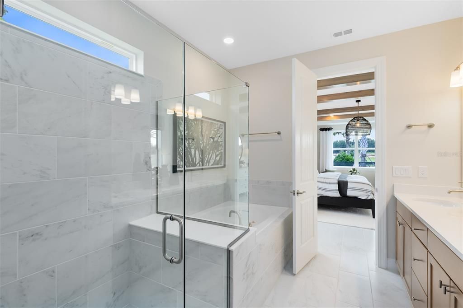
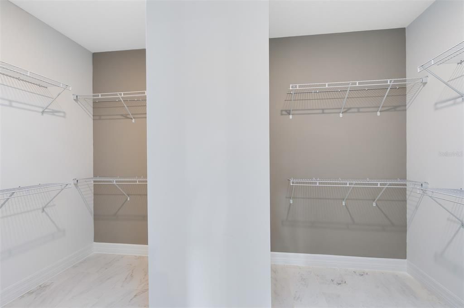
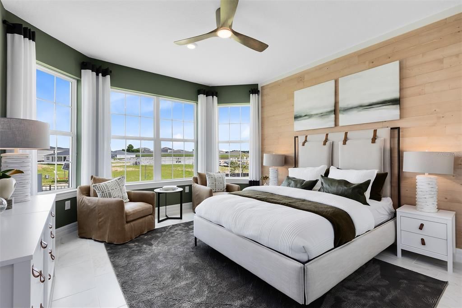
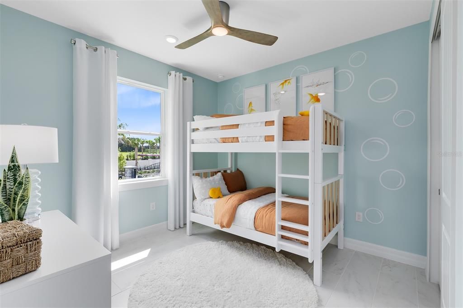
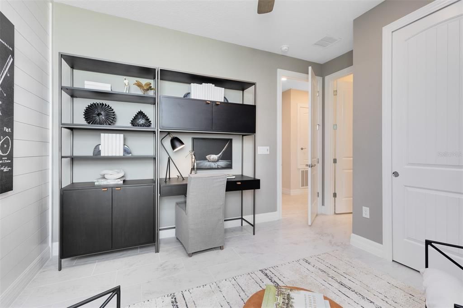
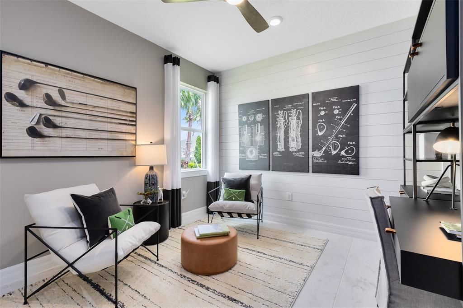
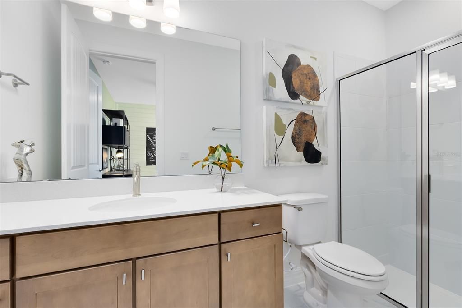
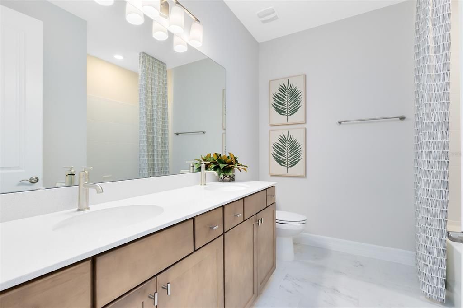
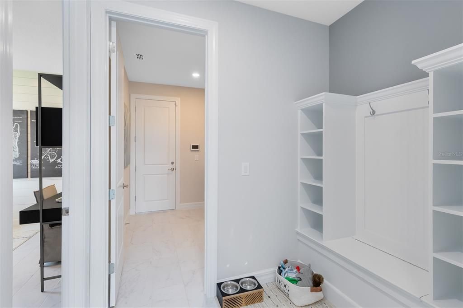
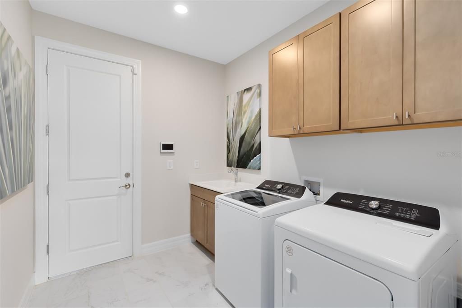
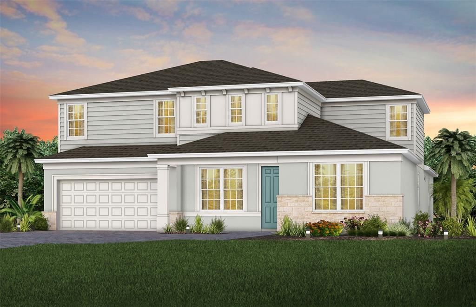
Welcome to Bridgewalk, a new construction community offering single-family homes. Experience the charm and secluded ambiance of this boating community and relish in the ease of reaching Lake Nona's celebrated shopping, dining, and entertainment. Offering a variety of amenities including sports courts, a private boat launch, and more. Step into the Merlot Grand, a two-story new construction home offering 6 spacious bedrooms, 4 beautifully appointed bathrooms, a powder room, an enclosed flex room, loft, media room, and a 2 car-garage. The open-concept layout seamlessly connects the built-in gourmet kitchen, café, and gathering room, creating an airy atmosphere. Step outside to enjoy the relaxing covered lanai, complete with a pocket sliding glass door that creates a seamless transition between indoor and outdoor living. The heart of the home is the chef-inspired kitchen, where 42” soft-close cabinetry meets luxurious Quartz countertops and a stylish tile backsplash. Thoughtfully designed features like soft-close drawers, easy-reach corner cabinets, double roll-out trays, and a waste basket drawer make the kitchen as functional as it is beautiful. The Whirlpool stainless steel appliances—including a built-in cooktop and refrigerator—ensure you have everything you need for both everyday meals and special occasions. The kitchen flows effortlessly into the café and gathering room, then you are greeted by a formal dining room, perfect for entertaining guests and loved ones. Retreat to the luxurious owner’s suite, a serene sanctuary with a spacious walk-in closet and a spa-like en suite bathroom. Dual vanity sinks, a frameless glass enclosed shower, an enclosed toilet, and a linen closet complete the tranquil space. On the first floor, the three additional spare bedrooms – one of which is an en suite, provide ample space for family and guests. Located near the powder room, you’ll find an enclosed flex room offering endless possibilities – whether it’s a private office, hobby room, or a cozy reading nook. As you make your way to the second floor, you’ll be welcomed by a spacious loft that offers versatility and a cozy media room, perfect for movie nights or relaxation. To complete the second floor, you’ll find two bedrooms, along with a luxurious spare bathroom that adds an extra touch of elegance and comfort. Designer-curated finishes elevate every corner of this home, including pendant pre-wire and under cabinet lighting in the kitchen, Wrought Iron Basket Balusters with Oak Handrail, epoxy finish on the garage floor, matte black plumbing fixtures and hardware, crown molding in the living areas, and 8’ interior doors on the first floor. Enjoy the convenience of modern living with a smart thermostat, video doorbell, Digital IP Camera Pre-Wire, surround sound pre-wire, electric car plug in, and LED downlights. With its stunning design and thoughtful touches, the Merlot Grand home by Pulte provides the perfect blend of luxury and functionality for today’s lifestyle.

Ubicación

Detalles

Tipo:
Residential
Estacionamiento:
Driveway / Garage Door Opener
Año de construcción:
2026
Lote:
0.17 Hectáreas
Calefacción:
Central / Electric / Heat Pump
precio por sq. medidor:
$200
Enfriamiento:
Central Air
HOA:
$165

Valuation

Our model vs. what's actually selling nearby.
Estimate
$859,722
$753K – $1.6M
Confidence Low
List vs. estimate
At estimate
List $874,990 · +1.8%
List is in line with recent comparable activity.
Price per sq ft
$199
-7.2% vs. city median $214
Based on
8 MLS comparables
Median of recent comparable listings. Sold comps use closing price, active listings use list price.

Destacados

Annual tax
$4,127
2025
HOA
$165/mo
Community Pool, Insurance, Maintenance Grounds
Pets
Number Limit
Más hechos y características
  • Piso

    • Carpet

    • Luxury Vinyl

    • Tile

    Calefacción

    • Central

    • Electric

    • Heat Pump

    Enfriamiento

    • Central Air

    Accesorios

    • Built-In Oven

    • Cooktop

    • Dishwasher

    • Disposal

    • Microwave

    • Refrigerator

    Otras características interiores

    • Eating Space In Kitchen

    • Kitchen/Family Room Combo

    • Open Floorplan

    • Primary Bedroom Main Floor

    • Smart Home

    • Split Bedroom

    • Stone Counters

    • Thermostat

    • Walk-In Closet(s)

    Dormitorios y baños

    • Dormitorios: 6

    • Baños: 1

    • Baños completos: 4

  • Estacionamiento

    • Driveway

    • Garage Door Opener

    Propiedad

    • Pisos: Two

    • Características Exteriores: Irrigation System / Lighting / Rain Gutters / Sidewalk / Sliding Doors

    Lote

    • Lote: 0.17 Hectáreas

    Otra Información de Propiedad

    • Número de Parcela: 042531352300015050

    • Zonificación: PD/AN

  • Tipo y estilo

    • Tipo de propiedad: Residential

    • Subtipo de propiedad: Single Family Residence

  • Utilidad

    • BB/HS Internet Available

    • Cable Available

    • Electricity Connected

    • Phone Available

    • Public

    • Sewer Connected

    • Street Lights

    • Underground Utilities

    • Water Connected

    Energía verde

    • HVAC

    • Insulation

    • Roof

    • Thermostat

    • Water Heater

    • Windows

  • Otra información financiera

    • HOA: $165

    • Frecuencia HOA: Monthly

    • Importe anual de impuestos: $4,128

  • Detalles de la fuente

    • MLS ID: O6452122

    Otros hechos

    • Materiales de construcción: Block / HardiPlank Type / Stucco / Wood Frame

    • Detalles de la fundación: Slab

    • Características de lavandería: Inside / Laundry Room

    • Características del lote: Cleared / Landscaped / Sidewalk

    • Características del patio y el porche: Covered / Rear Porch

    • Características de la ventana: Double Pane Windows / Insulated Windows / Low-Emissivity Windows

    • Caras de dirección: South

    • Estilo arquitectónico: Florida / Mediterranean

    • Garaje adjunto: Si

    • Garaje: Si

    • Salón: 4385

    • Fuente de agua: Public

    • Nombre de subdivisión: BRIDGEWALK

Consulta privada
Habla con el asesor de este inmueble.
Planos, documentos del HOA, comparables off-market, agendar una visita privada — un solo mensaje directo al especialista local.

Más como esta

En Venta
$829,000
Casa
4 camas · 3 baños · 2,922 sqft
COUNTRY MEADOW, ST CLOUD
2024 MCMICHEAL RD
Nuevo
En Venta
$671,000
Casa
4 camas · 2 baños · 2,906 sqft
WESLYN PARK, ST CLOUD
3061 PROSPECT TRAIL
Nuevo
En Venta
$980,000
Casa
4 camas · 3 baños · 2,692 sqft
EAGLE CREEK, ORLANDO
13249 WINTERTON LANE
Nuevo
En Venta
$749,903
Casa
2 camas · 2 baños · 2,305 sqft
DEL WEBB SUNBRIDGE, ST CLOUD
6541 WHITE WILLOW COURT
En Venta
$899,000
Casa
3 camas · 2 baños · 2,410 sqft
EAGLE CRK VILLAGE I PH 2, ORLANDO
13688 ABBERWICK DRIVE
En Venta
$730,000
Casa
5 camas · 5 baños · 2,821 sqft
FELLS COVE UNIT 2 PH 1, KISSIMMEE
3113 CONRAD COURT
En Venta
$695,000
Casa
4 camas · 3 baños · 2,297 sqft
EAGLE CRK VILLAGE I PH 2, ORLANDO
8131 MABURY LANE
En Venta
$640,000
Casa
5 camas · 3 baños · 3,183 sqft
FELLS COVE UNITS 3-4 PH 2, KISSIMMEE
3145 TWISTED OAK LOOP

Mercado cerca de esta dirección

Conteos en vivo en la misma zona.
Ver todo

The multiple listing information is provided by the Stellar MLS from a copyrighted compilation of listings. The compilation of listings and each individual listing are ©2026-present Stellar MLS. All Rights Reserved. The information provided is for consumers' personal, noncommercial use and may not be used for any purpose other than to identify prospective properties consumers may be interested in purchasing. All properties are subject to prior sale or withdrawal. All information provided is deemed reliable but is not guaranteed accurate, and should be independently verified. Listing courtesy of: PULTE REALTY OF NORTH FLORIDA LLC