Vender tu casa
Valoración gratuita de tu hogar
Contacto
Cuéntenos sobre sus necesidades

560 NW 4TH AVENUE

Casa Activo con contrato
$344,900

BTC: 5.42423528

ETH: 181.27443973

27 días
4 camas
3 baños
2,027 sqft

Visión general

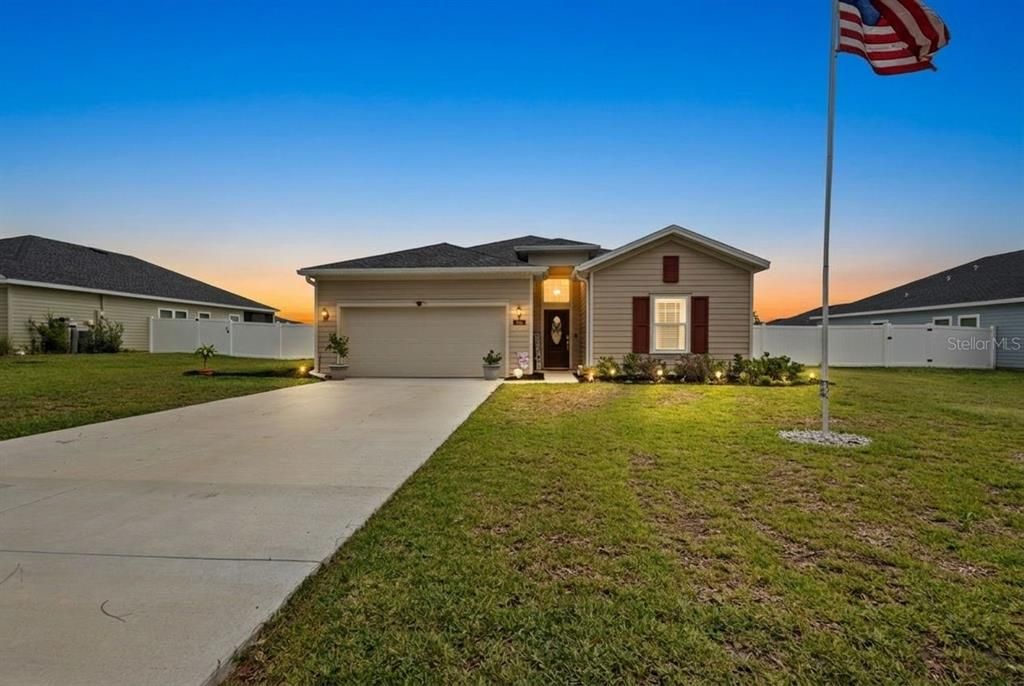
Under contract-accepting backup offers. Move-in ready and offering over 2,000 square feet of living space, this 4-bedroom, 3-bath home in Country Lane Estates combines space, comfort, and convenience. The open-concept living, dining, and kitchen areas create a welcoming atmosphere that's perfect for everyday living or entertaining. The split-bedroom floor plan provides privacy, while one guest bedroom features its own private ensuite bathroom—ideal for visitors, extended family, or a private workspace. The spacious primary suite offers its own private bath, creating a comfortable retreat. The kitchen features stainless steel appliances and overlooks the main living area, making it easy to stay connected while cooking or hosting. Step outside to the tiled, screened-in back porch overlooking the fully fenced backyard with durable PVC fencing—perfect for relaxing, pets, or outdoor gatherings. Additional highlights include natural gas, a tankless water heater, a two-car garage, and an in-town location convenient to schools, shopping, restaurants, and local amenities. If you're looking for a well-maintained home with room to spread out, this one is ready to welcome you home. Enjoy the convenience of in-town living while being just minutes from local schools, shopping, restaurants, and parks. You'll also be close to some of North Central Florida's most popular attractions, including Devil's Den, Blue Grotto, Cedar Lakes Woods & Gardens, and within easy driving distance of Gainesville, Ocala, and the World Equestrian Center.

Ubicación

Detalles

Tipo:
Residential
Estacionamiento:
Garage Door Opener / Off Street
Año de construcción:
2024
Lote:
0.23 Hectáreas
Calefacción:
Central / Electric
precio por sq. medidor:
$170
Enfriamiento:
Central Air
HOA:
$217

Valuation

Our model vs. what's actually selling nearby.
Estimate
$308,789
$294K – $323K
Confidence High
List vs. estimate
$36K above estimate
List $344,900 · +11.7%
Our model says this listing is priced above recent comparable activity. Room to negotiate.
Price per sq ft
$170
-16.5% vs. city median $203
Based on
6 MLS comparables
Median of recent comparable listings. Sold comps use closing price, active listings use list price.

Destacados

Annual tax
$5,476
2025
HOA
$217/qtr
View
City
Garage
2 car garage
Furnished
Negotiable
Pets
Allowed
Más hechos y características
  • Piso

    • Carpet

    • Tile

    Calefacción

    • Central

    • Electric

    Enfriamiento

    • Central Air

    Accesorios

    • Dishwasher

    • Electric Water Heater

    • Exhaust Fan

    • Range

    • Refrigerator

    • Water Softener

    Otras características interiores

    • Ceiling Fan(s)

    • Eating Space In Kitchen

    • Kitchen/Family Room Combo

    • Living Room/Dining Room Combo

    • Open Floorplan

    • Walk-In Closet(s)

    Dormitorios y baños

    • Dormitorios: 4

    • Baños completos: 3

  • Estacionamiento

    • Garage Door Opener

    • Off Street

    Propiedad

    • Pisos: One

    • Características Exteriores: Irrigation System / Private Yard / Rain Gutters / Sliding Doors

    Lote

    • Lote: 0.23 Hectáreas

    Otra Información de Propiedad

    • Número de Parcela: 2225303800

    • Zonificación: X

  • Tipo y estilo

    • Tipo de propiedad: Residential

    • Subtipo de propiedad: Single Family Residence

  • Utilidad

    • BB/HS Internet Available

    • Public

    • Sewer Connected

    • Street Lights

    • Water Connected

  • Otra información financiera

    • HOA: $217

    • Frecuencia HOA: Quarterly

    • Importe anual de impuestos: $5,476

  • Detalles de la fuente

    • MLS ID: GC541524

    Otros hechos

    • Materiales de construcción: HardiPlank Type

    • Detalles de la fundación: Slab

    • Características de lavandería: Inside / Laundry Room

    • Características del lote: Cleared / City Lot

    • Características del patio y el porche: Covered / Rear Porch / Screened

    • Características de la ventana: Shades

    • Caras de dirección: Northwest

    • Espacios de garaje: 2

    • Garaje adjunto: Si

    • Garaje: Si

    • Salón: 2027

    • Fuente de agua: Public

    • Nombre de subdivisión: COUNTRY LANE ESTATES

Consulta privada
Habla con el asesor de este inmueble.
Planos, documentos del HOA, comparables off-market, agendar una visita privada — un solo mensaje directo al especialista local.

Más como esta

-$20K
Activo con contrato
$379,999
Casa
3 camas · 2 baños · 1,888 sqft
BULLOCKS SUB, WILLISTON
538 NW 7TH STREET
-$50K
Activo con contrato
$375,000
Casa
4 camas · 3 baños · 2,268 sqft
WARDELLS SUB, WILLISTON
317 NW 7TH STREET
-$26K
Activo con contrato
$299,000
Casa
3 camas · 2 baños · 1,714 sqft
WILSON ESTATES, WILLISTON
6030 NE 185TH TERRACE
Activo con contrato
$325,000
Casa
3 camas · 2 baños · 1,815 sqft
NONE, WILLISTON
207 NE 1ST AVENUE

Mercado cerca de esta dirección

Conteos en vivo en la misma zona.
Ver todo

The multiple listing information is provided by the Stellar MLS from a copyrighted compilation of listings. The compilation of listings and each individual listing are ©2026-present Stellar MLS. All Rights Reserved. The information provided is for consumers' personal, noncommercial use and may not be used for any purpose other than to identify prospective properties consumers may be interested in purchasing. All properties are subject to prior sale or withdrawal. All information provided is deemed reliable but is not guaranteed accurate, and should be independently verified. Listing courtesy of: UNITED COUNTRY SMITH & ASSOCIATES - NEWBERRY