Vender tu casa
Valoración gratuita de tu hogar
Contacto
Cuéntenos sobre sus necesidades
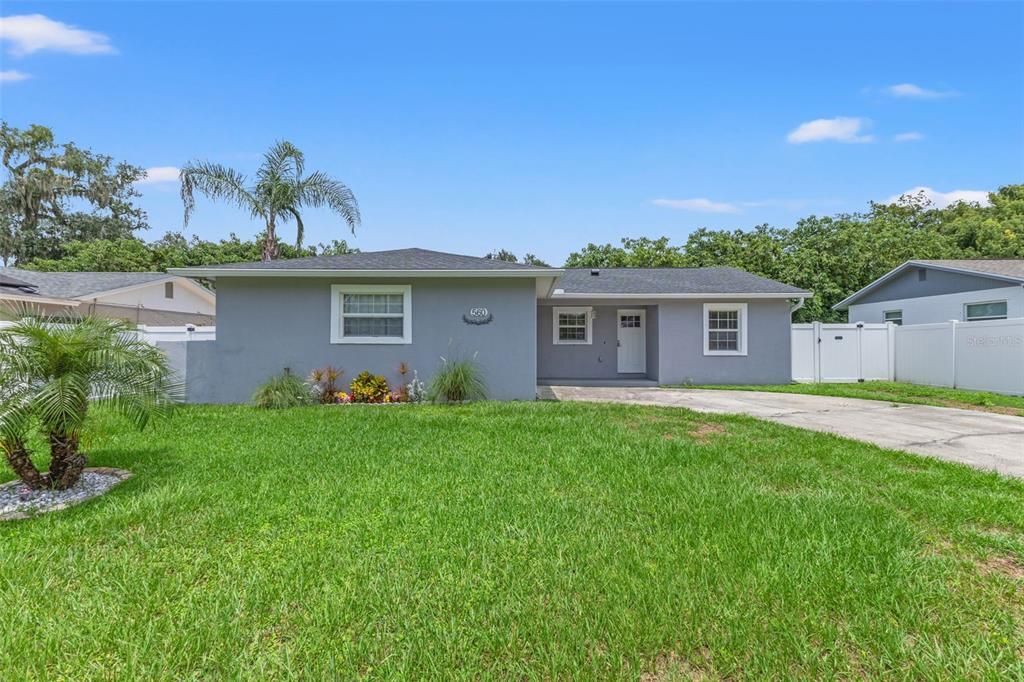
560 ROBIN HILL CIRCLE

Casa En Venta
$389,999

BTC: 6.02594252

ETH: 204.97782029

-$10K (2026/08/13)
9 días
3 camas
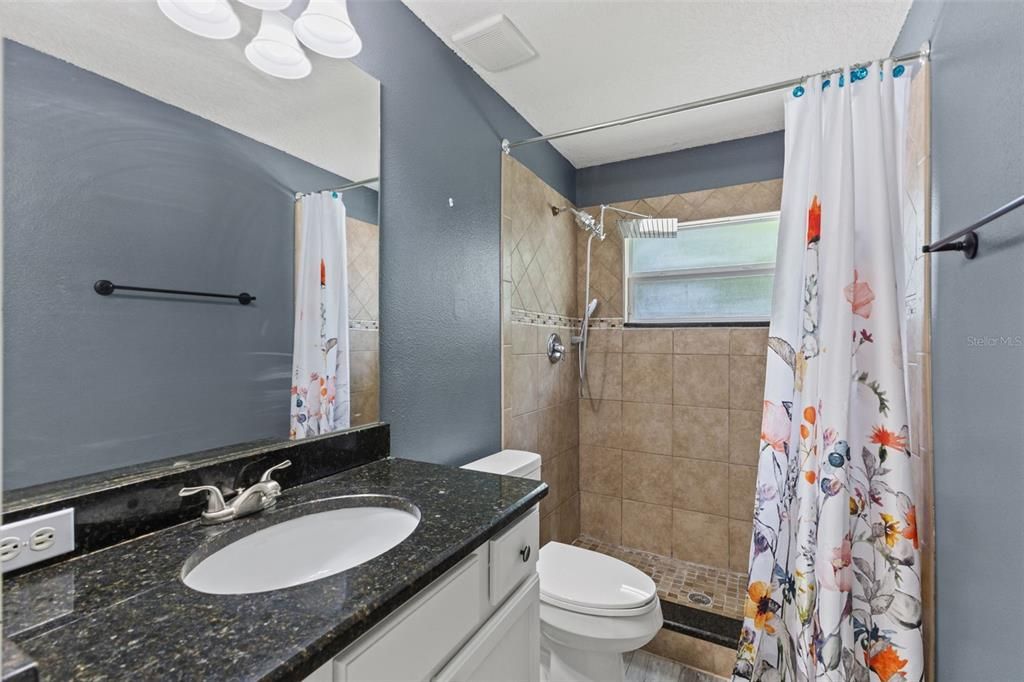
2 baños
1,240 sqft

Visión general

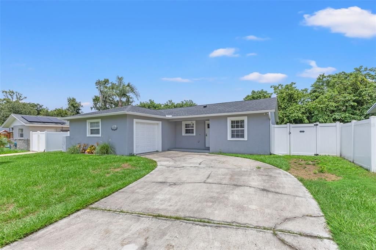
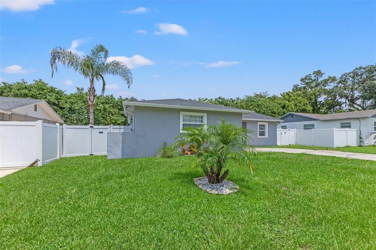
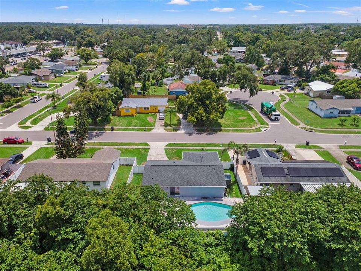
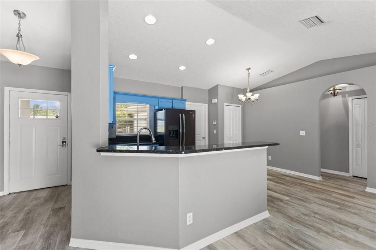
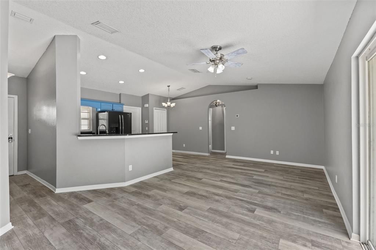
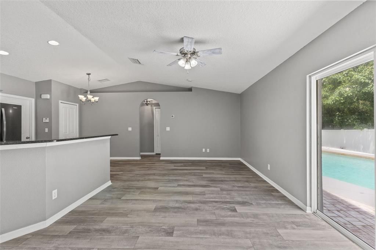
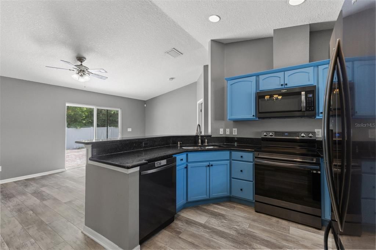
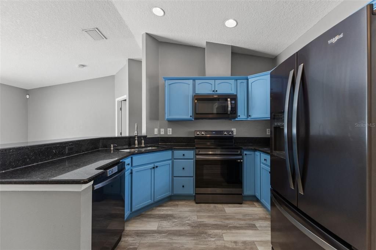
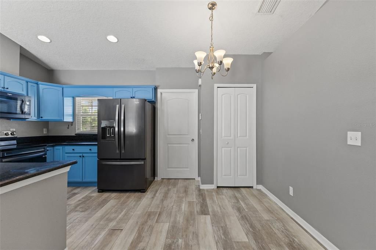
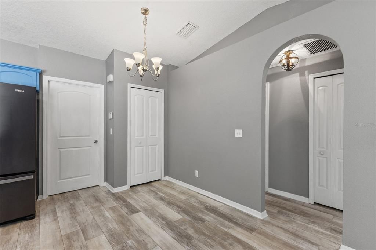
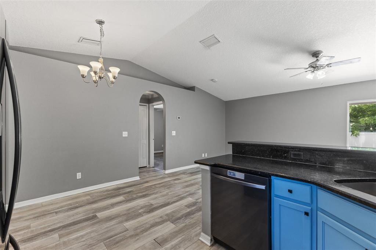
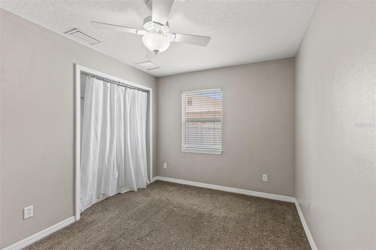
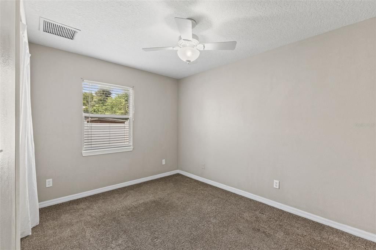
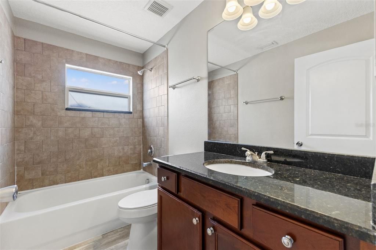
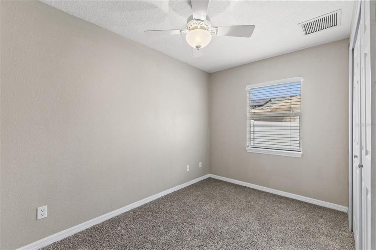
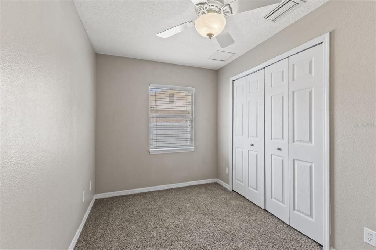
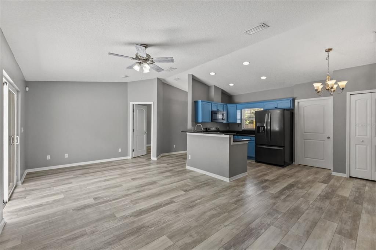
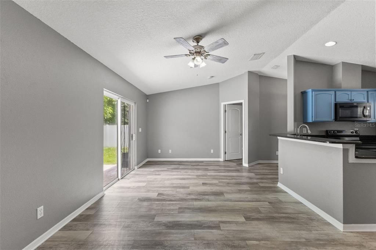
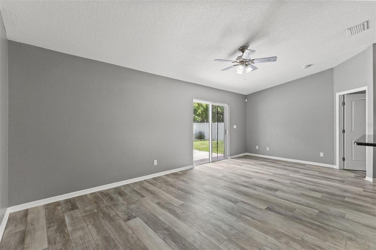
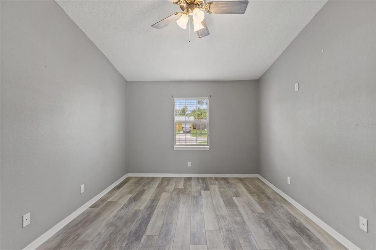
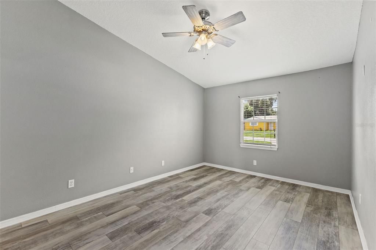
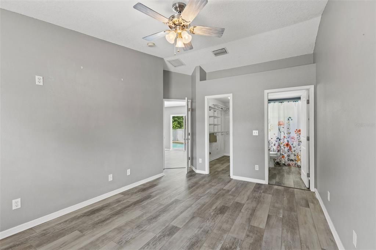
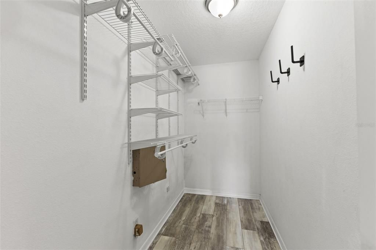
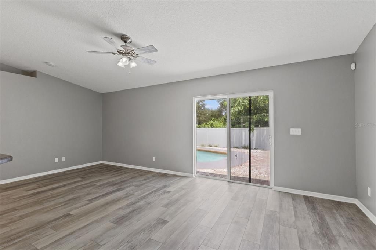
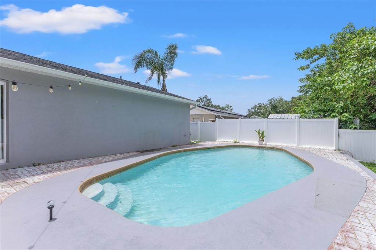
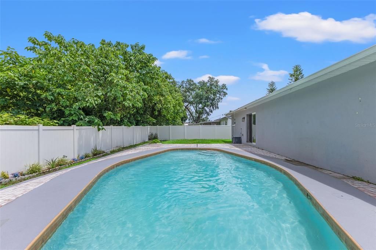
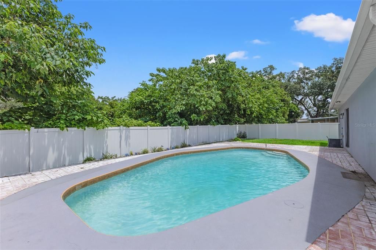
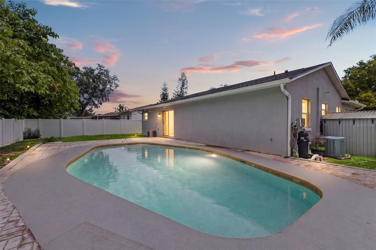
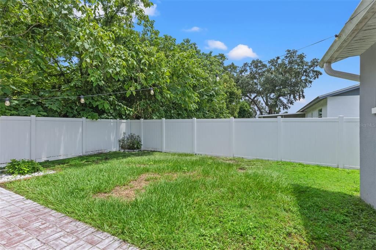
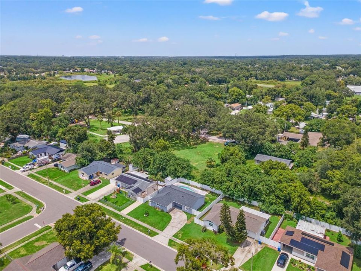
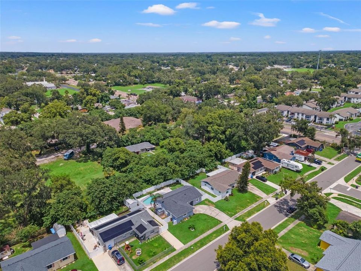
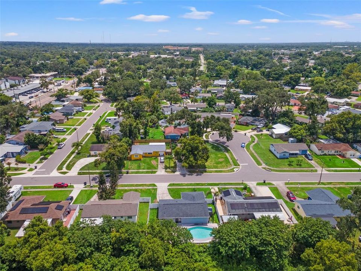
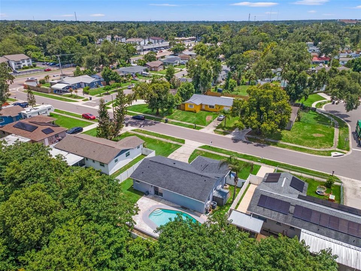
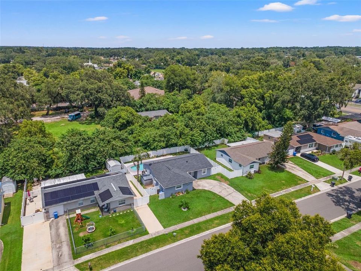
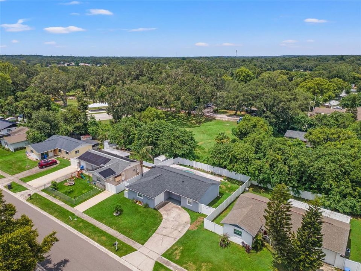
A MOVE-IN READY POOL HOME UNDER $400k!!!! Updated 3-bedroom, 2-bath pool home offering the perfect blend of comfort, convenience, and peace of mind. Whether you're a first-time homebuyer, growing family, or savvy investor, this property checks all the boxes. Enjoy Florida living year-round with your own private pool while knowing the major updates have already been taken care of in the last 5 YEARS!!!! The home features a NEW ROOF (2021) with a 50-year manufacturer shingle warranty and 10-year workmanship warranty, NEW A/C (2022), NEW WATER HEATER (2021), NEW VINYL PLANK FLOORING, NEW KITCHEN APPLIANCES, CABINETS PAINTED, and A NEW POOL PUMP & FILTER —allowing you to move in with confidence. Step outside to your fully fenced backyard with a beautiful white vinyl privacy fence, creating the perfect space for pets to run and play, entertaining guests, or simply relaxing by the pool in your own private oasis. Best of all, there is **NO HOA** and the property is located in a **NO FLOOD ZONE**, providing added flexibility and long-term savings. Situated in one of Brandon's most convenient locations, you'll enjoy quick access to Brandon Exchange Mall, countless restaurants, shopping, entertainment, and major highways. Plus, you're less than 30 minutes from Downtown Tampa, making commuting or enjoying everything the city has to offer incredibly convenient. With modern updates, an unbeatable location, and excellent value, this home is a fantastic opportunity whether you're looking for your next residence or an investment property. Schedule your private showing today!
Ubicación

Detalles

Tipo:
Residential
Estacionamiento:
Driveway / Garage Door Opener / Ground Level / On Street
Año de construcción:
1972
Lote:
0.16 Hectáreas
Calefacción:
Electric
precio por sq. medidor:
$315
Enfriamiento:
Central Air
HOA:
Sin datos

Valuation

Our model vs. what's actually selling nearby.
Estimate
$255,750
$174K – $357K
Confidence Low
List vs. estimate
$134K above estimate
List $389,999 · +52.5%
Our model says this listing is priced above recent comparable activity. Room to negotiate.
Price per sq ft
$314
+38.9% vs. city median $226
Based on
26 MLS comparables
Median of recent comparable listings. Sold comps use closing price, active listings use list price.

Destacados

Annual tax
$3,902
2025
Pool
In Ground
Garage
2 car garage
Pets
Allowed
Más hechos y características
  • Piso

    • Carpet

    • Luxury Vinyl

    Calefacción

    • Electric

    Enfriamiento

    • Central Air

    Accesorios

    • Dishwasher

    • Microwave

    • Range

    • Refrigerator

    Otras características interiores

    • Ceiling Fan(s)

    • Kitchen/Family Room Combo

    • Solid Wood Cabinets

    • Split Bedroom

    • Stone Counters

    • Thermostat

    Dormitorios y baños

    • Dormitorios: 3

    • Baños completos: 2

  • Estacionamiento

    • Driveway

    • Garage Door Opener

    • Ground Level

    • On Street

    Propiedad

    • Pisos: One

    • Piscina Privada: Si

    • Características Exteriores: Sidewalk

    Lote

    • Lote: 0.16 Hectáreas

    Otra Información de Propiedad

    • Número de Parcela: U2229202DX00000100005.0

    • Zonificación: RSC-6

  • Tipo y estilo

    • Tipo de propiedad: Residential

    • Subtipo de propiedad: Single Family Residence

  • Utilidad

    • BB/HS Internet Available

    • Cable Available

    • Electricity Connected

    • Sewer Connected

    • Water Connected

  • Otra información financiera

    • Importe anual de impuestos: $3,903

  • Detalles de la fuente

    • MLS ID: TB8535235

    Otros hechos

    • Materiales de construcción: Stucco

    • Detalles de la fundación: Block

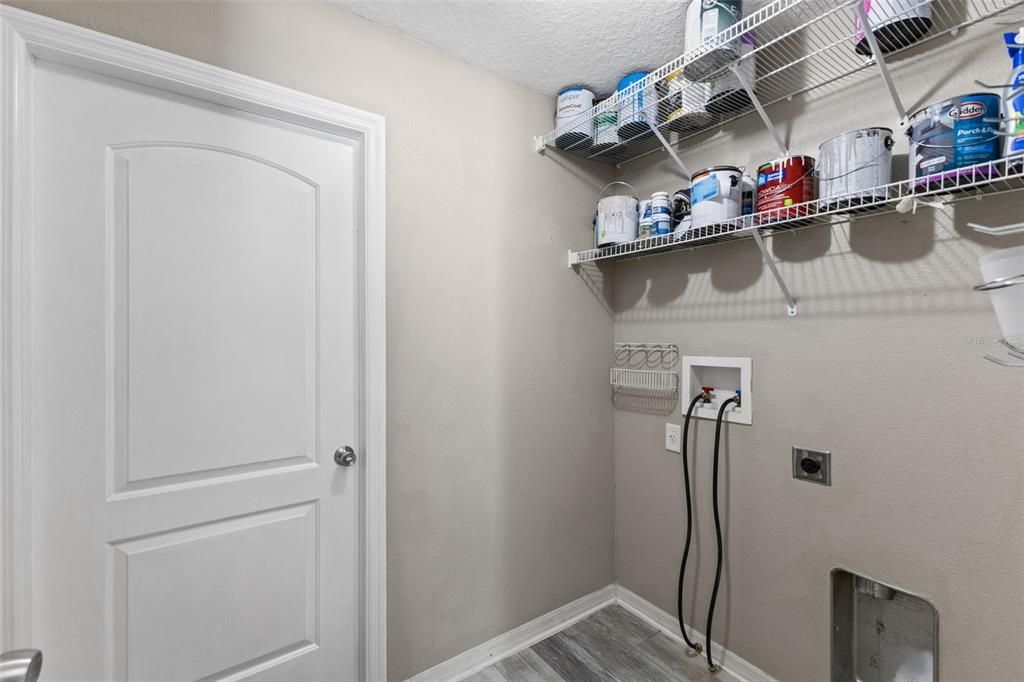
    • Características de lavandería: Inside / Laundry Room

    • Características del lote: Cleared / Sidewalk / Unincorporated

    • Características del patio y el porche: Patio

    • Características de la piscina: In Ground

    • Características de la ventana: Blinds

    • Caras de dirección: South

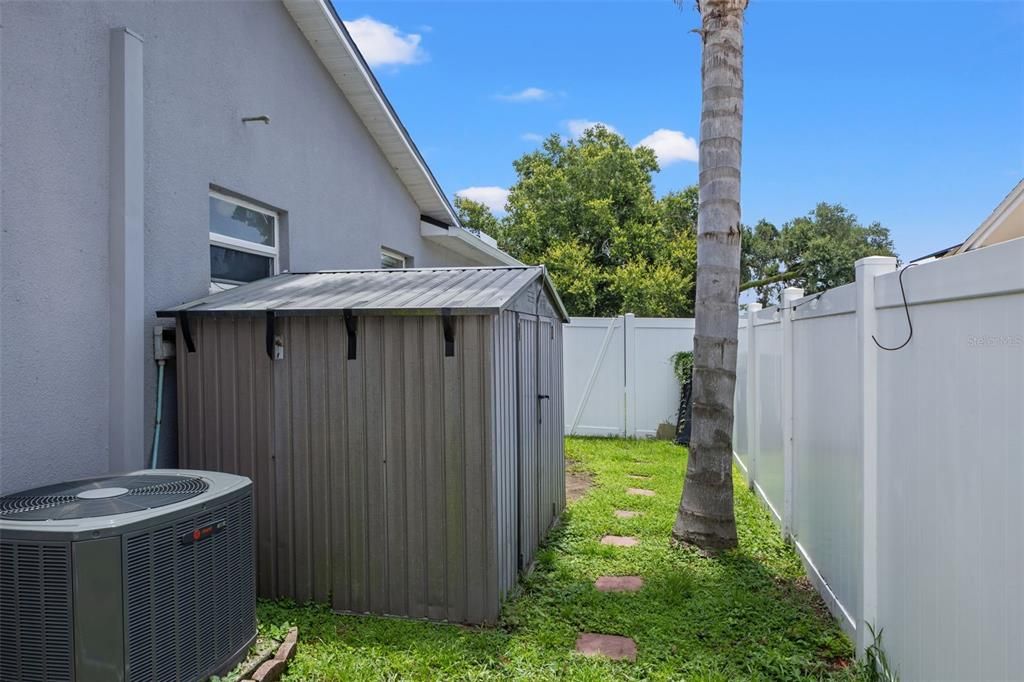
    • Otras estructuras: Shed(s)

    • Estilo arquitectónico: Traditional

    • Espacios de garaje: 2

    • Garaje: Si

    • Salón: 1240

    • Fuente de agua: Public

    • Tamaño de la parcela: 70 x 100

    • Nombre de subdivisión: BRANDON ESTATES

Consulta privada
Habla con el asesor de este inmueble.
Planos, documentos del HOA, comparables off-market, agendar una visita privada — un solo mensaje directo al especialista local.

Más como esta

Nuevo
En Venta
$307,000
Casa
2 camas · 1 baños · 1,388 sqft
NORTH HILL SUB, BRANDON
1205 W CAMELLIA DRIVE
Nuevo
En Venta
$369,900
Casa
3 camas · 2 baños · 1,550 sqft
UNPLATTED, BRANDON
216 AMANA AVENUE
Nuevo
En Venta
$375,000
Casa
5 camas · 3 baños · 2,027 sqft
THE WILLOWS UNIT 1, VALRICO
1309 WINDJAMMER PLACE
Nuevo
En Venta
$425,000
Casa
4 camas · 2 baños · 1,835 sqft
BRANDON COUNTRY ESTATES UNIT 2, BRANDON
1928 OLD SAWMILL ROAD
Nuevo
En Venta
$395,000
Casa
4 camas · 2 baños · 1,934 sqft
PROVIDENCE LAKES UNIT III PHAS, BRANDON
1723 WESTERLY DR
Nuevo
En Venta
$380,000
Casa
3 camas · 2 baños · 1,764 sqft
HEATHER LAKES UNIT XXX1V, BRANDON
1237 BARMERE LANE
Nuevo
En Venta
$395,000
Casa
3 camas · 2 baños · 1,430 sqft
LAKEVIEW VILLAGE SEC J, BRANDON
1705 CINNABAR COURT
Nuevo
En Venta
$397,500
Casa
4 camas · 2 baños · 1,458 sqft
LAKEMONT HILLS PH II, BRANDON
1018 PEACHWOOD DRIVE

Mercado cerca de esta dirección

Conteos en vivo en la misma zona.
Ver todo

The multiple listing information is provided by the Stellar MLS from a copyrighted compilation of listings. The compilation of listings and each individual listing are ©2026-present Stellar MLS. All Rights Reserved. The information provided is for consumers' personal, noncommercial use and may not be used for any purpose other than to identify prospective properties consumers may be interested in purchasing. All properties are subject to prior sale or withdrawal. All information provided is deemed reliable but is not guaranteed accurate, and should be independently verified. Listing courtesy of: REAL BROKER, LLC