Vender tu casa
Valoración gratuita de tu hogar
Contacto
Cuéntenos sobre sus necesidades

5603 NIGHT OWL TERRACE

Casa En Venta
$475,000

BTC: 7.28751151

ETH: 249.65311357

14 días
4 camas
3 baños
2,738 sqft

Visión general

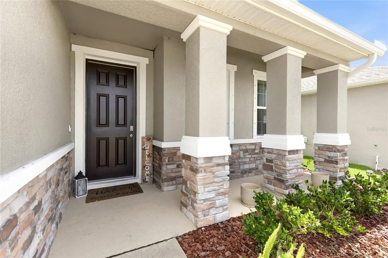
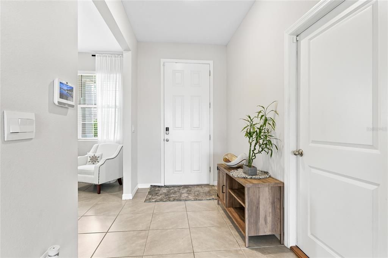
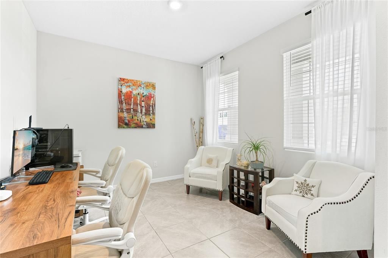
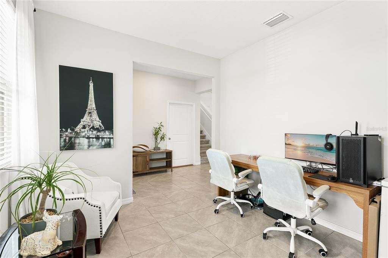
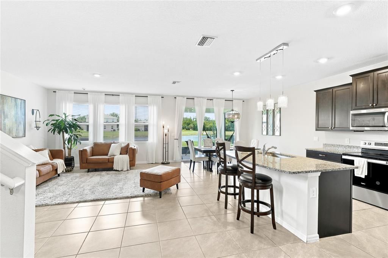
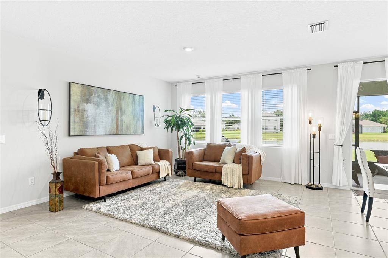
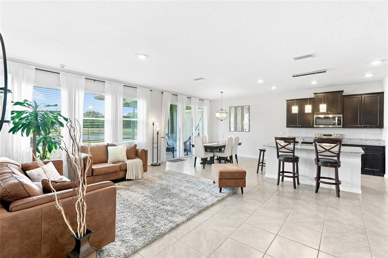
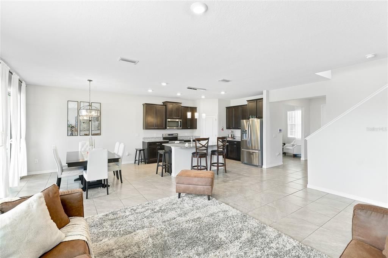
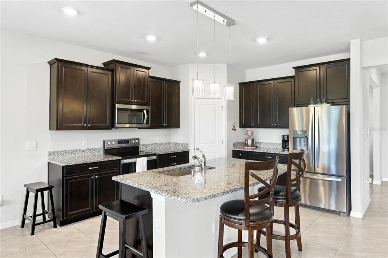
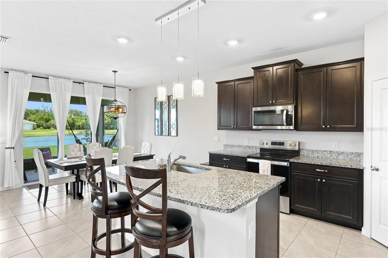
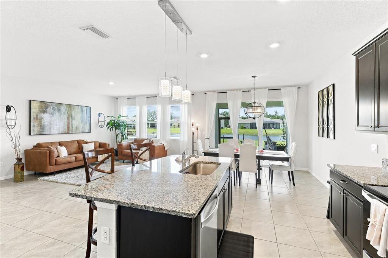
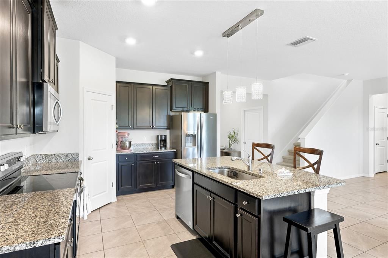
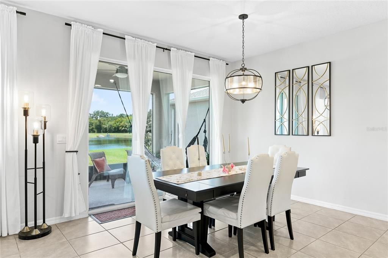
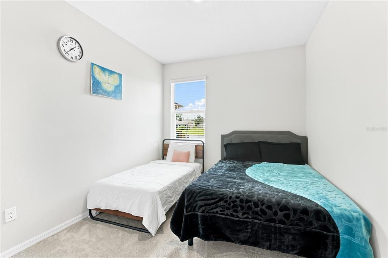
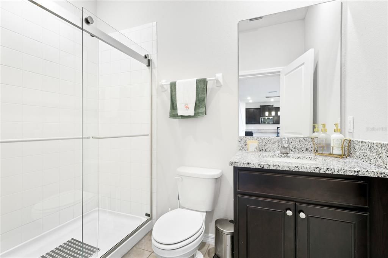
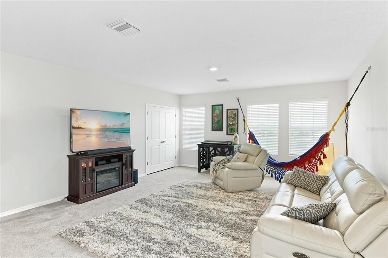
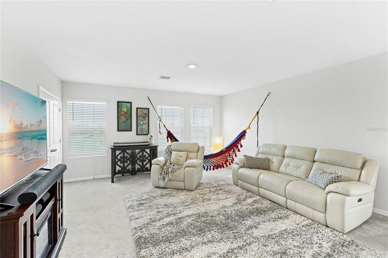
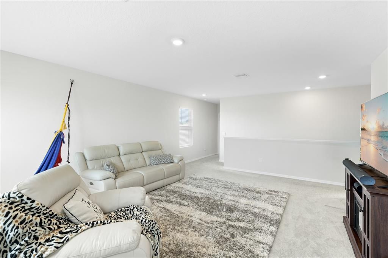
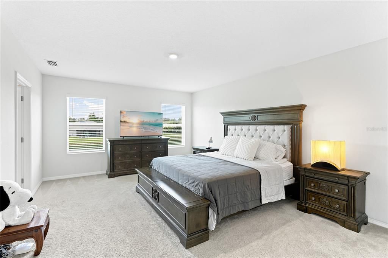
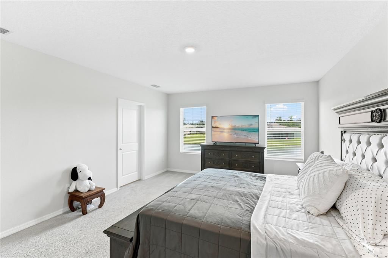
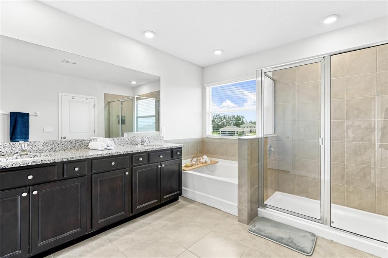
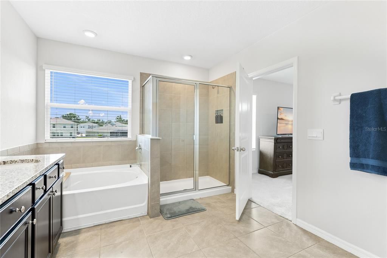
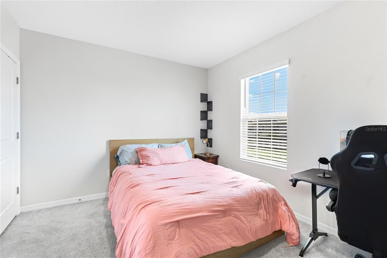
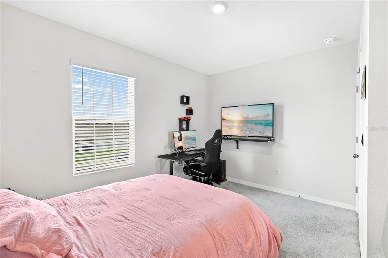
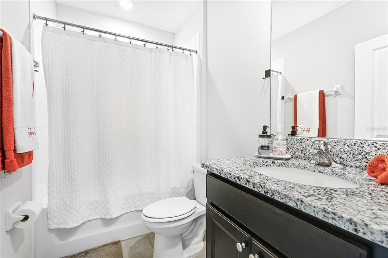
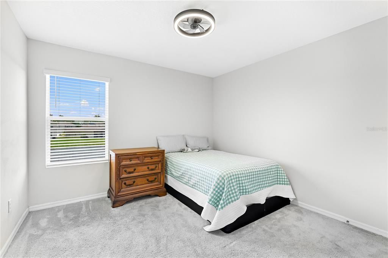
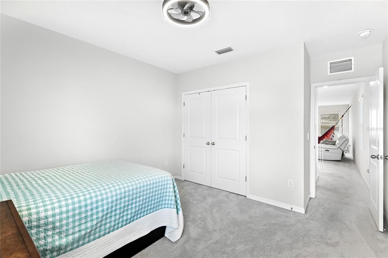
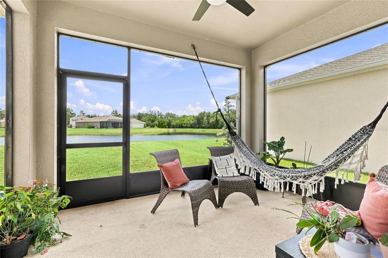
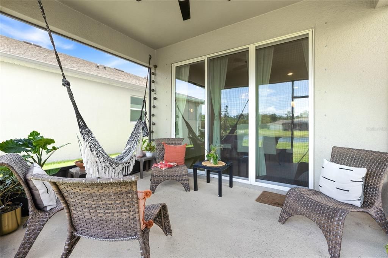
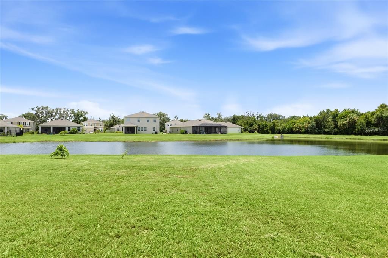
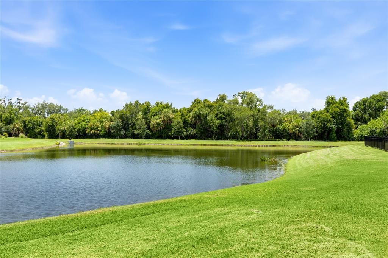
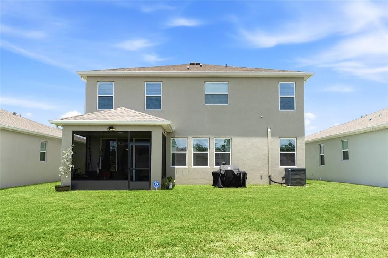
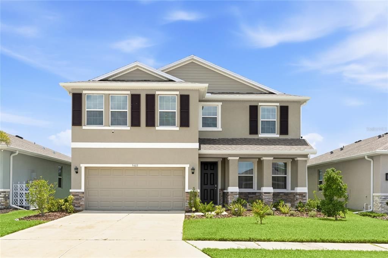
Welcome to this immaculately maintained, just 3-year-old home offering modern style, thoughtful upgrades, and breathtaking lake views. From the moment you arrive, you'll appreciate the charming curb appeal and inviting entry that opens to high ceilings, abundant natural light, and a spacious open-concept floor plan designed for today's lifestyle. Just off the foyer, a generous office provides the perfect space for working from home or a quiet retreat. The beautifully appointed kitchen features granite countertops, ample cabinetry, stainless steel appliances and overlooks the main living and dining areas, making entertaining effortless. A convenient first-floor guest bedroom is located next to a full bathroom featuring an upgraded glass-enclosed shower—ideal for visitors or multigenerational living. Upstairs, you'll find an oversized game room that offers endless possibilities for a media room, playroom, or additional living space, along with three more bedrooms. The spacious primary suite is a true retreat, showcasing stunning views of the expansive lake. The luxurious primary bath features dual vanities, his-and-her sinks, and an extra-large walk-in closet. Step outside to the screened lanai where you can relax and unwind while enjoying spectacular sunsets overlooking the oversized lake. Additional upgrades include updated light fixtures and gutters around the home, adding both style and functionality. This home is also built all-concrete-block construction for both the first and second floors, ensuring durability, storm protection, noise reduction, energy efficiency and better insulation. The community offers outstanding amenities, including a resort-style community pool, clubhouse, tot lot, and dog park, providing something for everyone to enjoy. Conveniently located near medical offices, restaurants, parks, golf courses, shopping, and just minutes from Florida's beautiful Gulf Coast beaches, this home combines quality construction, modern finishes, and an unbeatable location for comfortable everyday living.

Ubicación

Detalles

Tipo:
Residential
Estacionamiento:
Sin datos
Año de construcción:
2023
Lote:
0.14 Hectáreas
Calefacción:
Central
precio por sq. medidor:
$173
Enfriamiento:
Central Air
HOA:
$124

Valuation

Our model vs. what's actually selling nearby.
Estimate
$443,495
$419K – $494K
Confidence Medium
List vs. estimate
$31K above estimate
List $475,000 · +7.1%
Our model says this listing is priced above recent comparable activity. Room to negotiate.
Price per sq ft
$173
-25.7% vs. city median $233
Based on
54 MLS comparables
Median of recent comparable listings. Sold comps use closing price, active listings use list price.

Destacados

Annual tax
$7,122
2025
HOA
$124/mo
Community Pool
View
Water
Garage
2 car garage
Pets
Allowed
Más hechos y características
  • Piso

    • Carpet

    • Ceramic Tile

    Calefacción

    • Central

    Enfriamiento

    • Central Air

    Accesorios

    • Dryer

    • Washer

    Otras características interiores

    • High Ceilings

    • Open Floorplan

    • Stone Counters

    • Walk-In Closet(s)

    • Window Treatments

    Dormitorios y baños

    • Dormitorios: 4

    • Baños completos: 3

  • Propiedad

    • Pisos: Two

    • Características Exteriores: Hurricane Shutters / Irrigation System / Rain Gutters

    Lote

    • Lote: 0.14 Hectáreas

    Otra Información de Propiedad

    • Número de Parcela: 716922509

    • Zonificación: SFR

  • Tipo y estilo

    • Tipo de propiedad: Residential

    • Subtipo de propiedad: Single Family Residence

  • Utilidad

    • Cable Connected

    • Electricity Connected

    • Sewer Connected

  • Otra información financiera

    • HOA: $124

    • Frecuencia HOA: Monthly

    • Importe anual de impuestos: $7,123

  • Detalles de la fuente

    • MLS ID: A4700396

    Otros hechos

    • Materiales de construcción: Block

    • Detalles de la fundación: Slab

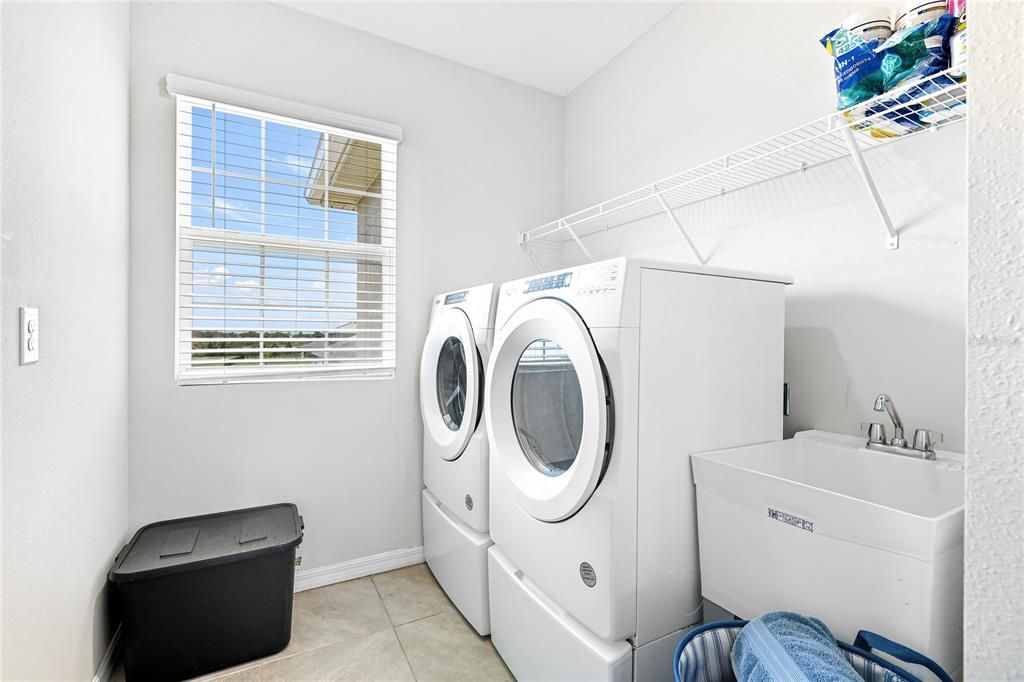
    • Características de lavandería: Laundry Room

    • Caras de dirección: North

    • Espacios de garaje: 2

    • Garaje adjunto: Si

    • Garaje: Si

    • Salón: 2738

    • Fuente de agua: Public

    • Nombre de subdivisión: SILVERSTONE NORTH PH IC & ID

Consulta privada
Habla con el asesor de este inmueble.
Planos, documentos del HOA, comparables off-market, agendar una visita privada — un solo mensaje directo al especialista local.

Más como esta

Nuevo
En Venta
$489,900
Casa
3 camas · 2 baños · 2,213 sqft
OAKLEAF HAMMOCK PH IV, ELLENTON
4910 60TH AVENUE CIRCLE E
Nuevo
En Venta
$599,999
Casa
4 camas · 3 baños · 2,720 sqft
PARRISH LKS PH IIA1, PALMETTO
7474 SEA MANATEE STREET
Nuevo
En Venta
$415,000
Casa
3 camas · 2 baños · 1,958 sqft
WOODS OF MOCCASIN WALLOW PHASE I, PALMETTO
8923 49TH AVENUE E
Nuevo
En Venta
$373,990
Casa
3 camas · 2 baños · 1,672 sqft
SILVERSTONE NORTH, PALMETTO
5427 SILVER MOONLIGHT DRIVE
Nuevo
En Venta
$465,000
Casa
4 camas · 3 baños · 3,213 sqft
TREVESTA PH I-A, PALMETTO
6541 DEVESTA LOOP
Nuevo
En Venta
$374,900
Casa
3 camas · 2 baños · 1,627 sqft
HERON BAY, PALMETTO
2652 89TH STREET CIRCLE E
Nuevo
En Venta
$376,000
Casa
4 camas · 2 baños · 2,086 sqft
FOSTERS CREEK UNIT II, PALMETTO
7020 49TH PLACE E
+$5K
En Venta
$379,900
Casa
3 camas · 2 baños · 1,616 sqft
WOODLAWN LAKES, PALMETTO
5011 LEON DRIVE

Mercado cerca de esta dirección

Conteos en vivo en la misma zona.
Ver todo

The multiple listing information is provided by the Stellar MLS from a copyrighted compilation of listings. The compilation of listings and each individual listing are ©2026-present Stellar MLS. All Rights Reserved. The information provided is for consumers' personal, noncommercial use and may not be used for any purpose other than to identify prospective properties consumers may be interested in purchasing. All properties are subject to prior sale or withdrawal. All information provided is deemed reliable but is not guaranteed accurate, and should be independently verified. Listing courtesy of: LPT REALTY, LLC