Vender tu casa
Valoración gratuita de tu hogar
Contacto
Cuéntenos sobre sus necesidades

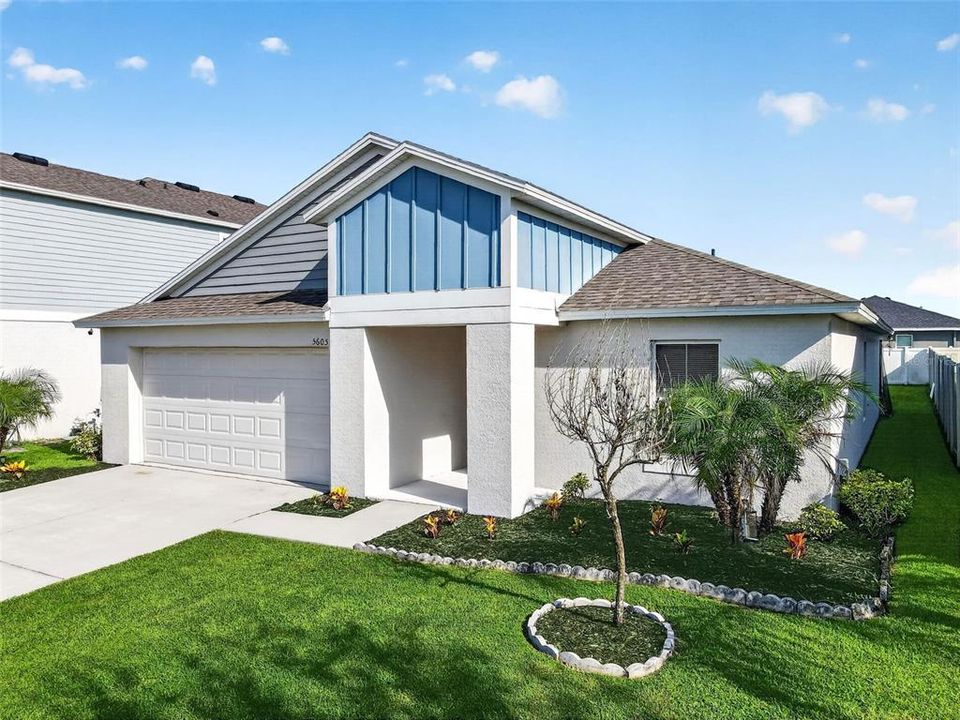
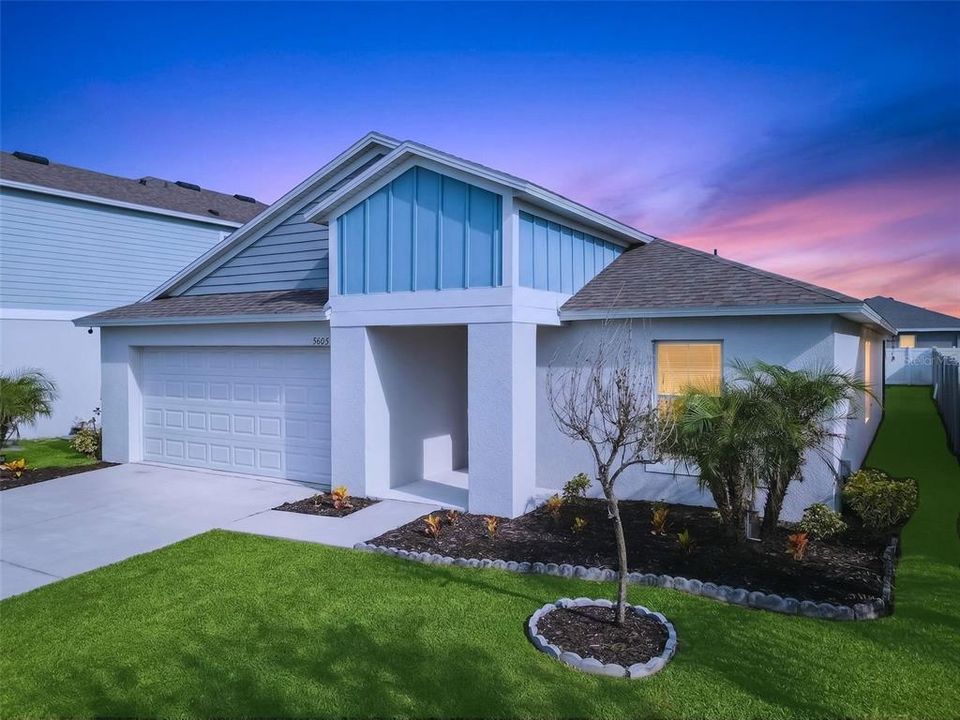
5605 ARLINGTON RIVER DRIVE

Casa En Venta
$325,000

BTC: 3.90906904

ETH: 122.64150943

6 días
4 camas
2 baños
1,848 sqft

Visión general

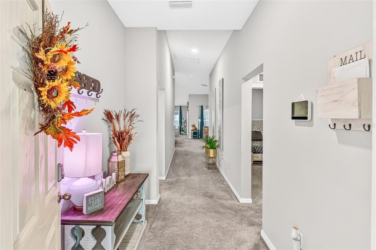
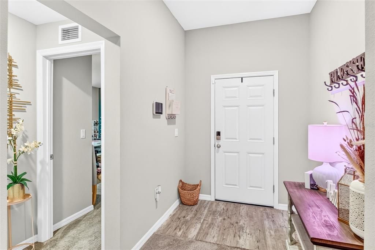
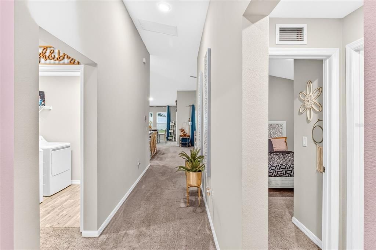
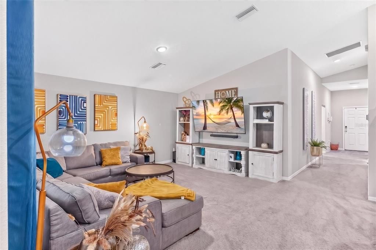
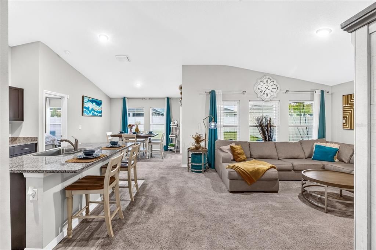
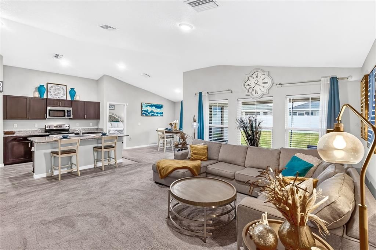
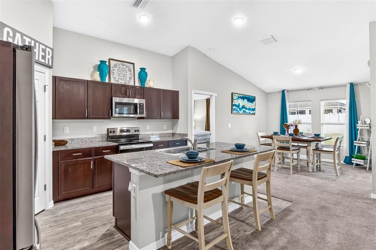
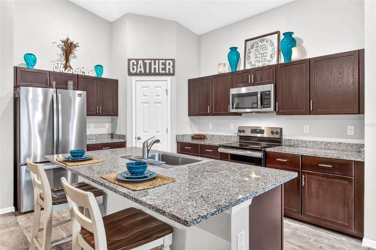
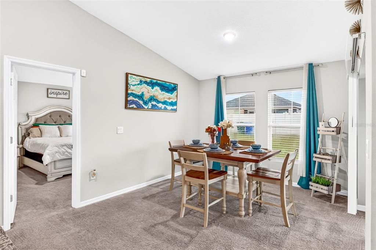
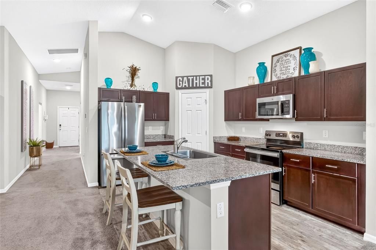
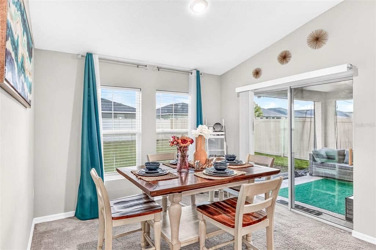
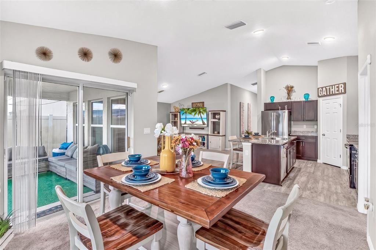
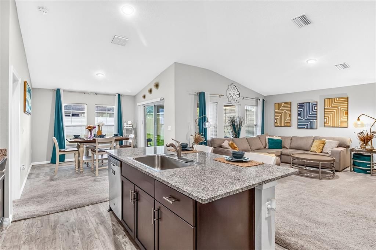
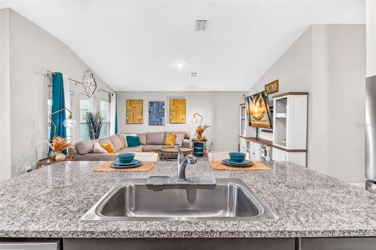
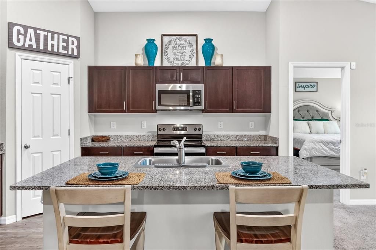
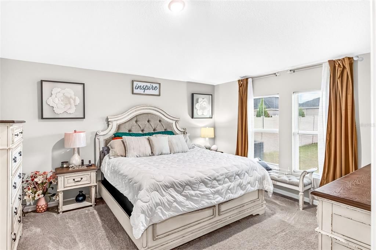
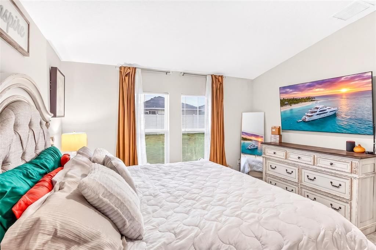
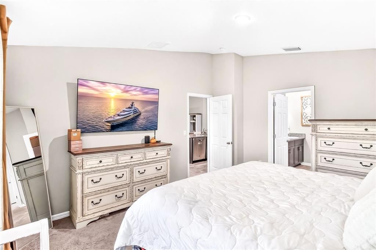
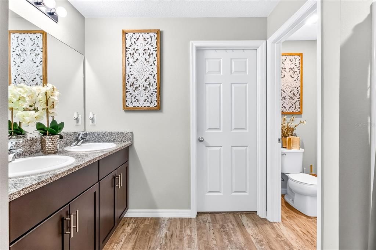
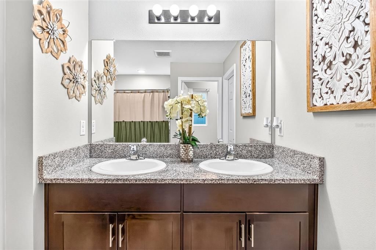
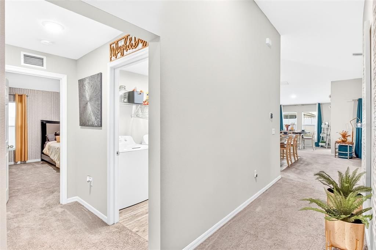
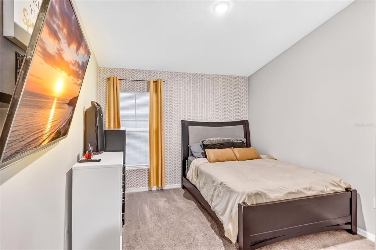
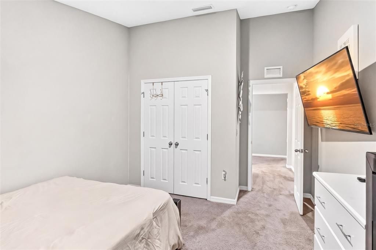
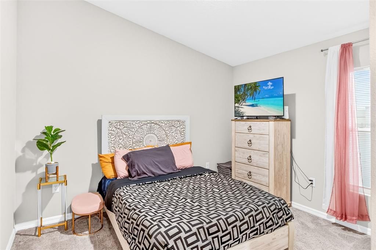
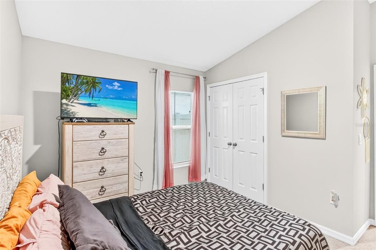
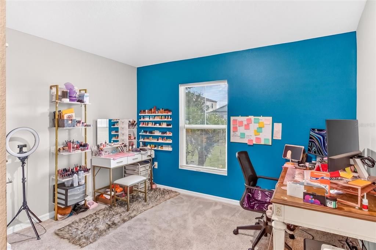
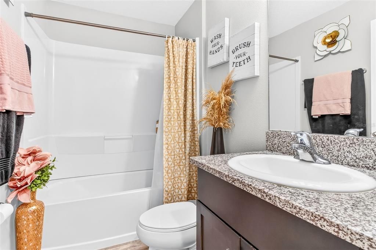
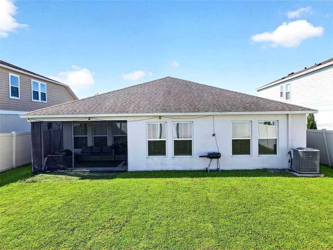
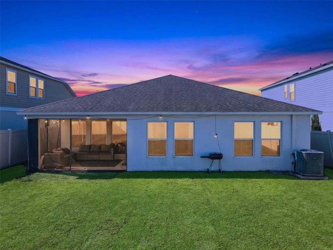
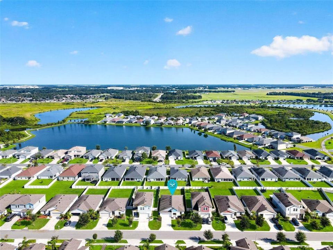
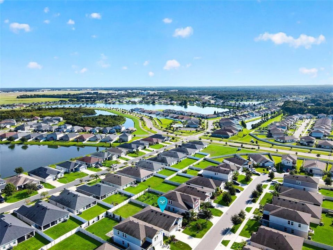
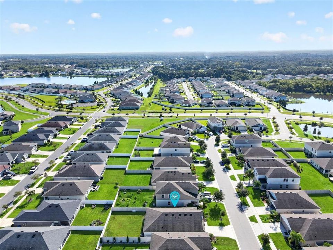
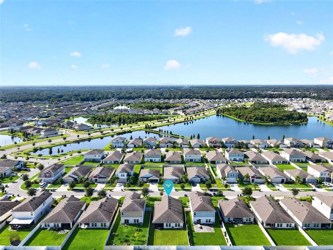
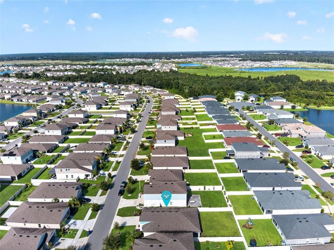
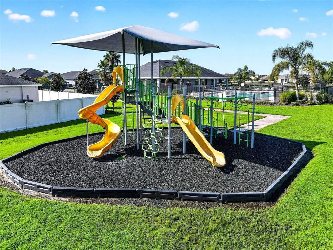
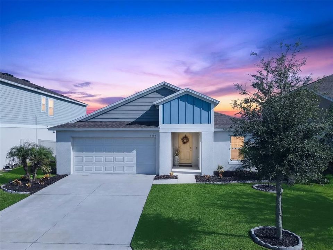
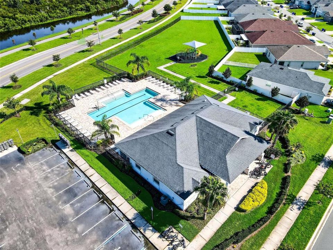
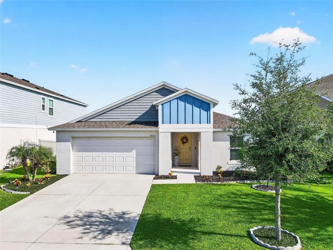
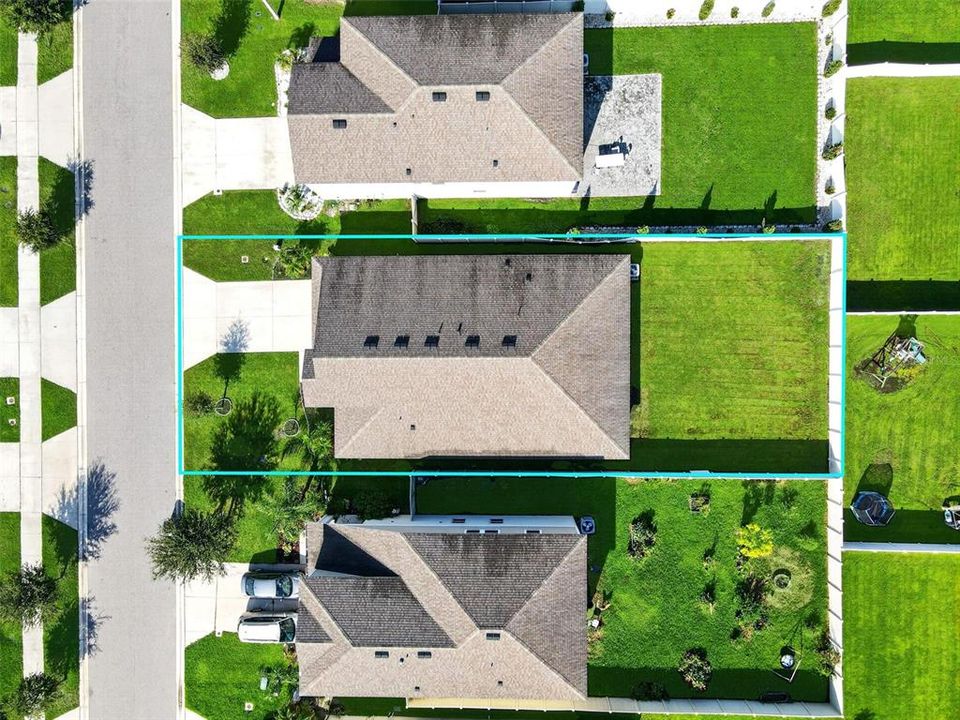
Your Next Chapter Starts Here What if coming home felt like a getaway? Welcome to 5605 Arlington River Dr in South Lakeland, where modern comfort, peaceful surroundings, and an incredible community lifestyle come together in one beautifully maintained 4 bedroom, 2 bath home built in 2020. From the moment you step inside, you will notice the difference. Modern neutral tones, sleek window treatments, natural light, and vaulted ceilings create a bright and inviting atmosphere that feels comfortable. This is the kind of home where you can picture Sunday dinners with family, relaxing after a long day, or simply enjoying the little moments that make a house feel like home. The split bedroom floorplan provides privacy while keeping the main living areas connected. At the heart of the home is a kitchen designed for gathering, featuring quartz countertops, espresso brown solid wood cabinetry, stainless steel appliances, and plenty of prep space. The pantry takes organization to another level with built in shelving and custom storage solutions. The upgraded laundry room continues that same attention to functionality with additional shelving and storage. When it is time to unwind, the spacious primary suite becomes your private retreat. Enjoy a dual sink vanity, large walk in shower, and oversized walk in closet designed to give you the comfort and space you deserve. Then step outside. The extended fully fenced backyard overlooks peaceful conservation land with no rear neighbors. Imagine enjoying your morning coffee in the quiet, hosting weekend gatherings, or simply relaxing outside while taking in the peaceful surroundings. And life here extends beyond your backyard. Riverstone residents enjoy a community pool, playground, dog park, and scenic walking trails. The location adds even more to the lifestyle. With convenient access to the Polk Parkway and I 4, Tampa and Orlando are within easy reach for work, travel, shopping, dining, and entertainment. Closer to home, enjoy everything Lakeland has in store, from Bonnet Springs Park and its beautiful outdoor spaces to downtown Lakeland dining and entertainment, local lakes, parks, golf courses, and recreational activities. 5605 Arlington River Dr is more than four walls and a roof. It is a place to slow down, entertain, create memories, and enjoy the lifestyle you have been looking for. Modern. Comfortable. Private. Connected. Your next chapter could start right here. 5605 Arlington River Dr Lakeland, FL 33811 Come experience it for yourself.

Ubicación

Detalles

Tipo:
Residential
Estacionamiento:
Sin datos
Año de construcción:
2020
Lote:
0.15 Hectáreas
Calefacción:
Central
precio por sq. medidor:
$176
Enfriamiento:
Central Air
HOA:
$158

Valuation

Our model vs. what's actually selling nearby.
Estimate
$339,900
$260K – $368K
Confidence Low
List vs. estimate
$14K below estimate
List $325,000 · -4.4%
Our model says this listing is priced below recent comparable activity. Expect competition.
Price per sq ft
$175
-11.5% vs. city median $198
Based on
13 MLS comparables
Median of recent comparable listings. Sold comps use closing price, active listings use list price.

Destacados

Annual tax
$2,063
2025
HOA
$158/yr
Community Pool, Recreational Facilities
Garage
2 car garage
Furnished
Negotiable
Pets
Allowed
Más hechos y características
  • Piso

    • Carpet

    • Luxury Vinyl

    Calefacción

    • Central

    Enfriamiento

    • Central Air

    Accesorios

    • Dishwasher

    • Dryer

    • Microwave

    • Range

    • Refrigerator

    • Washer

    Otras características interiores

    • Eating Space In Kitchen

    • High Ceilings

    • Living Room/Dining Room Combo

    • Open Floorplan

    • Split Bedroom

    Dormitorios y baños

    • Dormitorios: 4

    • Baños completos: 2

  • Propiedad

    • Pisos: One

    • Características Exteriores: Irrigation System / Lighting

    Lote

    • Lote: 0.15 Hectáreas

    Otra Información de Propiedad

    • Número de Parcela: 232917141623020110

  • Tipo y estilo

    • Tipo de propiedad: Residential

    • Subtipo de propiedad: Single Family Residence

  • Utilidad

    • Cable Available

  • Otra información financiera

    • HOA: $158

    • Frecuencia HOA: Annually

    • Importe anual de impuestos: $2,063

  • Detalles de la fuente

    • MLS ID: O6443484

    Otros hechos

    • Materiales de construcción: Block

    • Detalles de la fundación: Slab

    • Características de lavandería: Inside

    • Caras de dirección: North

    • Espacios de garaje: 2

    • Garaje adjunto: Si

    • Garaje: Si

    • Salón: 1848

    • Fuente de agua: Public

    • Nombre de subdivisión: RIVERSTONE PH 2

Consulta privada
Habla con el asesor de este inmueble.
Planos, documentos del HOA, comparables off-market, agendar una visita privada — un solo mensaje directo al especialista local.

Más como esta

Nuevo
En Venta
$335,900
Casa
3 camas · 2 baños · 1,767 sqft
CARILLON LAKES PH 02, LAKELAND
4228 WINDCHIME LANE
Nuevo
En Venta
$324,900
Casa
3 camas · 2 baños · 1,435 sqft
FORESTBROOK UN 3, LAKELAND
2928 EASTBROOK DRIVE
Nuevo
En Venta
$300,000
Casa
3 camas · 2 baños · 1,660 sqft
GLENBROOK CHASE, LAKELAND
6774 GLENBROOK DRIVE
En Venta
$408,490
Casa
5 camas · 3 baños · 2,077 sqft
HAWTHORNE PHASE 4, LAKELAND
6028 GAURA WAY
En Venta
$315,990
Casa
3 camas · 2 baños · 1,504 sqft
HAWTHORNE PHASE 3A-3B, LAKELAND
5327 CLOUDBERRY AVENUE
En Venta
$345,990
Casa
4 camas · 2 baños · 1,866 sqft
HAWTHORNE RANCH, LAKELAND
5319 CLOUDBERRY AVENUE
En Venta
$364,990
Casa
4 camas · 2 baños · 1,866 sqft
HAWTHORNE RANCH, LAKELAND
6164 CROCUS STREET
En Venta
$340,000
Casa
4 camas · 2 baños · 1,812 sqft
HAWTHORNE PH 1, LAKELAND
5006 FOXGLOVE CIRCLE

Mercado cerca de esta dirección

Conteos en vivo en la misma zona.
Ver todo

The multiple listing information is provided by the Stellar MLS from a copyrighted compilation of listings. The compilation of listings and each individual listing are ©2026-present Stellar MLS. All Rights Reserved. The information provided is for consumers' personal, noncommercial use and may not be used for any purpose other than to identify prospective properties consumers may be interested in purchasing. All properties are subject to prior sale or withdrawal. All information provided is deemed reliable but is not guaranteed accurate, and should be independently verified. Listing courtesy of: LPT REALTY, LLC