Vender tu casa
Valoración gratuita de tu hogar
Contacto
Cuéntenos sobre sus necesidades

5609 NW 34TH STREET

Casa En Venta
$359,900

BTC: 5.56087763

ETH: 189.15822226

3 días
4 camas
2 baños
1,857 sqft

Visión general

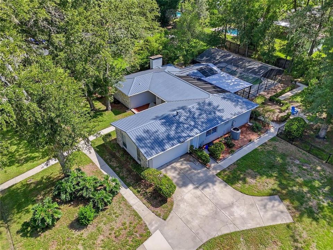
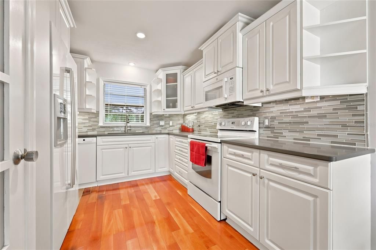
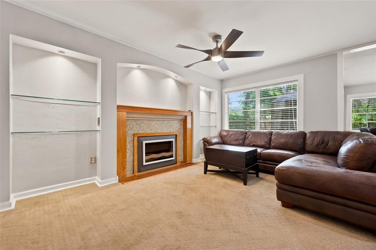
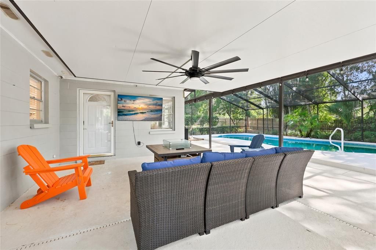
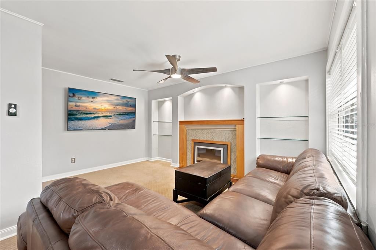
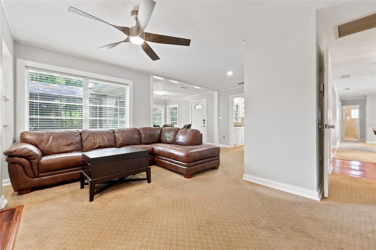
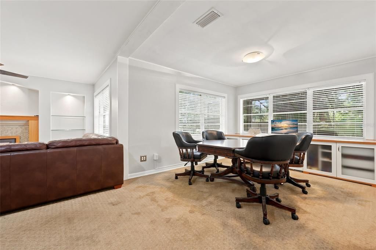
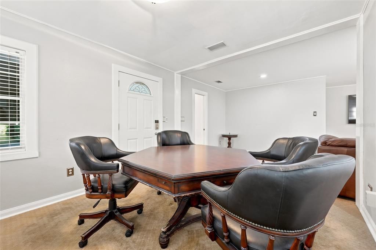
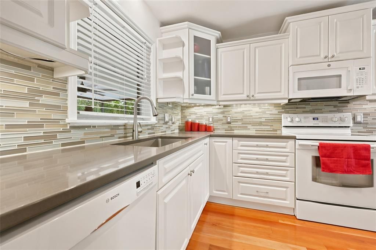

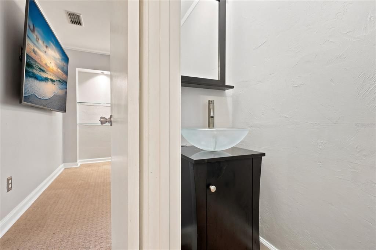
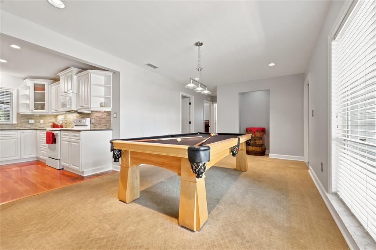
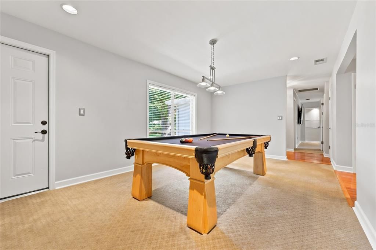
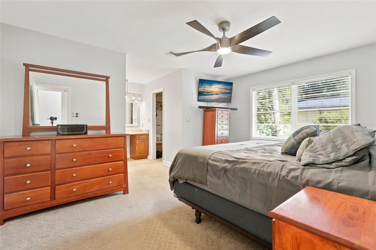
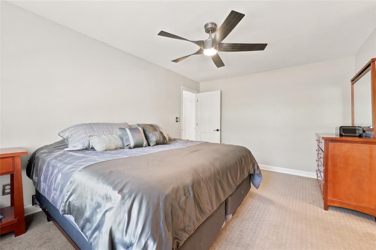
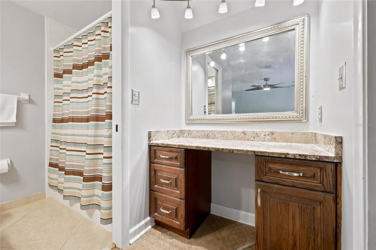
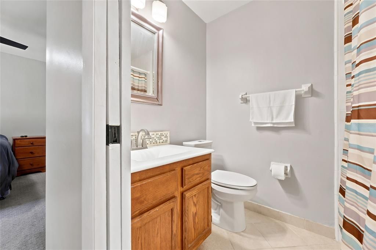
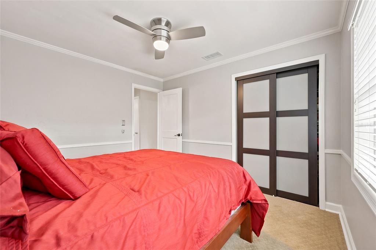
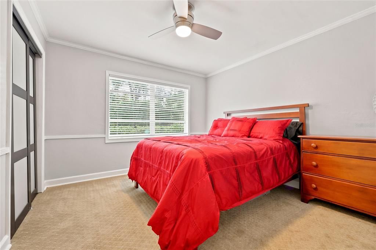
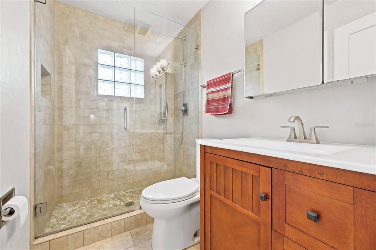
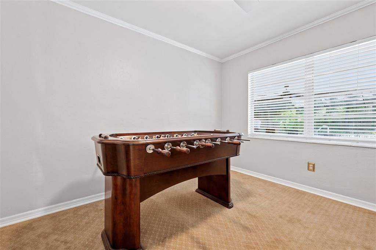
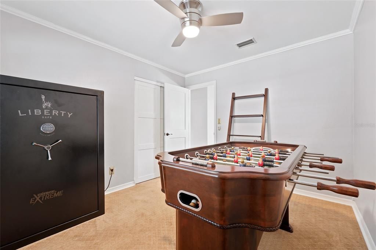
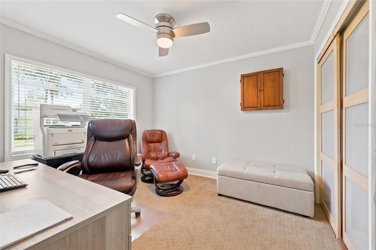
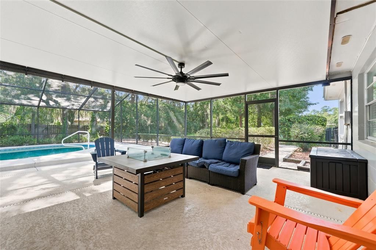
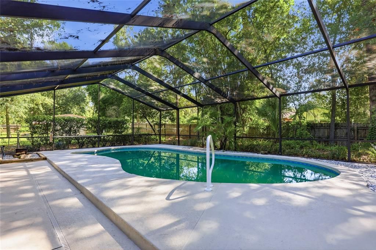
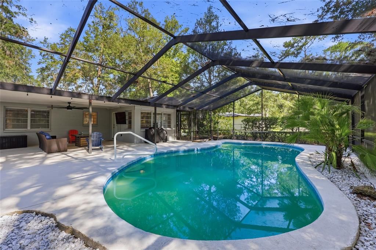
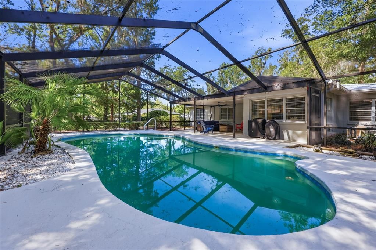
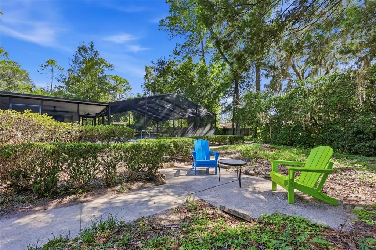
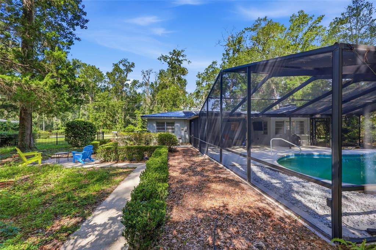
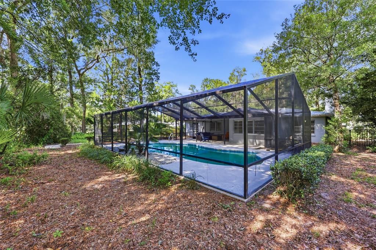
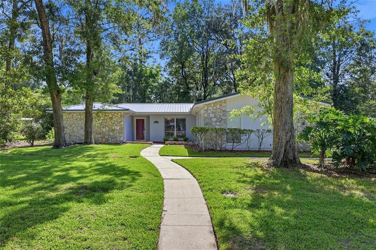
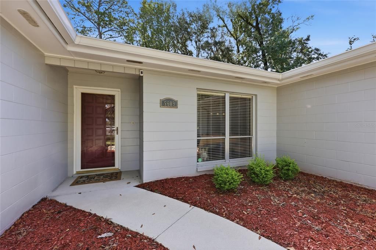
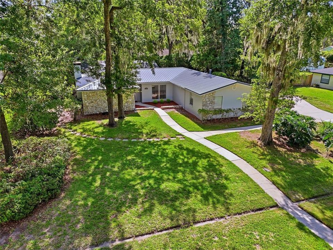
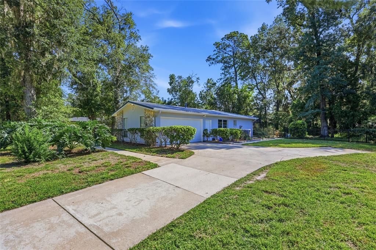
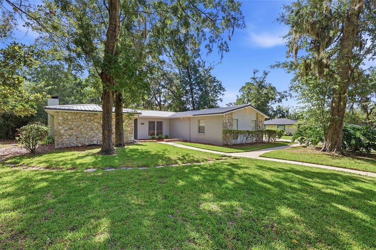
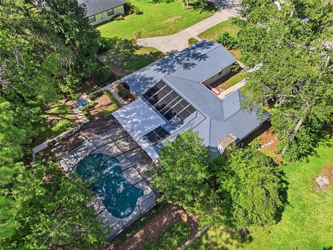
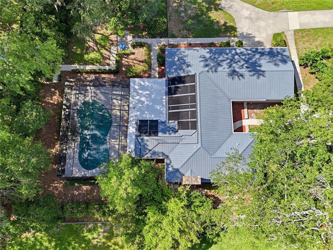
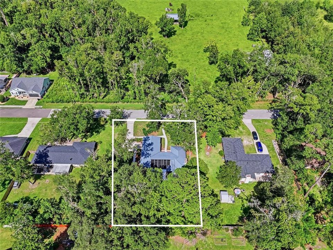
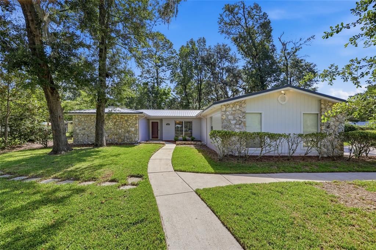
Welcome to your beautifully maintained pool home where comfort, privacy, and effortless Florida living come together on a picturesque .33-acre lot. Set across from a peaceful rural vista and surrounded by mature, park-like landscaping, this inviting 4-bedroom, 2.5-bath residence offers 1,857 square feet of thoughtfully designed living space, complemented by tasteful updates, timeless finishes, and fresh interior paint throughout. From the moment you arrive, the home’s attractive curb appeal and stone accents create a warm and welcoming first impression. Inside, the spacious floor plan is designed with both everyday living and entertaining in mind. The inviting living room offers a cozy gathering space with soft carpeting and an electric fireplace, creating a comfortable setting for relaxing evenings at home. The updated kitchen features plank flooring, crisp white cabinetry, a pantry for storage, and custom countertops, combining style and functionality with an inviting atmosphere for preparing meals and gathering with family and friends. The flexible living spaces provide exceptional versatility for a variety of uses. Beyond the living room, the dining room offers an ideal setting for holiday meals and special occasions, while the additional flex space can easily be tailored to your needs—whether envisioned as a family room, game/play room, or additional dining area. With plenty of room to spread out, the layout makes entertaining guests or enjoying quiet time at home equally effortless. The desirable split-bedroom floor plan provides privacy and functionality, with the primary suite thoughtfully positioned on one side of the home and three additional bedrooms located on the opposite side. The spacious primary bedroom offers a peaceful retreat and features an ensuite bathroom with a tub-shower combination and a walk-in closet. Three generously sized guest bedrooms share a well-appointed hall bathroom, complete with a custom-tiled walk-in shower, providing comfort and convenience for family members and overnight guests alike. Step outside and discover where this property truly shines. The expansive screened porch overlooks the sparkling screened-in pool, creating a private outdoor retreat perfectly suited for morning coffee, afternoon relaxation, weekend gatherings, or poolside entertaining. Mature landscaping and walking paths surround the outdoor living spaces, creating a tranquil backdrop that can be enjoyed throughout the year. Whether you're taking a refreshing swim, dining al fresco, or simply unwinding at the end of the day, this backyard offers the quintessential Florida lifestyle. An oversized two-car garage adds another layer of functionality, offering ample parking along with a workshop area for hobbies, projects, tools, or additional storage. The solid concrete block construction and metal roof provide peace of mind for years to come. Schedule your private showing today and see all this home has to offer!

Ubicación

Detalles

Tipo:
Residential
Estacionamiento:
Garage Door Opener / Garage Faces Rear / Garage Faces Side
Año de construcción:
1977
Lote:
0.33 Hectáreas
Calefacción:
Central / Natural Gas
precio por sq. medidor:
$194
Enfriamiento:
Central Air
HOA:
Sin datos

Valuation

Our model vs. what's actually selling nearby.
Estimate
$359,000
$277K – $401K
Confidence Low
List vs. estimate
At estimate
List $359,900 · +0.3%
List is in line with recent comparable activity.
Price per sq ft
$193
-10.6% vs. city median $216
Based on
5 MLS comparables
Median of recent comparable listings. Sold comps use closing price, active listings use list price.

Destacados

Annual tax
$4,046
2025
Pool
Gunite
Garage
2 car garage
Pets
Allowed
Más hechos y características
  • Piso

    • Carpet

    • Tile

    • Hardwood

    Calefacción

    • Central

    • Natural Gas

    Enfriamiento

    • Central Air

    Accesorios

    • Dishwasher

    • Disposal

    • Exhaust Fan

    • Gas Water Heater

    • Microwave

    • Range

    • Refrigerator

    • Tankless Water Heater

    Otras características interiores

    • Ceiling Fan(s)

    • Crown Molding

    • Split Bedroom

    Dormitorios y baños

    • Dormitorios: 4

    • Baños: 1

    • Baños completos: 2

  • Estacionamiento

    • Garage Door Opener

    • Garage Faces Rear

    • Garage Faces Side

    Propiedad

    • Pisos: One

    • Piscina Privada: Si

    • Características Exteriores: Irrigation System

    Lote

    • Lote: 0.33 Hectáreas

    Otra Información de Propiedad

    • Número de Parcela: 06014028006

    • Zonificación: SF

  • Tipo y estilo

    • Tipo de propiedad: Residential

    • Subtipo de propiedad: Single Family Residence

  • Utilidad

    • BB/HS Internet Available

    • Cable Available

    • Fiber Optics

    • Natural Gas Connected

    • Phone Available

    • Sewer Connected

    • Water Connected

  • Otra información financiera

    • Importe anual de impuestos: $4,046

  • Detalles de la fuente

    • MLS ID: GC542593

    Otros hechos

    • Materiales de construcción: Concrete / Other

    • Detalles de la fundación: Slab

    • Características de la chimenea: Electric

    • Características de lavandería: In Garage

    • Características del patio y el porche: Covered / Front Porch / Porch / Rear Porch / Screened

    • Características de la piscina: Gunite / In Ground / Screen Enclosure / Solar Heat

    • Caras de dirección: West

    • Estilo arquitectónico: Ranch

    • Hogar: Si

    • Espacios de garaje: 2

    • Garaje adjunto: Si

    • Garaje: Si

    • Salón: 1857

    • Fuente de agua: Public

    • Nombre de subdivisión: NORTHWOOD OAKS

Consulta privada
Habla con el asesor de este inmueble.
Planos, documentos del HOA, comparables off-market, agendar una visita privada — un solo mensaje directo al especialista local.

Más como esta

En Venta
$275,000
Casa
3 camas · 2 baños · 1,379 sqft
BENWOOD ESTATE, GAINESVILLE
4621 NW 29TH AVENUE
Nuevo
En Venta
$369,000
Casa
3 camas · 2 baños · 1,701 sqft
BLUES CREEK, GAINESVILLE
6929 NW 51ST TERRACE
Nuevo
En Venta
$425,000
Casa
4 camas · 2 baños · 1,949 sqft
CHATWORTH COURT, GAINESVILLE
2711 NW 31ST TERRACE
Nuevo
En Venta
$325,000
Casa
3 camas · 2 baños · 1,410 sqft
SAVANNAH PLACE, GAINESVILLE
5131 NW 35TH PLACE
Nuevo
En Venta
$340,000
Casa
3 camas · 2 baños · 1,288 sqft
CAPRI CLUSTER PH 5, GAINESVILLE
4341 NW 34TH TERRACE
Nuevo
En Venta
$315,000
Adosados
3 camas · 2 baños · 1,492 sqft
WOOD CREEK VILLAGE, GAINESVILLE
4039 NW 23RD CIRCLE
Nuevo
En Venta
$273,900
Casa
2 camas · 2 baños · 1,207 sqft
BLUES CREEK UNIT 6H, GAINESVILLE
7958 NW 49TH WAY
Nuevo
En Venta
$269,640
Adosados
3 camas · 2 baños · 1,765 sqft
TARA SERENA, GAINESVILLE
5358 NW 22ND DRIVE

Mercado cerca de esta dirección

Conteos en vivo en la misma zona.
Ver todo

The multiple listing information is provided by the Stellar MLS from a copyrighted compilation of listings. The compilation of listings and each individual listing are ©2026-present Stellar MLS. All Rights Reserved. The information provided is for consumers' personal, noncommercial use and may not be used for any purpose other than to identify prospective properties consumers may be interested in purchasing. All properties are subject to prior sale or withdrawal. All information provided is deemed reliable but is not guaranteed accurate, and should be independently verified. Listing courtesy of: KELLER WILLIAMS GAINESVILLE REALTY PARTNERS