Vender tu casa
Valoración gratuita de tu hogar
Contacto
Cuéntenos sobre sus necesidades
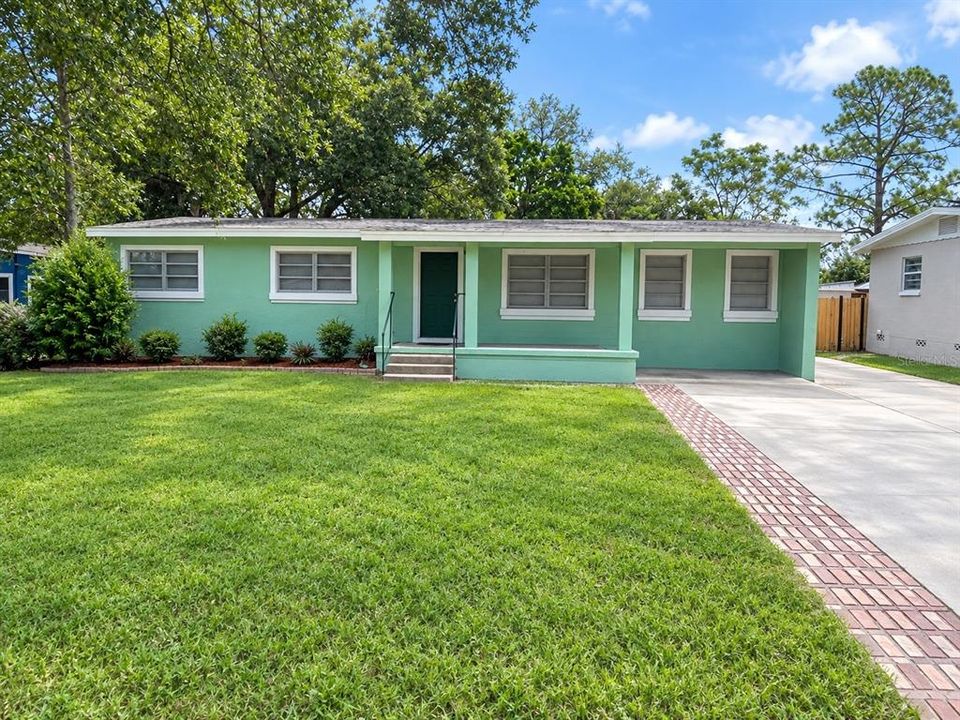
5609 PERRINE DRIVE

Casa En Venta
$265,000

BTC: 3.27160494

ETH: 108.20743160

2 días
4 camas
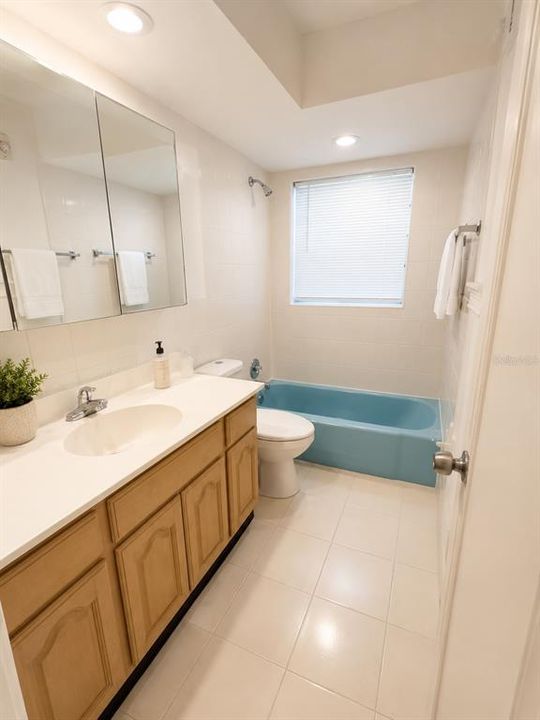
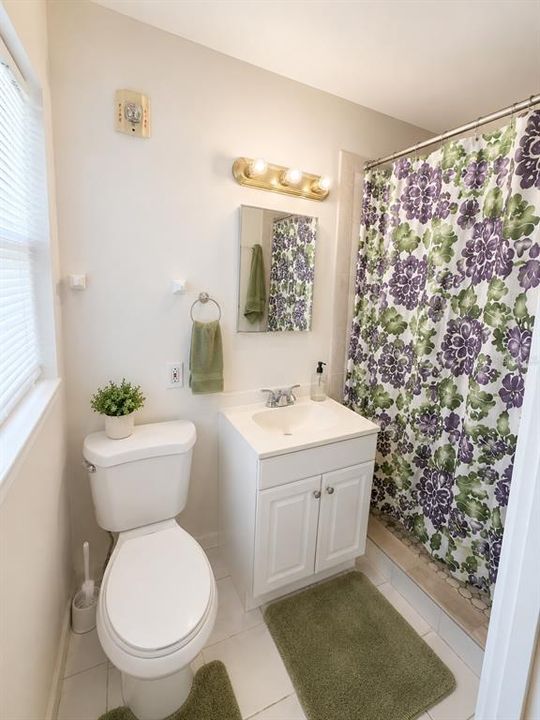
2 baños
1,718 sqft

Visión general

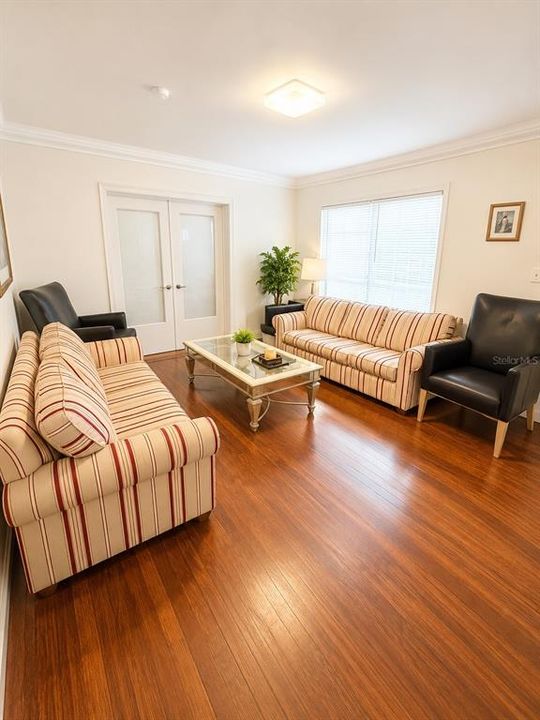
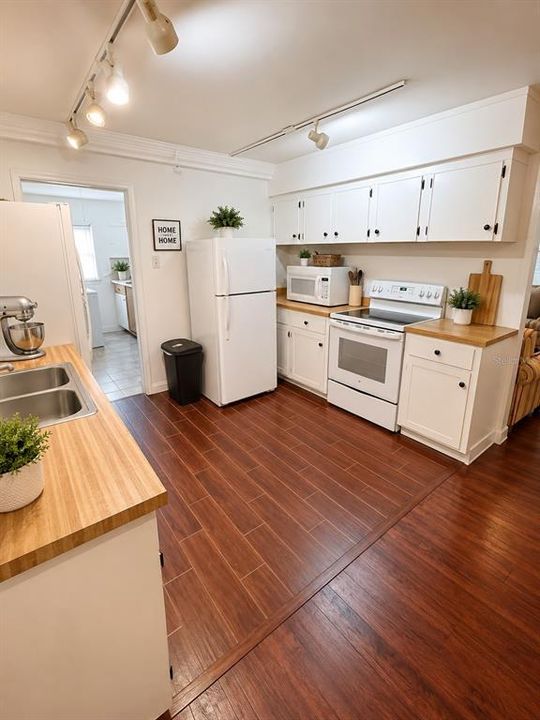
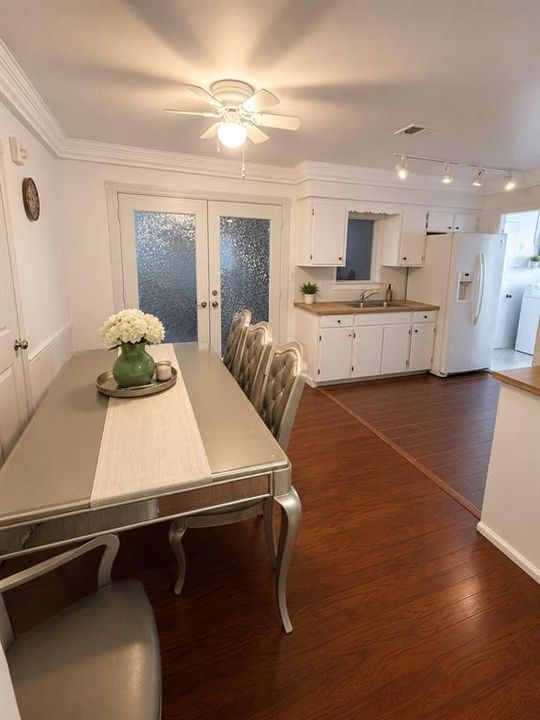
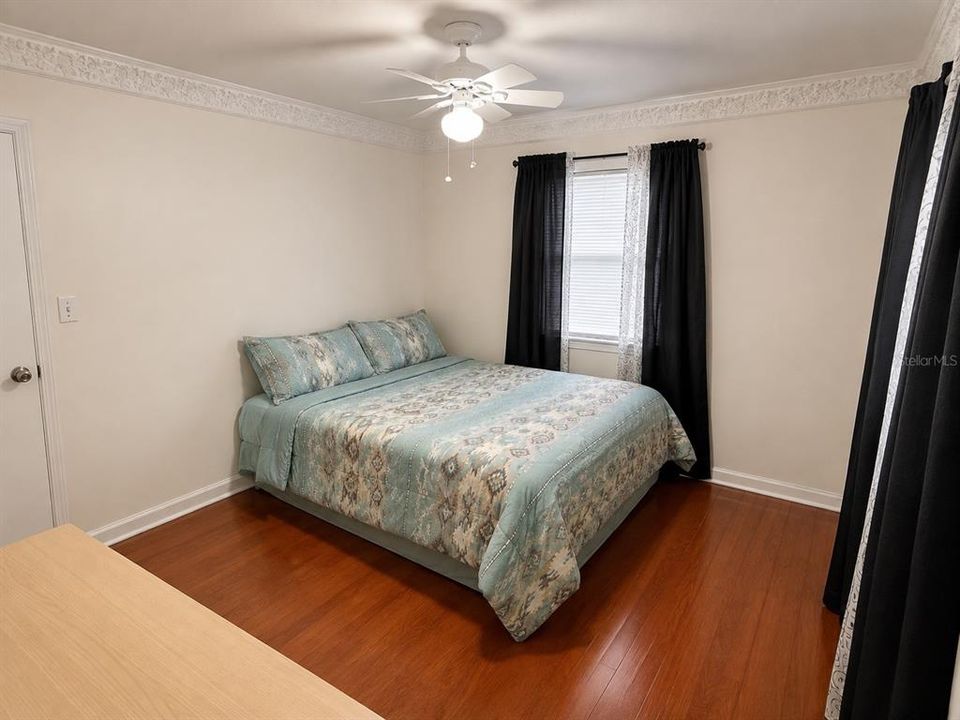
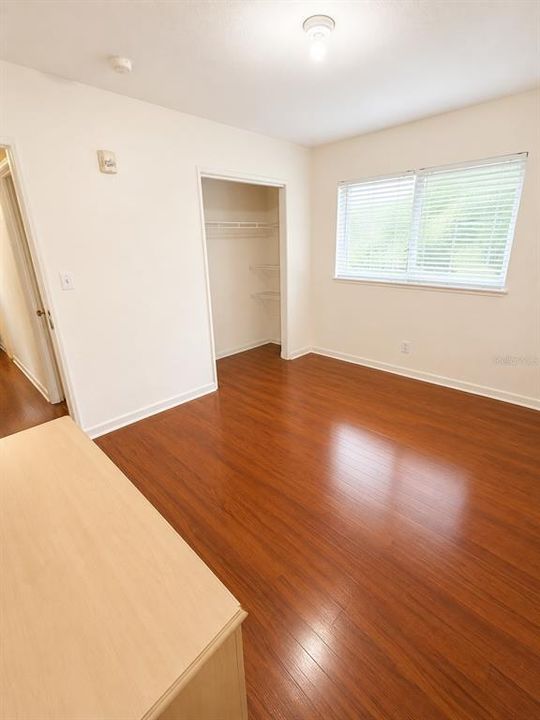
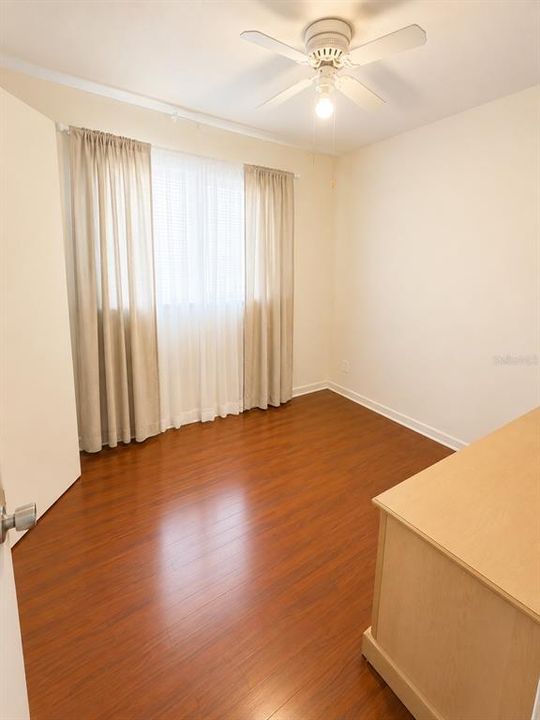
Charming and comfortable home offering a practical layout, bright kitchen, beautiful hardwood-style flooring, and a large yard perfect for relaxing or entertaining. Whether you're a first-time homebuyer, growing family, or investor, this could be the opportunity you've been waiting for! Ready to see it in person? Schedule your private showing.

Ubicación

Detalles

Tipo:
Residential
Estacionamiento:
Driveway
Año de construcción:
1958
Lote:
0.22 Hectáreas
Calefacción:
Central
precio por sq. medidor:
$154
Enfriamiento:
Central Air
HOA:
Sin datos

Valuation

Our model vs. what's actually selling nearby.
Estimate
$290,000
$191K – $356K
Confidence Low
List vs. estimate
$25K below estimate
List $265,000 · -8.6%
Our model says this listing is priced below recent comparable activity. Expect competition.
Price per sq ft
$154
-41.0% vs. city median $261
Based on
29 MLS comparables
Median of recent comparable listings. Sold comps use closing price, active listings use list price.

Destacados

Annual tax
$3,527
2025
Más hechos y características
  • Piso

    • Porcelain Tile

    • Hardwood

    Calefacción

    • Central

    Enfriamiento

    • Central Air

    Accesorios

    • Range

    • Refrigerator

    Otras características interiores

    • Primary Bedroom Main Floor

    Dormitorios y baños

    • Dormitorios: 4

    • Baños completos: 2

  • Estacionamiento

    • Driveway

    Propiedad

    • Pisos: One

    • Características Exteriores: None

    Lote

    • Lote: 0.22 Hectáreas

    Otra Información de Propiedad

    • Número de Parcela: 072229556400640

    • Zonificación: R-1A

  • Tipo y estilo

    • Tipo de propiedad: Residential

    • Subtipo de propiedad: Single Family Residence

  • Utilidad

    • Electricity Available

  • Otra información financiera

    • Importe anual de impuestos: $3,527

  • Detalles de la fuente

    • MLS ID: O6439241

    Otros hechos

    • Materiales de construcción: Stucco

    • Detalles de la fundación: Concrete Perimeter

    • Características de lavandería: None

    • Caras de dirección: West

    • Salón: 1718

    • Fuente de agua: Public

    • Nombre de subdivisión: MEADOWBROOK ACRES

Consulta privada
Habla con el asesor de este inmueble.
Planos, documentos del HOA, comparables off-market, agendar una visita privada — un solo mensaje directo al especialista local.

Más como esta

Nuevo
En Venta
$244,900
Casa
5 camas · 2 baños · 2,258 sqft
MEADOWBROOK ACRES, ORLANDO
3604 MEADOWBROOK AVENUE
Nuevo
En Venta
$236,900
Casa
3 camas · 2 baños · 1,614 sqft
MEADOWBROOK ACRES, ORLANDO
5501 PERRINE DRIVE
Nuevo
En Venta
$240,000
Casa
3 camas · 2 baños · 1,085 sqft
SILVER PINES POINTE PH 01, ORLANDO
2023 SPRUCE RIDGE DRIVE
Nuevo
En Venta
$300,000
Casa
3 camas · 2 baños · 1,350 sqft
SILVER STAR ESTATES, ORLANDO
7927 ARABIAN PLACE
Nuevo
En Venta
$335,000
Casa
4 camas · 2 baños · 1,875 sqft
FOX BRIAR, ORLANDO
5345 COYOTE TRAIL
Nuevo
En Venta
$315,000
Casa
4 camas · 2 baños · 1,577 sqft
CITRUS COVE, ORLANDO
6829 ALPERT DRIVE
Nuevo
En Venta
$333,000
Casa
4 camas · 2 baños · 1,556 sqft
LAUREL HILLS, ORLANDO
7211 PINION DRIVE
Nuevo
En Venta
$300,000
Casa
3 camas · 2 baños · 1,118 sqft
PINE HILL ESTATES, ORLANDO
4200 W PINE HILL CIRCLE

Mercado cerca de esta dirección

Conteos en vivo en la misma zona.
Ver todo

The multiple listing information is provided by the Stellar MLS from a copyrighted compilation of listings. The compilation of listings and each individual listing are ©2026-present Stellar MLS. All Rights Reserved. The information provided is for consumers' personal, noncommercial use and may not be used for any purpose other than to identify prospective properties consumers may be interested in purchasing. All properties are subject to prior sale or withdrawal. All information provided is deemed reliable but is not guaranteed accurate, and should be independently verified. Listing courtesy of: EXP REALTY LLC