Vender tu casa
Valoración gratuita de tu hogar
Contacto
Cuéntenos sobre sus necesidades
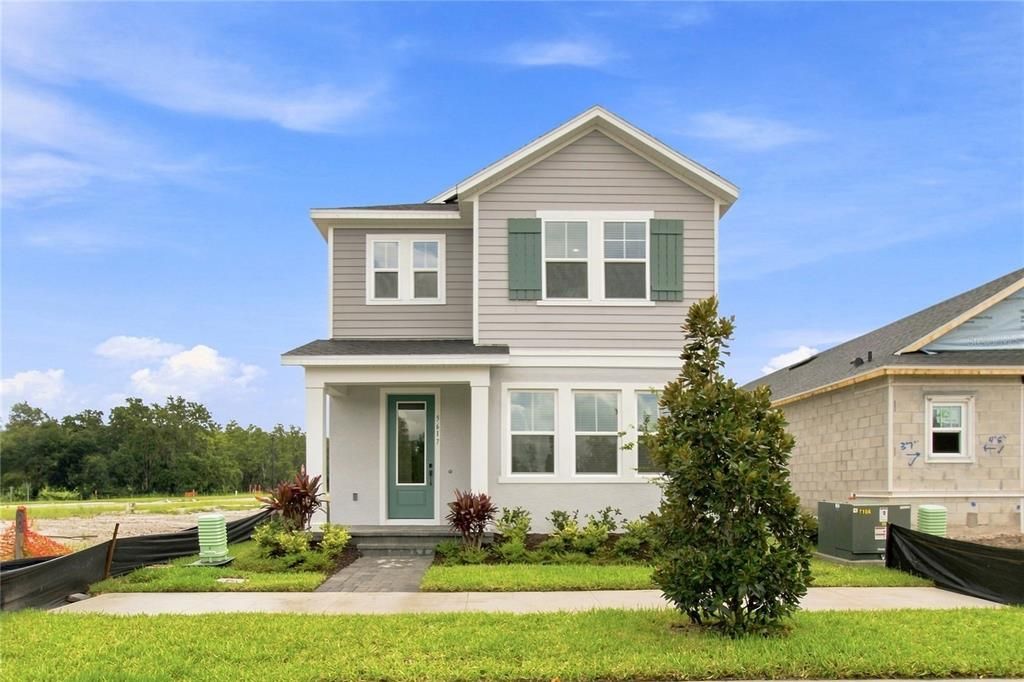
5617 WHITE IBIS POINT

Casa En Venta
$439,990

BTC: 5.46571429

ETH: 166.03396226

Nuevo
3 camas
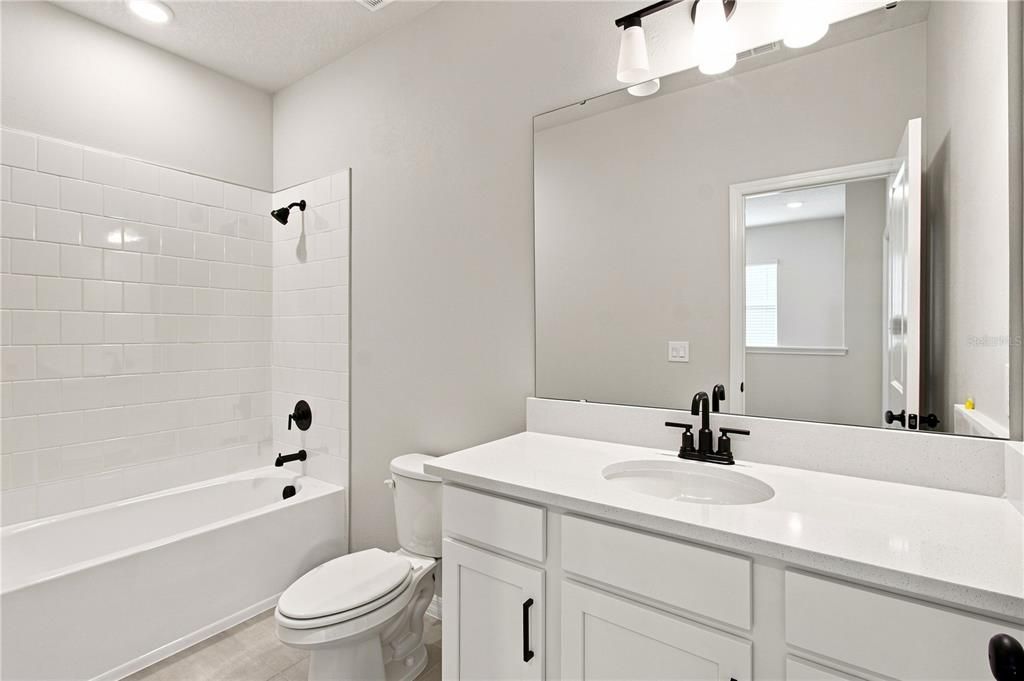
2 baños
2,329 sqft

Visión general

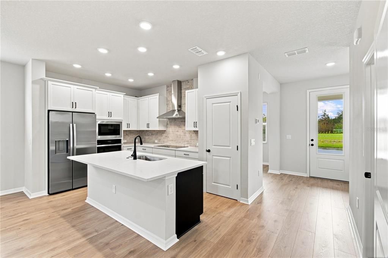
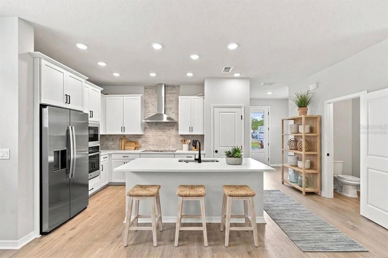
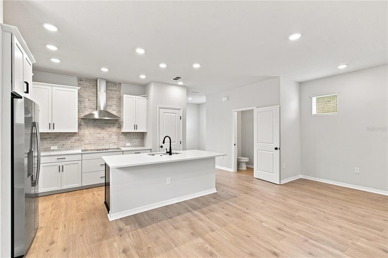
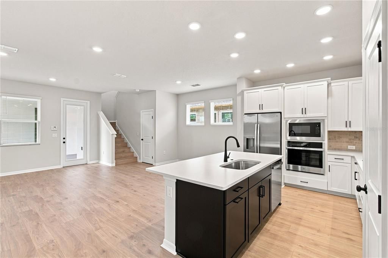
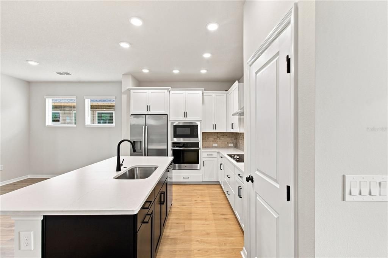
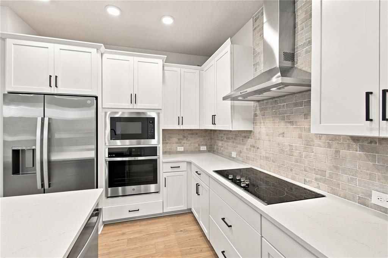
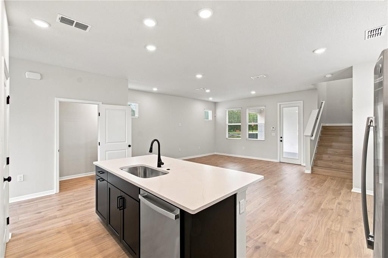
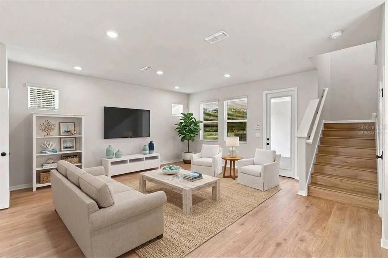
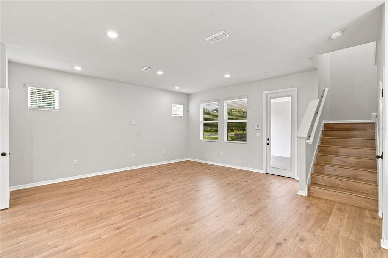
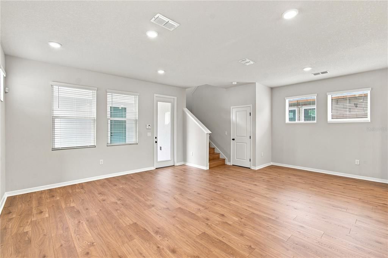
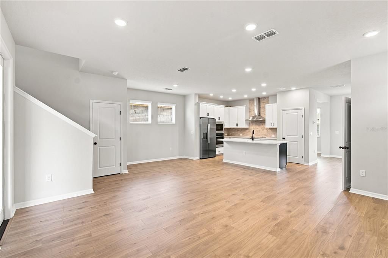
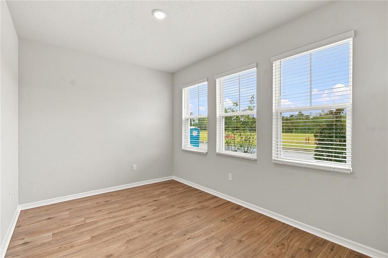
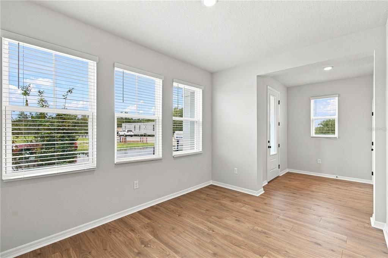
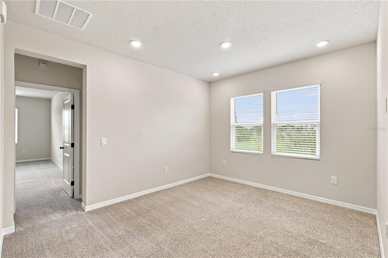
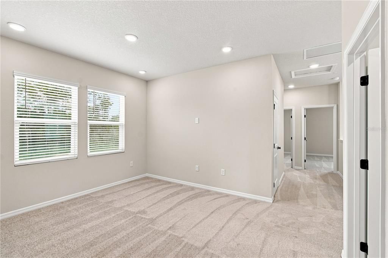
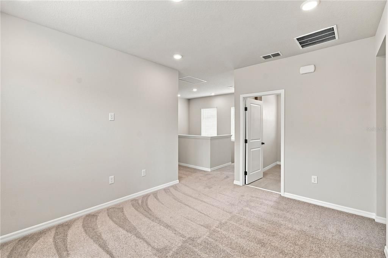
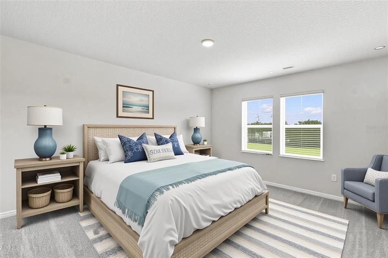
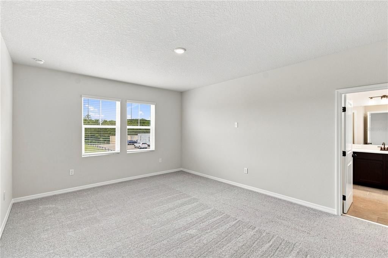
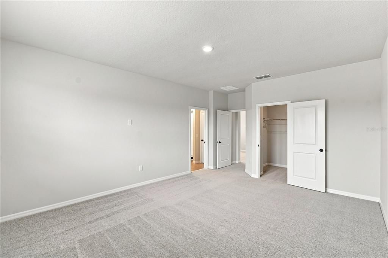
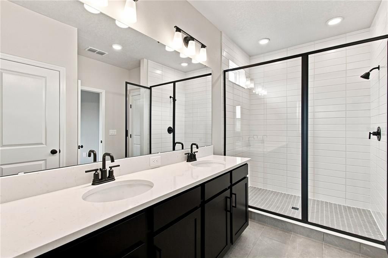
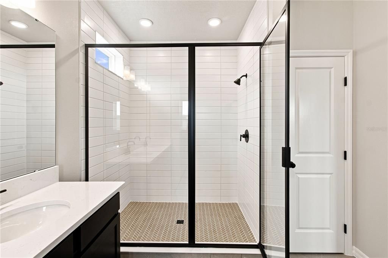
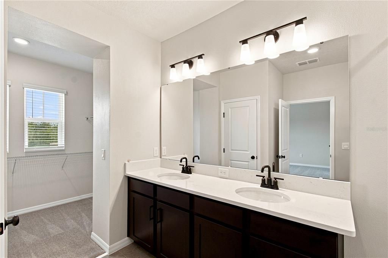
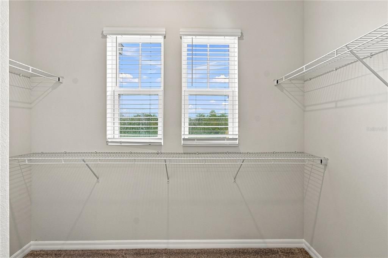
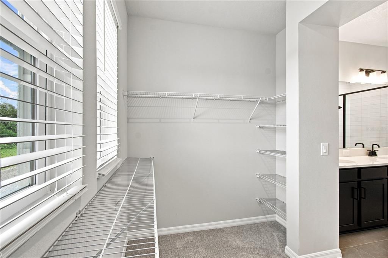
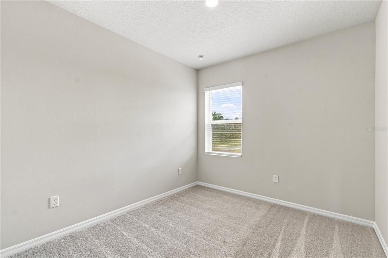
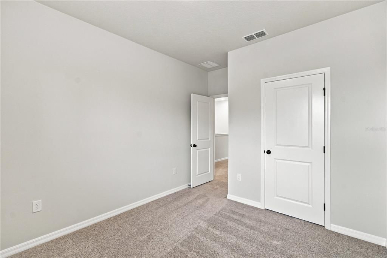
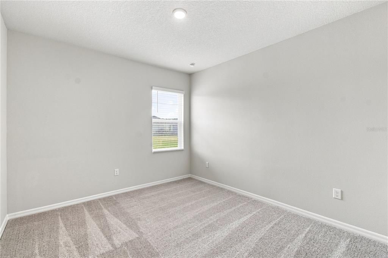
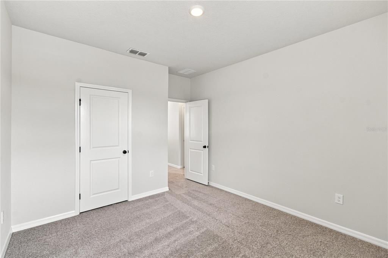
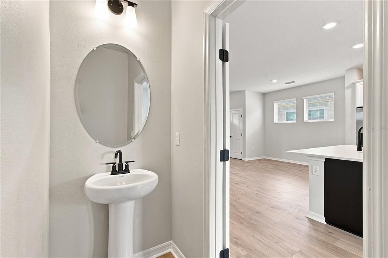
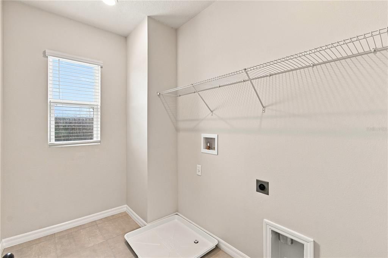
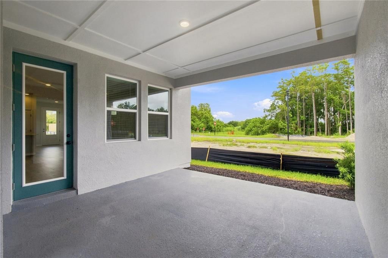
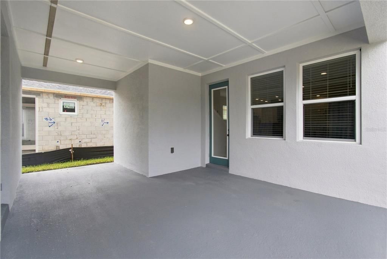
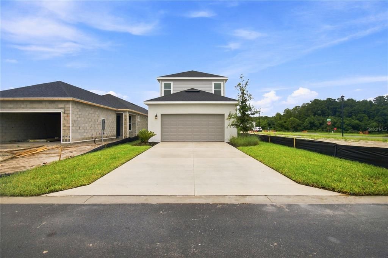
Experience the award-winning craftsmanship and thoughtful design that define every David Weekley Home in our newest floor plan, The McCormick. This beautifully designed open-concept home features an enclosed study, a gourmet kitchen perfect for entertaining, and a spacious covered lanai ideal for outdoor dining and weekend grill nights. Upstairs, retreat to your private owner’s suite complete with oversized dual walk-in closets and a spa-inspired bathroom that creates the perfect oasis. Enjoy additional living space with a versatile loft, ideal for family movie nights, a game room, or play area, along with two secondary bedrooms connected by a full bathroom, offering comfort and functionality for the entire family. Ask us about our limited-time incentives. Contact us today for more details!
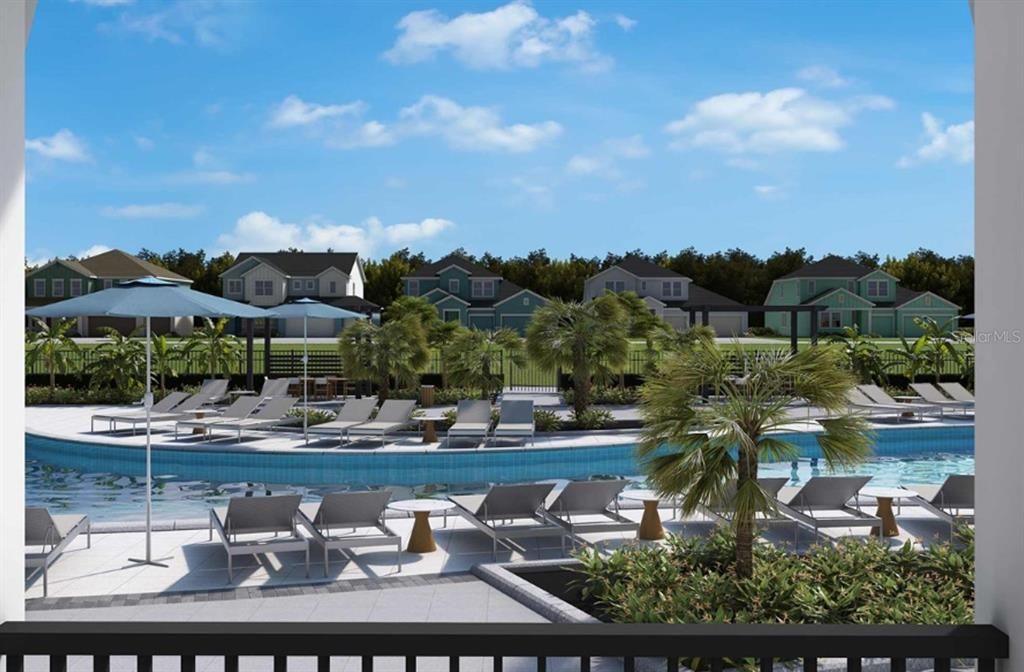
Ubicación

Detalles

Tipo:
Residential
Estacionamiento:
Alley Access / Driveway / Garage Door Opener / Garage Faces Rear
Año de construcción:
2026
Lote:
0.09 Hectáreas
Calefacción:
Central / Electric
precio por sq. medidor:
$189
Enfriamiento:
Central Air
HOA:
$95

Valuation

Our model vs. what's actually selling nearby.
Estimate
$440,390
$403K – $499K
Confidence Medium
List vs. estimate
At estimate
List $439,990 · -0.1%
List is in line with recent comparable activity.
Price per sq ft
$188
-12.6% vs. city median $216
Based on
27 MLS comparables
Median of recent comparable listings. Sold comps use closing price, active listings use list price.

Destacados

Annual tax
$7,101
2026
HOA
$95/mo
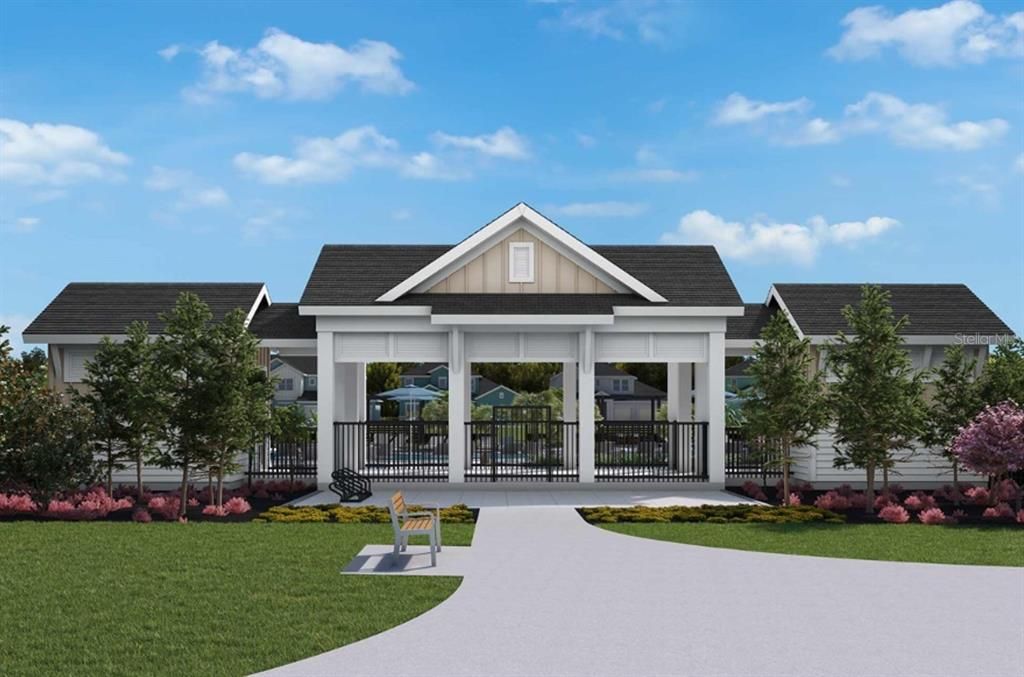
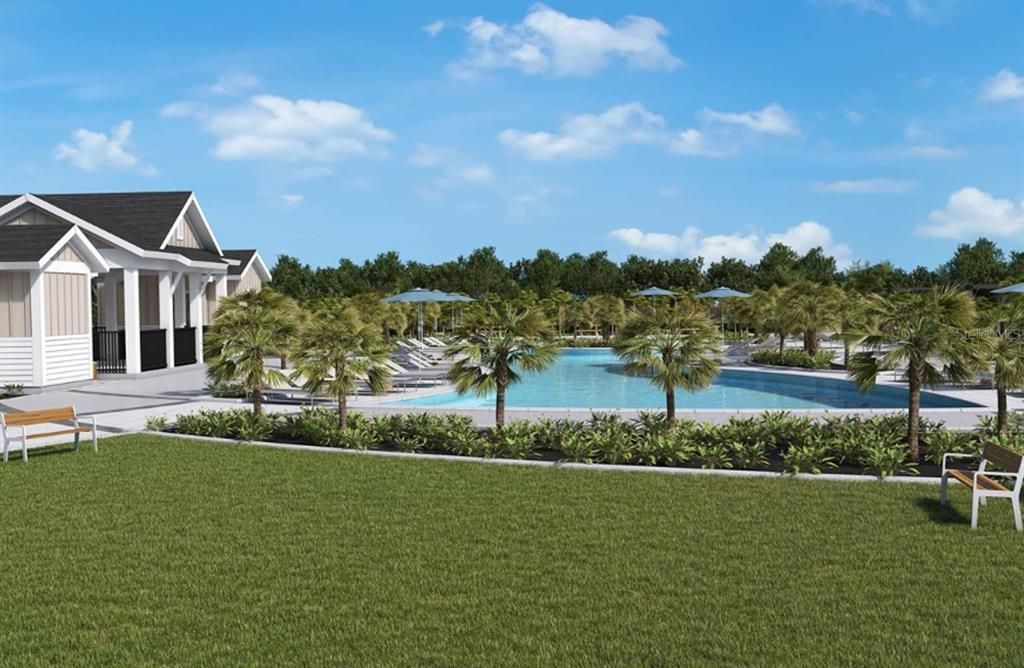
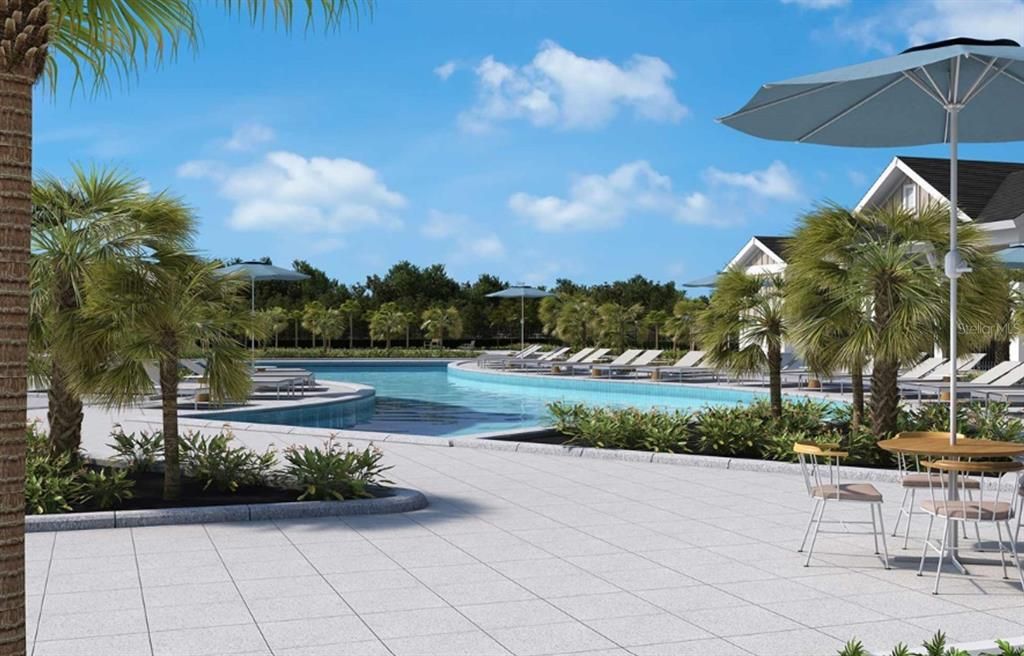
Community Pool, Maintenance Grounds, Maintenance Repairs
Pets
Allowed
Más hechos y características
  • Piso

    • Carpet

    • Ceramic Tile

    • Laminate

    Calefacción

    • Central

    • Electric

    Enfriamiento

    • Central Air

    Accesorios

    • Built-In Oven

    • Cooktop

    • Dishwasher

    • Disposal

    • Electric Water Heater

    • Microwave

    • Refrigerator

    Otras características interiores

    • Eating Space In Kitchen

    • High Ceilings

    • Kitchen/Family Room Combo

    • Living Room/Dining Room Combo

    • Open Floorplan

    • PrimaryBedroom Upstairs

    • Solid Surface Counters

    • Solid Wood Cabinets

    • Split Bedroom

    • Stone Counters

    • Thermostat

    • Walk-In Closet(s)

    • Window Treatments

    Dormitorios y baños

    • Dormitorios: 3

    • Baños: 1

    • Baños completos: 2

  • Estacionamiento

    • Alley Access

    • Driveway

    • Garage Door Opener

    • Garage Faces Rear

    Propiedad

    • Pisos: Two

    • Características Exteriores: Irrigation System / Sidewalk / Sprinkler Metered

    Lote

    • Lote: 0.09 Hectáreas

    Otra Información de Propiedad

    • Número de Parcela: 282630013600011470

    • Zonificación: RESI

  • Tipo y estilo

    • Tipo de propiedad: Residential

    • Subtipo de propiedad: Single Family Residence

  • Utilidad

    • Cable Available

    • Electricity Available

    • Electricity Connected

    • Sewer Available

    • Sprinkler Meter

    • Sprinkler Recycled

    • Street Lights

    • Underground Utilities

    • Water Available

    Energía verde

    • Appliances

    • HVAC

    • Thermostat

  • Otra información financiera

    • HOA: $95

    • Frecuencia HOA: Monthly

    • Importe anual de impuestos: $7,101

  • Detalles de la fuente

    • MLS ID: TB8555929

    Otros hechos

    • Materiales de construcción: Block / Cement Siding / Concrete / Wood Frame (FSC Certified)

    • Detalles de la fundación: Slab

    • Características de lavandería: Electric Dryer Hookup / Laundry Room / Upper Level / Washer Hookup

    • Características del lote: Landscaped / Sidewalk

    • Características del patio y el porche: Covered / Porch

    • Características de la ventana: Blinds

    • Caras de dirección: West

    • Estilo arquitectónico: Craftsman

    • Garaje adjunto: Si

    • Garaje: Si

    • Salón: 2329

    • Fuente de agua: Public

    • Nombre de subdivisión: PALMERAS AT CROSSPRAIRIE

Consulta privada
Habla con el asesor de este inmueble.
Planos, documentos del HOA, comparables off-market, agendar una visita privada — un solo mensaje directo al especialista local.

Más como esta

-$15K
En Venta
$415,000
Casa
3 camas · 2 baños · 1,695 sqft
THE MEADOW AT CROSSPRAIRIE, ST CLOUD
4528 EAGLE TRAIL BEND
Nuevo
En Venta
$339,000
Casa
3 camas · 2 baños · 1,468 sqft
CROSS CREEK ESTATES PH 2 & 3, ST CLOUD
3343 KALEIGH COURT
Nuevo
En Venta
$394,499
Casa
4 camas · 2 baños · 1,843 sqft
DEER CREEK WEST, ST CLOUD
3550 BRISTOL COVE LANE
Nuevo
En Venta
$423,990
Casa
5 camas · 3 baños · 2,546 sqft
CROSSPRAIRIE 50S, ST CLOUD
4444 SEAGRAPE AVENUE
-$1K
En Venta
$464,490
Casa
4 camas · 3 baños · 2,366 sqft
CROSSPRAIRIE 50S, ST CLOUD
5102 FLAXLEAF STREET
Nuevo
En Venta
$379,000
Adosados
4 camas · 2 baños · 2,020 sqft
SKY LAKES PH 2 & 3, ST CLOUD
1603 CLOUDY COURT
Nuevo
En Venta
$450,000
Casa
5 camas · 3 baños · 3,237 sqft
STEVENS PLANTATION, ST CLOUD
3541 PAWLEYS LOOP S
Nuevo
En Venta
$380,000
Casa
4 camas · 2 baños · 1,859 sqft
ESPRIT PH 3C, ST CLOUD
3606 CHARMED LANE

Mercado cerca de esta dirección

Conteos en vivo en la misma zona.
Ver todo

The multiple listing information is provided by the Stellar MLS from a copyrighted compilation of listings. The compilation of listings and each individual listing are ©2026-present Stellar MLS. All Rights Reserved. The information provided is for consumers' personal, noncommercial use and may not be used for any purpose other than to identify prospective properties consumers may be interested in purchasing. All properties are subject to prior sale or withdrawal. All information provided is deemed reliable but is not guaranteed accurate, and should be independently verified. Listing courtesy of: WEEKLEY HOMES REALTY COMPANY