Vender tu casa
Valoración gratuita de tu hogar
Contacto
Cuéntenos sobre sus necesidades

5619 EMERSON POINTE WAY

Casa Vendido Recientemente
$4,700,000

BTC: 72.10800859

ETH: 2,470.25186057

Fecha de venta: 2026-07-22
Nuevo
Frente al mar
4 camas
5 baños
7,602 sqft

Visión general

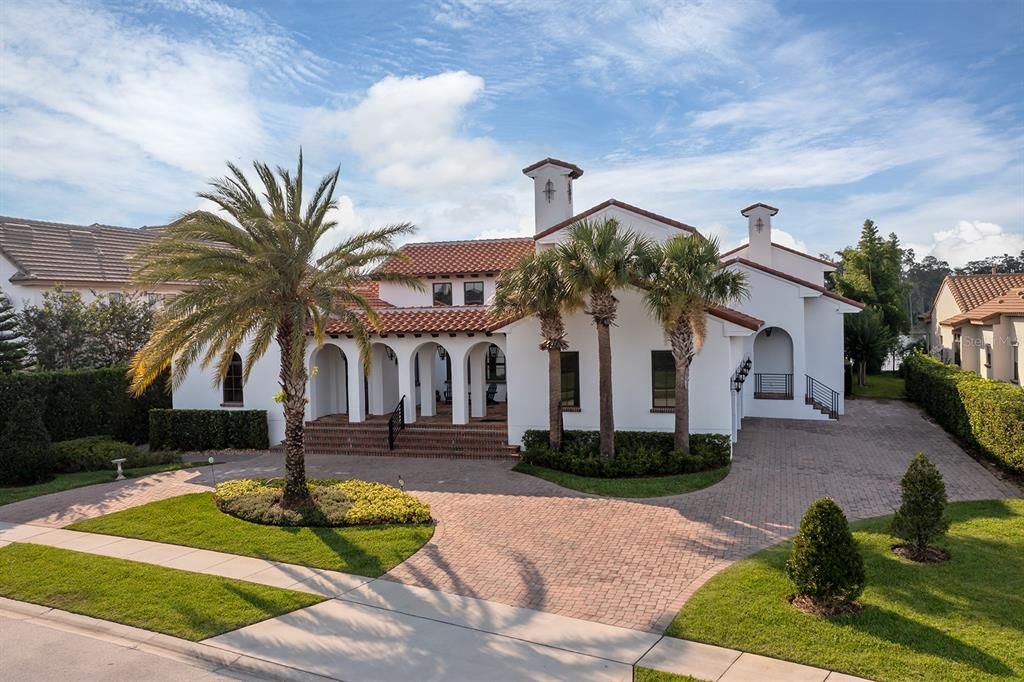
Come settle in at this tranquil custom lakefront home on the shores of the Butler Chain of Lakes in Dr. Phillips. Offering unsurpassed elegance and distinction, this home is a meticulous combination of living and entertaining. Located in the prestigious 24-hour guard gated community of Emerson Pointe in the Bay Hill community, this luxurious home offers impressive views and gorgeous sunsets overlooking Lake Chase. Warm colors, rich details and authentic charm and character reflect an eclectic mix of Mission and European architecture with modern luxuries. Displaying influences of timeless beauty with high ceilings and an extensive array of woodwork, including exposed beams, timber trusses, barrel ceiling and more, are some of the distinct features found throughout the living areas. Entering the home, you are embraced by arches outside and inside, leading to nine sets of 10-foot French doors that overlook an artfully crafted central courtyard. The stunning fountain and surrounding landscaping were designed to enhance the natural blending of indoors and outdoors and provide sunlight into the center of the house. The front guest bedroom serves as an attached casita with a full bedroom, bath and living area with its own entrance but is also connected to the main living area. The four bedrooms are located on the main floor along with six baths, the living room, kitchen, family room, dining room, laundry and office. Downstairs offers a gym, movie theater, full bath, storage closet and game room with a custom Sapele bar. Another amazing amenity is the studio above the three-car garage, a place for hobbies or storage. Go down the hallway to the main area of the home. The view is spectacularly captured by 32 feet of 10-foot-high sliding glass pocket doors overlooking the panoramic lake. The large island offers a large amount of space to entertain and the Thermador appliances are a welcome feature of the exceptional kitchen. Continue to the dining room, office and primary bedroom and enjoy the lake view as you go past the wall of fixed and operating French doors. The wood-covered patio ceiling and bar permit you to relax by lounging under the shade. Or sit on the open deck by the outdoor fireplace and pool as you watch the sunsets and fireworks. The summer kitchen has been outfitted with a brand new 36-inch DCS grill and is just waiting on its new grill master. The opportunity to unwind continues from the infinity pool and spa to the dock. An extension of the indoor living space, the boat dock with wood ceilings has a boat lift and one double ski lift, enabling you to enjoy the activities of jet skiing, boating, paddle boarding, wakeboarding or kayaking along the 13 lakes of the Butler Chain. Ideally located in Dr. Phillips, this home boasts a remarkable location with proximity to Arnold Palmer Golf Course, Restaurant Row, Orlando International Airport and more. This is your chance to own a rare lakefront home with wonderful lakefront views.

Ubicación

Detalles

Tipo:
Residential
Estacionamiento:
Driveway / Garage Door Opener / Garage Faces Side
Año de construcción:
2015
Lote:
1.10 Hectáreas
Calefacción:
Central / Exhaust Fan / Heat Pump
precio por sq. medidor:
$618
Enfriamiento:
Central Air
HOA:
$1,122

Destacados

Annual tax
$35,097
2025
HOA
$1,122/qtr
24-Hour Guard, Common Area Taxes, Escrow Reserves Fund
Pool
Deck
View
Water
Waterfront
Lake - Chain of Lakes
Garage
3 car garage
Furnished
Negotiable
Pets
Allowed
Más hechos y características
  • Piso

    • Carpet

    • Tile

    • Travertine

    • Hardwood

    Calefacción

    • Central

    • Exhaust Fan

    • Heat Pump

    Enfriamiento

    • Central Air

    Accesorios

    • Bar Fridge

    • Built-In Oven

    • Convection Oven

    • Dishwasher

    • Disposal

    • Dryer

    • Exhaust Fan

    • Freezer

    • Ice Maker

    • Microwave

    • Range

    • Range Hood

    • Refrigerator

    • Tankless Water Heater

    • Washer

    • Wine Refrigerator

    Otras características interiores

    • Built-in Features

    • Cathedral Ceiling(s)

    • Ceiling Fan(s)

    • Crown Molding

    • Eating Space In Kitchen

    • High Ceilings

    • Kitchen/Family Room Combo

    • Primary Bedroom Main Floor

    • Solid Wood Cabinets

    • Split Bedroom

    • Stone Counters

    • Thermostat

    • Tray Ceiling(s)

    • Vaulted Ceiling(s)

    • Walk-In Closet(s)

    • Wet Bar

    • Window Treatments

    Dormitorios y baños

    • Dormitorios: 4

    • Baños: 2

    • Baños completos: 5

  • Estacionamiento

    • Driveway

    • Garage Door Opener

    • Garage Faces Side

    Propiedad

    • Pisos: Two

    • Piscina Privada: Si

    • Características Exteriores: Balcony / Courtyard / French Doors / Irrigation System / Lighting / Outdoor Grill / Outdoor Kitchen / Outdoor Shower / Private Mailbox / Rain Gutters / Sidewalk / Sliding Doors / Storage

    Lote

    • Lote: 1.10 Hectáreas

    Otra Información de Propiedad

    • Número de Parcela: 212328246300090

    • Zonificación: P-D

  • Tipo y estilo

    • Tipo de propiedad: Residential

    • Subtipo de propiedad: Single Family Residence

  • Utilidad

    • Cable Connected

    • Electricity Connected

    • Fire Hydrant

    • Propane

    • Public

    • Sewer Connected

    • Street Lights

    • Water Connected

  • Otra información financiera

    • HOA: $1,122

    • Frecuencia HOA: Quarterly

    • Importe anual de impuestos: $35,098

  • Detalles de la fuente

    • MLS ID: O6409856

    Otros hechos

    • Materiales de construcción: Stucco / Wood Frame

    • Detalles de la fundación: Stem Wall

    • Características de la chimenea: Living Room / Other Room / Outside

    • Características de lavandería: Inside / Laundry Room / Other

    • Características del lote: Conservation Area / Landscaped / Sidewalk / Unincorporated

    • Características del patio y el porche: Covered / Deck / Front Porch / Other / Rear Porch / Screened

    • Características de la piscina: Deck / Fiber Optic Lighting / Gunite / In Ground / Infinity / Outside Bath Access / Salt Water / Screen Enclosure / Tile

    • Características de la ventana: Blinds / Insulated Windows / Low-Emissivity Windows

    • Caras de dirección: Southeast

    • Otras estructuras: Other

    • Estilo arquitectónico: Mediterranean

    • Frente al mar: Si

    • Hogar: Si

    • Nombre del cuerpo de agua: LAKE CHASE

    • Espacios de garaje: 3

    • Garaje adjunto: Si

    • Garaje: Si

    • Salón: 7602

    • Fuente de agua: Public

    • Tamaño de la parcela: 94 x 255 x 100 x 261

    • Nombre de subdivisión: EMERSON POINTE

Consulta privada
Habla con el asesor de este inmueble.
Planos, documentos del HOA, comparables off-market, agendar una visita privada — un solo mensaje directo al especialista local.

Más como esta

Vendido Recientemente
$3,500,000
Lotes / Tierras
0.73 acres
ISLEWORTH 01 AMD, WINDERMERE
5188 ISLEWORTH COUNTRY CLUB DRIVE
Vendido Recientemente
$4,100,000
Casa
7 camas · 6 baños · 7,145 sqft
ISLEWORTH WEST, WINDERMERE
6029 LOUISE COVE DRIVE
Vendido Recientemente
$4,000,000
Lotes / Tierras
0.71 acres
ISLEWORTH 01 AMD, WINDERMERE
5183 ISLEWORTH COUNTRY CLUB DRIVE
Vendido Recientemente
$3,000,000
Casa
5 camas · 5 baños · 5,972 sqft
ISLEWORTH, WINDERMERE
5237 ISLEWORTH COUNTRY CLUB DRIVE
Vendido Recientemente
$4,350,000
Casa
4 camas · 4 baños · 5,685 sqft
WINDERMERE TOWN, WINDERMERE
732 W 2ND AVENUE
Vendido Recientemente
$3,690,000
Casa
5 camas · 6 baños · 6,555 sqft
RESERVE/LK BULTER SOUND, WINDERMERE
6020 CARTMEL LANE
Vendido Recientemente
$3,500,000
Casa
6 camas · 6 baños · 6,442 sqft
BAY HILL SEC 09, ORLANDO
8962 ROYAL BIRKDALE LANE
Vendido Recientemente
$4,300,000
Casa
6 camas · 5 baños · 6,234 sqft
CYPRESS SHORES, ORLANDO
8907 TROUT ROAD

Mercado cerca de esta dirección

Conteos en vivo en la misma zona.
Ver todo

The multiple listing information is provided by the Stellar MLS from a copyrighted compilation of listings. The compilation of listings and each individual listing are ©2026-present Stellar MLS. All Rights Reserved. The information provided is for consumers' personal, noncommercial use and may not be used for any purpose other than to identify prospective properties consumers may be interested in purchasing. All properties are subject to prior sale or withdrawal. All information provided is deemed reliable but is not guaranteed accurate, and should be independently verified. Listing courtesy of: PREMIER SOTHEBYS INT'L REALTY