Vender tu casa
Valoración gratuita de tu hogar
Contacto
Cuéntenos sobre sus necesidades

5627 NW 37TH LANE ROAD

Casa Vendido Recientemente
$200,000

BTC: 2.45821042

ETH: 82.23684211

Fecha de venta: 2020-12-15
5 días
2 camas
2 baños
1,280 sqft

Visión general

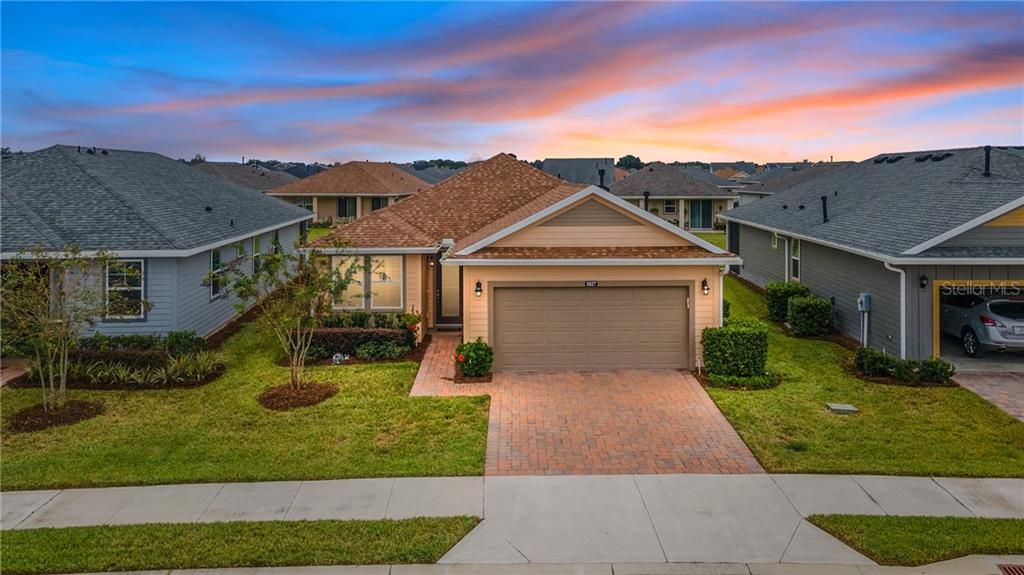
This pristine home located in Trilogy's Ocala Preserve boasts numerous features and upgrades along with a substantial Bonus for the new owner. This Verona model is located on a quiet cul-de-sac street which keeps traffic to a minimum while allowing easy access to all the amenities. You'll be greeted by the covered entryway leading to a beautiful sculpted glass front door that floods the entry foyer with natural light. This meticulously maintained home features a split plan, light & neutral 18" tile and custom Plantation shutters throughout. Immediately off the foyer will be the guest suite/den featuring double front windows, custom plantation shutters, a walk-in closet with adjacent bath. The foyer opens to the Great room of the house which allows maximum use of space and options on furniture & seating arrangements. This very elegant kitchen features granite counter tops, ample wood cabinetry, a breakfast bar, natural stone backsplash, stainless steel appliances (all in like new condition), 2 pantry closets and a view of the covered back porch and spacious backyard. The covered patio has a North facing backyard which enables you and your pet to truly enjoy the space even during the heat of the summer or during a sprinkle of rain. The Patio area has been expanded with pavers to allow for additional seating, a grill, potted herbs & flowers. Community preferred fencing is the blk wrought iron look. The master suite is located off the east side of the home and boasts a private hall with a contemporary ensuite bath featuring a custom made barn door to maximize privacy and minimize space. There is a spacious walk-in shower, large linen closet, water closet, dual sink vanity with a large 10x7.8 walk-in closet. Mstr bedroom features tiled floors, Planation Shutters and currently accommodates a king sized bed and full bedroom suite. There is a laundry rm with a storage niche, cabinetry, washer & dryer will convey with the home. Off the laundry is the 2 car garage 24x21 with a freshly epoxied floor and shelving. The BONUS being offered to the new owner includes the seller giving a $3500 credit to the buyer to assist with new member association fees. Incase you didn't know you may Kayak, Canoe or paddle boat on the lake (all provided by community), Catch & Release fishing, Spa w/massage, wellness, mani-pedi. Avid Fit Pod for an outdoor fitness experience, complete indoor fitness experience with the latest equipment and programs at After Burn, Virtual learning & experiences online, Art Studio, Wine Cellar which can store your wine, Avid Trails w/61 miles of trails,3 different surfaces, Dog Friendly paths & Dog park. Covered park areas with entrainment/events. Gorgeous pools, sport and clubhouse facilities. Salted Brick restaurant. Golf where you can learn to play on the 3 courses to make it fun and expand your abilities. All this and more located in the beautiful NW corridor of Ocala's rolling hills, ancient Oaks and designated state scenic roads. This is an active community that has a bounty of things to do for couples & singles who want away from the large scale community, crowed roadways, but quick and easy access to shopping, farmers markets, medical & dining. Ocala is only 1.5 hours to Ormond Beach-Daytona, St Augustine, Orlando, Tampa, Cedar Key, Crystal River, Georgia Border. 30 mins South of Gainesville & UF. Don't miss this opportunity for a fantastic home in a great area of Florida.

Ubicación

Detalles

Tipo:
Residential
Estacionamiento:
Driveway / Garage Door Opener
Año de construcción:
2017
Lote:
0.14 Hectáreas
Calefacción:
Natural Gas
precio por sq. medidor:
$156
Enfriamiento:
Central Air
HOA:
$1,311

Valuation

Our model vs. what's actually selling nearby.
Estimate
$264,500
$199K – $302K
Confidence Low
List vs. estimate
$64K below estimate
List $200,000 · -24.4%
Our model says this listing is priced below recent comparable activity. Expect competition.
Price per sq ft
$156
-12.4% vs. city median $178
Based on
10 MLS comparables
Median of recent comparable listings. Sold comps use closing price, active listings use list price.

Destacados

Annual tax
$1,483
2019
HOA
$1,311/qtr
24-Hour Guard, Cable TV, Community Pool
Garage
2 car garage
Pets
Allowed
Más hechos y características
  • Piso

    • Tile

    Calefacción

    • Natural Gas

    Enfriamiento

    • Central Air

    Accesorios

    • Dishwasher

    • Disposal

    • Dryer

    • Exhaust Fan

    • Gas Water Heater

    • Microwave

    • Range

    • Refrigerator

    • Washer

    Otras características interiores

    • Ceiling Fan(s)

    • Eating Space In Kitchen

    • High Ceilings

    • Kitchen/Family Room Combo

    • Living Room/Dining Room Combo

    • Primary Bedroom Main Floor

    • Open Floorplan

    • Solid Wood Cabinets

    • Split Bedroom

    • Stone Counters

    • Thermostat

    • Walk-In Closet(s)

    • Window Treatments

    Dormitorios y baños

    • Dormitorios: 2

    • Baños completos: 2

  • Estacionamiento

    • Driveway

    • Garage Door Opener

    Propiedad

    • Pisos: One

    • Características Exteriores: Irrigation System / Lighting / Rain Gutters / Sidewalk

    Lote

    • Lote: 0.14 Hectáreas

    Otra Información de Propiedad

    • Número de Parcela: 1369012900

    • Zonificación: PUD

  • Tipo y estilo

    • Tipo de propiedad: Residential

    • Subtipo de propiedad: Single Family Residence

  • Utilidad

    • BB/HS Internet Available

    • Cable Available

    • Electricity Connected

    • Natural Gas Connected

    • Phone Available

  • Otra información financiera

    • HOA: $1,311

    • Frecuencia HOA: Quarterly

    • Importe anual de impuestos: $1,484

  • Detalles de la fuente

    • MLS ID: OM610448

    Otros hechos

    • Materiales de construcción: Cement Siding / Other

    • Detalles de la fundación: Slab

    • Características de lavandería: Inside / Laundry Room

    • Características del lote: In County / Sidewalk / Street Dead-End

    • Características del patio y el porche: Covered / Front Porch / Patio / Rear Porch

    • Características de la ventana: Shutters / Thermal Windows / Window Treatments

    • Caras de dirección: South

    • Estilo arquitectónico: Craftsman

    • Espacios de garaje: 2

    • Garaje adjunto: Si

    • Garaje: Si

    • Salón: 1280

    • Fuente de agua: Public

    • Tamaño de la parcela: 51 x 120

    • Nombre de subdivisión: OCALA PRESERVE PH 1B & 1C

Consulta privada
Habla con el asesor de este inmueble.
Planos, documentos del HOA, comparables off-market, agendar una visita privada — un solo mensaje directo al especialista local.

Más como esta

Vendido Recientemente
$241,000
Casa
3 camas · 2 baños · 1,248 sqft
OCALA PARK ESTATE, OCALA
5932 NW 57TH AVENUE
Vendido Recientemente
$165,000
Casa
3 camas · 2 baños · 1,344 sqft
OCALA PARK ESTATE, OCALA
5522 NW 60TH TERRACE
Vendido Recientemente
$200,000
Casa
2 camas · 2 baños · 1,049 sqft
GOLDEN HILLS QUADRAVILLAS, OCALA
7417 NW 45TH LANE
Vendido Recientemente
$239,900
Casa
3 camas · 2 baños · 1,331 sqft
OCALA PARK ESTATE, OCALA
5587 NW 62ND AVENUE
Vendido Recientemente
$130,000
Casa
3 camas · 2 baños · 1,190 sqft
OCALA PARK ESTATE, OCALA
6080 NW 69TH COURT
Vendido Recientemente
$220,000
Casa
2 camas · 2 baños · 1,412 sqft
OCALA PARK ESTATES, OCALA
5662 NW 62ND AVENUE
Vendido Recientemente
$239,900
Casa
3 camas · 2 baños · 1,331 sqft
OCALA PARK ESTATE, OCALA
5442 NW 61ST AVENUE
Vendido Recientemente
$239,900
Casa
3 camas · 2 baños · 1,331 sqft
OCALA PARK ESTATE, OCALA
5962 NW 60TH TERRACE

Mercado cerca de esta dirección

Conteos en vivo en la misma zona.
Ver todo

The multiple listing information is provided by the Stellar MLS from a copyrighted compilation of listings. The compilation of listings and each individual listing are ©2026-present Stellar MLS. All Rights Reserved. The information provided is for consumers' personal, noncommercial use and may not be used for any purpose other than to identify prospective properties consumers may be interested in purchasing. All properties are subject to prior sale or withdrawal. All information provided is deemed reliable but is not guaranteed accurate, and should be independently verified. Listing courtesy of: SELLSTATE NEXT GENERATION REAL