
Vender tu casa
Valoración gratuita de tu hogar
Contacto
Cuéntenos sobre sus necesidades
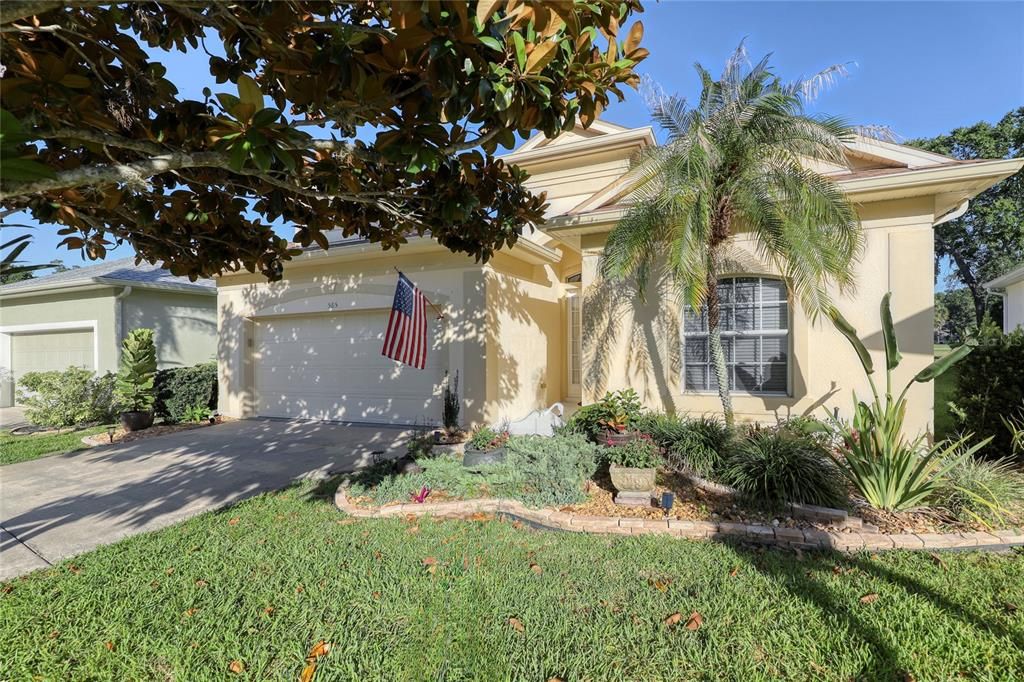
565 GREENLEAF LANE

Casa En Venta
$374,000

BTC: 5.73795643

ETH: 196.56897784

-$21K (2026/07/30)
37 días
3 camas
2 baños
1,831 sqft

Visión general

****New Price Adjustment! **** Beautifully Updated and Decorated 3-bed, 2-bath Cul-De-Sac home in the Peaceful Gated, Village Woods at La Cita. Just steps away from the Lee Trevino designed 18-hole Championship Golf Course including Restaurant, Swimming, Golf and Tennis! Enjoy Stunning Water Views and conservation from the recently Enclosed Screened Rear Patio, Lush Landscaping, offering Privacy and Tranquility. Inside features Open and Bright Split floor plan with 10-12 Ft Ceilings throughout, Tile flooring in Main areas, carpeted bedrooms, a Formal Dining room, and a Cozy Eat-In Kitchen Nook. Recent upgrades include a newer Roof installed in 2024, newer AC, newer kitchen appliances, washer/dryer, hot water heater, and fresh interior paint. Just added Customized Maple Wood Panel Accent Wall in the Family room. Equipped with Seamless Front Shutters and storm shutters in the back for added peace of mind. French Doors Divide the Great Room from the Family Room, which would make a Perfect Office or Lounge area

Ubicación

Detalles

Tipo:
Residential
Estacionamiento:
Sin datos
Año de construcción:
2005
Lote:
0.14 Hectáreas
Calefacción:
Central / Electric
precio por sq. medidor:
$204
Enfriamiento:
Central Air
HOA:
$167

Valuation

Our model vs. what's actually selling nearby.
Estimate
$374,000
$335K – $377K
Confidence Medium
List vs. estimate
At estimate
List $374,000 · +0.0%
List is in line with recent comparable activity.
Price per sq ft
$204
+0.0% vs. city median $204
Based on
5 MLS comparables
Median of recent comparable listings. Sold comps use closing price, active listings use list price.

Destacados

Annual tax
$4,823
2025
HOA
$167/mo
View
Park/Greenbelt, Trees/Woods
Garage
2 car garage
Furnished
Negotiable
Pets
Allowed
Más hechos y características
  • Piso

    • Carpet

    • Ceramic Tile

    Calefacción

    • Central

    • Electric

    Enfriamiento

    • Central Air

    Accesorios

    • Dishwasher

    • Disposal

    • Dryer

    • Electric Water Heater

    • Ice Maker

    • Microwave

    • Range

    • Refrigerator

    • Washer

    Otras características interiores

    • Ceiling Fan(s)

    • Eating Space In Kitchen

    • High Ceilings

    • Living Room/Dining Room Combo

    • Open Floorplan

    • Walk-In Closet(s)

    Dormitorios y baños

    • Dormitorios: 3

    • Baños completos: 2

  • Propiedad

    • Pisos: One

    • Características Exteriores: Irrigation System / Sidewalk / Sliding Doors

    Lote

    • Lote: 0.14 Hectáreas

    Otra Información de Propiedad

    • Número de Parcela: 2235153600000.00032.00

    • Zonificación: RESIDENTIA

  • Tipo y estilo

    • Tipo de propiedad: Residential

    • Subtipo de propiedad: Single Family Residence

  • Utilidad

    • Cable Available

    • Electricity Available

    • Electricity Connected

    • Natural Gas Available

    • Natural Gas Connected

    • Public

    • Sewer Connected

    • Sprinkler Meter

    • Street Lights

    • Underground Utilities

  • Otra información financiera

    • HOA: $167

    • Frecuencia HOA: Monthly

    • Importe anual de impuestos: $4,823

  • Detalles de la fuente

    • MLS ID: O6419532

    Otros hechos

    • Materiales de construcción: Block / Concrete / Stucco

    • Detalles de la fundación: Block / Slab

    • Características de lavandería: Inside

    • Características del lote: Cul-De-Sac / City Lot / Landscaped / Near Golf Course / Private / Sidewalk

    • Características del patio y el porche: Covered / Enclosed / Rear Porch / Screened

    • Características de la ventana: Blinds

    • Caras de dirección: West

    • Estilo arquitectónico: Florida

    • Espacios de garaje: 2

    • Garaje adjunto: Si

    • Garaje: Si

    • Salón: 1831

    • Fuente de agua: Public

    • Nombre de subdivisión: VILLAGE WOODS AT LA CITA

Consulta privada
Habla con el asesor de este inmueble.
Planos, documentos del HOA, comparables off-market, agendar una visita privada — un solo mensaje directo al especialista local.

Más como esta

Nuevo
En Venta
$379,000
Casa
5 camas · 3 baños · 2,763 sqft
STERLING FOREST, TITUSVILLE
5327 ENCHANTED AVENUE
Nuevo
En Venta
$279,000
Casa
3 camas · 2 baños · 1,144 sqft
COUNTRY CLUB HEIGHTS 1ST ADDN, TITUSVILLE
2731 PINE RIDGE DRIVE
Nuevo
En Venta
$352,000
Casa
5 camas · 3 baños · 2,763 sqft
STERLING FOREST, TITUSVILLE
782 MARIAN COURT
En Venta
$285,000
Casa
3 camas · 2 baños · 1,627 sqft
PLANTATION OAKS/BREVARD PH 2, TITUSVILLE
649 MACON DRIVE
En Venta
$439,500
Casa
3 camas · 2 baños · 2,242 sqft
SUMMERWOOD VILLAS, TITUSVILLE
5573 REAGAN AVENUE
-$10K
En Venta
$425,000
Condo / Coop
2 camas · 2 baños · 1,322 sqft
RIVER PALMS RIVER FRONT CONDOS, TITUSVILLE
1805 RIVERSIDE DRIVE UNIT 506
En Venta
$379,900
Casa
3 camas · 2 baños · 1,928 sqft
CATHEDRAL VILLAS SEC 02, TITUSVILLE
2415 SAINT PAULS DRIVE
-$5K
En Venta
$474,000
Casa
4 camas · 2 baños · 2,304 sqft
ROYAL OAK GOLF & COUNTRY CLUB SEC 03, TITUSVILLE
3100 SAUNDERS PLACE

Mercado cerca de esta dirección

Conteos en vivo en la misma zona.
Ver todo

The multiple listing information is provided by the Stellar MLS from a copyrighted compilation of listings. The compilation of listings and each individual listing are ©2026-present Stellar MLS. All Rights Reserved. The information provided is for consumers' personal, noncommercial use and may not be used for any purpose other than to identify prospective properties consumers may be interested in purchasing. All properties are subject to prior sale or withdrawal. All information provided is deemed reliable but is not guaranteed accurate, and should be independently verified. Listing courtesy of: SELECTIVE REALTY GROUP LLC
