Vender tu casa
Valoración gratuita de tu hogar
Contacto
Cuéntenos sobre sus necesidades
5658 MELVIN DRIVE

Casa En Venta
$650,000

BTC: 9.97238417

ETH: 341.63057646

54 días
3 camas
2 baños
1,918 sqft

Visión general

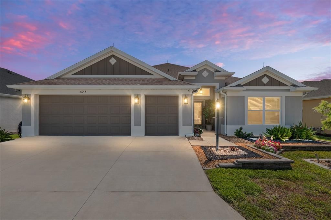
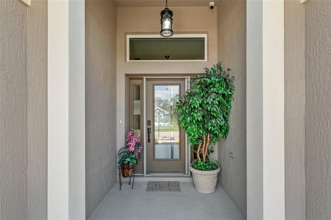
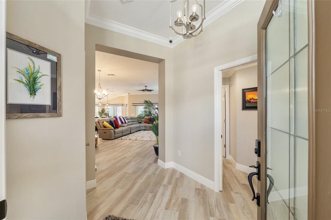
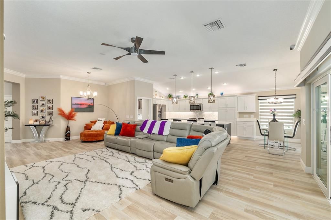
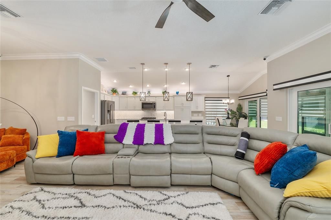
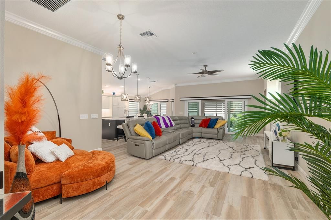
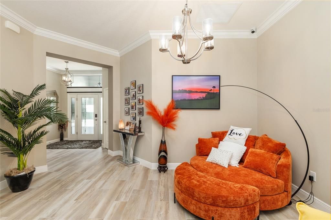
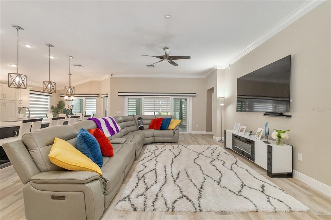
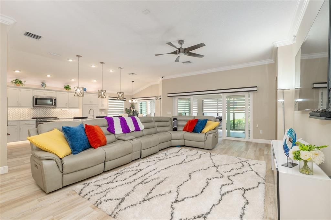
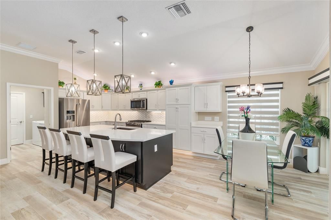
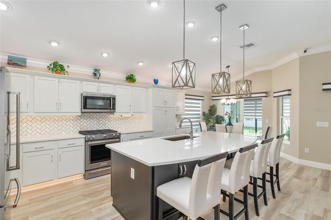
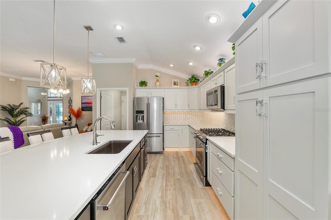
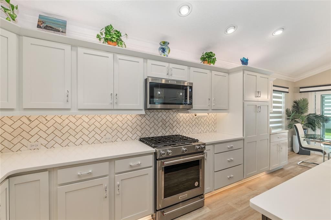
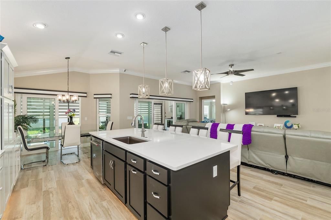
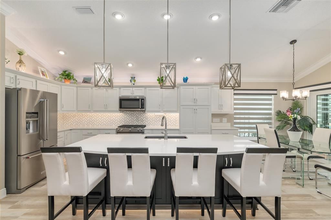
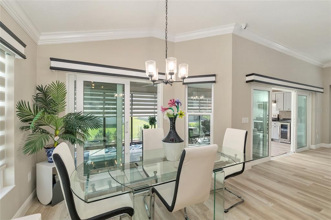
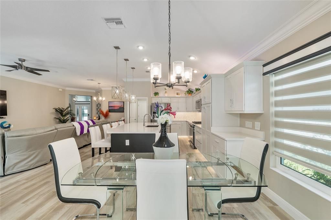
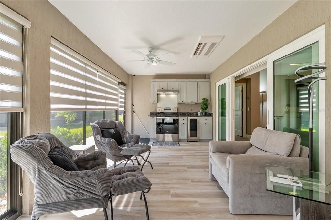
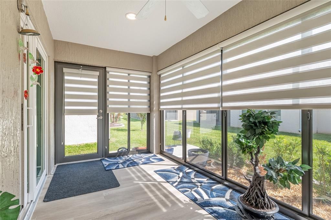
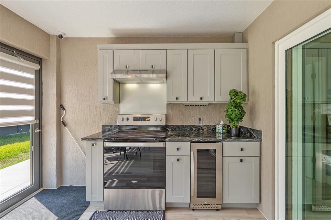
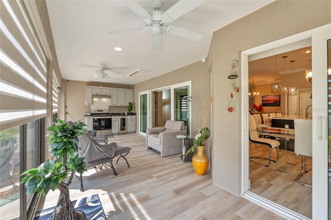
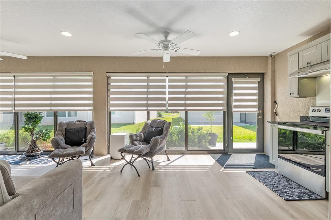
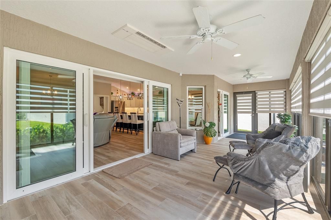
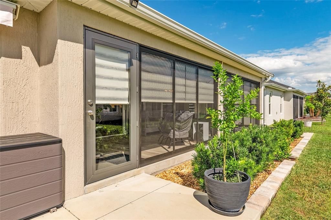
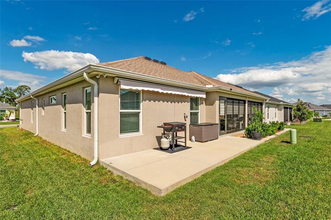
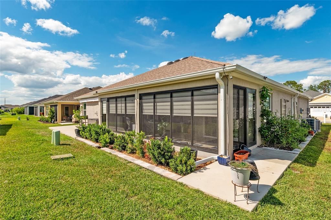
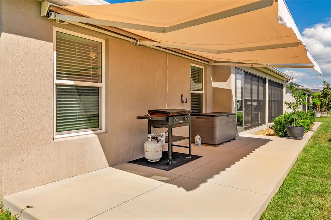
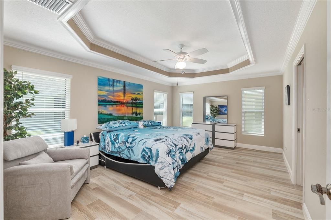
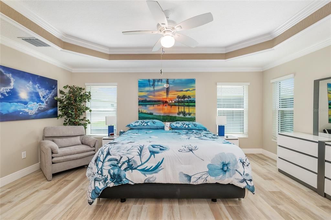
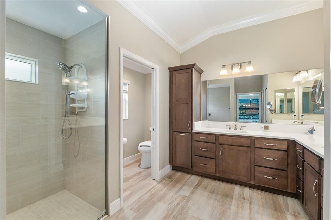
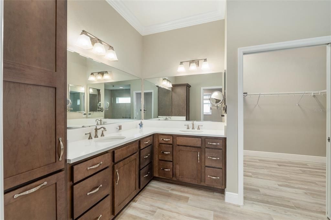
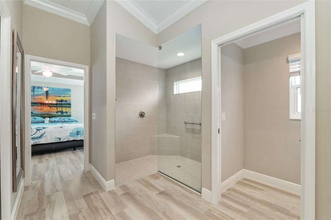
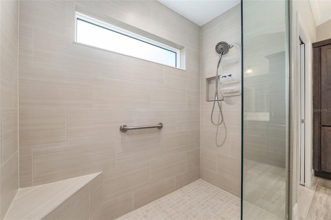
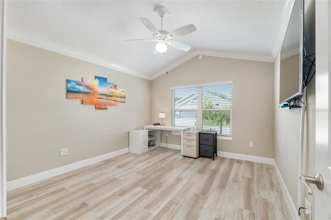
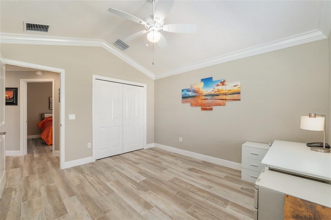
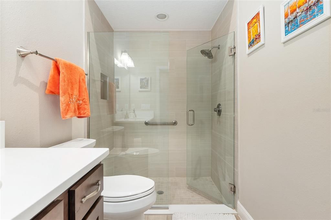
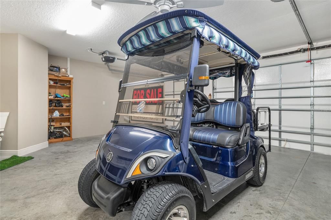
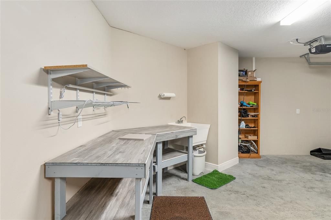
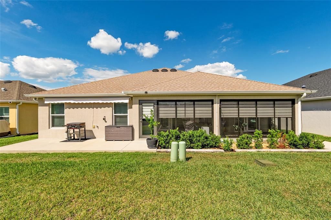
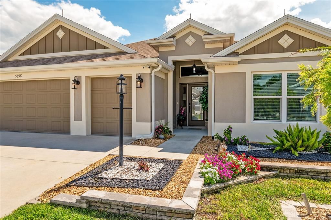
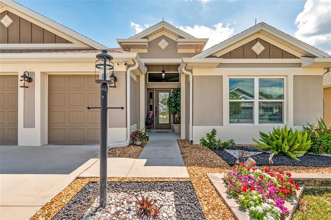
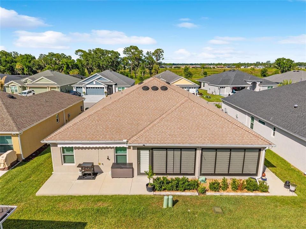
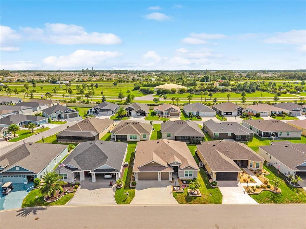
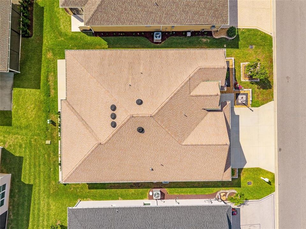
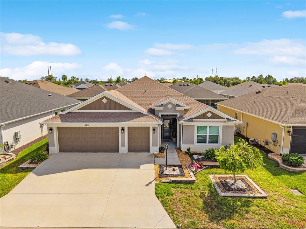
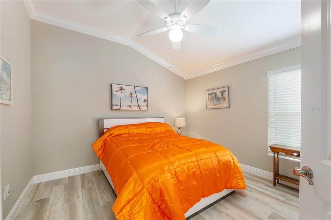
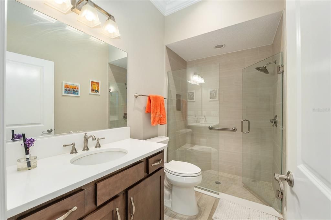
Welcome to this beautifully upgraded 3BR/2BA, TWO CAR GARAGE WITH GOLF CART GARAGE home located in the desirable Village of Hawkins. This meticulously maintained residence offers comfort, quality, and thoughtful enhancements throughout. Step inside to discover elegant CROWN MOLDING throughout the home, professionally sealed flooring throughout to include the bathrooms for lasting beauty and easy maintenance. A STUNNING kitchen featuring upgraded KITCHENAID appliances, QUARTZ countertops throughout, under-cabinet upper and lower accent lighting, and an abundant amount of space for entertaining. Outside, enjoy enhanced curb appeal with professionally updated landscaping, gutters surrounding the home, and the added peace of mind with professionally installed LIGHTNING RODS and a SECURITY SYSTEM. The rear patio features an electronic RETRACTABALE AWNING, and an expanded concrete pad, creating the perfect outdoor living space. Additional features include sliding screen doors at both front entry and garage entrance with a built in work bench. Convenient golf cart access to SAWGRASS GROVE, BROWNWOOD PADDOCK SQUARE and EASTPORT, and minutes to Magnolia Plaza and shopping. The glassed-in lanai, featuring a raised concrete floor, added ceramic tile flooring, and a split unit, makes this space perfect for enjoyment. CALL TODAY FOR A SHOWING!
Ubicación

Detalles

Tipo:
Residential
Estacionamiento:
Golf Cart Garage
Año de construcción:
2022
Lote:
0.12 Hectáreas
Calefacción:
Central
precio por sq. medidor:
$339
Enfriamiento:
Central Air / Mini-Split Unit(s)
HOA:
Sin datos

Valuation

Our model vs. what's actually selling nearby.
Estimate
$519,000
$356K – $651K
Confidence Low
List vs. estimate
$131K above estimate
List $650,000 · +25.2%
Our model says this listing is priced above recent comparable activity. Room to negotiate.
Price per sq ft
$338
+33.3% vs. city median $254
Based on
29 MLS comparables
Median of recent comparable listings. Sold comps use closing price, active listings use list price.

Destacados

Annual tax
$7,576
2025
Garage
2 car garage
Más hechos y características
  • Piso

    • Ceramic Tile

    Calefacción

    • Central

    Enfriamiento

    • Central Air

    • Mini-Split Unit(s)

    Accesorios

    • Built-In Oven

    • Dishwasher

    • Disposal

    • Dryer

    • Gas Water Heater

    • Ice Maker

    • Microwave

    • Range

    • Refrigerator

    • Tankless Water Heater

    • Washer

    • Wine Refrigerator

    Otras características interiores

    • Ceiling Fan(s)

    • Crown Molding

    • Eating Space In Kitchen

    • High Ceilings

    • Kitchen/Family Room Combo

    • Living Room/Dining Room Combo

    • Open Floorplan

    • Primary Bedroom Main Floor

    • Stone Counters

    • Thermostat

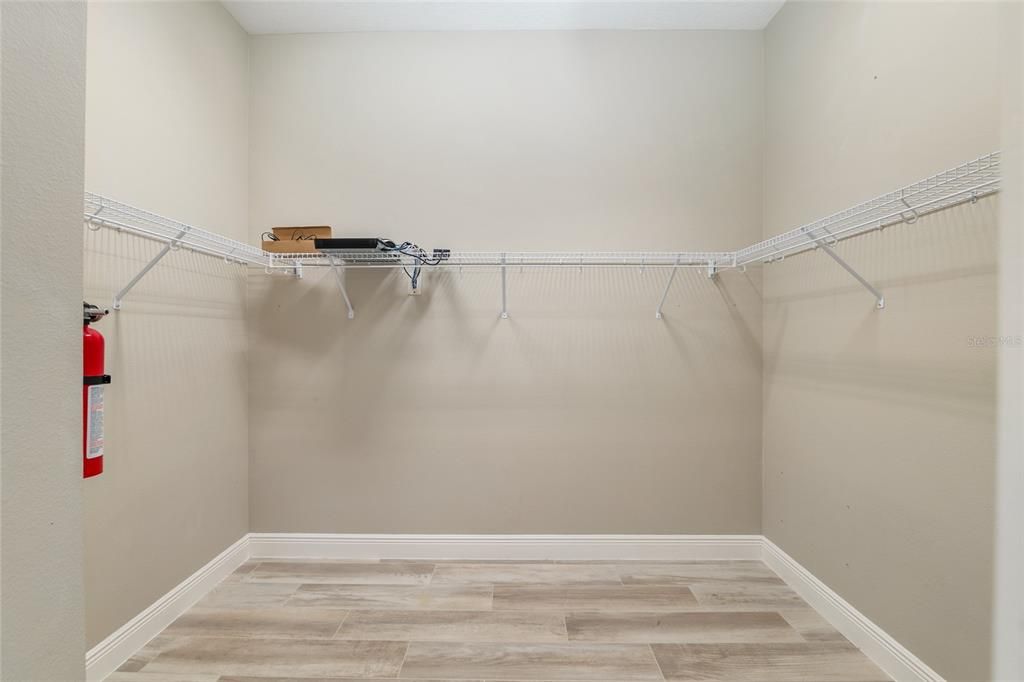
    • Walk-In Closet(s)

    • Window Treatments

    Dormitorios y baños

    • Dormitorios: 3

    • Baños completos: 2

  • Estacionamiento

    • Golf Cart Garage

    Propiedad

    • Pisos: One

    • Características Exteriores: Awning(s) / Lighting / Rain Gutters

    Lote

    • Lote: 0.12 Hectáreas

    Otra Información de Propiedad

    • Número de Parcela: G34AA069

    • Zonificación: RESI

  • Tipo y estilo

    • Tipo de propiedad: Residential

    • Subtipo de propiedad: Single Family Residence

  • Utilidad

    • Cable Available

    • Electricity Connected

    • Natural Gas Connected

    • Sewer Connected

    • Street Lights

  • Otra información financiera

    • Importe anual de impuestos: $7,577

  • Detalles de la fuente

    • MLS ID: G5112972

    Otros hechos

    • Materiales de construcción: Block

    • Detalles de la fundación: Slab

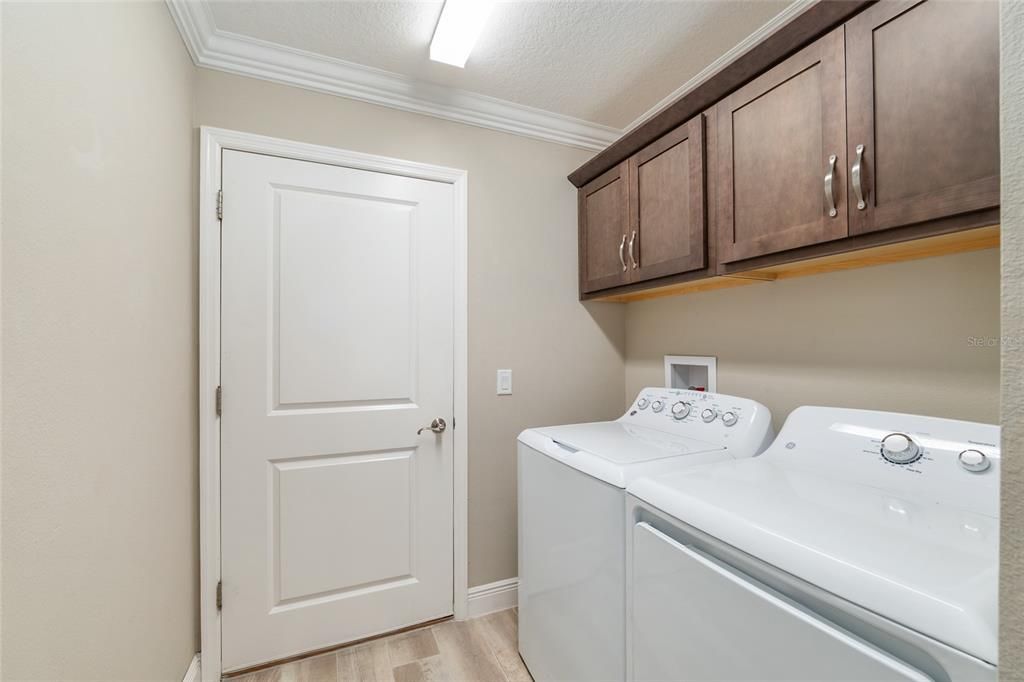
    • Características de lavandería: Electric Dryer Hookup / Gas Dryer Hookup / Inside / Laundry Room / Washer Hookup

    • Características de la ventana: Blinds

    • Caras de dirección: East

    • Espacios de garaje: 2

    • Garaje adjunto: Si

    • Garaje: Si

    • Salón: 1918

    • Fuente de agua: None

    • Nombre de subdivisión: VILLAGES OF SOUTHERN OAKS - VILLAGE OF HAWKINS

Consulta privada
Habla con el asesor de este inmueble.
Planos, documentos del HOA, comparables off-market, agendar una visita privada — un solo mensaje directo al especialista local.

Más como esta

Nuevo
En Venta
$799,000
Casa
3 camas · 3 baños · 1,927 sqft
SOUTHERN OAKS, THE VILLAGES
7274 CARLOS COURT
En Venta
$589,000
Casa
3 camas · 2 baños · 1,920 sqft
VILLAGE/FENNEY UN #8, THE VILLAGES
2716 LYALL LOOP
En Venta
$489,000
Casa
3 camas · 2 baños · 1,633 sqft
THE VILLAGES, THE VILLAGES
4686 HILES PLACE
En Venta
$845,000
Casa
3 camas · 2 baños · 2,829 sqft
VILLAGES/SUMTER UN 194, THE VILLAGES
728 CONGAREE LOOP
En Venta
$584,599
Casa
3 camas · 2 baños · 1,957 sqft
THE VILLAGES, THE VILLAGES
632 CORONACA COURT
En Venta
$570,000
Casa
3 camas · 2 baños · 2,033 sqft
VILLAGES/SOUTHERN OAKS UN 51, THE VILLAGES
595 RANDALL ROAD
En Venta
$625,000
Casa
3 camas · 3 baños · 1,909 sqft
VILLAGE/FENNEY UN #8, THE VILLAGES
5852 ABNEY AVENUE
-$25K
En Venta
$525,000
Casa
4 camas · 2 baños · 2,034 sqft
THE VILLAGES, THE VILLAGES
6557 MCKNIGHT LOOP

Mercado cerca de esta dirección

Conteos en vivo en la misma zona.
Ver todo

The multiple listing information is provided by the Stellar MLS from a copyrighted compilation of listings. The compilation of listings and each individual listing are ©2026-present Stellar MLS. All Rights Reserved. The information provided is for consumers' personal, noncommercial use and may not be used for any purpose other than to identify prospective properties consumers may be interested in purchasing. All properties are subject to prior sale or withdrawal. All information provided is deemed reliable but is not guaranteed accurate, and should be independently verified. Listing courtesy of: DOWN HOME REALTY, LLLP