Vender tu casa
Valoración gratuita de tu hogar
Contacto
Cuéntenos sobre sus necesidades
5664 SAVANNA VALLEY TRAIL

Casa En Venta
$439,990

BTC: 5.30108434

ETH: 180.91694079

6 días
3 camas
2 baños
2,038 sqft

Visión general

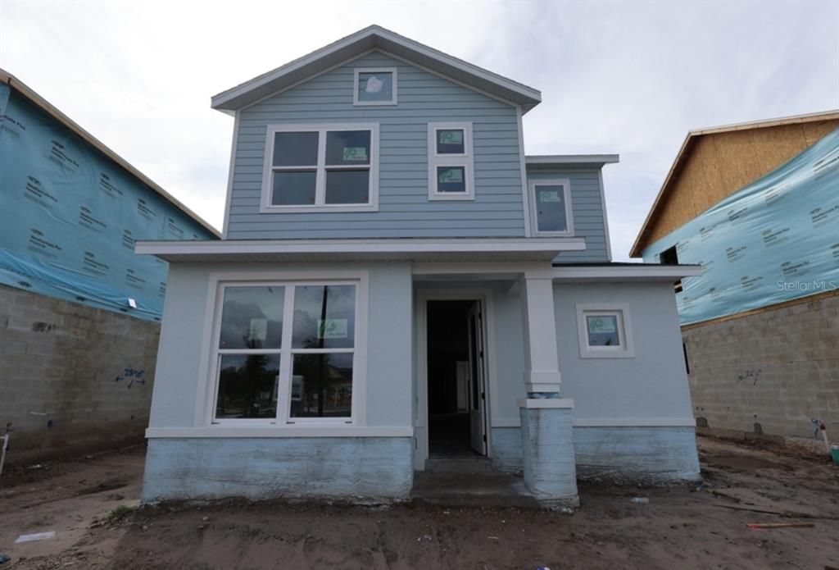
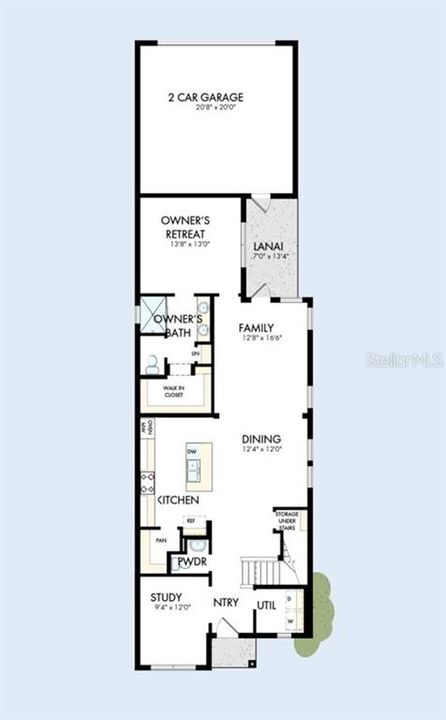
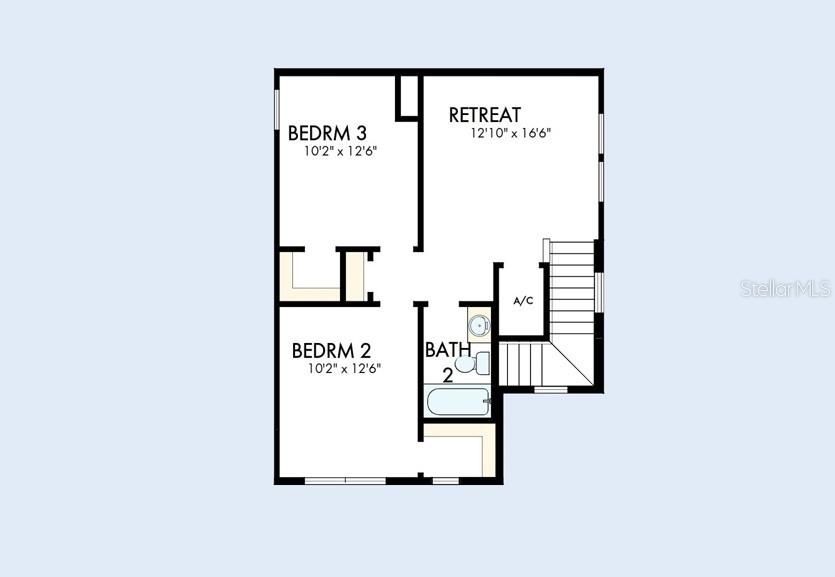
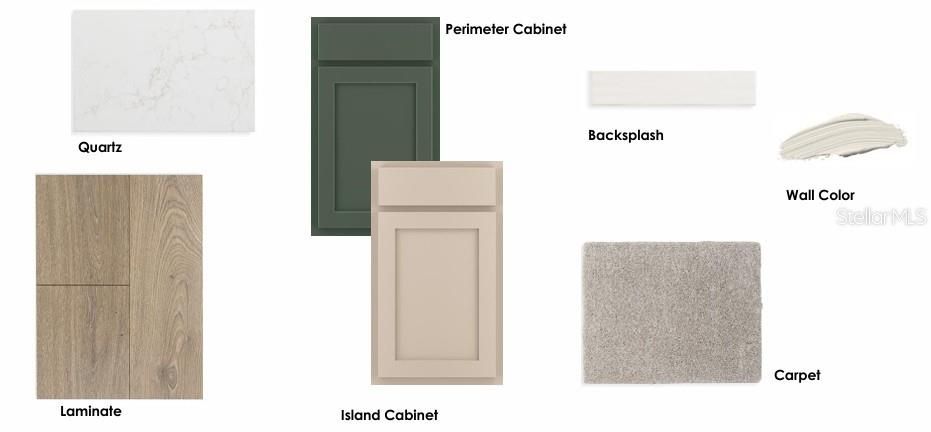
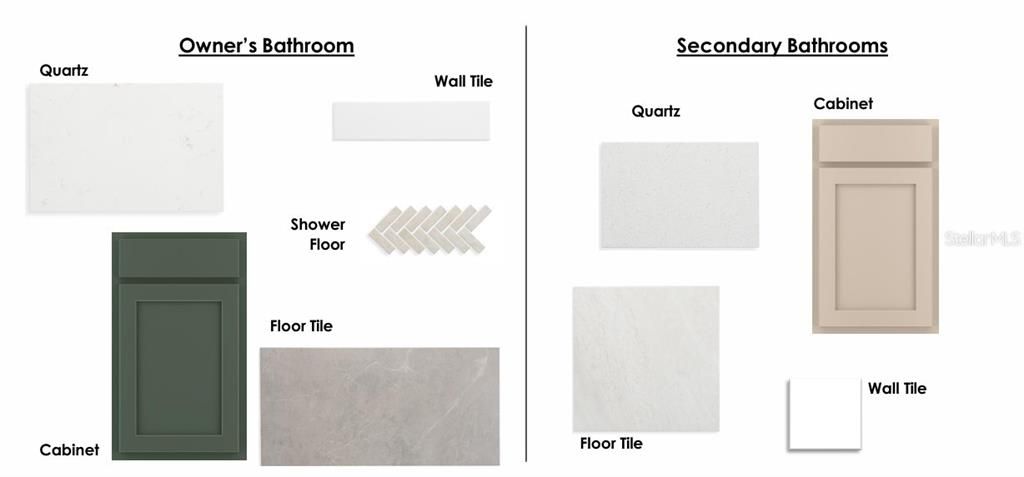
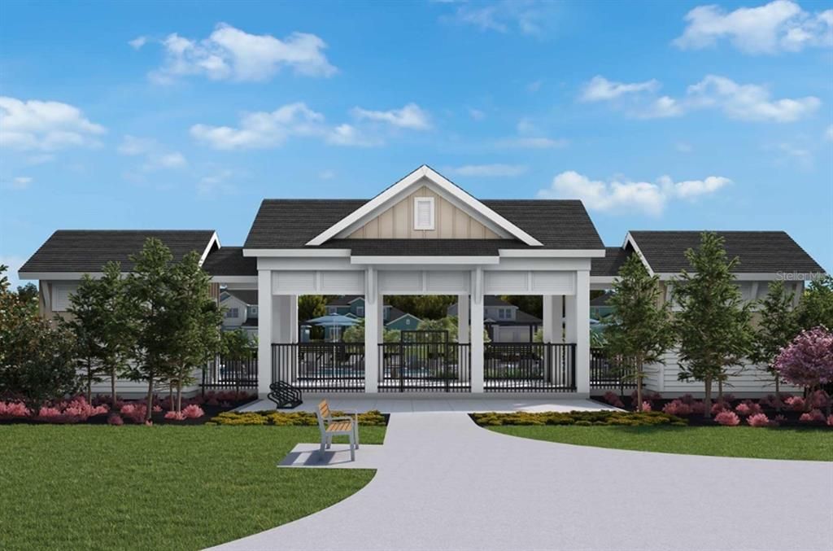
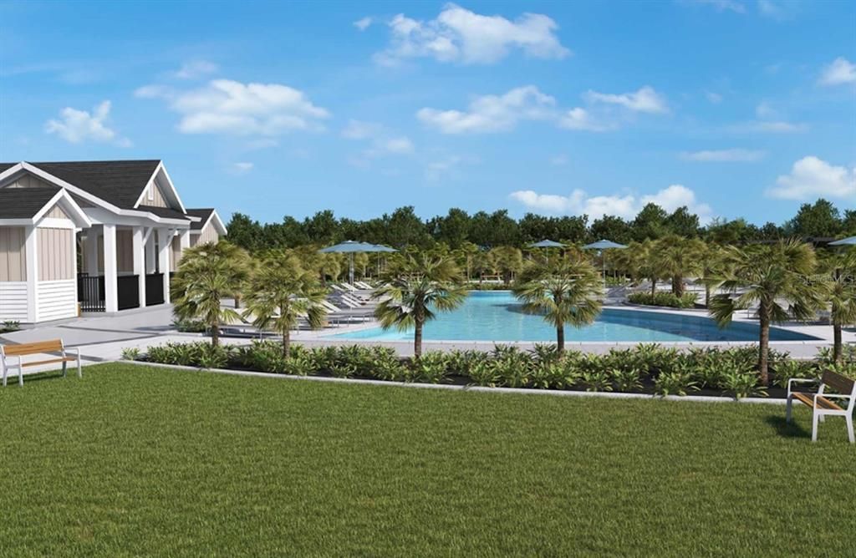
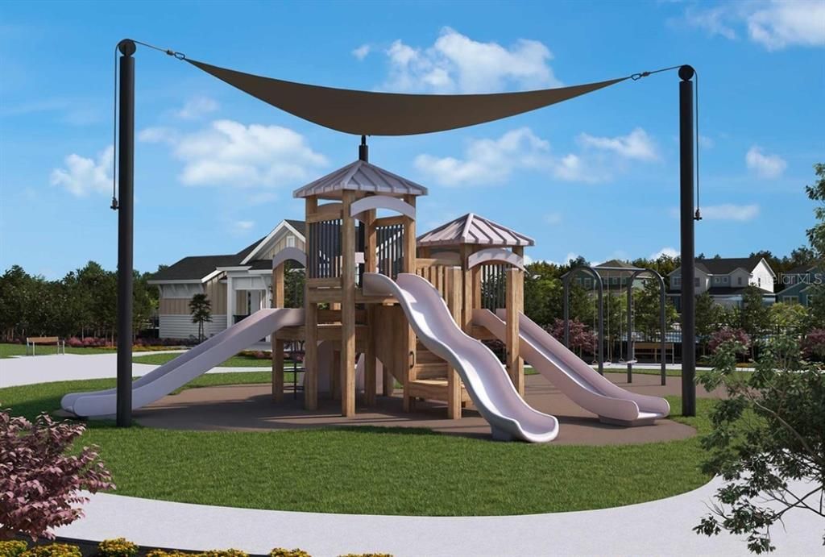
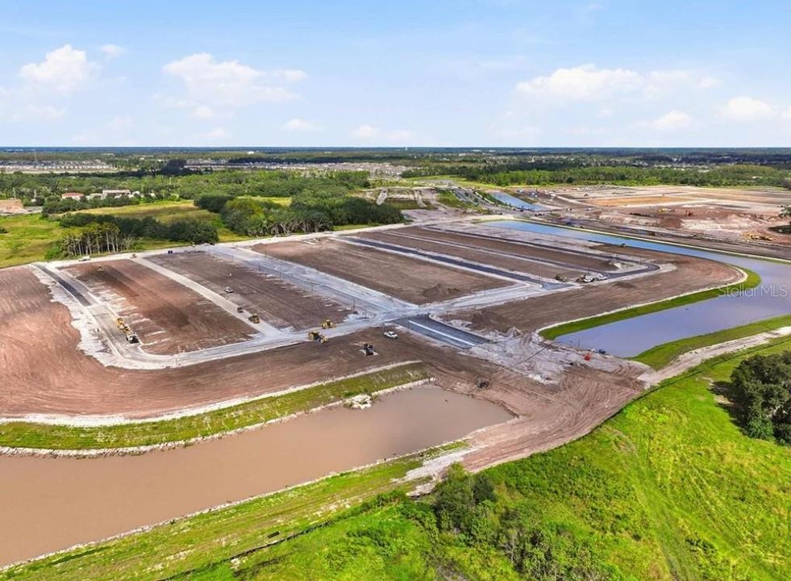
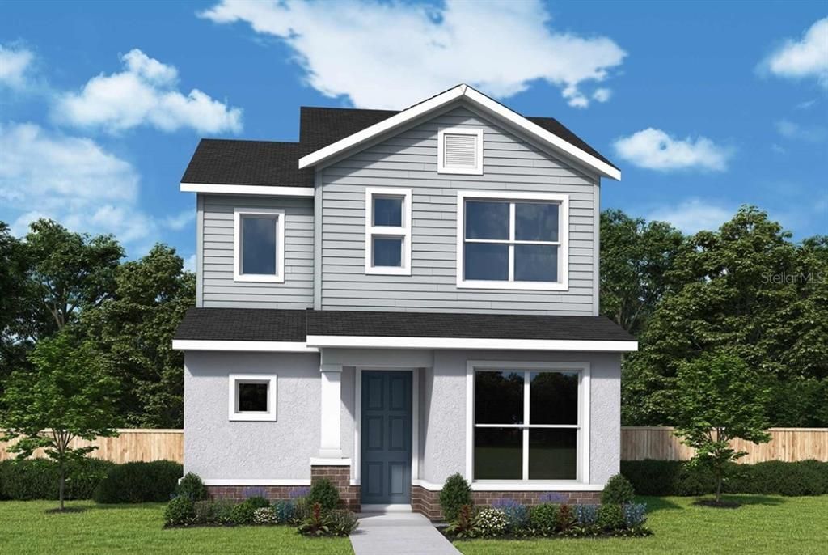
Under Construction. Experience the award-winning craftsmanship and thoughtful design that define every David Weekley Home in The Carroll. This beautifully designed two-story home offers the perfect blend of comfort, functionality, and timeless style. Featuring an enclosed study, a gourmet kitchen, and a convenient first-floor Owner's Retreat, this home is thoughtfully crafted for the way you live today. The open-concept main level seamlessly connects the family room, dining area, and gourmet kitchen, creating an inviting space for everyday living and effortless entertaining. At the heart of the home, the kitchen showcases a spacious center island, abundant cabinetry, and premium finishes, while the nearby powder bath adds extra convenience for guests. Just beyond the family room, the covered lanai extends your living space outdoors, providing the perfect setting to relax or entertain year-round. Privately located on the first floor, the luxurious Owner's Retreat features a spa-inspired Owner's Bath and an oversized walk-in closet. Upstairs, you'll find two secondary bedrooms connected by a full bath, along with a versatile retreat that can easily serve as a media room, playroom, home office, or hobby space. Don't miss your opportunity to own this exceptional home in Palmeras at Crossprairie, one of Central Florida's most exciting new communities. Schedule your private tour today and discover why David Weekley Homes continues to set the standard for quality, design, and customer satisfaction!

Ubicación

Detalles

Tipo:
Residential
Estacionamiento:
Alley Access / Garage Door Opener / Garage Faces Rear
Año de construcción:
2026
Lote:
0.09 Hectáreas
Calefacción:
Central / Electric
precio por sq. medidor:
$216
Enfriamiento:
Central Air
HOA:
$95

Valuation

Our model vs. what's actually selling nearby.
Estimate
$425,390
$396K – $450K
Confidence Medium
List vs. estimate
$14K above estimate
List $439,990 · +3.4%
Our model says this listing is priced above recent comparable activity. Room to negotiate.
Price per sq ft
$215
-0.2% vs. city median $216
Based on
40 MLS comparables
Median of recent comparable listings. Sold comps use closing price, active listings use list price.

Destacados

Annual tax
$7,101
2026
HOA
$95/mo
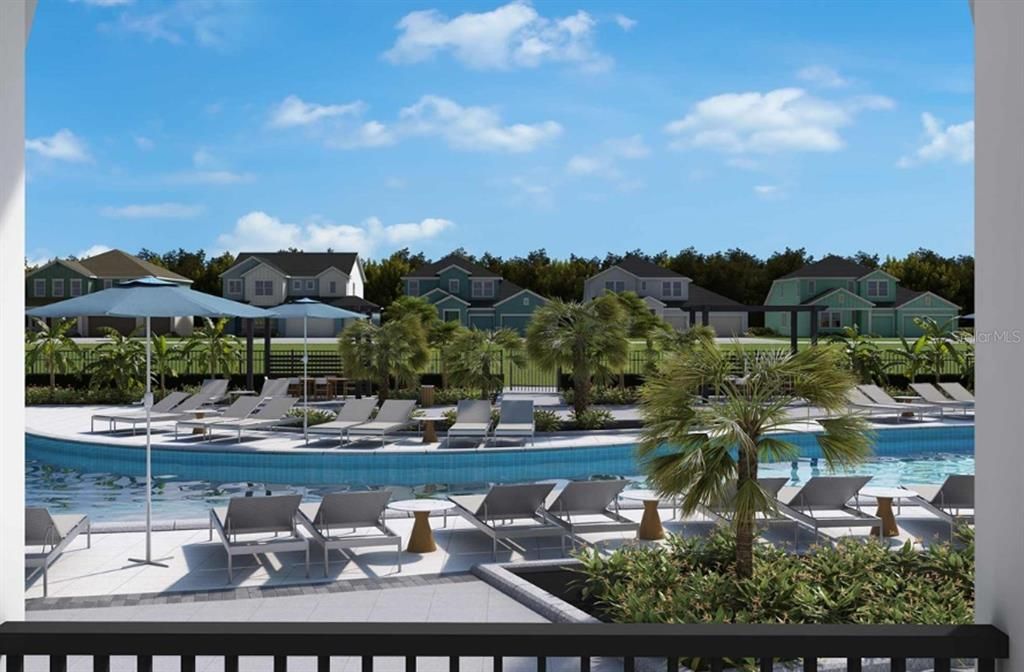
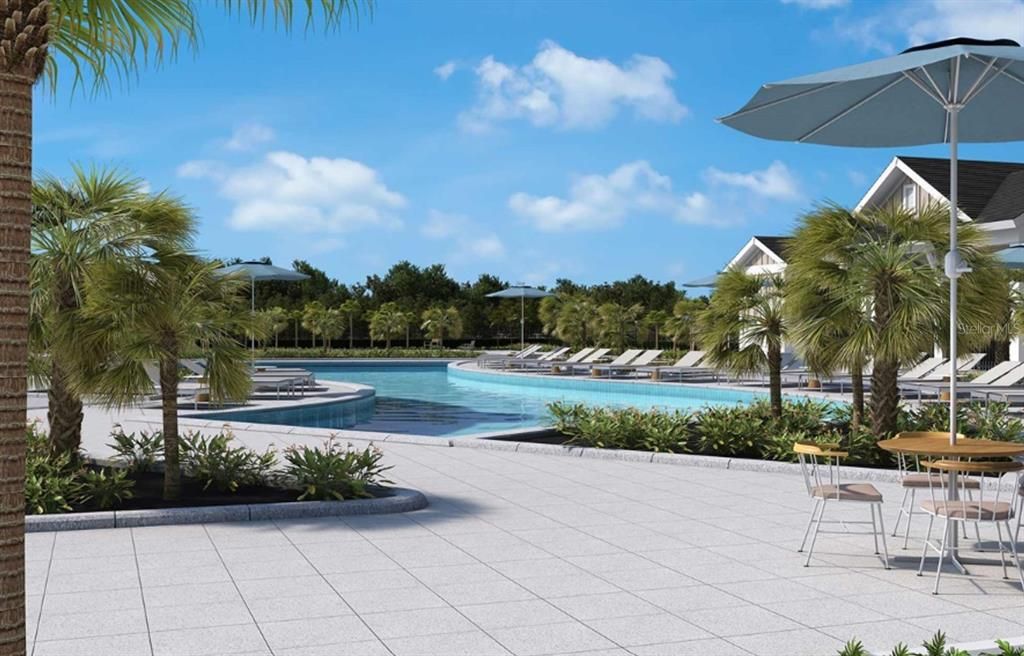
Community Pool, Maintenance Grounds, Maintenance Repairs
View
Garden, Park/Greenbelt
Garage
2 car garage
Pets
Allowed
Más hechos y características
  • Piso

    • Carpet

    • Ceramic Tile

    • Laminate

    Calefacción

    • Central

    • Electric

    Enfriamiento

    • Central Air

    Accesorios

    • Built-In Oven

    • Cooktop

    • Dishwasher

    • Disposal

    • Electric Water Heater

    • Microwave

    • Range Hood

    • Refrigerator

    Otras características interiores

    • Eating Space In Kitchen

    • High Ceilings

    • Kitchen/Family Room Combo

    • Living Room/Dining Room Combo

    • Open Floorplan

    • Primary Bedroom Main Floor

    • Solid Surface Counters

    • Solid Wood Cabinets

    • Split Bedroom

    • Stone Counters

    • Thermostat

    • Walk-In Closet(s)

    • Window Treatments

    Dormitorios y baños

    • Dormitorios: 3

    • Baños: 1

    • Baños completos: 2

  • Estacionamiento

    • Alley Access

    • Garage Door Opener

    • Garage Faces Rear

    Propiedad

    • Pisos: Two

    • Características Exteriores: Irrigation System / Sidewalk / Sprinkler Metered

    Lote

    • Lote: 0.09 Hectáreas

    Otra Información de Propiedad

    • Número de Parcela: 282630013600011200

    • Zonificación: RESI

  • Tipo y estilo

    • Tipo de propiedad: Residential

    • Subtipo de propiedad: Single Family Residence

  • Utilidad

    • Cable Available

    • Electricity Available

    • Electricity Connected

    • Sewer Available

    • Sprinkler Meter

    • Sprinkler Recycled

    • Street Lights

    • Underground Utilities

    • Water Available

    Energía verde

    • Appliances

    • HVAC

    • Thermostat

    • Windows

  • Otra información financiera

    • HOA: $95

    • Frecuencia HOA: Monthly

    • Importe anual de impuestos: $7,101

  • Detalles de la fuente

    • MLS ID: TB8556367

    Otros hechos

    • Materiales de construcción: Block / Cement Siding / Concrete / Wood Frame (FSC Certified)

    • Detalles de la fundación: Slab

    • Características de lavandería: Electric Dryer Hookup / Laundry Room / Washer Hookup

    • Características del lote: Landscaped / Sidewalk

    • Características del patio y el porche: Covered / Porch

    • Características de la ventana: Blinds / Double Pane Windows

    • Caras de dirección: East

    • Estilo arquitectónico: Craftsman

    • Espacios de garaje: 2

    • Garaje adjunto: Si

    • Garaje: Si

    • Salón: 2038

    • Fuente de agua: Public

    • Nombre de subdivisión: PALMERAS AT CROSSPRAIRIE

Consulta privada
Habla con el asesor de este inmueble.
Planos, documentos del HOA, comparables off-market, agendar una visita privada — un solo mensaje directo al especialista local.

Más como esta

En Venta
$370,000
Casa
3 camas · 2 baños · 1,684 sqft
BRIARWOOD ESTATES, ST CLOUD
1981 ANTLER DRIVE
Nuevo
En Venta
$449,900
Casa
4 camas · 2 baños · 1,677 sqft
ESPRIT PH 1, ST CLOUD
3811 FRIARS COVE LANE
Nuevo
En Venta
$435,000
Casa
4 camas · 3 baños · 2,326 sqft
KEYSTONE POINTE, ST CLOUD
3235 LORIMAR LN
-$5K
En Venta
$465,000
Casa
4 camas · 3 baños · 2,623 sqft
THE MEADOW AT CROSSPRAIRIE, ST CLOUD
4510 EAGLE TRAIL BEND
-$300
En Venta
$349,990
Casa
4 camas · 2 baños · 2,071 sqft
CROSSPRAIRIE 32S, ST CLOUD
5128 NATALIA DRIVE
-$300
En Venta
$349,990
Casa
4 camas · 2 baños · 2,071 sqft
CROSSPRAIRIE 32S, ST CLOUD
5132 NATALIA DRIVE
Nuevo
En Venta
$394,900
Casa
4 camas · 2 baños · 1,734 sqft
EDEN AT CROSS PRAIRIE, ST CLOUD
3775 KNOTTY PINE STREET
Nuevo
En Venta
$420,000
Casa
4 camas · 2 baños · 1,840 sqft
THE MEADOW AT CROSSPRAIRIE, ST CLOUD
4522 EAGLE TRAIL BEND

Mercado cerca de esta dirección

Conteos en vivo en la misma zona.
Ver todo

The multiple listing information is provided by the Stellar MLS from a copyrighted compilation of listings. The compilation of listings and each individual listing are ©2026-present Stellar MLS. All Rights Reserved. The information provided is for consumers' personal, noncommercial use and may not be used for any purpose other than to identify prospective properties consumers may be interested in purchasing. All properties are subject to prior sale or withdrawal. All information provided is deemed reliable but is not guaranteed accurate, and should be independently verified. Listing courtesy of: WEEKLEY HOMES REALTY COMPANY