Vender tu casa
Valoración gratuita de tu hogar
Contacto
Cuéntenos sobre sus necesidades
5681 LEAFLET TRAIL

Casa En Venta
$604,990

BTC: 9.34780593

ETH: 317.97397301

-$2K (2026/08/13)
53 días
4 camas
3 baños
3,071 sqft

Visión general

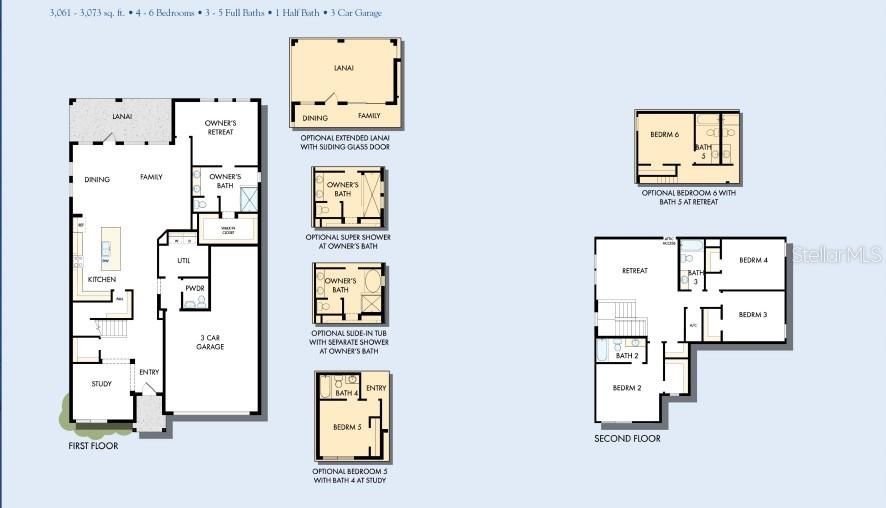
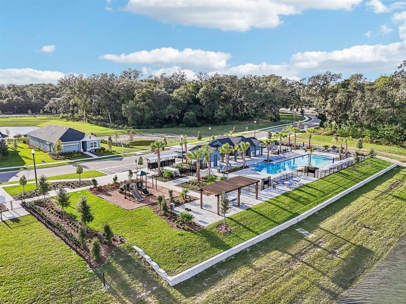
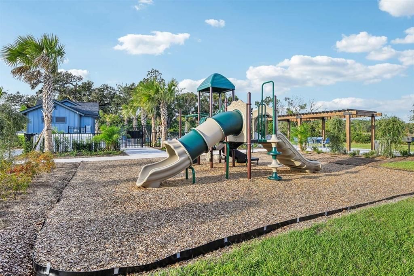
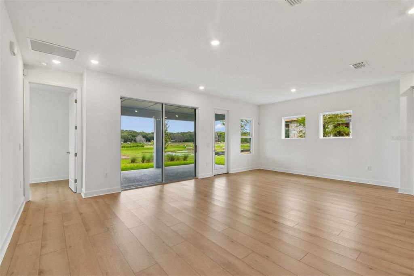
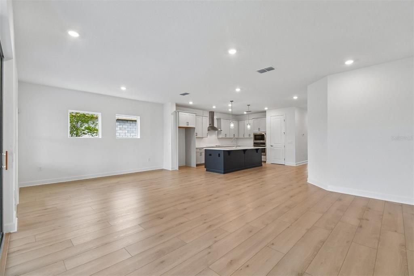
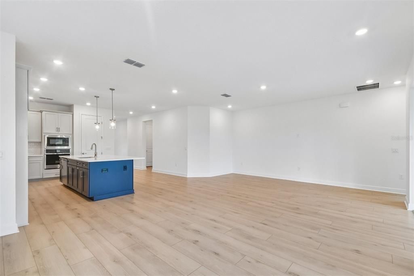
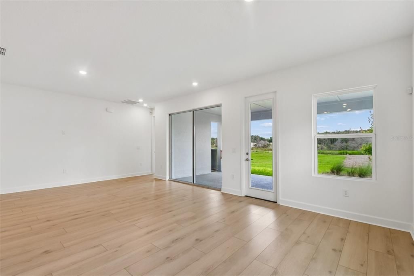
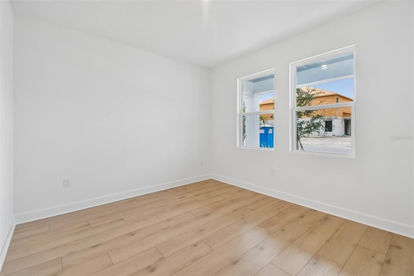
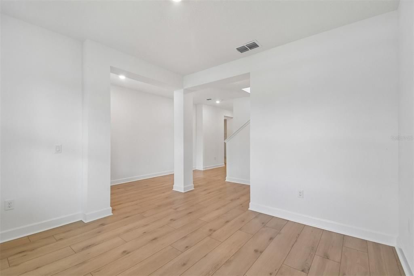
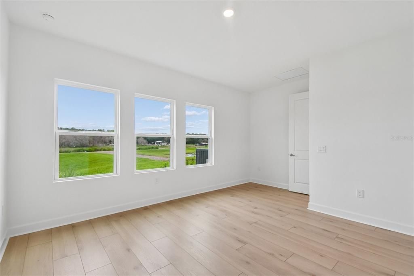
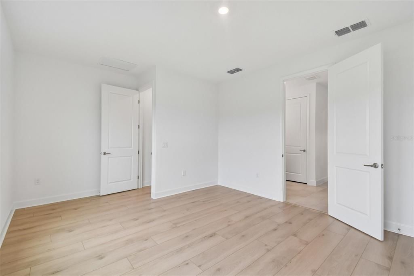
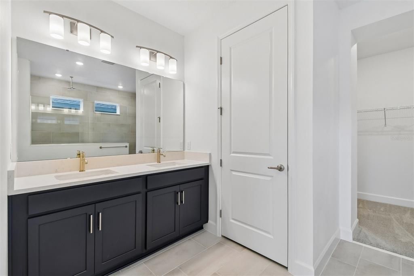
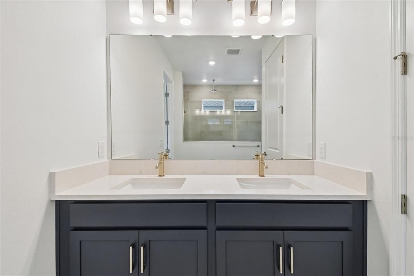
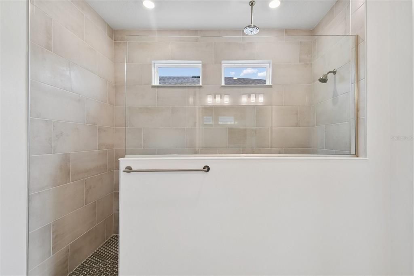
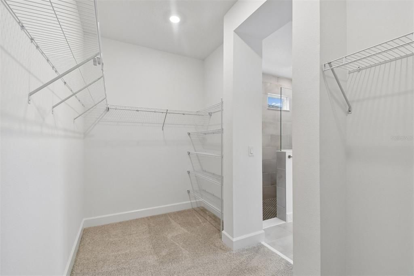
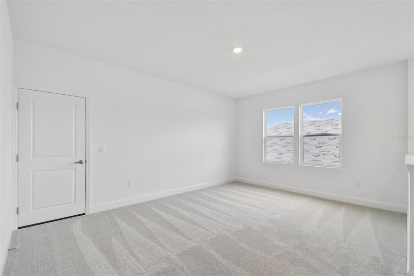
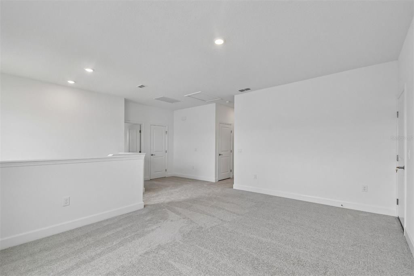
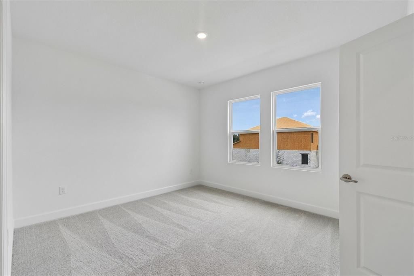
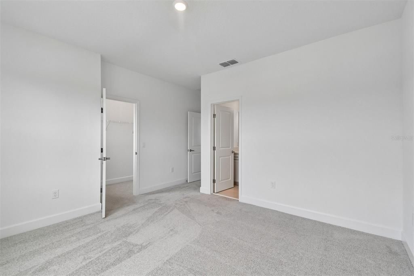
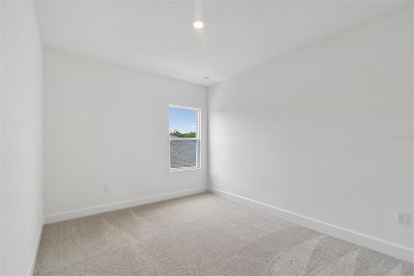
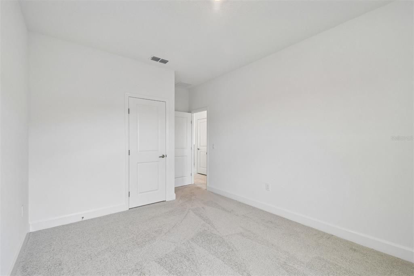
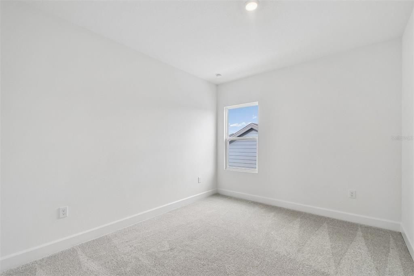
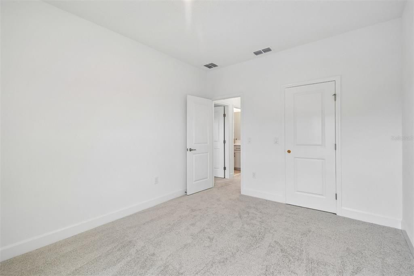
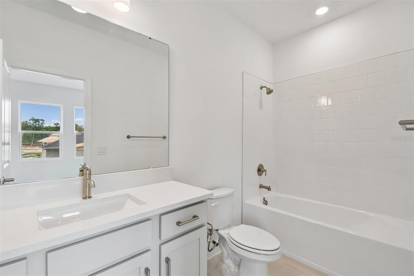
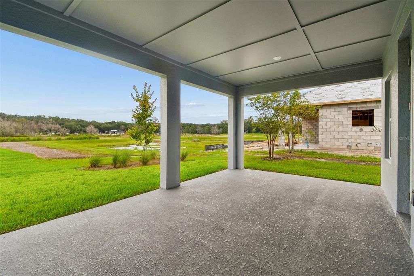
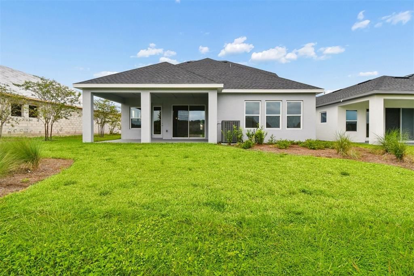
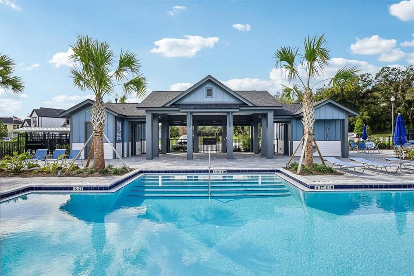
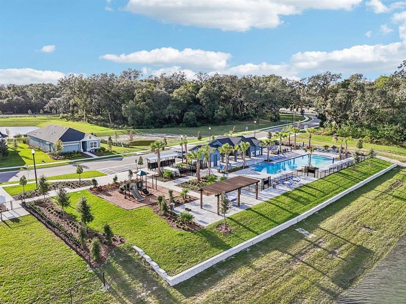
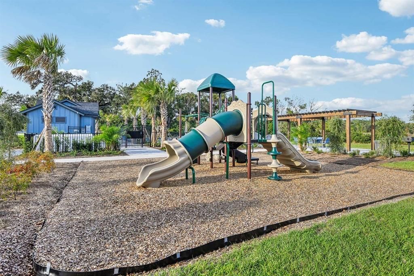
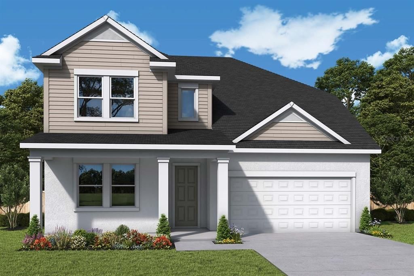
Come see why the Edie plan won 1st place in the Parade of Homes. You'll be delighted by the timeless comforts and attention to detail of The Edie floor plan by David Weekley Homes. Expertly placed energy-efficient windows bathe the home with natural light. The gourmet kitchen is delightfully designed with the chef in mind and includes an oversized pantry, quartz countertops and designer finishes. Leave the outside world behind and luxuriate in the downstairs Owners' Retreat, featuring a contemporary ensuite bathroom with rain-head shower. Additional bedrooms are situated on the second floor, offering ample privacy, individual walk-in closets, and wonderful places to grow. Create lifelong memories together in the fun and inviting upstairs retreat. Build your future in charming Oakfield of Mount Dora. **Buyers may be eligible for mortgage financing at a reduced rate.

Ubicación

Detalles

Tipo:
Residential
Estacionamiento:
Driveway / Garage Door Opener
Año de construcción:
2026
Lote:
0.14 Hectáreas
Calefacción:
Central
precio por sq. medidor:
$197
Enfriamiento:
Central Air
HOA:
$139

Valuation

Our model vs. what's actually selling nearby.
Estimate
$574,572
$544K – $596K
Confidence High
List vs. estimate
$30K above estimate
List $604,990 · +5.3%
Our model says this listing is priced above recent comparable activity. Room to negotiate.
Price per sq ft
$197
-11.2% vs. city median $221
Based on
18 MLS comparables
Median of recent comparable listings. Sold comps use closing price, active listings use list price.

Destacados

Annual tax
$241
2026
HOA
$139/mo
View
Trees/Woods, Water
Garage
3 car garage
Pets
Allowed
Más hechos y características
  • Piso

    • Carpet

    • Laminate

    • Tile

    Calefacción

    • Central

    Enfriamiento

    • Central Air

    Accesorios

    • Built-In Oven

    • Convection Oven

    • Cooktop

    • Dishwasher

    • Disposal

    • Exhaust Fan

    • Microwave

    • Range Hood

    Otras características interiores

    • High Ceilings

    • In Wall Pest System

    • Kitchen/Family Room Combo

    • Living Room/Dining Room Combo

    • Open Floorplan

    • Primary Bedroom Main Floor

    • Stone Counters

    • Thermostat

    • Walk-In Closet(s)

    Dormitorios y baños

    • Dormitorios: 4

    • Baños: 1

    • Baños completos: 3

  • Estacionamiento

    • Driveway

    • Garage Door Opener

    Propiedad

    • Pisos: Two

    • Características Exteriores: Irrigation System / Sidewalk

    Lote

    • Lote: 0.14 Hectáreas

    Otra Información de Propiedad

    • Número de Parcela: 042027684600750

    • Zonificación: ORG-P-D

  • Tipo y estilo

    • Tipo de propiedad: Residential

    • Subtipo de propiedad: Single Family Residence

  • Utilidad

    • Fiber Optics

    • Public

    • Sprinkler Recycled

    • Street Lights

    • Underground Utilities

    • Water Connected

  • Otra información financiera

    • HOA: $139

    • Frecuencia HOA: Monthly

    • Importe anual de impuestos: $241

  • Detalles de la fuente

    • MLS ID: TB8523043

    Otros hechos

    • Materiales de construcción: Block / HardiPlank Type / Stucco / Wood Frame (FSC Certified)

    • Detalles de la fundación: Slab

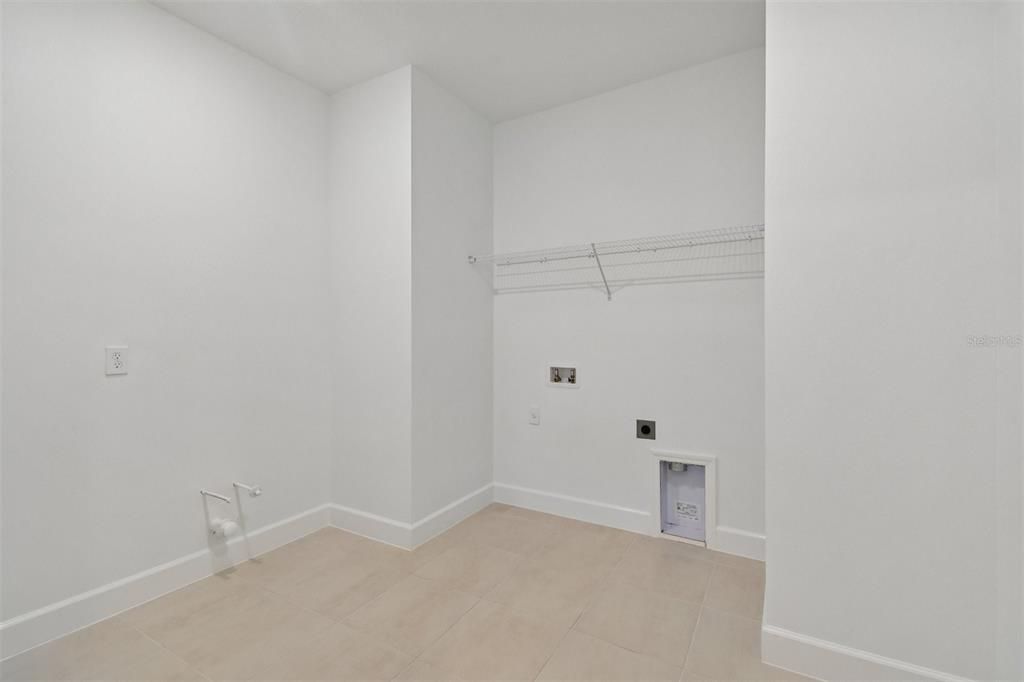
    • Características de lavandería: Inside / Laundry Room

    • Características del lote: Landscaped / Sidewalk

    • Características del patio y el porche: Front Porch / Rear Porch

    • Características de la ventana: Blinds / Double Pane Windows / Low-Emissivity Windows

    • Caras de dirección: South

    • Estilo arquitectónico: Traditional

    • Espacios de garaje: 3

    • Garaje adjunto: Si

    • Garaje: Si

    • Salón: 3071

    • Fuente de agua: Public

    • Nombre de subdivisión: OAKFIELD AT MOUNT DORA

Consulta privada
Habla con el asesor de este inmueble.
Planos, documentos del HOA, comparables off-market, agendar una visita privada — un solo mensaje directo al especialista local.

Más como esta

En Venta
$499,900
Casa
5 camas · 2 baños · 3,008 sqft
STONEYBROOK HILLS 18, MOUNT DORA
6317 ROLDEN COURT
En Venta
$779,000
Casa
4 camas · 3 baños · 2,758 sqft
TANGERINE RESERVE, MOUNT DORA
5905 TANGERINE RESERVE COURT
Nuevo
En Venta
$499,000
Casa
3 camas · 2 baños · 1,244 sqft
MOUNT DORA, MOUNT DORA
834 N ALEXANDER STREET
Nuevo
En Venta
$451,494
Casa
4 camas · 2 baños · 1,790 sqft
LOCHSIDE, MOUNT DORA
32456 SEA LOCH LOOP
Nuevo
En Venta
$449,000
Casa
3 camas · 2 baños · 2,072 sqft
MOUNT DORA OAKWOOD, MOUNT DORA
305 S ROSSITER STREET
Nuevo
En Venta
$549,000
Casa
4 camas · 3 baños · 2,356 sqft
SUMMERBROOKE PH 4, MOUNT DORA
2345 SIRENA LANE
Nuevo
En Venta
$566,900
Casa
3 camas · 2 baños · 1,982 sqft
MOUNT DORA PINECREST SUB, MOUNT DORA
1405 HILLTOP DRIVE
Nuevo
En Venta
$650,000
Casa
4 camas · 3 baños · 2,881 sqft
BARGROVE PH I, MOUNT DORA
4924 GOLDEN ZENITH WAY

Mercado cerca de esta dirección

Conteos en vivo en la misma zona.
Ver todo

The multiple listing information is provided by the Stellar MLS from a copyrighted compilation of listings. The compilation of listings and each individual listing are ©2026-present Stellar MLS. All Rights Reserved. The information provided is for consumers' personal, noncommercial use and may not be used for any purpose other than to identify prospective properties consumers may be interested in purchasing. All properties are subject to prior sale or withdrawal. All information provided is deemed reliable but is not guaranteed accurate, and should be independently verified. Listing courtesy of: WEEKLEY HOMES REALTY COMPANY