Vender tu casa
Valoración gratuita de tu hogar
Contacto
Cuéntenos sobre sus necesidades
5689 MERLIN WAY

Casa En Venta
$474,950

BTC: 6.10357900

ETH: 197.89583333

2 días
3 camas
2 baños
2,024 sqft

Visión general

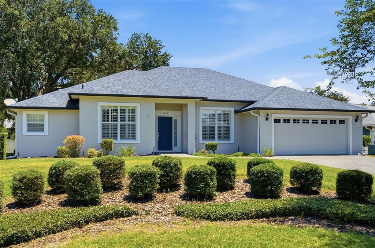
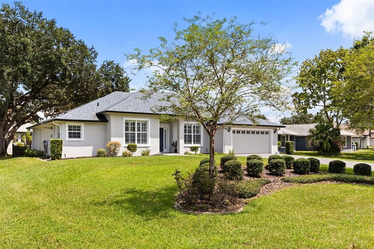
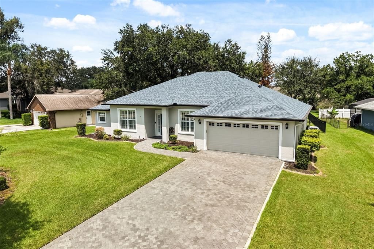
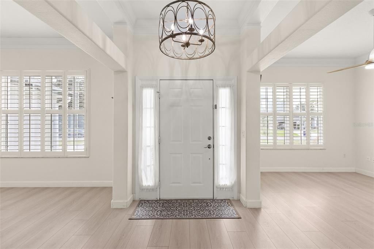
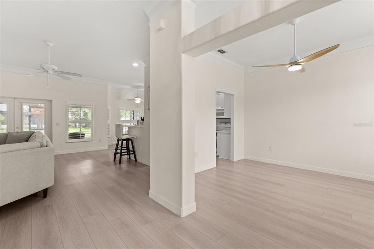
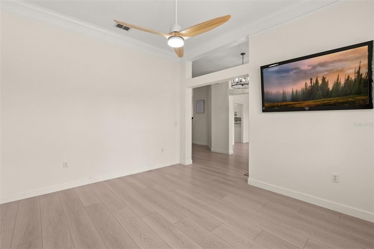
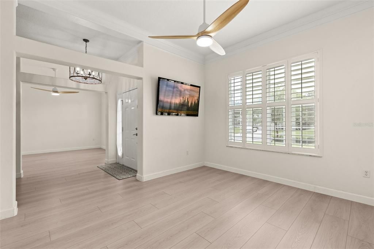
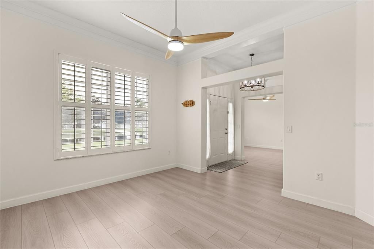
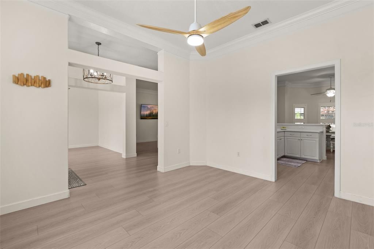
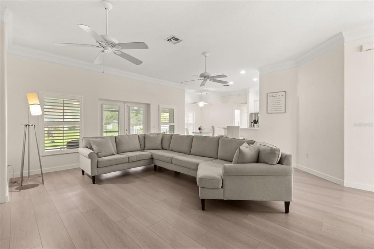
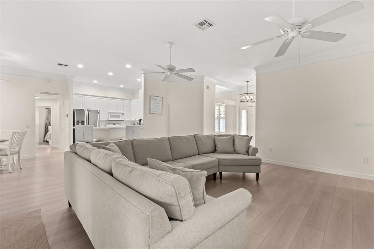
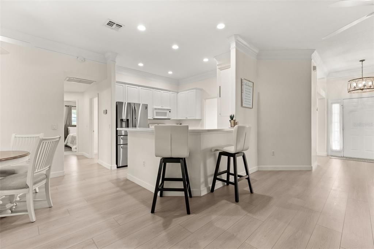
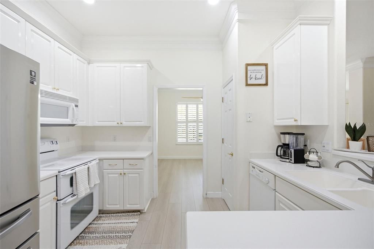
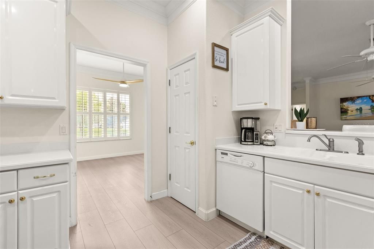
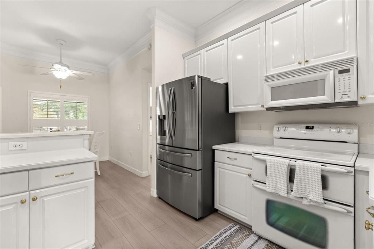
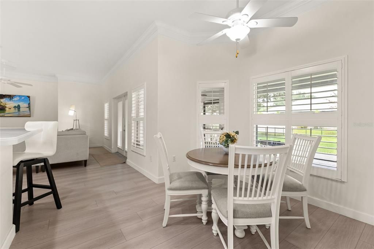
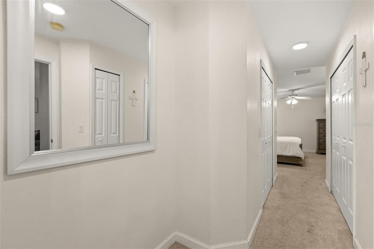
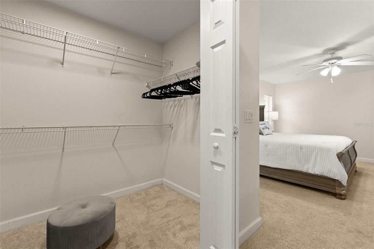
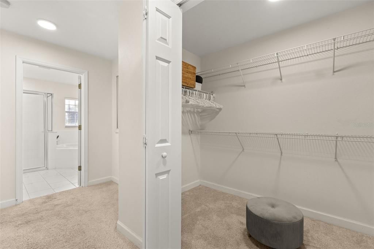
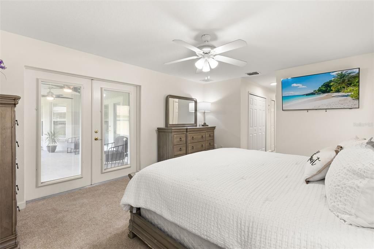
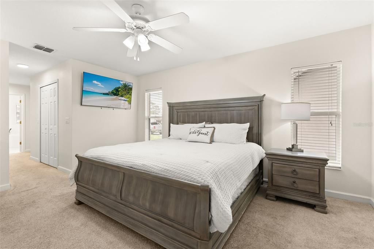
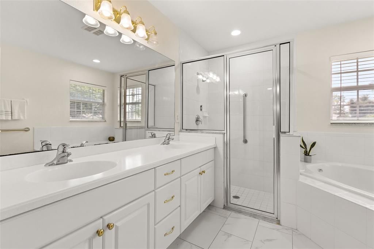
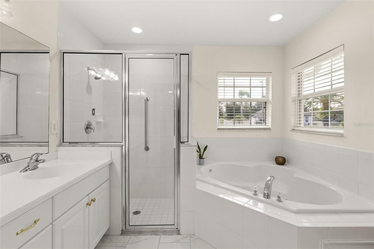
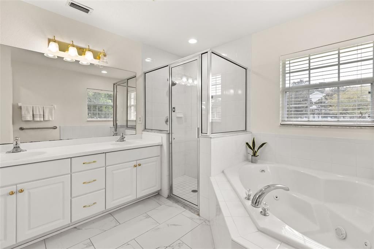
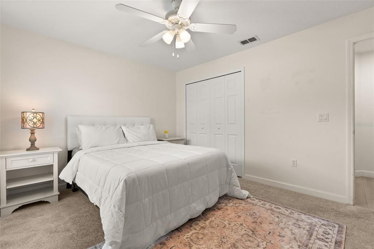
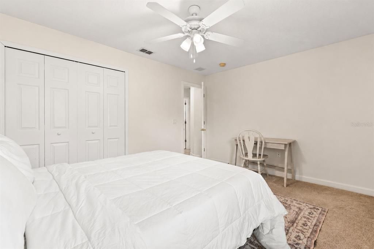
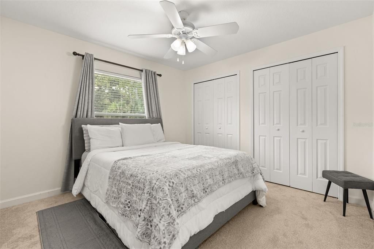
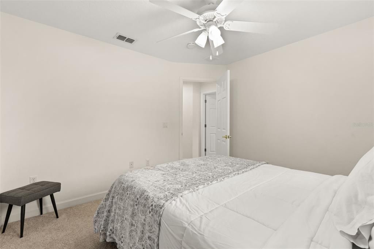
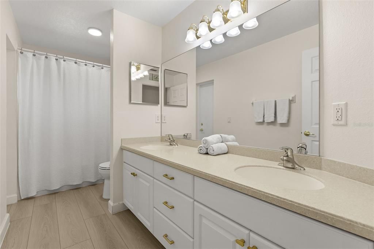
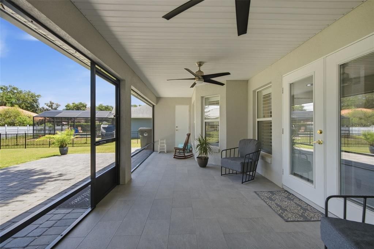
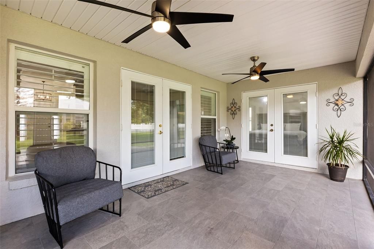
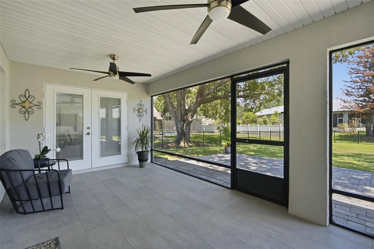
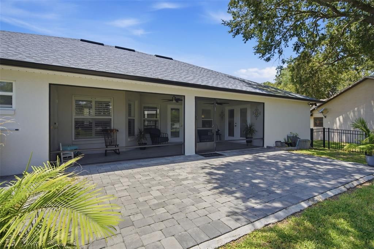
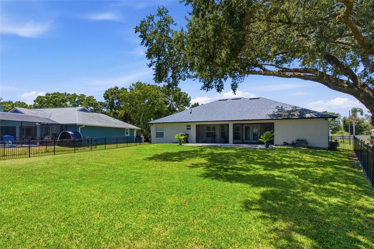
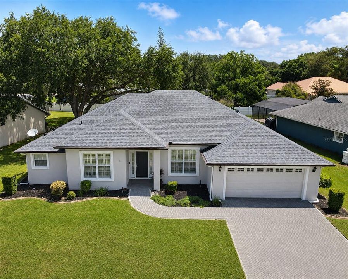
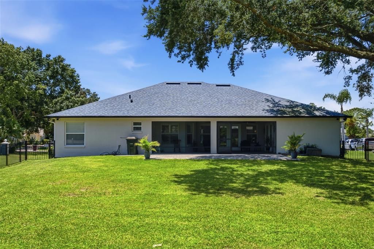
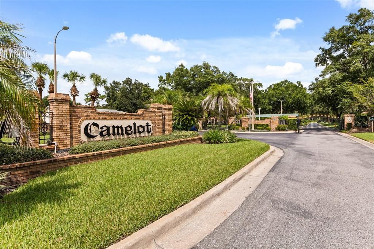
Virtually Staged. Welcome to 5689 Merlin Way located in the sought out gated community of Camelot. A beautifully maintained, move-in-ready home that blends comfortable everyday living with inviting spaces designed to be enjoyed. This inviting 3-bedroom, 2-bath home offers a dining room, versatile flex space, and an open-concept kitchen and living area that creates an easy flow from room to room, while the privately situated primary retreat offers a peaceful place to unwind. Upgrades include luxury vinyl plank flooring, recessed lighting, modern ceiling fans, plantation shutters, a whole-house water filtration system (2019), driveway pavers and roof (2021), transferable roof warranty through 2028, rain gutters, and A/C (2017). French doors lead out to the tiled, screened rear porch, opening onto an expansive patio with plenty of space to relax, gather, and enjoy outdoor living. The backyard is enclosed with fully aluminum fencing and equipped with an irrigation system plenty of room to make it your own. Thoughtfully designed for both everyday moments and entertaining, this home offers the kind of versatility that makes settling in feel effortless. Whether you're enjoying a quiet morning, hosting friends, or simply taking advantage of the Florida lifestyle, the indoor and outdoor spaces give you room to make the home your own. Located in St. Cloud, this property offers the opportunity to enjoy a comfortable home in a well-established residential setting. Come see this gem for yourself you may just find the one you've been waiting for. Schedule your showing today before someone else gets there first!
Ubicación

Detalles

Tipo:
Residential
Estacionamiento:
Driveway
Año de construcción:
2005
Lote:
0.33 Hectáreas
Calefacción:
Central / Electric
precio por sq. medidor:
$235
Enfriamiento:
Central Air
HOA:
$704

Valuation

Our model vs. what's actually selling nearby.
Estimate
$474,950
$282K – $500K
Confidence Low
List vs. estimate
At estimate
List $474,950 · +0.0%
List is in line with recent comparable activity.
Price per sq ft
$234
+7.3% vs. city median $218
Based on
11 MLS comparables
Median of recent comparable listings. Sold comps use closing price, active listings use list price.

Destacados

Annual tax
$6,324
2025
HOA
$704/yr
Garage
2 car garage
Pets
Allowed
Más hechos y características
  • Piso

    • Carpet

    • Luxury Vinyl

    • Tile

    Calefacción

    • Central

    • Electric

    Enfriamiento

    • Central Air

    Accesorios

    • Dishwasher

    • Disposal

    • Dryer

    • Electric Water Heater

    • Microwave

    • Range

    • Refrigerator

    • Washer

    • Water Filtration System

    Otras características interiores

    • Ceiling Fan(s)

    • Eating Space In Kitchen

    • Living Room/Dining Room Combo

    • Open Floorplan

    • Solid Surface Counters

    • Solid Wood Cabinets

    • Thermostat

    • Walk-In Closet(s)

    • Window Treatments

    Dormitorios y baños

    • Dormitorios: 3

    • Baños completos: 2

  • Estacionamiento

    • Driveway

    Propiedad

    • Pisos: One

    • Características Exteriores: French Doors / Irrigation System / Lighting / Private Yard / Rain Gutters / Sidewalk

    Lote

    • Lote: 0.33 Hectáreas

    Otra Información de Propiedad

    • Número de Parcela: 232630003200010120

    • Zonificación: SR1

  • Tipo y estilo

    • Tipo de propiedad: Residential

    • Subtipo de propiedad: Single Family Residence

  • Utilidad

    • Cable Available

    • Electricity Connected

    • Phone Available

    • Public

    • Street Lights

    • Water Connected

  • Otra información financiera

    • HOA: $704

    • Frecuencia HOA: Annually

    • Importe anual de impuestos: $6,324

  • Detalles de la fuente

    • MLS ID: S5155950

    Otros hechos

    • Materiales de construcción: Block / Concrete / Stucco

    • Detalles de la fundación: Slab

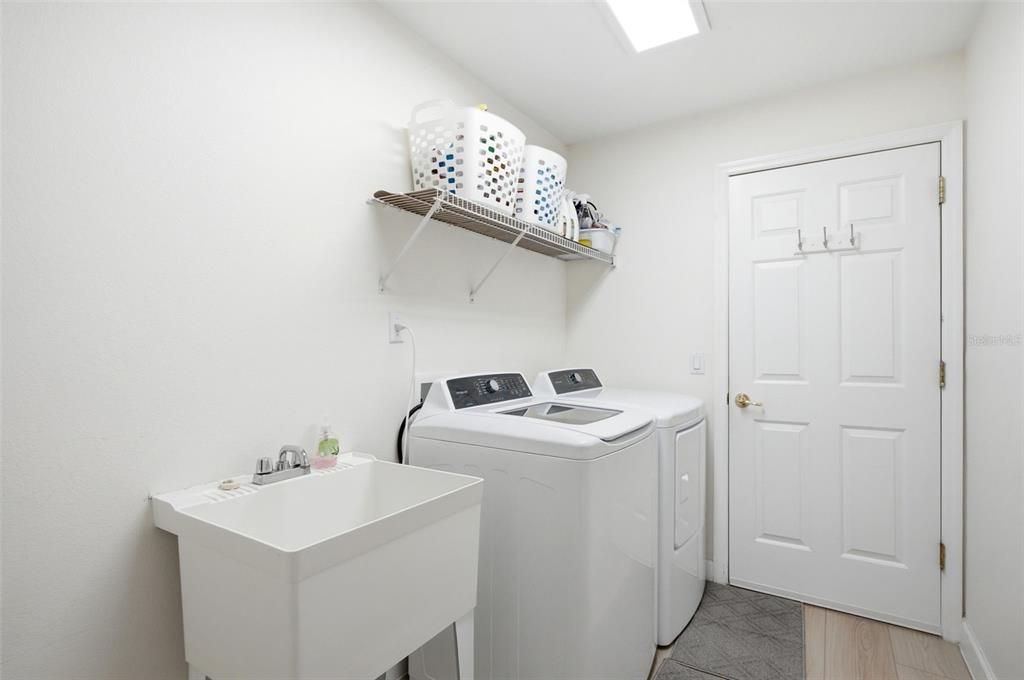
    • Características de lavandería: Inside / Laundry Room

    • Características del patio y el porche: Enclosed / Rear Porch / Screened

    • Características de la ventana: Blinds

    • Caras de dirección: Southwest

    • Estilo arquitectónico: Florida

    • Espacios de garaje: 2

    • Garaje adjunto: Si

    • Garaje: Si

    • Salón: 2024

    • Fuente de agua: Public

    • Nombre de subdivisión: CAMELOT UNIT 4

Consulta privada
Habla con el asesor de este inmueble.
Planos, documentos del HOA, comparables off-market, agendar una visita privada — un solo mensaje directo al especialista local.

Más como esta

En Venta
$379,900
Casa
4 camas · 2 baños · 1,859 sqft
ESPRIT PH 3B, ST CLOUD
3942 ETERNITY CIRCLE
Nuevo
En Venta
$499,990
Casa
3 camas · 2 baños · 2,077 sqft
PALMERAS AT CROSSPRAIRIE, ST CLOUD
5665 COOPERS HAWK COURT
Nuevo
En Venta
$419,900
Casa
4 camas · 2 baños · 2,439 sqft
OLD HICKORY PH 4, ST CLOUD
771 HITCH LOOP
Nuevo
En Venta
$335,000
Casa
3 camas · 2 baños · 1,557 sqft
SOUTHERN PINES UNIT 3A, ST CLOUD
5590 SILVER THISTLE LANE
Nuevo
En Venta
$335,990
Adosados
4 camas · 2 baños · 2,032 sqft
SKY LAKES PH 2 & 3, ST CLOUD
1564 CLOUDY COURT
Nuevo
En Venta
$375,000
Casa
3 camas · 2 baños · 1,875 sqft
PINEWOOD GARDENS, ST CLOUD
2430 BITTLE WAY
-$21K
En Venta
$415,360
Casa
3 camas · 2 baños · 1,695 sqft
THE MEADOW AT CROSSPRAIRIE, ST CLOUD
4542 EAGLE PERCH COURT
Nuevo
En Venta
$369,999
Casa
3 camas · 2 baños · 1,318 sqft
CANOE CREEK WOODS UNIT 11, ST CLOUD
1620 CHRISTA COURT

Mercado cerca de esta dirección

Conteos en vivo en la misma zona.
Ver todo

The multiple listing information is provided by the Stellar MLS from a copyrighted compilation of listings. The compilation of listings and each individual listing are ©2026-present Stellar MLS. All Rights Reserved. The information provided is for consumers' personal, noncommercial use and may not be used for any purpose other than to identify prospective properties consumers may be interested in purchasing. All properties are subject to prior sale or withdrawal. All information provided is deemed reliable but is not guaranteed accurate, and should be independently verified. Listing courtesy of: KELLER WILLIAMS ADVANTAGE III