Vender tu casa
Valoración gratuita de tu hogar
Contacto
Cuéntenos sobre sus necesidades
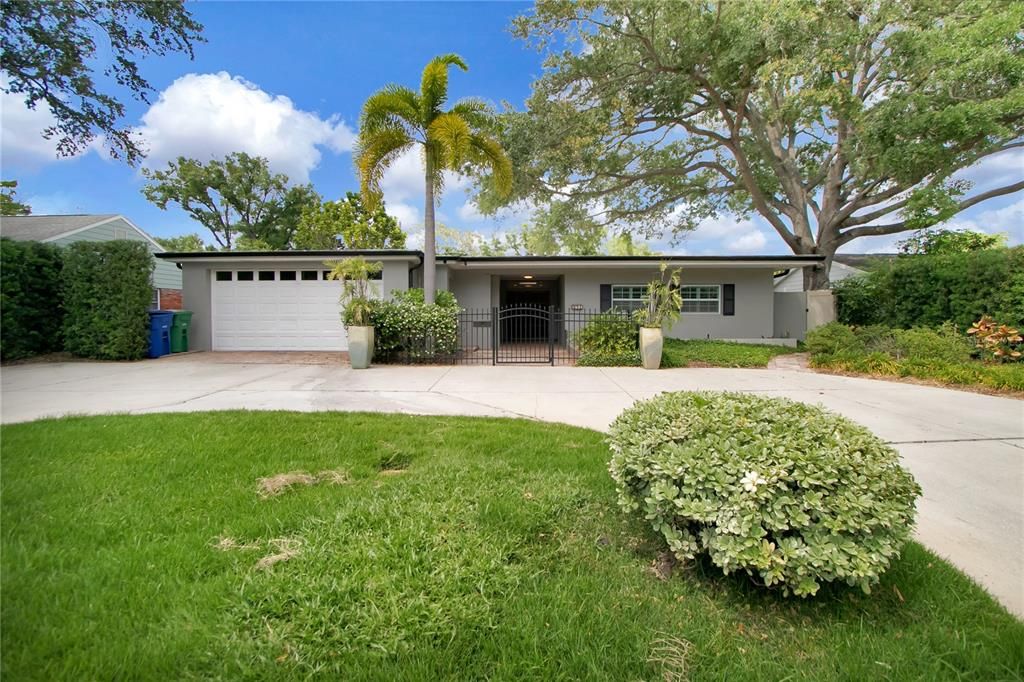
571 LUZON AVENUE

Casa Recientemente alquilado
$9,750

BTC: 0.11746988

ETH: 4.00904605

/mo
Fecha de venta: 2024-05-13
5 días
4 camas
3 baños
2,941 sqft

Visión general

Very nice house on Davis Island with significant upgrades. The pictures tell the story. I lived in the house for two years while building a new home on Davis Island and couldn't have been happier. Pool is heated (electric). Wood floors are awesome. House is clean. From the street it looks like a standard 1950's ranch but once inside it is much more. Several additions over the years. Cool living room with very high 20' ceilings and transom windows for awesome light. I own a few houses on DI and have been there since 2006. Have been renting out houses on DI since 2018. We take good care of the house and I believe short of a new construction home this is the nicest home anywhere near this price. Take a look at the pictures and if you have interest it is vacant and can show anytime.

Ubicación

Detalles

Tipo:
Residential Lease
Estacionamiento:
Circular Driveway / Driveway / Garage Door Opener / Golf Cart Parking / Off Street
Año de construcción:
1958
Lote:
0.21 Hectáreas
Calefacción:
Central / Electric / Heat Pump
precio por sq. medidor:
$3
Enfriamiento:
Central Air
HOA:
Sin datos

Valuation

Our model vs. what's actually selling nearby.
Estimate
$979,000
$558K – $1.5M
Confidence Low
List vs. estimate
$969K below estimate
List $9,750 · -99.0%
Our model says this listing is priced below recent comparable activity. Expect competition.
Price per sq ft
$3
-98.9% vs. city median $291
Based on
9 MLS comparables
Median of recent comparable listings. Sold comps use closing price, active listings use list price.

Destacados

Pool
Auto Cleaner
Garage
2 car garage
Pets
Allowed
Más hechos y características
  • Piso

    • Hardwood

    Calefacción

    • Central

    • Electric

    • Heat Pump

    Enfriamiento

    • Central Air

    Accesorios

    • Built-In Oven

    • Cooktop

    • Dishwasher

    • Disposal

    • Dryer

    • Exhaust Fan

    • Gas Water Heater

    • Ice Maker

    • Microwave

    • Range

    • Range Hood

    • Refrigerator

    • Washer

    Otras características interiores

    • Attic Ventilator

    • Cathedral Ceiling(s)

    • Ceiling Fan(s)

    • Crown Molding

    • High Ceilings

    • Kitchen/Family Room Combo

    • L Dining

    • Living Room/Dining Room Combo

    • Open Floorplan

    • Primary Bedroom Main Floor

    • Skylight(s)

    • Solid Surface Counters

    • Solid Wood Cabinets

    • Thermostat

    • Vaulted Ceiling(s)

    • Window Treatments

    Dormitorios y baños

    • Dormitorios: 4

    • Baños: 1

    • Baños completos: 3

  • Estacionamiento

    • Circular Driveway

    • Driveway

    • Garage Door Opener

    • Golf Cart Parking

    • Off Street

    Propiedad

    • Pisos: One

    • Piscina Privada: Si

    Lote

    • Lote: 0.21 Hectáreas

    Otra Información de Propiedad

    • Número de Parcela: A36291850I00000900023.0

  • Tipo y estilo

    • Tipo de propiedad: Residential Lease

    • Subtipo de propiedad: Single Family Residence

  • Utilidad

    • BB/HS Internet Available

    • Cable Connected

    • Electricity Available

    • Electricity Connected

    • Natural Gas Connected

    • Phone Available

    • Public

    • Sewer Connected

    • Sprinkler Meter

    • Sprinkler Recycled

    • Street Lights

    • Water Available

    • Water Connected

  • Detalles de la fuente

    • MLS ID: T3525063

    Otros hechos

    • Características de la chimenea: Family Room / Stone / Wood Burning

    • Características de lavandería: Electric Dryer Hookup / Inside / Washer Hookup

    • Características del patio y el porche: Covered / Enclosed

    • Características de la piscina: Auto Cleaner / Deck / Fiber Optic Lighting / Gunite / Heated / In Ground / Lighting / Screen Enclosure

    • Hogar: Si

    • Espacios de garaje: 2

    • Garaje adjunto: Si

    • Garaje: Si

    • Salón: 2941

    • Fuente de agua: None

    • Tamaño de la parcela: 75 x 122

    • Nombre de subdivisión: BYARS THOMPSON ADD DAVIS

Consulta privada
Habla con el asesor de este inmueble.
Planos, documentos del HOA, comparables off-market, agendar una visita privada — un solo mensaje directo al especialista local.

Más como esta

Recientemente alquilado
$7,500 /mo
Condo / Coop
2 camas · 2 baños · 1,920 sqft
THE PLAZA HARBOUR ISLAND A CON, TAMPA
450 KNIGHTS RUN AVENUE UNIT 1607
Nuevo
Recientemente alquilado
$8,500 /mo
Casa
4 camas · 2 baños · 2,927 sqft
BAY CITY REV MAP, TAMPA
2913 W BAY VILLA AVENUE
Nuevo
Recientemente alquilado
$10,000 /mo
Casa
4 camas · 3 baños · 2,881 sqft
DAVIS ISLANDS PB10 PG52 TO 57, TAMPA
415 E DAVIS BOULEVARD
Nuevo
Recientemente alquilado
$7,995 /mo
Casa
3 camas · 2 baños · 2,922 sqft
HARBOR VIEW, TAMPA
3003 W HARBOR VIEW AVENUE
Nuevo
Recientemente alquilado
$10,000 /mo
Condo / Coop
3 camas · 3 baños · 3,078 sqft
AQUATICA CONDO, TAMPA
2900 W BAY TO BAY BOULEVARD UNIT 1001
Nuevo
Recientemente alquilado
$12,000 /mo
Condo / Coop
2 camas · 2 baños · 2,176 sqft
TAMPA
2910 W BARCELONA STREET UNIT 902
Nuevo
Recientemente alquilado
$6,500 /mo
Condo / Coop
2 camas · 2 baños · 1,571 sqft
TOWERS OF CHANNELSIDE CONDOMIN, TAMPA
449 S 12TH STREET UNIT 1403
Nuevo
Recientemente alquilado
$7,800 /mo
Casa
4 camas · 3 baños · 2,943 sqft
DAVIS ISLANDS, TAMPA
415 E DAVIS BOULEVARD

Mercado cerca de esta dirección

Conteos en vivo en la misma zona.
Ver todo

The multiple listing information is provided by the Stellar MLS from a copyrighted compilation of listings. The compilation of listings and each individual listing are ©2026-present Stellar MLS. All Rights Reserved. The information provided is for consumers' personal, noncommercial use and may not be used for any purpose other than to identify prospective properties consumers may be interested in purchasing. All properties are subject to prior sale or withdrawal. All information provided is deemed reliable but is not guaranteed accurate, and should be independently verified. Listing courtesy of: STRESS FREE PROPERT MGMT. INC.