Vender tu casa
Valoración gratuita de tu hogar
Contacto
Cuéntenos sobre sus necesidades
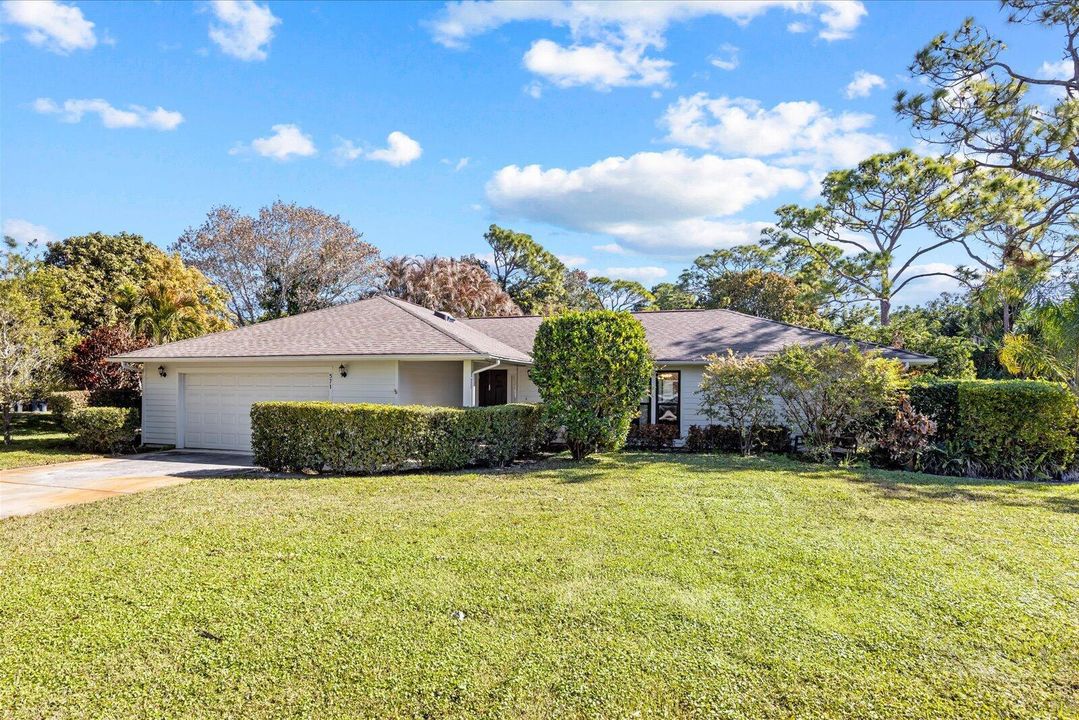
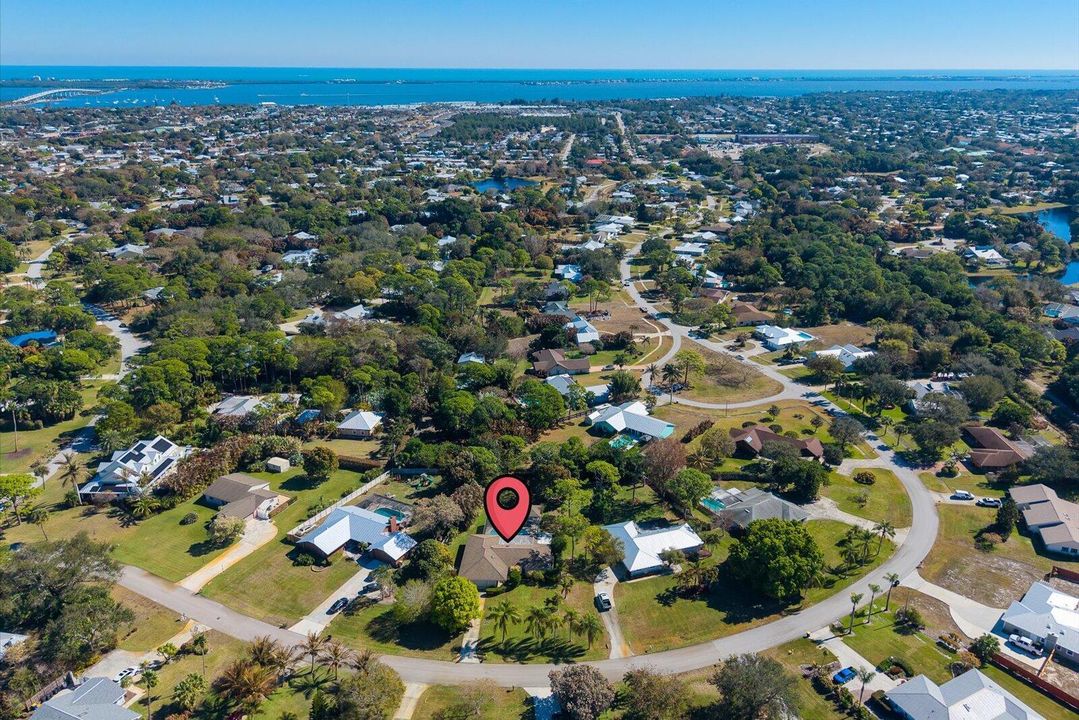
571 NE TOWN Terrace, Jensen Beach FL 34957

Casa En Venta
$750,000

BTC: 9.37500000

ETH: 300.00000000

1 días
3 camas
3 baños
2,318 sqft

Visión general

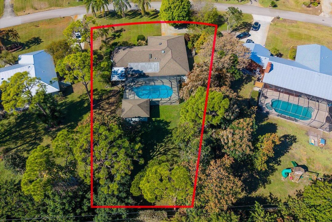
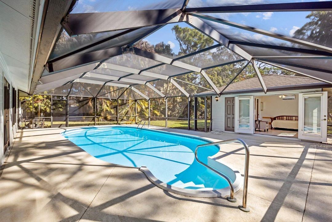
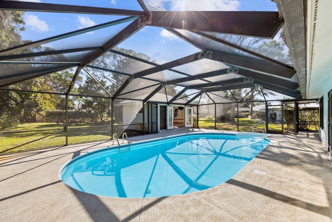
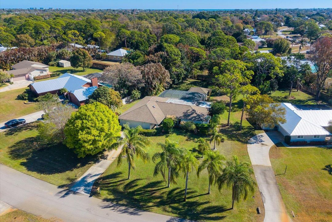
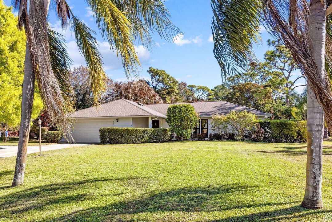
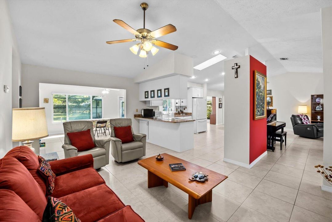
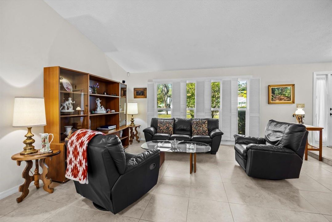
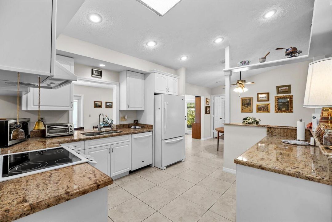
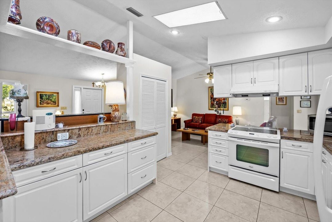
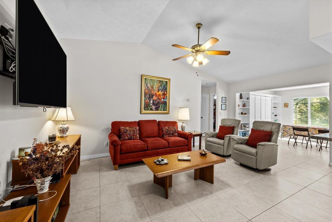
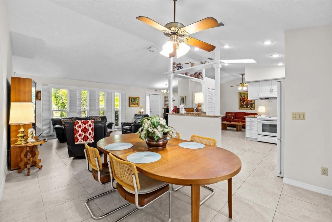
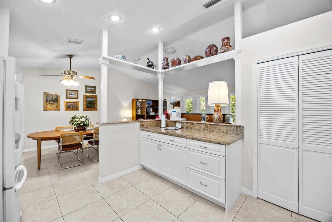
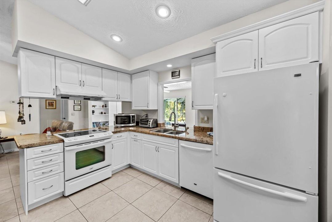
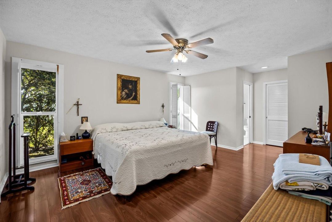
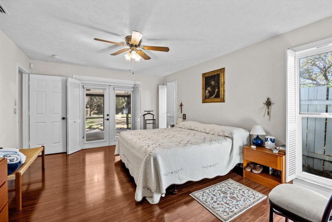
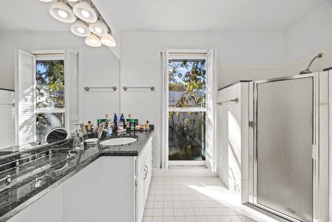
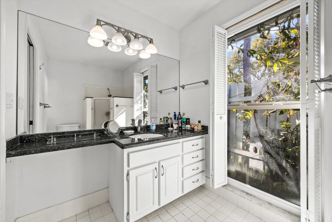
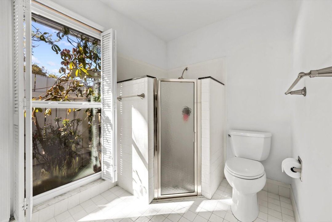
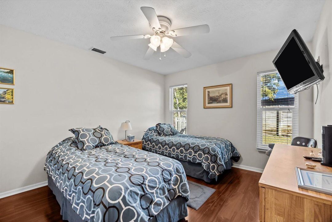
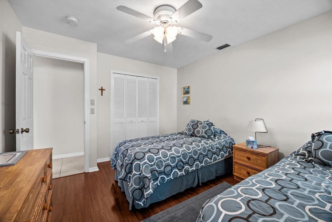
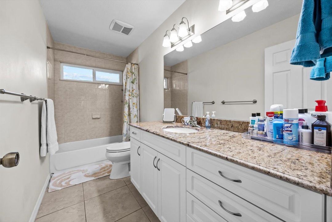
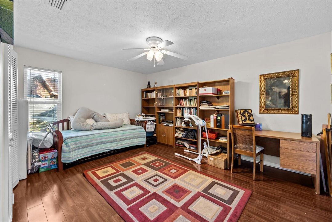
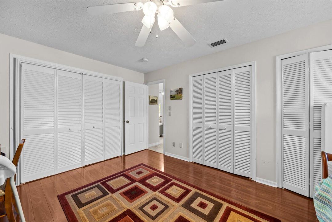
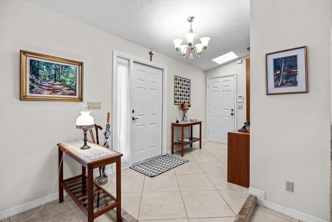
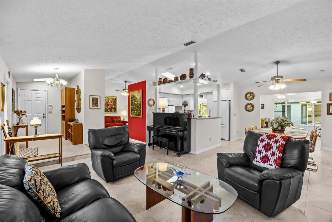
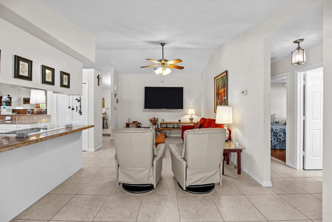
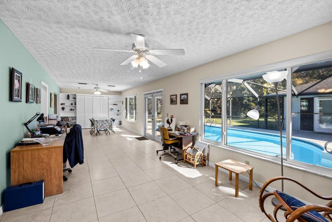
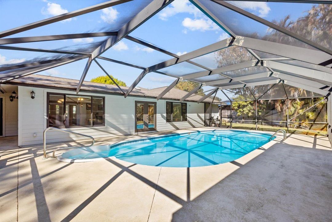
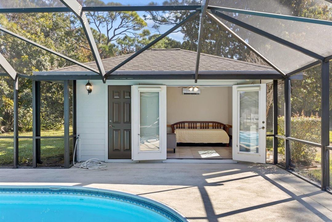
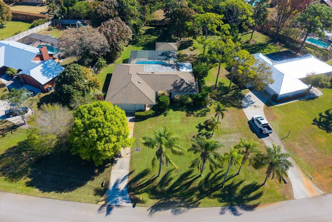
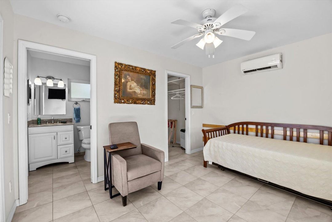
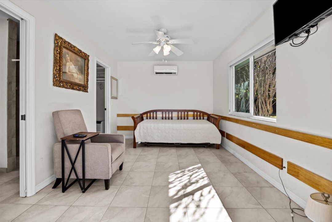
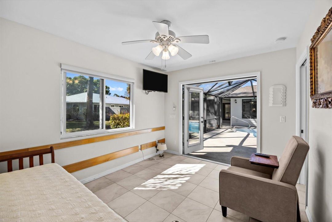
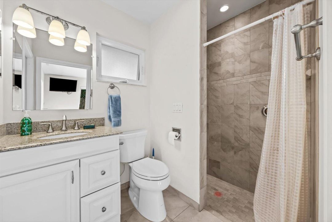
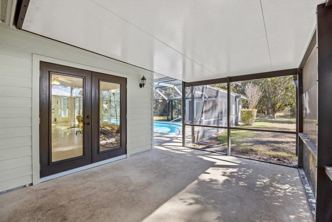
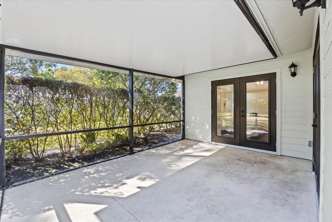
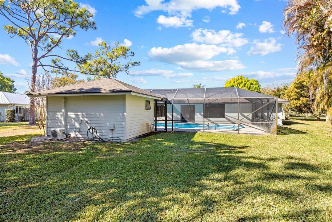
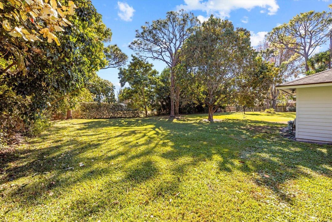
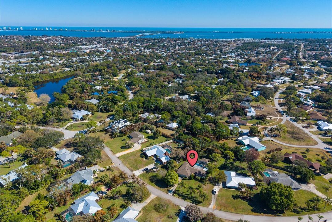
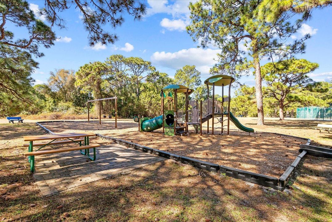
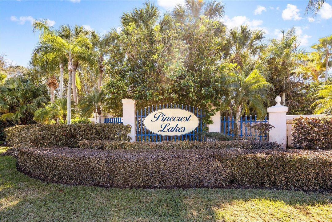
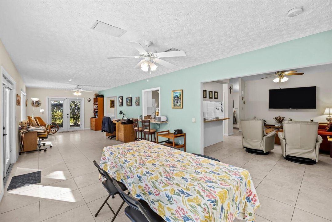
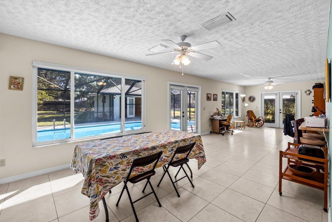
A Distinct Opportunity awaits! Discover this Remodeled 3 Bedroom, 2 Bathroom Screened Pool Home situated on more than a 1/2 acre - *PLUS* a Detached 1 bedroom, 1 bathroom Guest Suite/ Home Office/ Gym/ Art Studio! Newer Roof 2018 with 2 skylights, Newer Water Heater 2021, Trane AC with UV light system, Tesla charging station, Full Hardie Plank siding ++ Impact windows throughout the home! The Interior has vaulted ceilings with warm & neutral paint tones, 18" Tile & Durable "wood" like flooring. The Kitchen is light & airy & features white cabinetry, white appliances & granite countertops. Close to Top-Rated Martin County Schools, the Community is Vibrant, Truck & Pet Friendly & offers two parks, tennis & pickleball courts plus Observation Island. Welcome to Pinecrest Lakes, One of Martin County's Premier Residential Neighborhoods!
Ubicación

Detalles

Tipo:
Residential
Estacionamiento:
2 Or More Spaces / Driveway / Parking Garage
Año de construcción:
1982
Lote:
0.53 Hectáreas
Calefacción:
Central / Electric
precio por sq. medidor:
$324
Enfriamiento:
Ceiling Fan(s) / Central Air
HOA:
$59

Valuation

Our model vs. what's actually selling nearby.
Estimate
$565,000
$529K – $749K
Confidence Low
List vs. estimate
$185K above estimate
List $750,000 · +32.7%
Our model says this listing is priced above recent comparable activity. Room to negotiate.
Price per sq ft
$323
-2.9% vs. city median $333
Based on
6 MLS comparables
Median of recent comparable listings. Sold comps use closing price, active listings use list price.

Destacados

Annual tax
$8,081
2025
HOA
$59/mo
Pool
Equipment Stays
View
Garden
Garage
2 car garage
Pets
Allowed
Más hechos y características
  • Piso

    • Ceramic Floor

    • Other

    Calefacción

    • Central

    • Electric

    Enfriamiento

    • Ceiling Fan(s)

    • Central Air

    Accesorios

    • Electric Water Heater

    • Dishwasher

    • Dryer

    • Microwave

    • Electric Range

    • Refrigerator

    • Washer

    Otras características interiores

    • Pantry

    • Skylight

    • Split Bedroom

    • Vaulted Ceiling(s)

    • Volume Ceilings

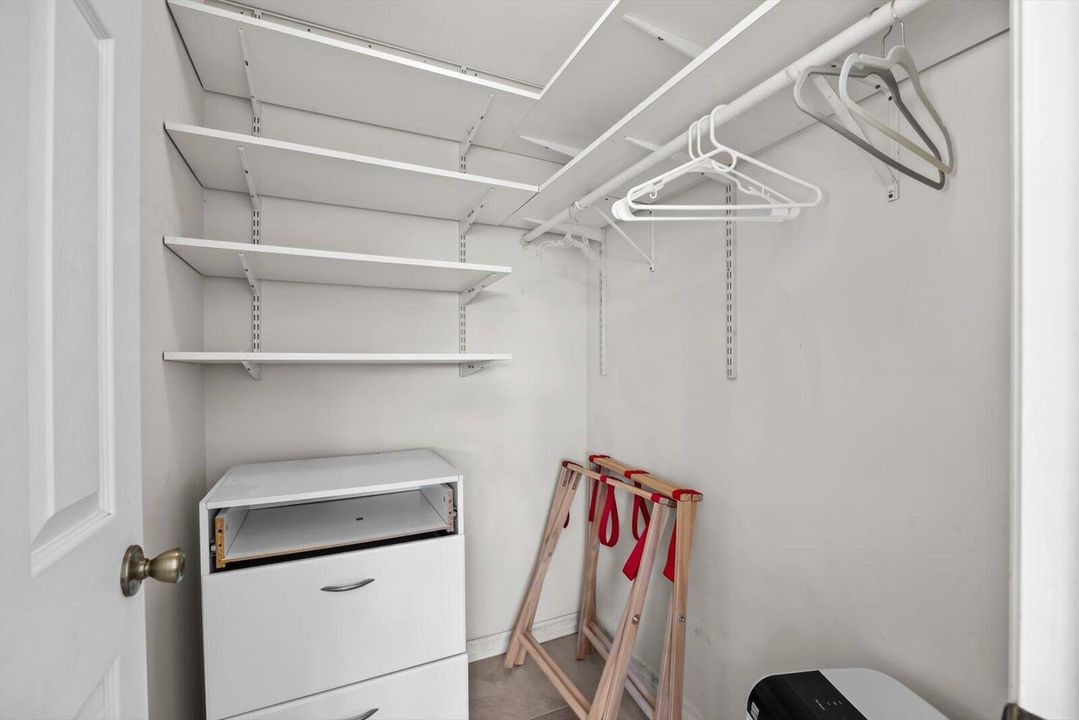
    • Walk-In Closet(s)

    • Family Room

    • Other

    • Storage

    • Utility/Laundry In Garage

    • Utility Room

    • Utility Room/Laundry

    Dormitorios y baños

    • Dormitorios: 3

    • Baños completos: 3

  • Estacionamiento

    • 2 Or More Spaces

    • Driveway

    • Parking Garage

    Propiedad

    • Pisos: 1

    • Piscina Privada: Si

    • Características Exteriores: East Of Us1 / Outdoor Shower

    Lote

    • Lote: 0.53 Hectáreas

    Otra Información de Propiedad

    • Número de Parcela: 213741021000013306

    • Zonificación: R1

  • Tipo y estilo

    • Tipo de propiedad: Residential

    • Subtipo de propiedad: Single Family Residence

  • Utilidad

    • Septic

    • Water Connected

    • Water Available

  • Otra información financiera

    • HOA: $59

    • Frecuencia HOA: Monthly

    • Importe anual de impuestos: $8,081

  • Detalles de la fuente

    • MLS ID: B26076875

    Otros hechos

    • Materiales de construcción: Frame / Frame With Stucco

    • Características de lavandería: Laundry Room / In Garage / Utility Room/Laundry

    • Características del lote: 1/2 To Less Than 3/4 Acre Lot / East Of US 1 / Irregular Lot / Less Than 1 Acre / Treed Lot / Septic

    • Características del patio y el porche: Screened Porch

    • Características de la piscina: Equipment Stays / Free Form / Screen Enclosure

    • Características de la ventana: Partial Impact Glass / Skylight(s) / Skylight / Single Hung Metal

    • Caras de dirección: West

    • Otras estructuras: Livable

    • Estilo arquitectónico: One Story

    • Espacios de garaje: 2

    • Garaje adjunto: Si

    • Garaje: Si

    • Salón: 2318

    • Fuente de agua: Public

    • Tamaño de la parcela: 144x217

    • Nombre de subdivisión: PINECREST LAKES

Consulta privada
Habla con el asesor de este inmueble.
Planos, documentos del HOA, comparables off-market, agendar una visita privada — un solo mensaje directo al especialista local.

Más como esta

En Venta
$589,000
Casa
4 camas · 2 baños · 2,536 sqft
JENSEN BEACH COUNTRY CLUB,JENSEN BEACH CC PLAC, Jensen Beach
248 NW RED CEDAR Street # 248, Jensen Beach FL 34957
Nuevo
En Venta
$555,000
Casa
2 camas · 2 baños · 1,816 sqft
JENSEN VILLAGE,Jensen Village, Jensen Beach
4600 NW Exchange Avenue, Jensen Beach FL 34957
En Venta
$585,888
Casa
3 camas · 3 baños · 1,938 sqft
NORTH RIVER SHORES, Stuart
1703 NW SHORE Terrace, Stuart FL 34994
En Venta
$775,000
Casa
4 camas · 3 baños · 2,880 sqft
BAY TREE,Bay Tree, Jensen Beach
120 PEPPER Lane, Jensen Beach FL 34957
En Venta
$749,900
Casa
4 camas · 2 baños · 2,240 sqft
PINECREST LAKES,Pinecrest Lakes, Jensen Beach
330 NE TOWN Terrace, Jensen Beach FL 34957
En Venta
$650,000
Casa
3 camas · 2 baños · 1,656 sqft
OCEAN BREEZE WEST, Ocean Breeze
1694 NE WHITE PINE Terrace, Ocean Breeze FL 34957
En Venta
$849,000
Adosados
3 camas · 2 baños · 1,885 sqft
TOWNHOUSES AT FRAZIER CREE,Townhouses at Frazie, Stuart
513 SW Ocean Boulevard, Stuart FL 34994
-$25K
En Venta
$599,900
Casa
3 camas · 3 baños · 1,980 sqft
RESUBDIVISION OF 9/10-37-4,WATER TOWER I HOMEOW, Jensen Beach
13605 S INDIAN RIVER Drive, Jensen Beach FL 34957

Mercado cerca de esta dirección

Conteos en vivo en la misma zona.
Ver todo

The multiple listing information is provided by the Miami Association of REALTORS® from a copyrighted compilation of listings. The compilation of listings and each individual listing are ©2026-present Miami Association of REALTORS®. All Rights Reserved. The information provided is for consumers' personal, noncommercial use and may not be used for any purpose other than to identify prospective properties consumers may be interested in purchasing. All properties are subject to prior sale or withdrawal. All information provided is deemed reliable but is not guaranteed accurate, and should be independently verified. Listing courtesy of: RE/MAX Select Group