Vender tu casa
Valoración gratuita de tu hogar
Contacto
Cuéntenos sobre sus necesidades

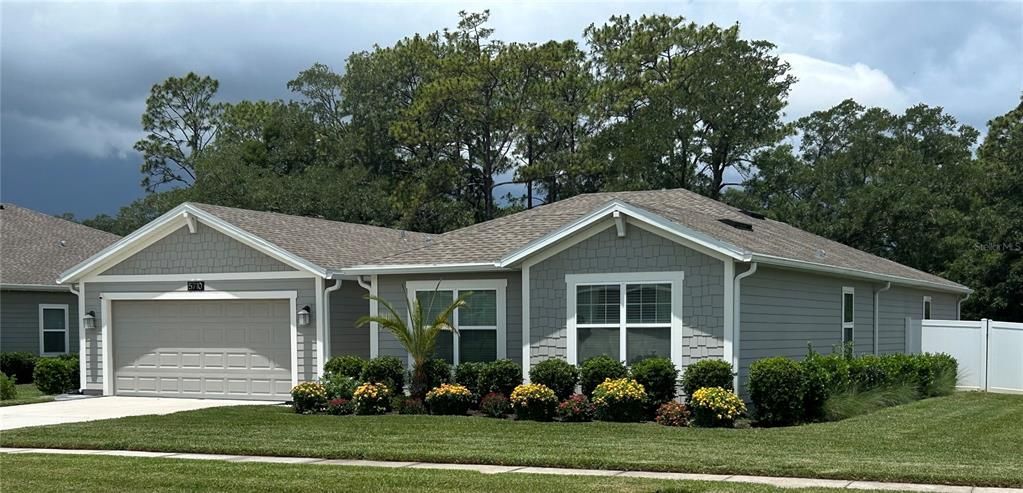
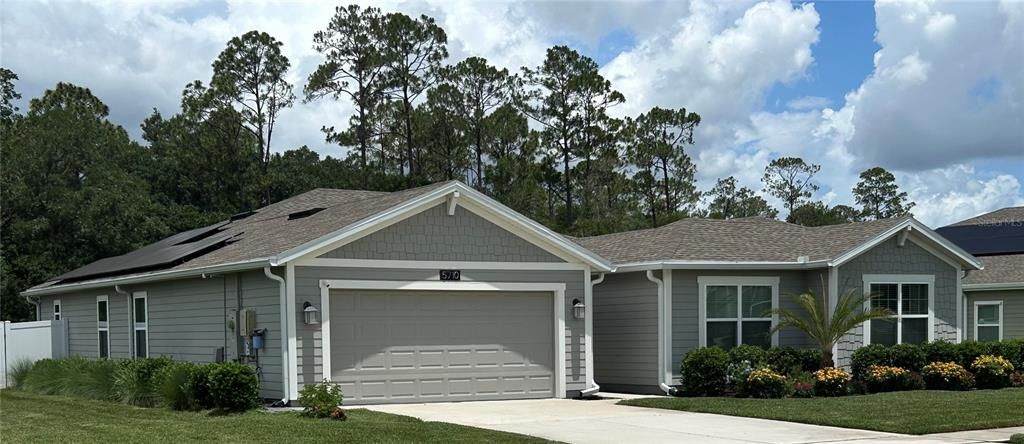
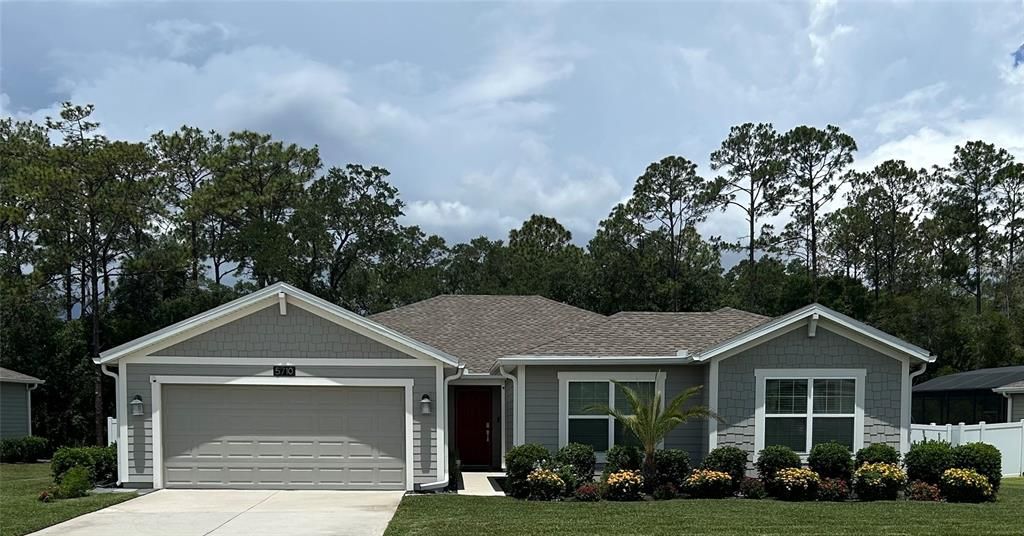
5710 ALENLON WAY

Casa En Venta
$549,000

BTC: 8.57812500

ETH: 344.26753789

18 días
5 camas
3 baños
2,606 sqft

Visión general

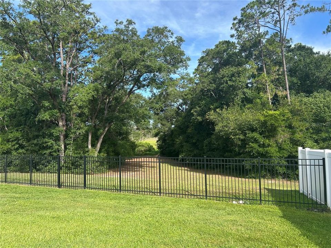
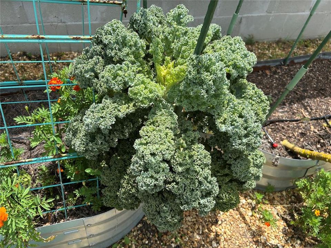
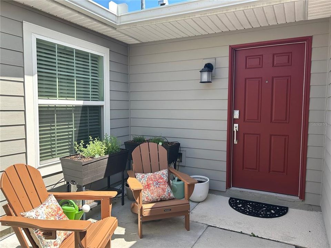
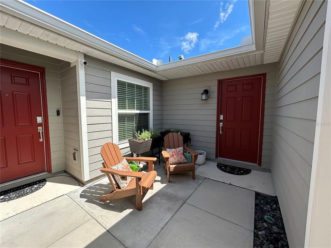
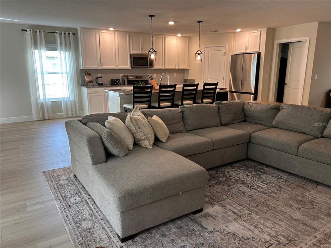
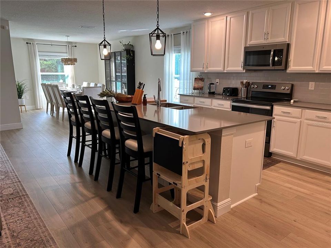
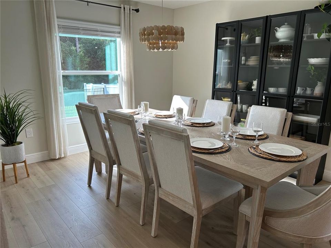
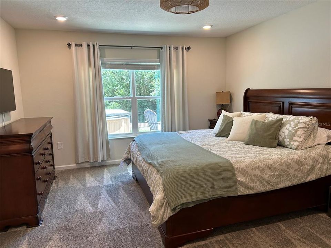
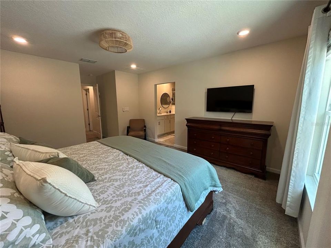
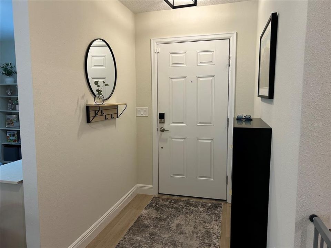
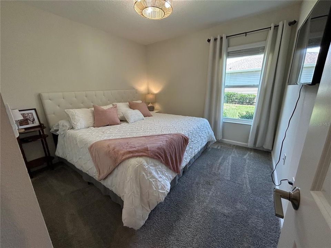
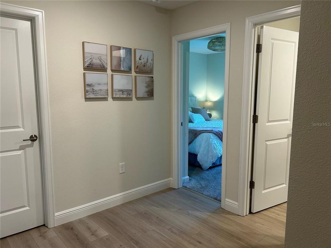
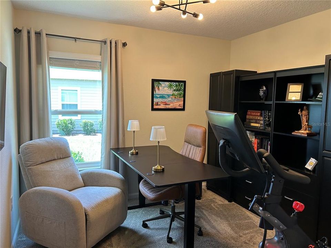
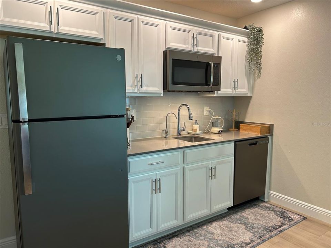
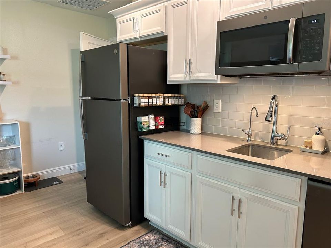
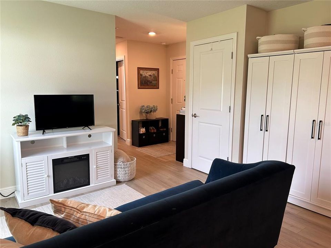
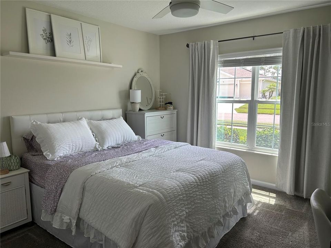
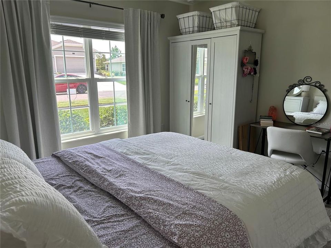
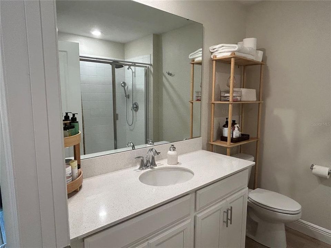
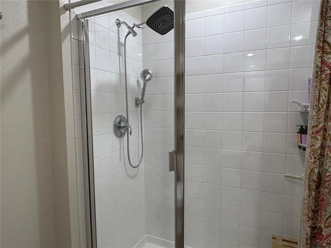
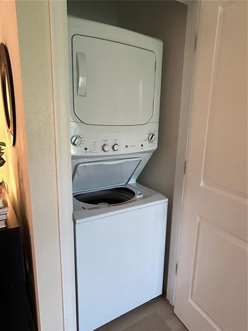
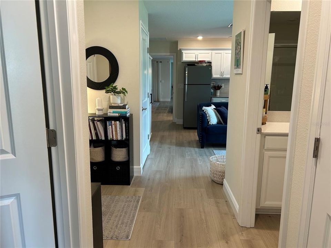
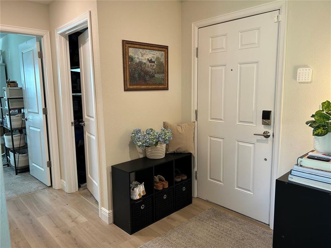
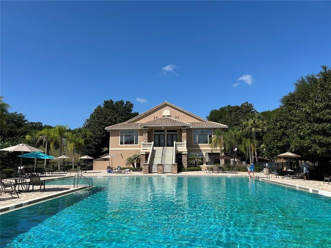
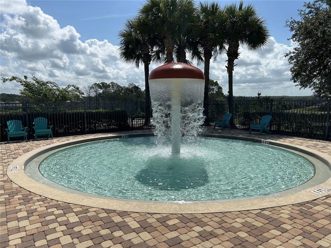
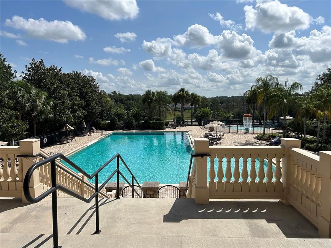
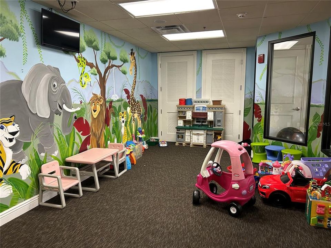
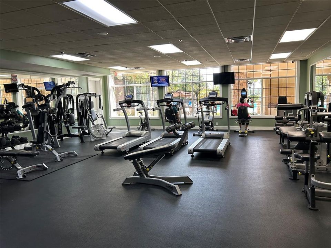
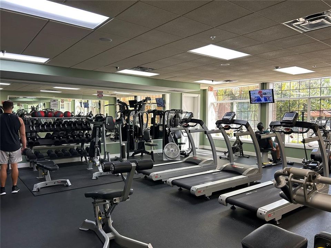
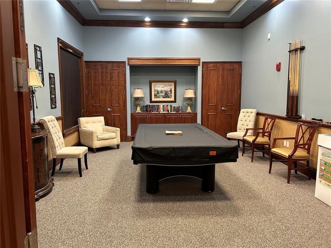
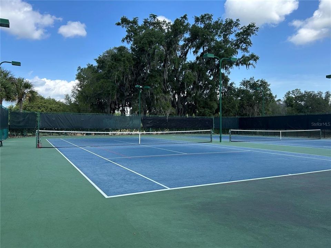
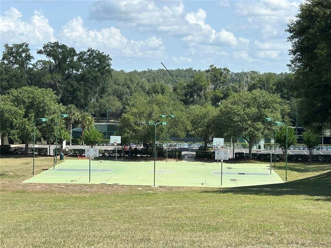
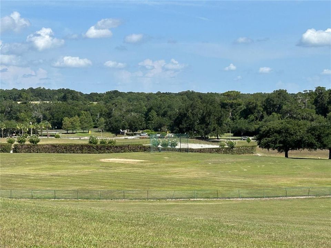
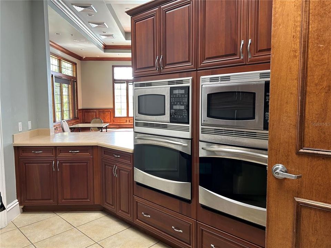
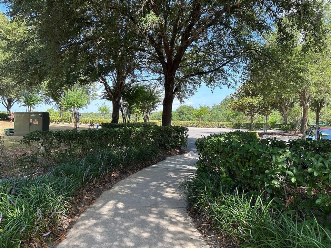
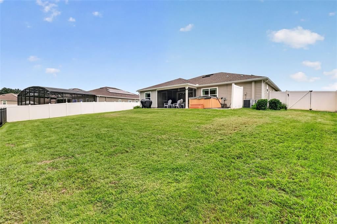
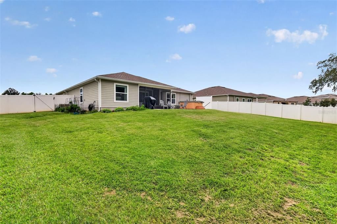
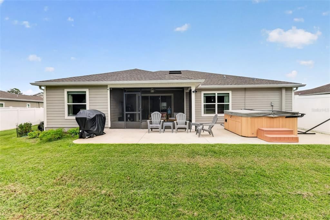
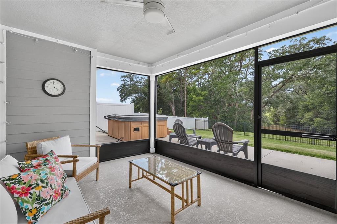
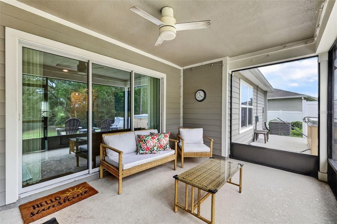
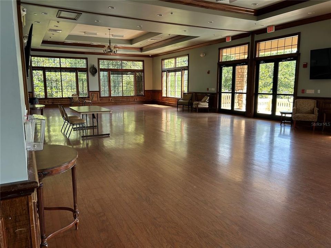
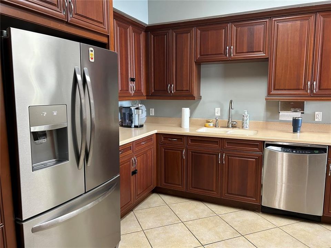
Location, location, location…This property checks all of the boxes with 5 beds, 3 baths, upgrades, MULTIGENERATIONAL LIVING with an attached NEXTGEN space, this is like having 2 HOUSES IN ONE! The NEXTGEN apartment is equipped with its own kitchenette, dishwasher, microwave, refrigerator with reverse osmosis, pantry, stackable washer/dryer, 2 bedrooms & 1 bathroom with walk in shower, its own living room space, and its own private entrance and courtyard. Perfect for a myriad of housing scenarios like aging family members, young adults, guests, office space, etc. The main living area of the house has 3 bedrooms and 2 full baths, OPEN CONCEPT living room, kitchen, dining room, study/office with 3 sliders leading out onto the ENCLOSED SCREENED LANAI WITH VIEWS OF THE PRESERVE in the rear of the property. Enjoy golden sunsets each evening. The owner’s suite has an en suite with walk-in shower, double vanity, separate water closet, and 2 WALK-IN CLOSETS. It is tucked away in the back corner of the home for an extra layer of privacy; an incredible bonus of the preservation view and the enjoyment of its DARK & QUIET NIGHTS for a truly peaceful sleeping experience. There are 2 additional bedrooms and 1 bathroom just down the hallway. The bathroom has a shower/tub combination and stone counters. Additionally, there is an indoor laundry room as you enter the home from the 2 car garage. The kitchen has stainless steel and slate appliances, stone counters, reverse osmosis in the refrigerator for delicious and sparkling clean water, a walk-in pantry, electric range, microwave and dishwasher. Enjoy mornings with the entire family at the LARGE KITCHEN ISLAND WITH BREAKFAST BAR. The dining room is conveniently located just off of the kitchen for ease in entertaining friends and family. Outside, you can take advantage of the oversized patio for grilling, gathering with friends, exercising, or simply relaxing in the peace and quiet that the premium private lot affords. Enjoy the fully fenced park like lawn, perfect for playtime for any age or fur baby; kitchen garden already growing vegetables and flowers; 4 SEAT HEATED JACUZZI; a cozy courtyard entrance lined with kitchen herbs for the culinary chef in the family; whole house water filtration system; in-wall pest control; ENERGY SAVING SOLAR PANELS; and, whole house power surge protection. Last, but not least, is the amazing RESORT STYLE CLUBHOUSE & POOL, splash pad, workout facility, playground, tennis courts, pickle ball courts, basketball courts, softball field, and ample walking & biking paths throughout the entire neighborhood. Publix is located by the neighborhood entrance (1.5 miles). Downtown Mount Dora (5 miles), Eustis, & Tavares are all within a moments drive (less than 10 miles). The FL 429 commuting to all of greater Orlando, Lake Mary, Altamonte Springs, the beaches and more is within 2.8 miles. ADDITIONAL PHOTOS TO BE UPLOADED SOON!

Ubicación

Detalles

Tipo:
Residential
Estacionamiento:
Driveway / Garage Door Opener
Año de construcción:
2021
Lote:
0.32 Hectáreas
Calefacción:
Central / Electric
precio por sq. medidor:
$211
Enfriamiento:
Central Air
HOA:
$183

Valuation

Our model vs. what's actually selling nearby.
Estimate
$505,285
$396K – $537K
Confidence Low
List vs. estimate
$43K above estimate
List $549,000 · +8.7%
Our model says this listing is priced above recent comparable activity. Room to negotiate.
Price per sq ft
$210
-3.1% vs. city median $217
Based on
7 MLS comparables
Median of recent comparable listings. Sold comps use closing price, active listings use list price.

Destacados

Annual tax
$6,430
2025
HOA
$183/mo
24-Hour Guard, Community Pool, Recreational Facilities
View
Trees/Woods
Garage
2 car garage
Furnished
Negotiable
Pets
Allowed
Más hechos y características
  • Piso

    • Carpet

    • Laminate

    Calefacción

    • Central

    • Electric

    Enfriamiento

    • Central Air

    Accesorios

    • Dishwasher

    • Disposal

    • Dryer

    • Electric Water Heater

    • Kitchen Reverse Osmosis System

    • Microwave

    • Range

    • Refrigerator

    • Washer

    • Water Filtration System

    • Water Purifier

    Otras características interiores

    • Ceiling Fan(s)

    • Eating Space In Kitchen

    • In Wall Pest System

    • Kitchen/Family Room Combo

    • Living Room/Dining Room Combo

    • Open Floorplan

    • Primary Bedroom Main Floor

    • Split Bedroom

    • Stone Counters

    • Thermostat

    • Walk-In Closet(s)

    • Window Treatments

    Dormitorios y baños

    • Dormitorios: 5

    • Baños completos: 3

  • Estacionamiento

    • Driveway

    • Garage Door Opener

    Propiedad

    • Pisos: One

    • Características Exteriores: Courtyard / Garden / Irrigation System / Lighting / Rain Gutters / Sidewalk / Sliding Doors

    Lote

    • Lote: 0.32 Hectáreas

    Otra Información de Propiedad

    • Número de Parcela: 032027843906220

    • Zonificación: P-D

  • Tipo y estilo

    • Tipo de propiedad: Residential

    • Subtipo de propiedad: Single Family Residence

  • Utilidad

    • Cable Connected

    • Electricity Connected

    • Phone Available

    • Public

    • Sewer Connected

    • Solar

    • Street Lights

    • Underground Utilities

    • Water Connected

  • Otra información financiera

    • HOA: $183

    • Frecuencia HOA: Monthly

    • Importe anual de impuestos: $6,430

  • Detalles de la fuente

    • MLS ID: G5114313

    Otros hechos

    • Materiales de construcción: HardiPlank Type

    • Detalles de la fundación: Slab

    • Características de lavandería: Inside / Laundry Room

    • Características del patio y el porche: Covered / Enclosed / Rear Porch / Screened

    • Características de la ventana: Blinds / Drapes / Window Treatments

    • Caras de dirección: Southwest

    • Espacios de garaje: 2

    • Garaje adjunto: Si

    • Garaje: Si

    • Salón: 2606

    • Fuente de agua: None

    • Nombre de subdivisión: STONEYBROOK HILLS

Consulta privada
Habla con el asesor de este inmueble.
Planos, documentos del HOA, comparables off-market, agendar una visita privada — un solo mensaje directo al especialista local.

Más como esta

En Venta
$433,990
Casa
3 camas · 2 baños · 1,672 sqft
CROSSROADS/KELLY PK PH 2B, APOPKA
6726 SCRUB HICKORY AVENUE
En Venta
$405,990
Casa
4 camas · 2 baños · 1,720 sqft
CROSSROADS AT KELLY PARK, APOPKA
5198 BLANKET FLOWER STREET
En Venta
$471,990
Casa
5 camas · 3 baños · 2,077 sqft
CROSSROADS/KELLY PK PH 2B, APOPKA
4919 MARSHELDER STREET
Nuevo
En Venta
$465,000
Casa
4 camas · 3 baños · 2,725 sqft
TIMBERWALKPH 1, MOUNT DORA
1481 KEMPAS ROAD
Nuevo
En Venta
$555,990
Casa
5 camas · 4 baños · 2,826 sqft
OAKVIEW, APOPKA
4707 LAUREL SITE LOOP
Nuevo
En Venta
$650,000
Casa
3 camas · 1 baños · 1,545 sqft
MOUNT DORA, MOUNT DORA
316 N HIGHLAND STREET
Nuevo
En Venta
$469,900
Casa
3 camas · 2 baños · 1,670 sqft
SULLIVAN RANCH SUB, MOUNT DORA
30119 TOKARA TERRACE
Nuevo
En Venta
$599,900
Casa
5 camas · 3 baños · 3,320 sqft
SULLIVAN RANCH SUB, MOUNT DORA
30113 JUTLAND COURT

Mercado cerca de esta dirección

Conteos en vivo en la misma zona.
Ver todo

The multiple listing information is provided by the Stellar MLS from a copyrighted compilation of listings. The compilation of listings and each individual listing are ©2026-present Stellar MLS. All Rights Reserved. The information provided is for consumers' personal, noncommercial use and may not be used for any purpose other than to identify prospective properties consumers may be interested in purchasing. All properties are subject to prior sale or withdrawal. All information provided is deemed reliable but is not guaranteed accurate, and should be independently verified. Listing courtesy of: CHARLES RUTENBERG REALTY ORLANDO