Vender tu casa
Valoración gratuita de tu hogar
Contacto
Cuéntenos sobre sus necesidades
5710 WO GRIFFIN ROAD

Casa En Venta
$585,000

BTC: 6.99593399

ETH: 240.54276316

Nuevo
3 camas
2 baños
2,066 sqft

Visión general

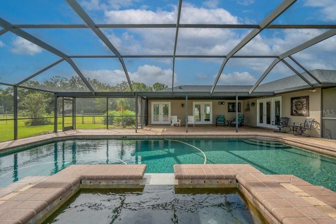
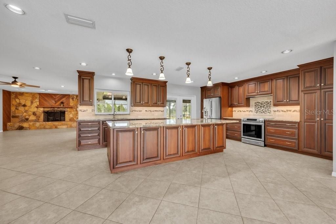
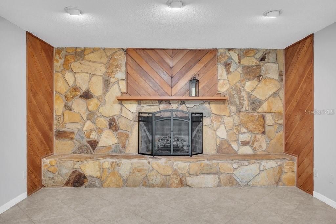
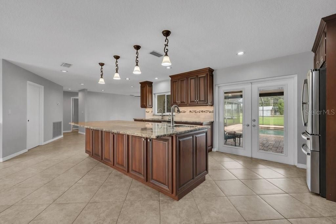
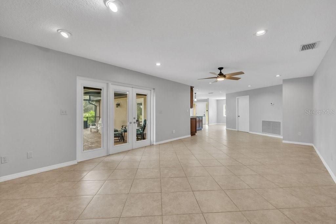
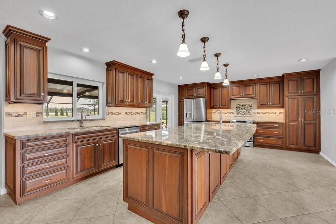
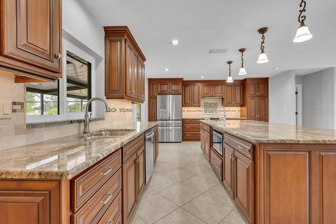
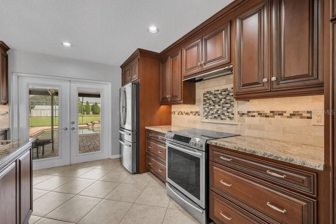
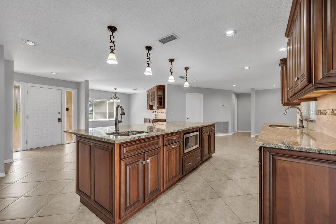
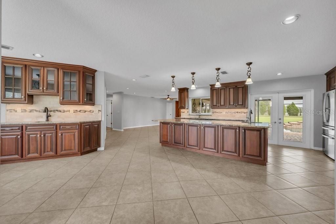
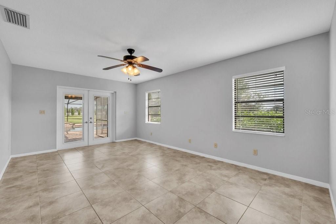
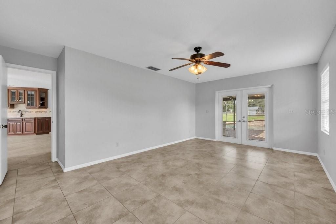
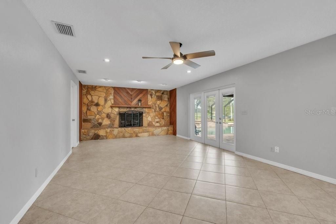
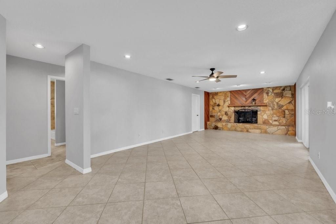
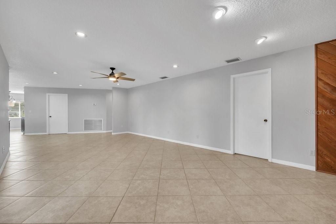
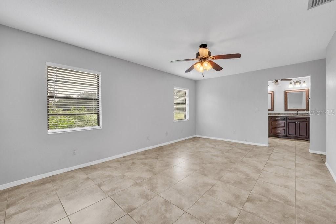
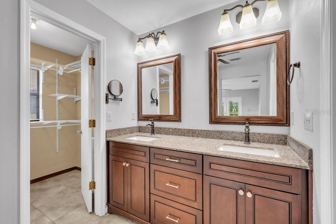
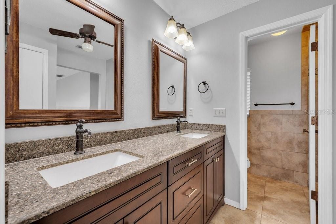
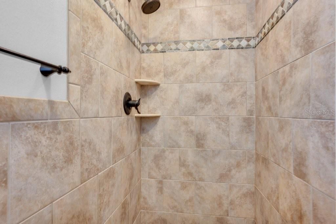
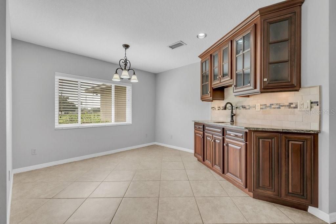
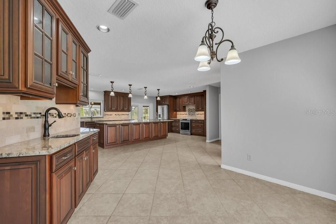
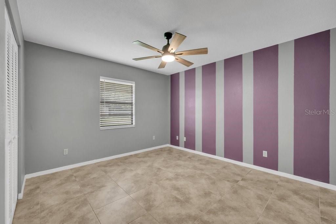
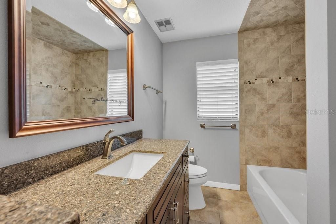
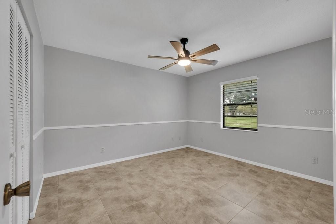
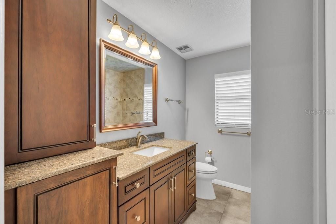
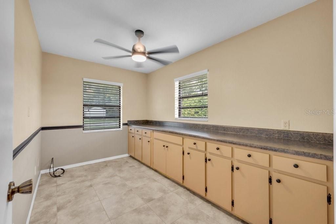
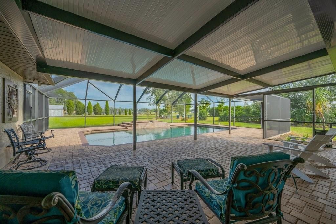
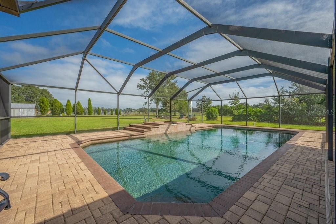
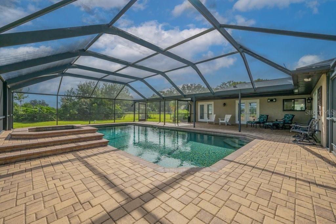
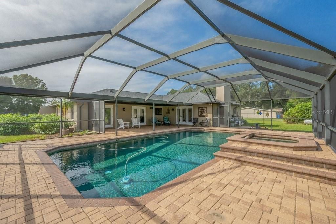
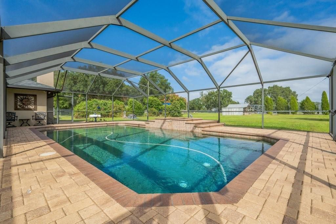
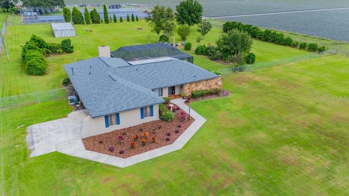
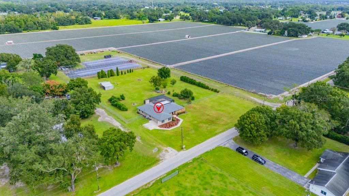
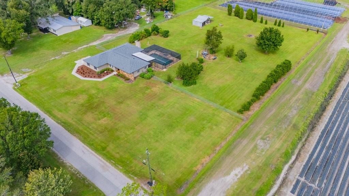
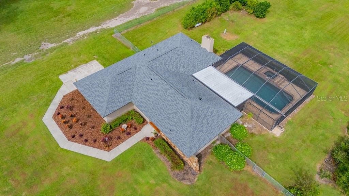
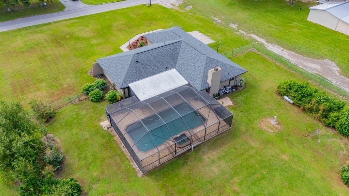
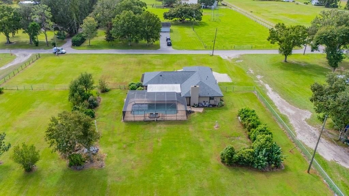
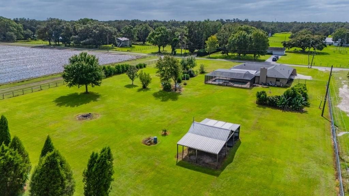
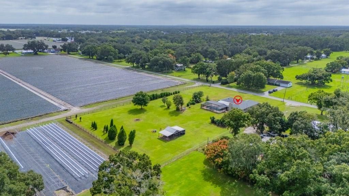
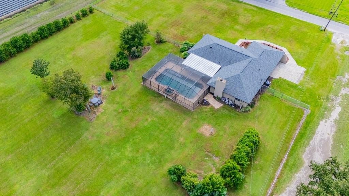
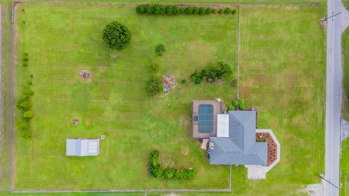
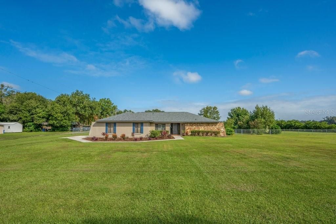
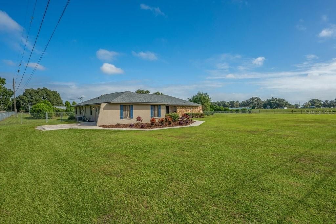
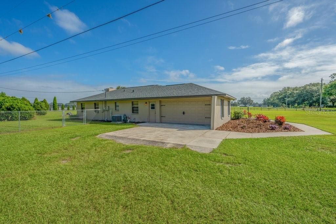
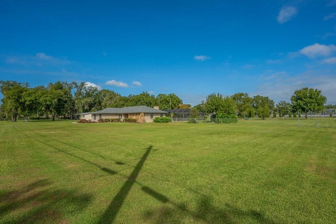
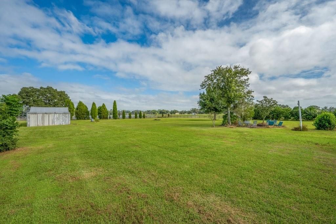
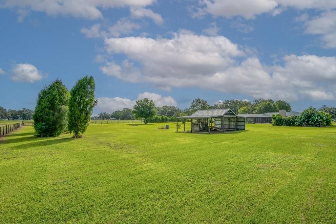
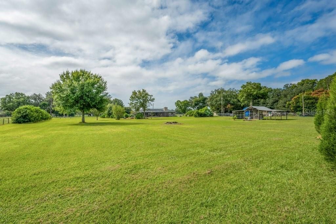
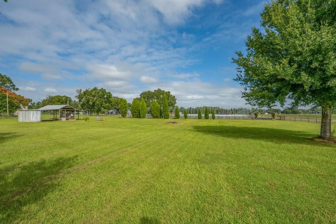
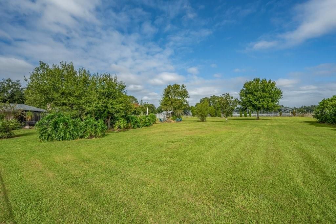
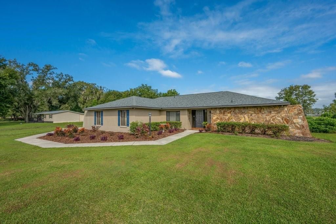
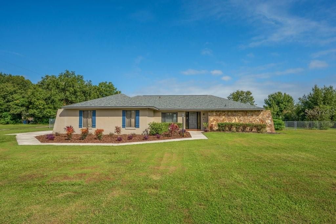
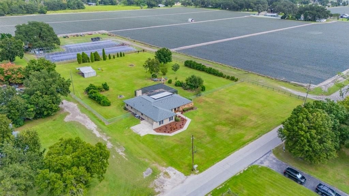
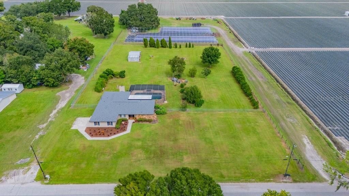
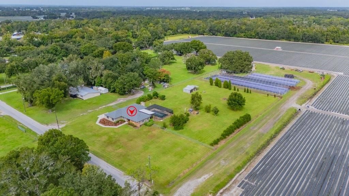
This is a great country home on a quiet street! It's 3 bd 2 bath with an office. The spacious kitchen and 2 bathrooms have been completely remodeled with granite countertops and solid wood cabinets. The kitchen has a 10' x 5' island with a prep sink. It's where the family gathers. There's also a wet bar nearby in the dining area. Looking out from the kitchen is the inviting lanai. The 18' x 35' saltwater pool and spa has Pebble Tec finish. New upgrades in 2026 are a new roof on the16' x 29 covered area, entire lanai has been rescreened, a new LED pool light has been installed, and the pavers have been sealed.  Back inside you'll find generous size secondary bedrooms as well as a large primary bedroom with French doors leading out to the pool. The cozy great room has a wood burning fireplace that also has French doors leading out to the pool. The living area has been upgraded with double pane windows and doors. If you like natural light this home has that! The location is great too. Short drive to Lakeland or Brandon. Plant City is the Winter Strawberry Capital of the World. Downtown boosts antique shops, restaurants and frequent car shows at Mcall Park. Easy access to Interstate 4 or Hwy 60. Make an appointment to see this move in ready home!
Ubicación

Detalles
Tipo:
Residential
Estacionamiento:
Garage Door Opener / Garage Faces Side / Guest / Parking Pad
Año de construcción:
1982
Lote:
1.81 Hectáreas
Calefacción:
Central
precio por sq. medidor:
$283
Enfriamiento:
Central Air
HOA:
Sin datos

Destacados

Annual tax
$2,750
2025
Pool
In Ground
View
Park/Greenbelt
Más hechos y características
  • Piso

    • Porcelain Tile

    Calefacción

    • Central

    Enfriamiento

    • Central Air

    Accesorios

    • Built-In Oven

    • Dishwasher

    • Electric Water Heater

    • Ice Maker

    • Microwave

    • Range

    • Refrigerator

    Otras características interiores

    • Ceiling Fan(s)

    • Eating Space In Kitchen

    • Open Floorplan

    • Solid Surface Counters

    • Solid Wood Cabinets

    • Split Bedroom

    • Stone Counters

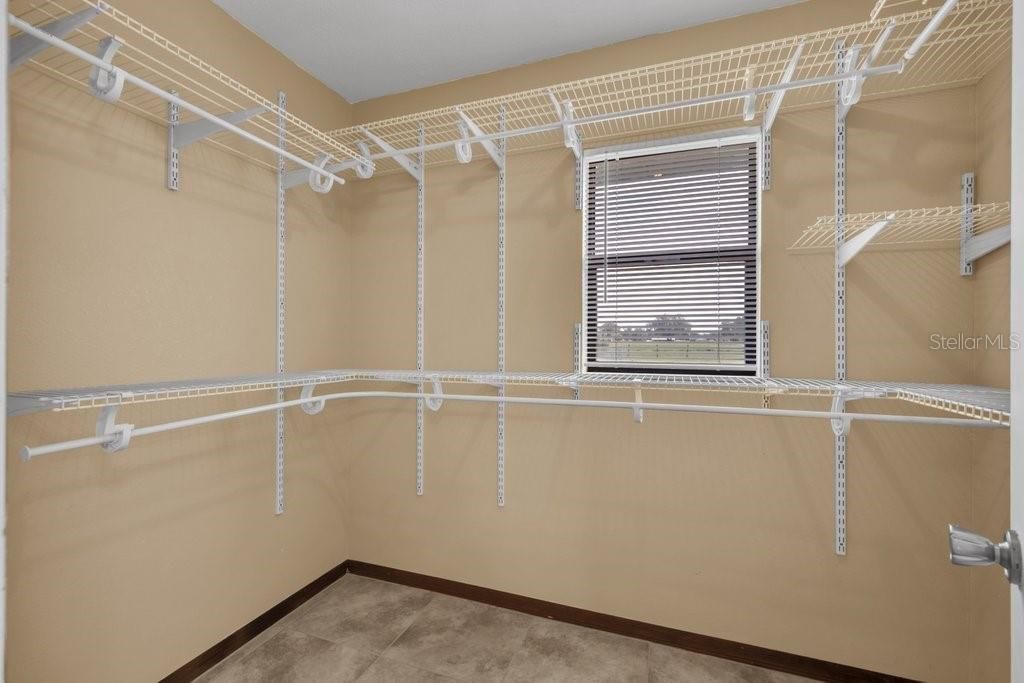
    • Walk-In Closet(s)

    • Window Treatments

    Dormitorios y baños

    • Dormitorios: 3

    • Baños completos: 2

  • Estacionamiento

    • Garage Door Opener

    • Garage Faces Side

    • Guest

    • Parking Pad

    Propiedad

    • Pisos: One

    • Piscina Privada: Si

    • Características Exteriores: Fire Pit / Rain Gutters / Sidewalk

    Lote

    • Lote: 1.81 Hectáreas

    Otra Información de Propiedad

    • Número de Parcela: U142921ZZZ00000403590.0

    • Zonificación: AS-1

  • Tipo y estilo

    • Tipo de propiedad: Residential

    • Subtipo de propiedad: Single Family Residence

  • Utilidad

    • Cable Available

    • Electricity Connected

    • Propane

  • Otra información financiera

    • Importe anual de impuestos: $2,750

  • Detalles de la fuente

    • MLS ID: TB8559951

    Otros hechos

    • Materiales de construcción: Block / Stucco

    • Detalles de la fundación: Slab

    • Características de la chimenea: Family Room / Stone / Wood Burning

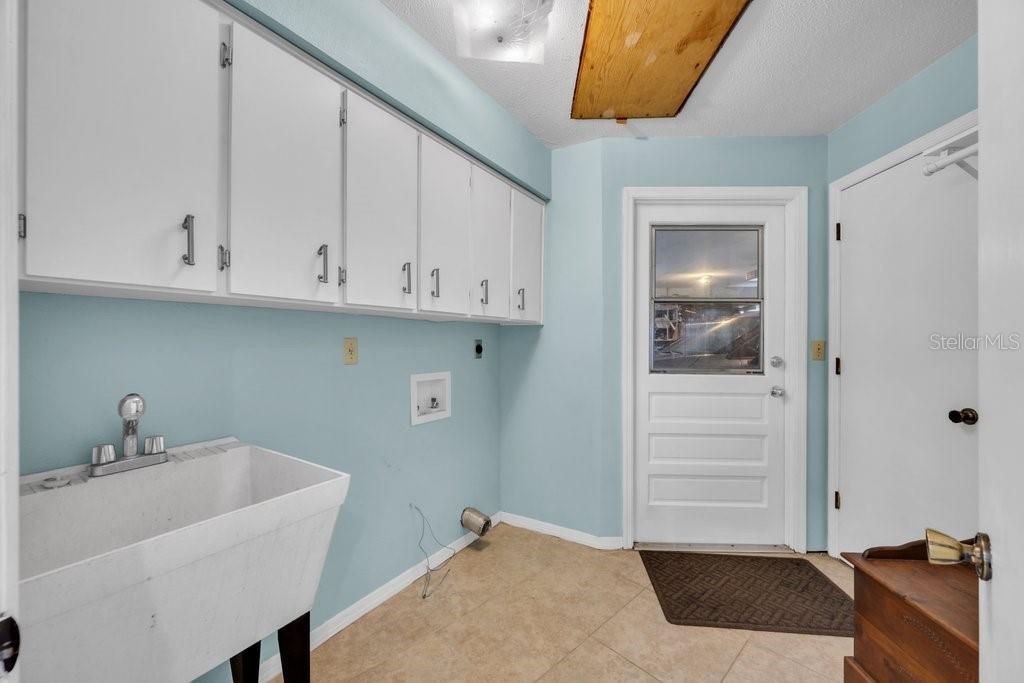
    • Características de lavandería: Inside / Laundry Room

    • Características del lote: In County / Landscaped

    • Características del patio y el porche: Covered / Enclosed / Patio / Screened

    • Características de la piscina: In Ground / Child Safety Fence / Gunite / Heated / Lighting / Salt Water / Screen Enclosure

    • Características de la ventana: Blinds / Double Pane Windows

    • Caras de dirección: South

    • Estilo arquitectónico: Ranch

    • Hogar: Si

    • Garaje adjunto: Si

    • Garaje: Si

    • Salón: 2066

    • Fuente de agua: Well

    • Nombre de subdivisión: UNPLATTED

Consulta privada
Habla con el asesor de este inmueble.
Planos, documentos del HOA, comparables off-market, agendar una visita privada — un solo mensaje directo al especialista local.

Más como esta

En Venta
$534,900
Casa
4 camas · 3 baños · 2,279 sqft
WALDEN POINTE, PLANT CITY
3002 VIA ROMA COURT
Nuevo
En Venta
$434,900
Casa
3 camas · 2 baños · 2,092 sqft
WALDEN LAKE UNIT 27 PH 1, PLANT CITY
2820 CLUBHOUSE DRIVE
Nuevo
En Venta
$499,900
Casa
4 camas · 2 baños · 2,350 sqft
WALDEN LAKE UNIT 30 PH II S, PLANT CITY
4104 CONCORD WAY
En Venta
$695,000
Casa
5 camas · 3 baños · 3,024 sqft
DEVINSHIRE, PLANT CITY
4412 DEVINSHIRE FIELDS LOOP
En Venta
$429,500
Casa
3 camas · 2 baños · 2,183 sqft
WALDEN POINTE, PLANT CITY
3003 VIA MILANO STREET
En Venta
$548,000
Casa
4 camas · 2 baños · 2,309 sqft
WALDEN LAKE UNIT 26, PLANT CITY
3503 OAK CLUB COURT
En Venta
$599,000
Casa
4 camas · 2 baños · 3,213 sqft
WALDEN POINTE, PLANT CITY
1808 VIA CHIANTI STREET
En Venta
$560,000
Casa
4 camas · 2 baños · 2,209 sqft
REPLAT WALDEN LAKE UNIT 37 PHA, PLANT CITY
2929 FOREST HAMMOCK DRIVE

Mercado cerca de esta dirección

Conteos en vivo en la misma zona.
Ver todo

The multiple listing information is provided by the Stellar MLS from a copyrighted compilation of listings. The compilation of listings and each individual listing are ©2026-present Stellar MLS. All Rights Reserved. The information provided is for consumers' personal, noncommercial use and may not be used for any purpose other than to identify prospective properties consumers may be interested in purchasing. All properties are subject to prior sale or withdrawal. All information provided is deemed reliable but is not guaranteed accurate, and should be independently verified. Listing courtesy of: FLORIDA EXECUTIVE REALTY