Vender tu casa
Valoración gratuita de tu hogar
Contacto
Cuéntenos sobre sus necesidades
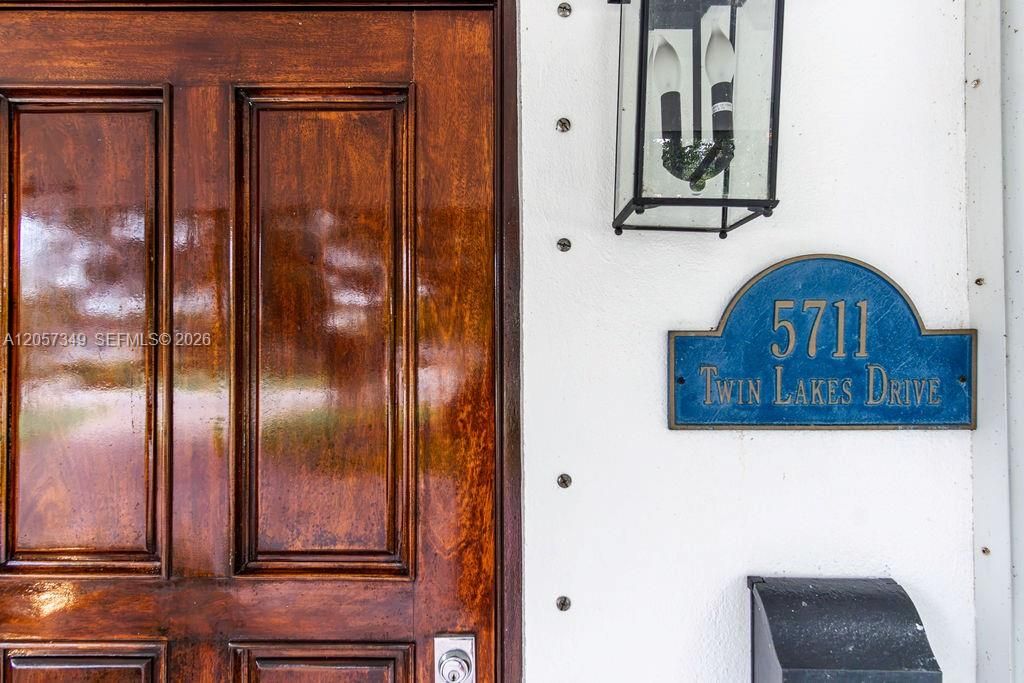
5711 SW 64th Ave, South Miami FL 33143

Casa Activo con contrato
$1,450,000

BTC: 18.75808538

ETH: 592.07839935

37 días
Frente al mar
3 camas
2 baños
1,514 sqft

Visión general

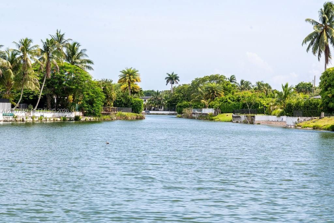
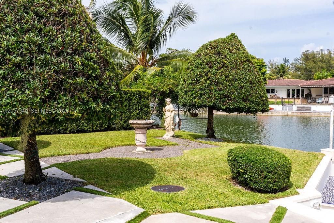
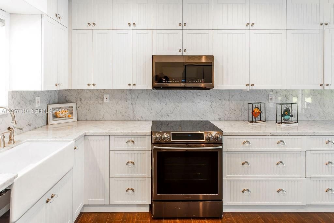
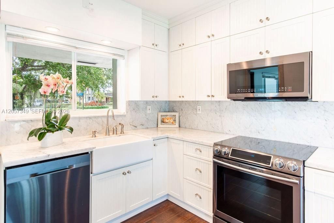
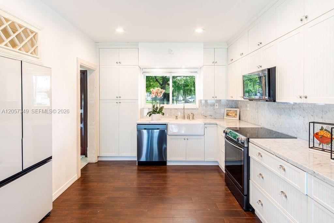
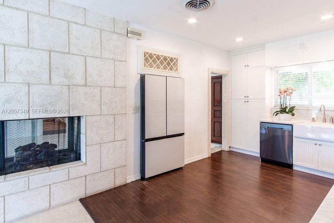
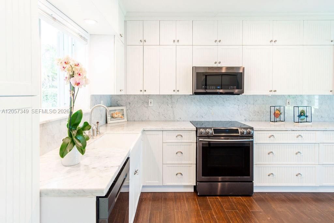
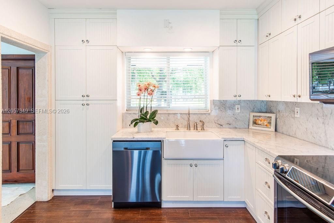
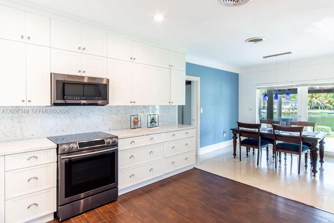
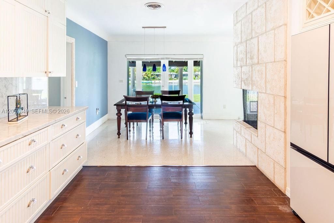
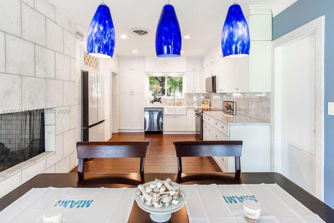
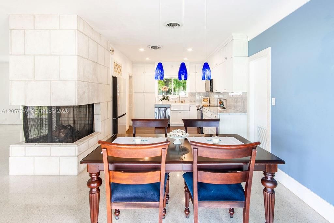
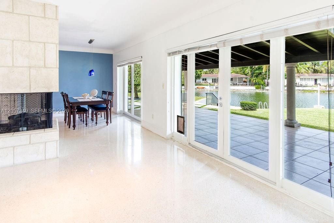
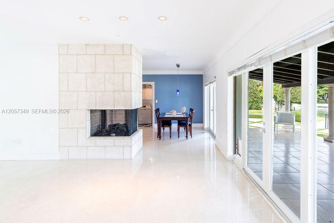
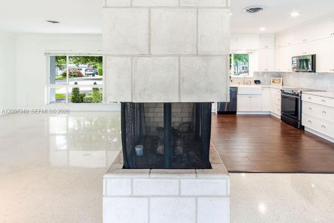
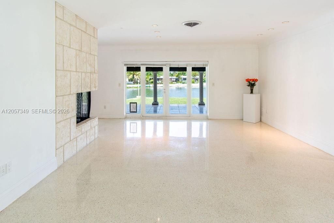
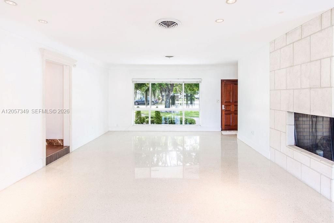
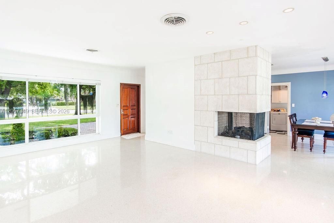
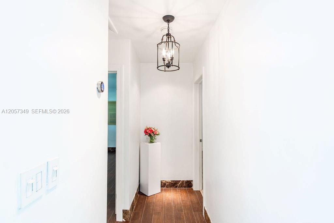
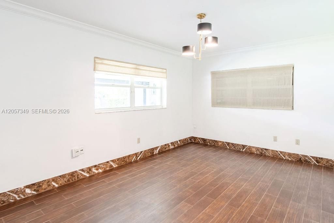
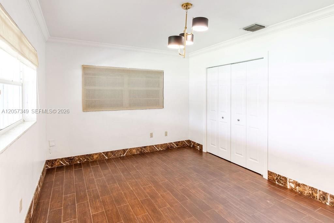
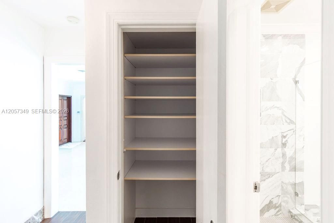
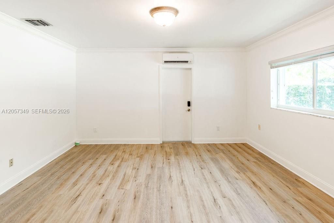
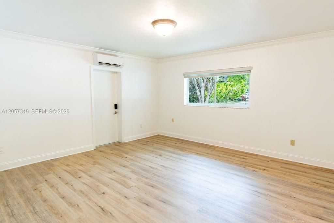
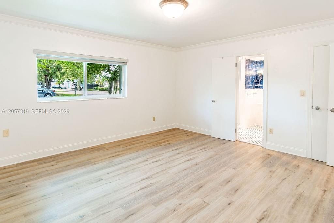
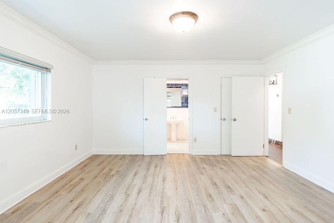
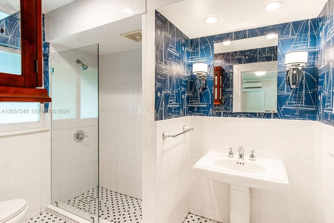
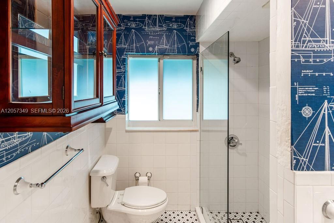
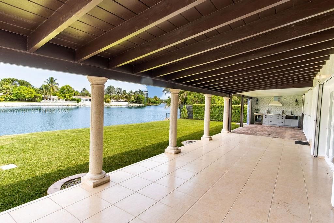
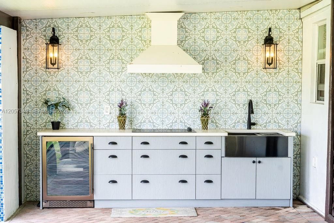
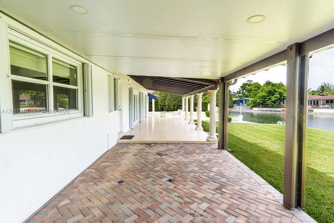
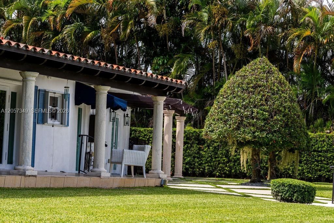
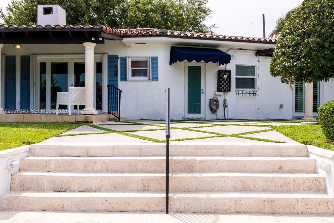
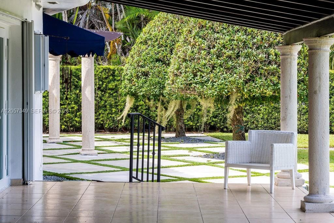
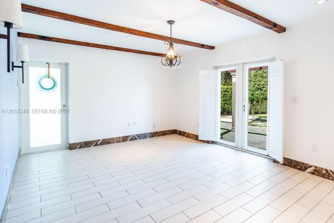
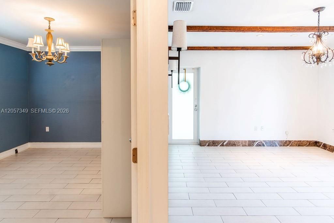
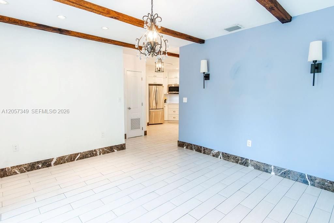
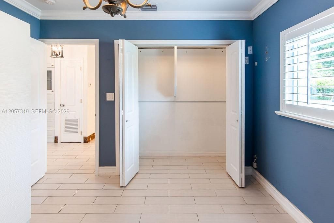
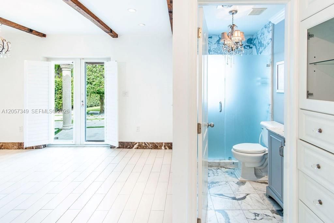
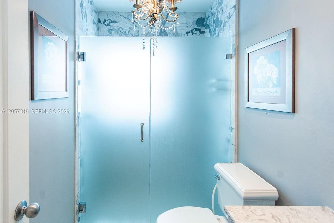
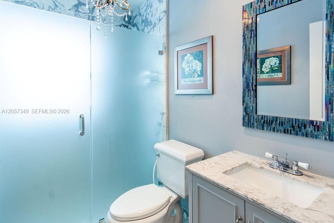
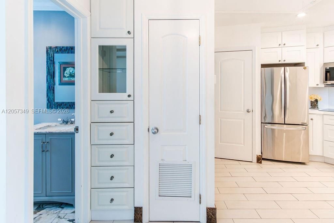
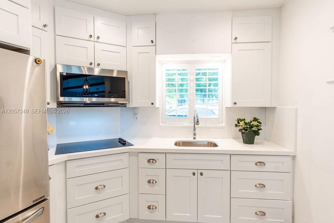
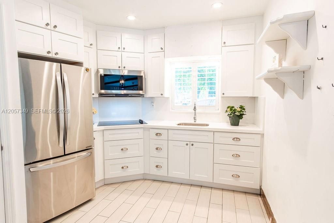
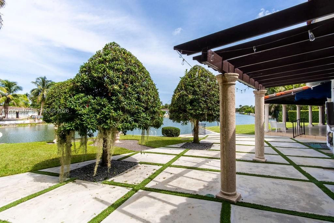
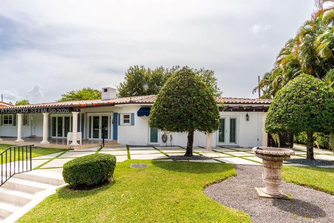
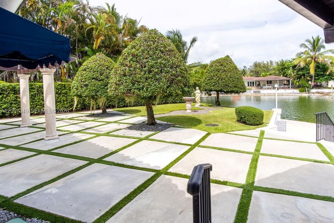
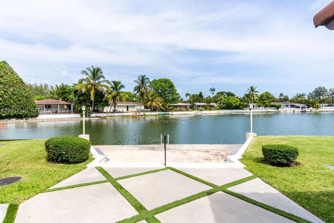
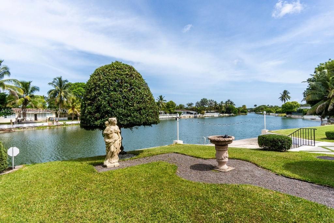
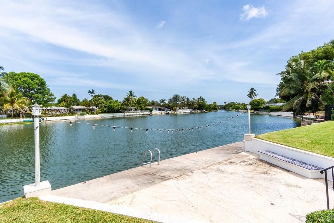
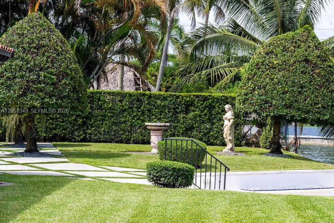
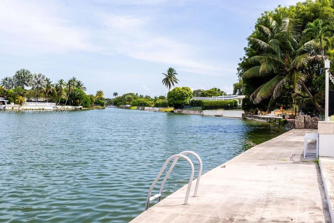
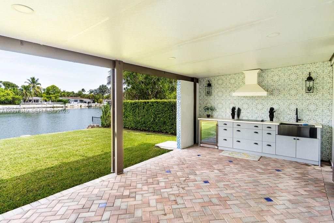
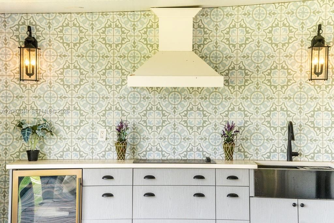
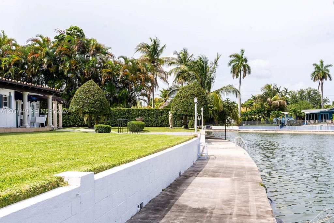
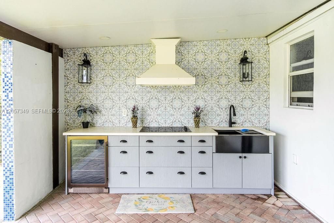
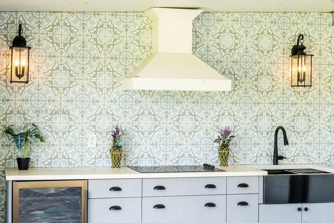
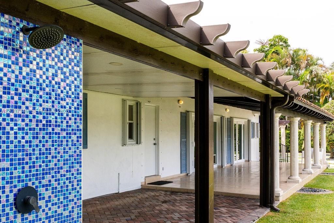
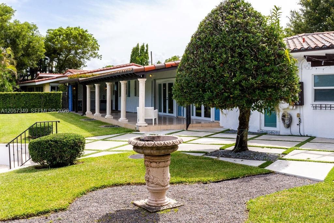
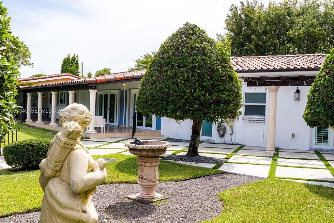
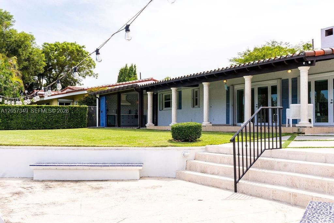
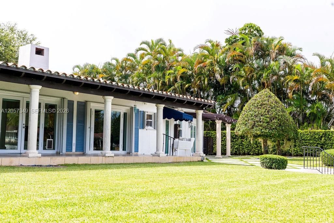
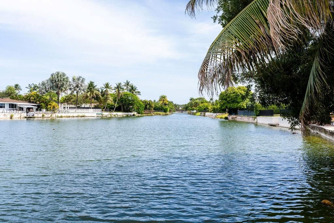
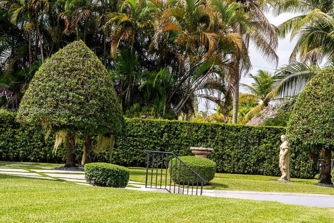
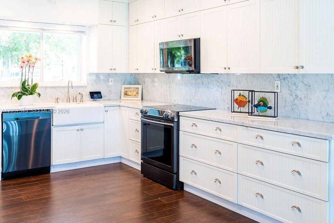
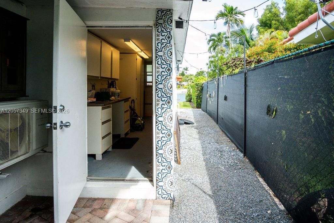
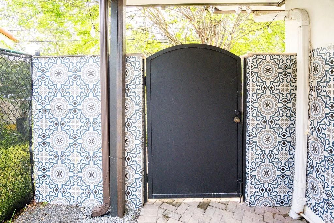
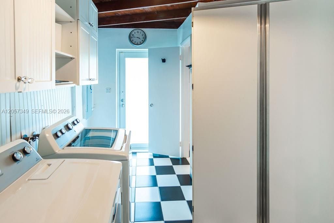
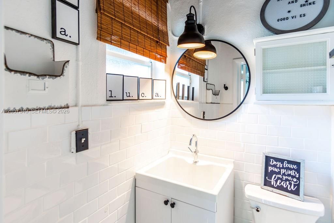
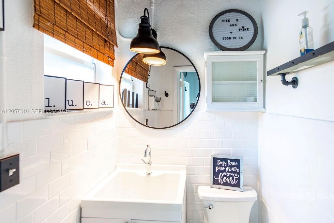
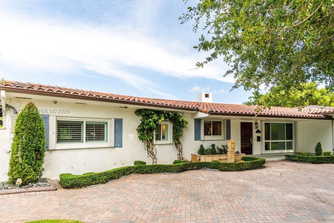
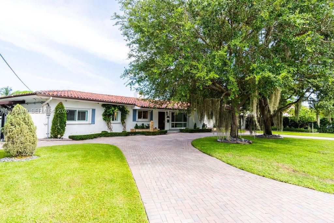
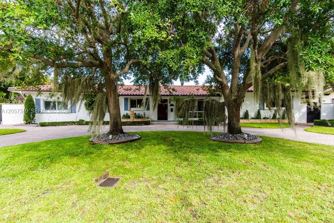
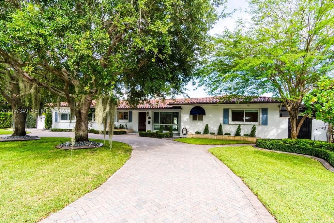
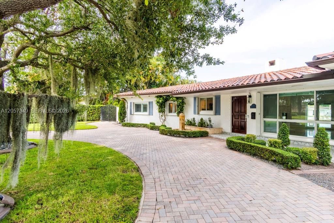
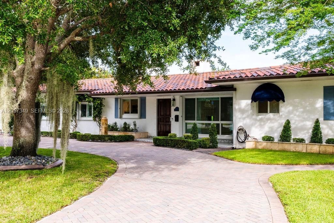
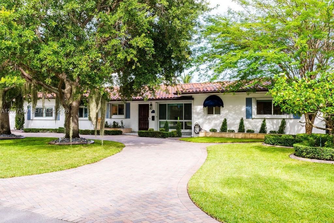
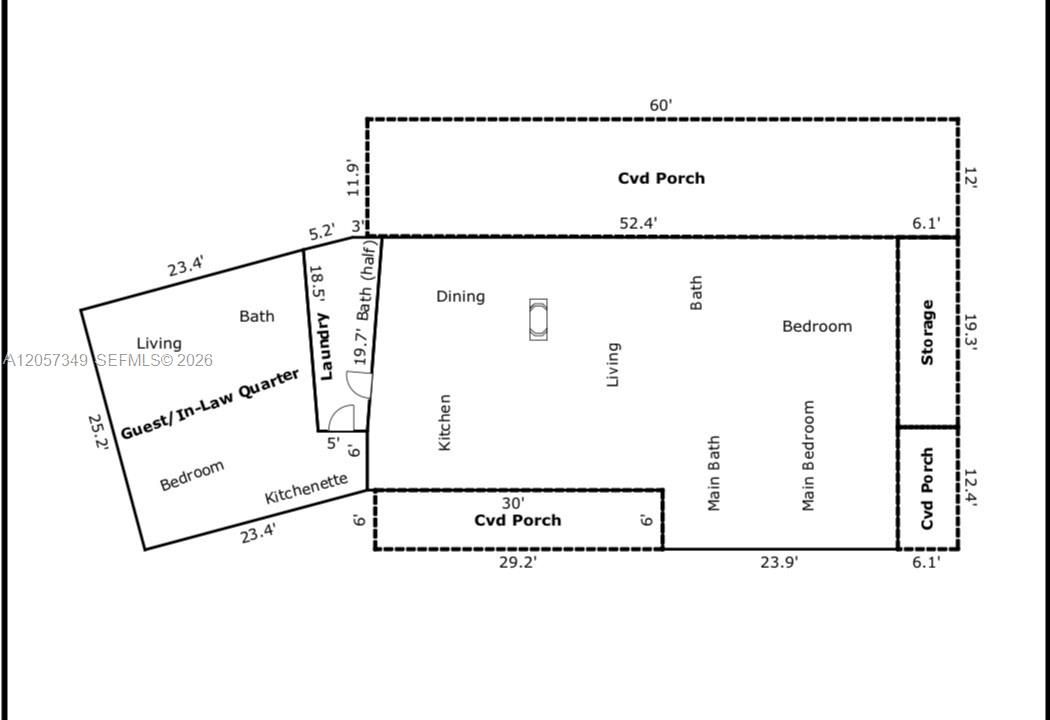
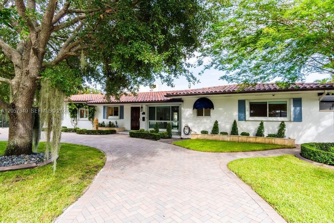
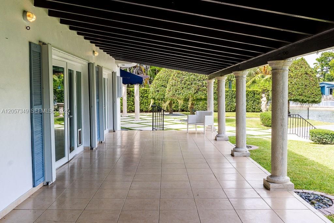
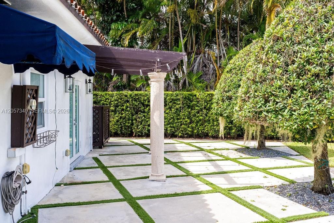
Secluded Lakefront Paradise in the City of Pleasant Living Experience the perfect fusion of timeless Mid-Century architecture and European elegance in this breathtaking South Miami oasis. Nestled on an expansive 13,000+ square foot lot within the highly coveted "City of Pleasant Living," this rare gem boasts a 107 feet of linear water frontage with panoramic, unobstructed views of Twin Lakes. Step inside to 2,205 square feet of light-filled, air-conditioned living space designed for seamless modern living. The open-concept layout flows effortlessly, where the spacious living area, dining room, and custom kitchen harmoniously evolve around a cozy focal-point fireplace—all framed by captivating lake backdrops. The home offers a thoughtful split plan featuring 3 generous bedrooms, 3 full bathrooms, and a chic powder room for visitors. The outdoor spaces are a masterclass in good taste, Mediterranean landscape design. Start your mornings on the quaint, private front patio, or host lavish gatherings on the sprawling back terrace. The ultimate Florida lifestyle awaits on your private lake deck and fully equipped summer kitchen, wrapped in lush, manicured greenery. Marrying peaceful waterfront seclusion with top-tier South Miami location connectivity, this property delivers an unmatched residential profile.
Ubicación

Detalles

Tipo:
Residential
Estacionamiento:
Circular Driveway
Año de construcción:
1956
Lote:
13080 Pies Cuadrados
Calefacción:
Central / Electric
precio por sq. medidor:
$958
Enfriamiento:
Central Air / Electric
HOA:
Sin datos

Valuation

Our model vs. what's actually selling nearby.
Estimate
$665,000
$505K – $1.5M
Confidence Low
List vs. estimate
$785K above estimate
List $1,450,000 · +118.0%
Our model says this listing is priced above recent comparable activity. Room to negotiate.
Price per sq ft
$957
+27.6% vs. city median $750
Based on
5 MLS comparables
+ 27 public-records sales within 0.5 mi
Median actual sale: $1.0M
Median of recent comparable listings. Sold comps use closing price, active listings use list price.

Destacados

Annual tax
$3,283
2025
View
Lake, Other
Waterfront
WF/No Ocean Access, Lake
Más hechos y características
  • Piso

    • Other

    • Terrazzo

    • Tile

    Calefacción

    • Central

    • Electric

    Enfriamiento

    • Central Air

    • Electric

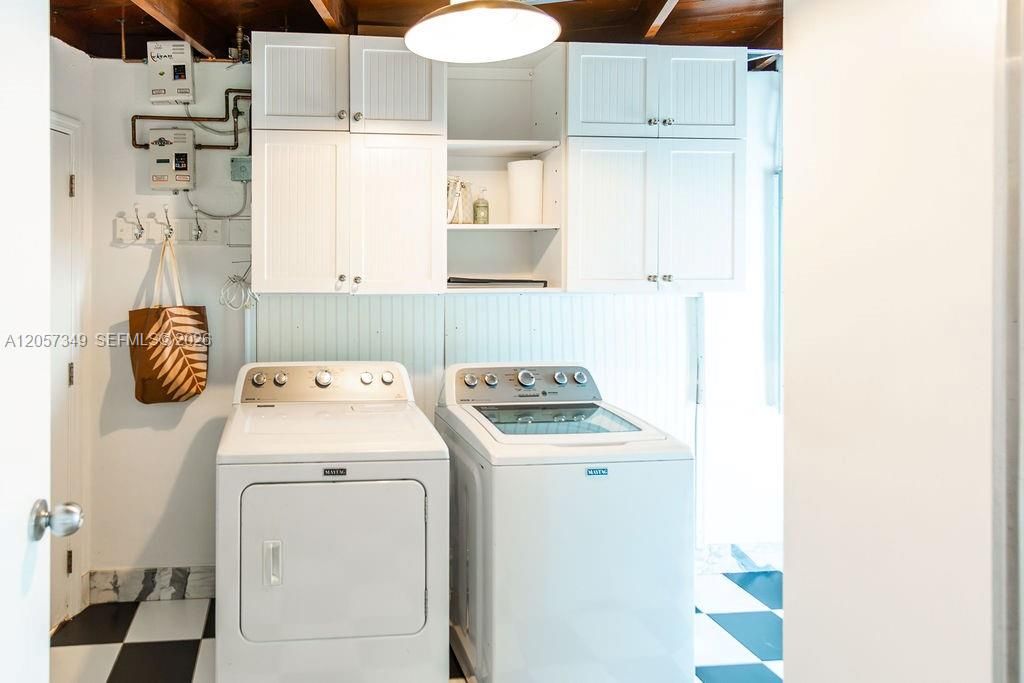
    Accesorios

    • Dishwasher

    • Dryer

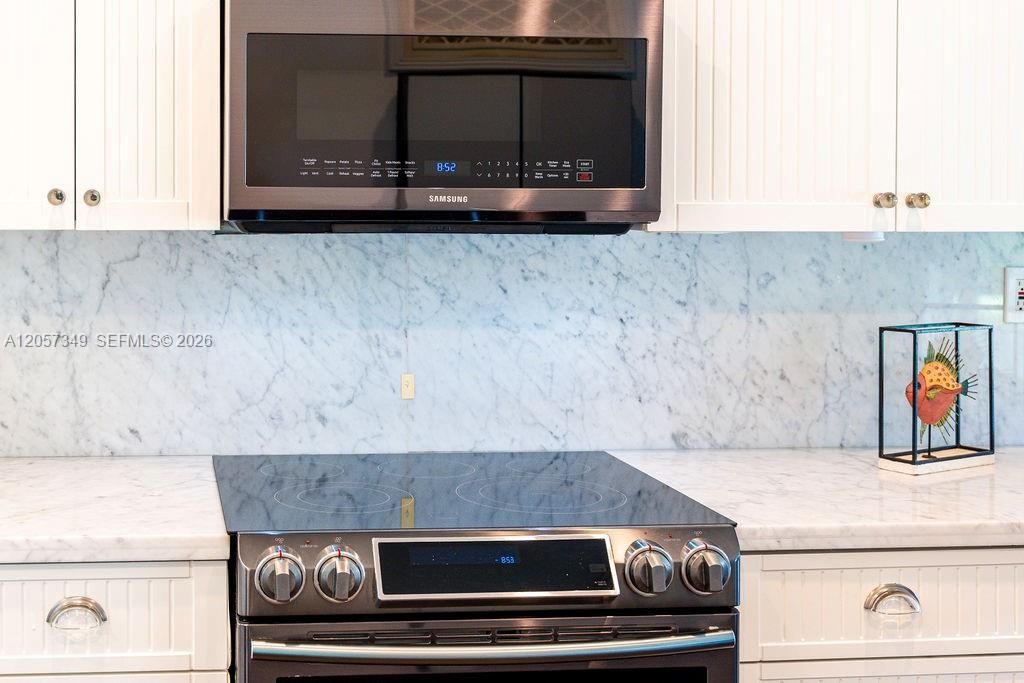
    • Electric Range

    • Electric Water Heater

    • Ice Maker

    • Microwave

    • Refrigerator

    • Self Cleaning Oven

    • Washer

    Otras características interiores

    • First Floor Entry

    • French Doors

    • Other

    • Split Bedroom

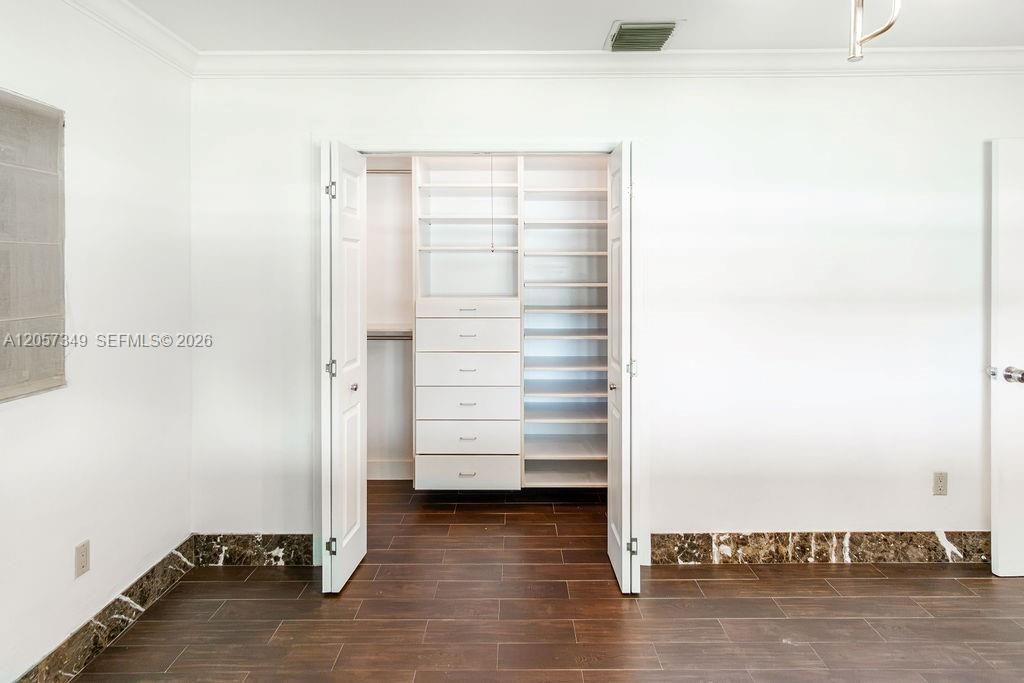
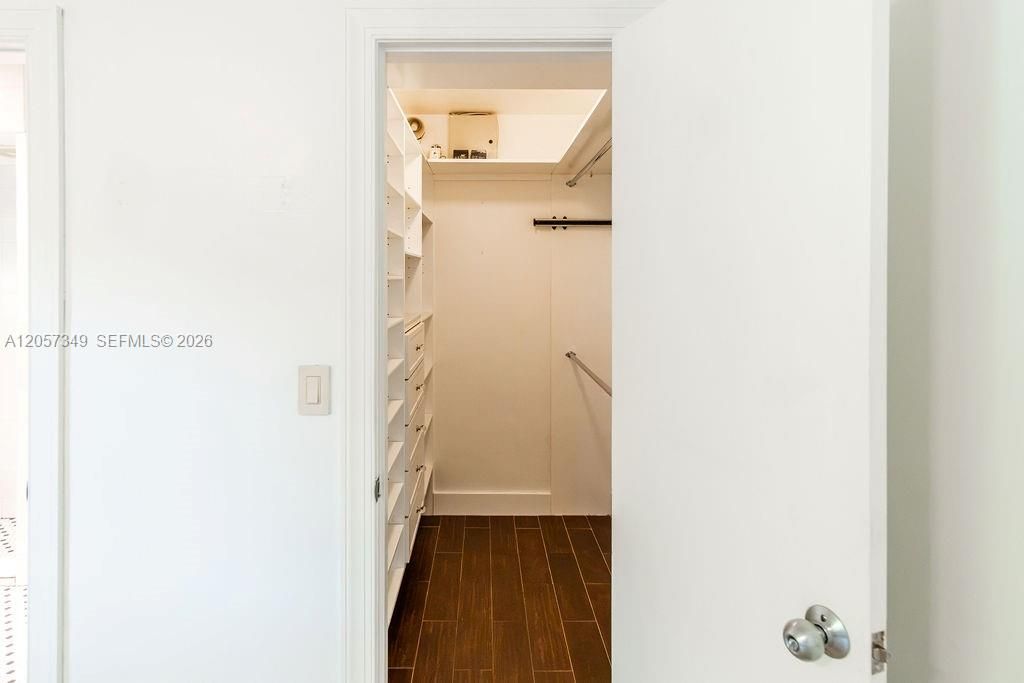
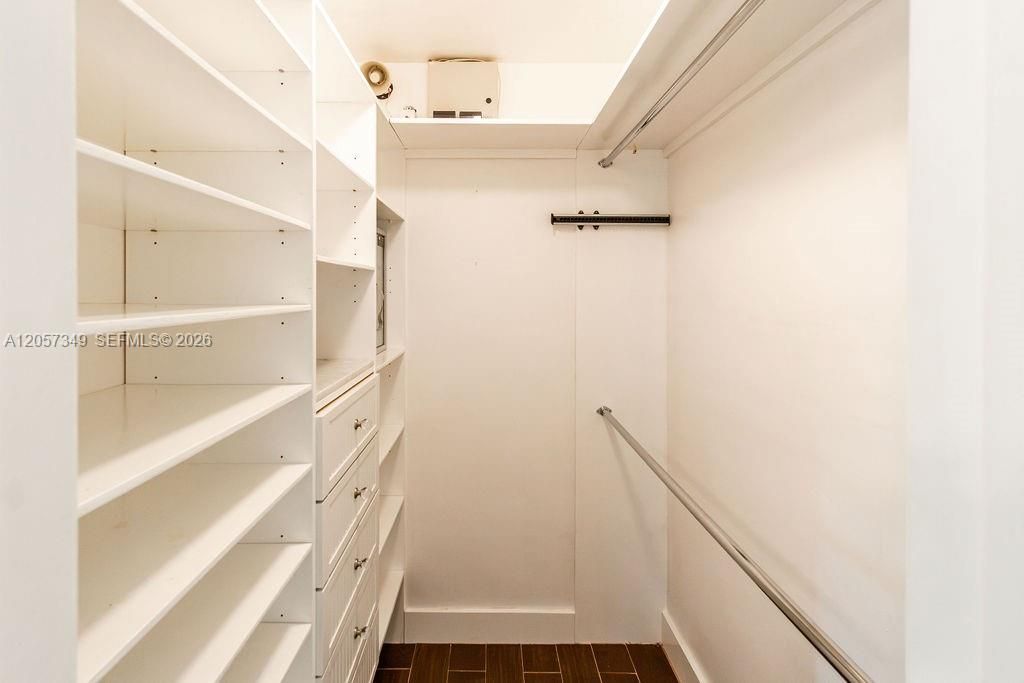
    • Walk-In Closet(s)

    • Garage Converted

    • Maid/In-Law Quarters

    Dormitorios y baños

    • Dormitorios: 3

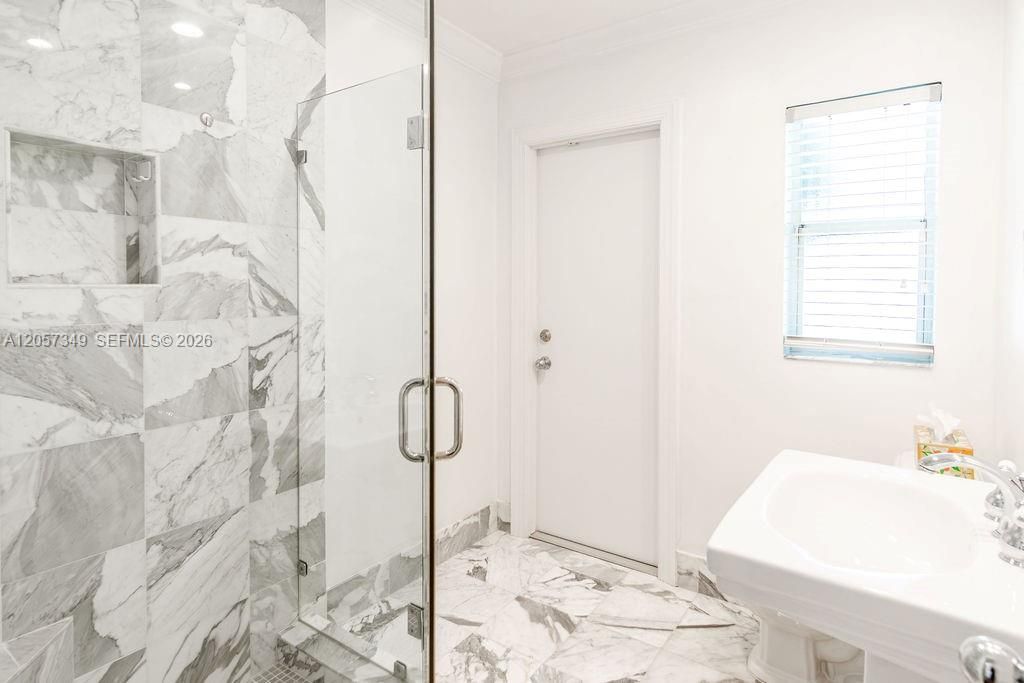
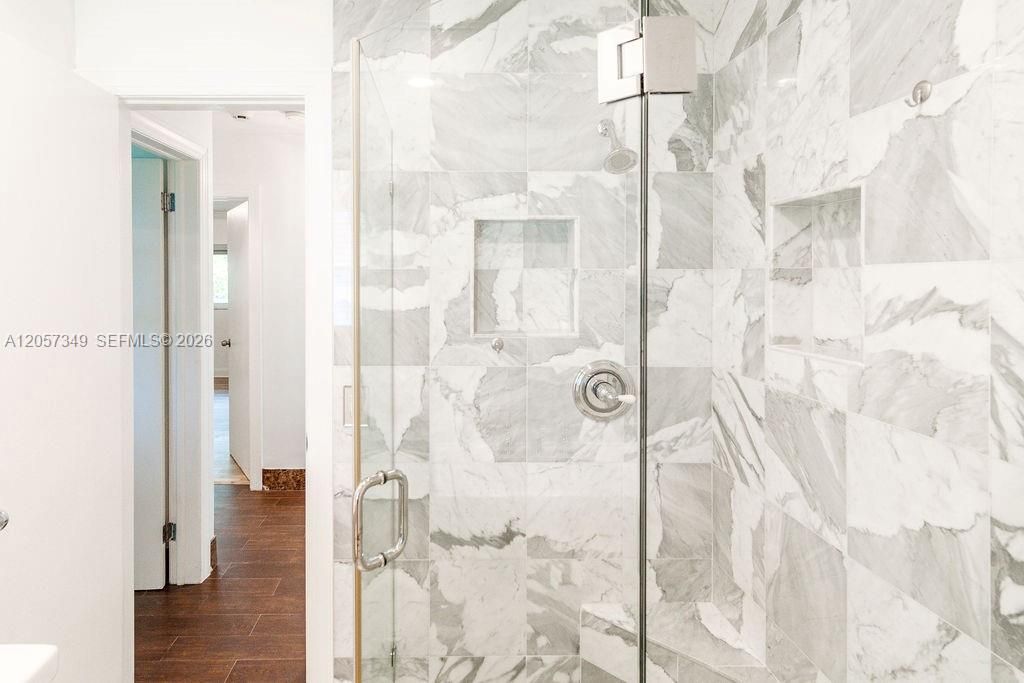
    • Baños completos: 2

  • Estacionamiento

    • Circular Driveway

    Propiedad

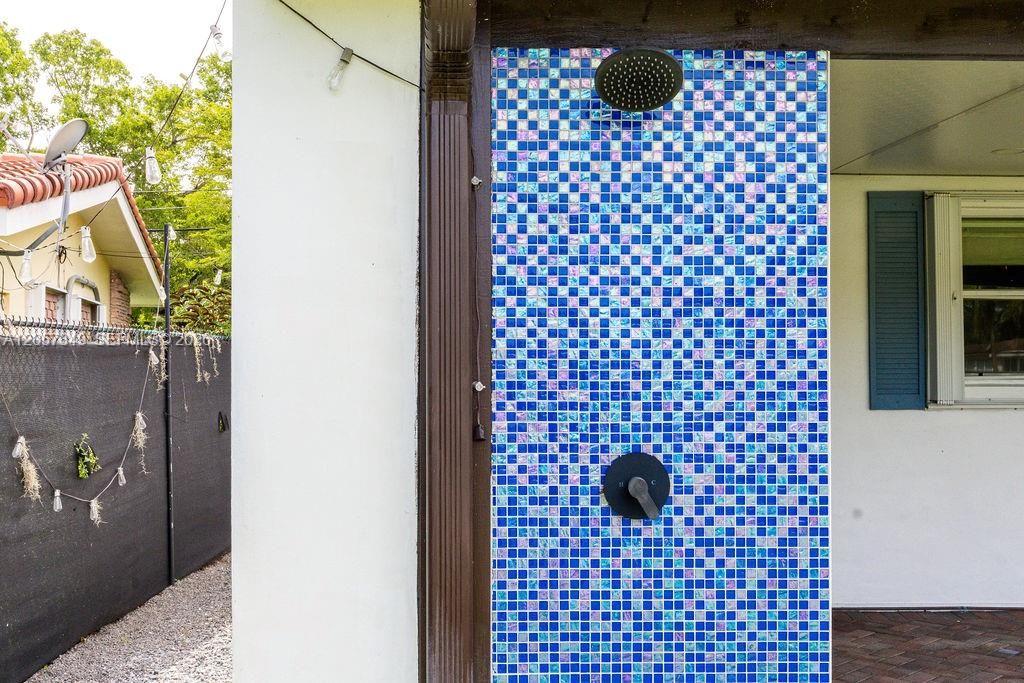
    • Características Exteriores: Built-In Grill / Outdoor Shower

    Lote

    • Lote: 13080 Pies Cuadrados

    Otra Información de Propiedad

    • Número de Parcela: 09-40-25-040-0690

    • Zonificación: 0800

  • Tipo y estilo

    • Tipo de propiedad: Residential

    • Subtipo de propiedad: Single Family Residence

  • Otra información financiera

    • Importe anual de impuestos: $3,283

  • Detalles de la fuente

    • MLS ID: A12057349

    Otros hechos

    • Materiales de construcción: CBS Construction

    • Características de la chimenea: Fireplace

    • Características del lote: 1/4 To Less Than 1/2 Acre Lot

    • Características del patio y el porche: Deck / Open Porch / Patio

    • Características de la ventana: Complete Accordian Shutters / Hurricane Shutters / Blinds / Other Windows / Plantation Shutters

    • Caras de dirección: West

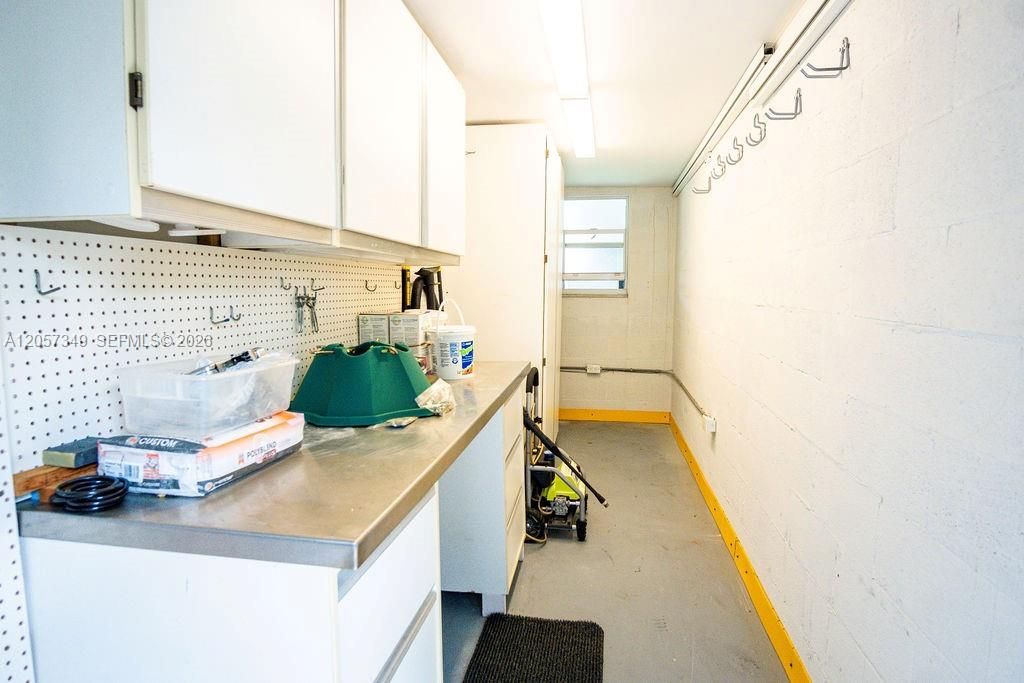
    • Otras estructuras: Shed(s)

    • Estilo arquitectónico: Detached / One Story

    • Frente al mar: Si

    • Hogar: Si

    • Salón: 1514

    • Fuente de agua: Municipal Water

    • Nombre de subdivisión: MERION PARK

Consulta privada
Habla con el asesor de este inmueble.
Planos, documentos del HOA, comparables off-market, agendar una visita privada — un solo mensaje directo al especialista local.

Más como esta

Nuevo
Activo con contrato
$1,150,000
Casa
3 camas · 2 baños · 2,154 sqft
KINGS CREEK, Miami
8530 SW 81st Ln, Miami FL 33143
Nuevo
Activo con contrato
$1,800,000
Casa
3 camas · 3 baños · 2,423 sqft
KENDALL EAST, Pinecrest
7190 SW 100th St, Pinecrest FL 33156
Activo con contrato
$1,250,000
Casa
5 camas · 2 baños · 2,996 sqft
KENDALL POINT 1ST ADDN, Miami
8560 SW 85th Ave, Miami FL 33143
Activo con contrato
$1,380,000
Casa
3 camas · 2 baños · 1,564 sqft
COCOPLUM TERR, South Miami
6390 SW 69th St, South Miami FL 33143
Activo con contrato
$1,850,000
Casa
4 camas · 4 baños · 3,243 sqft
GALLOWAY ESTATES AT SNAPP, Miami
8235 SW 85th Ter, Miami FL 33143
Activo con contrato
$1,250,000
Casa
3 camas · 3 baños · 3,434 sqft
CORAL WAY HOMESITES, Miami
2825 SW 79th Ct, Miami FL 33155
Activo con contrato
$1,295,000
Casa
3 camas · 2 baños · 1,509 sqft
CENTRAL MIAMI PART 2, Miami
6351 SW 39th St, Miami FL 33155
Activo con contrato
$1,395,000
Casa
4 camas · 3 baños · 2,318 sqft
TAMIAMI ACRES PLAN 1, Miami
5889 SW 17th St, Miami FL 33155

Mercado cerca de esta dirección

Conteos en vivo en la misma zona.
Ver todo

The multiple listing information is provided by the Miami Association of REALTORS® from a copyrighted compilation of listings. The compilation of listings and each individual listing are ©2026-present Miami Association of REALTORS®. All Rights Reserved. The information provided is for consumers' personal, noncommercial use and may not be used for any purpose other than to identify prospective properties consumers may be interested in purchasing. All properties are subject to prior sale or withdrawal. All information provided is deemed reliable but is not guaranteed accurate, and should be independently verified. Listing courtesy of: RE/MAX Advance Realty II