Vender tu casa
Valoración gratuita de tu hogar
Contacto
Cuéntenos sobre sus necesidades
5713 COOPERS HAWK COURT

Casa En Venta
$529,654

BTC: 8.35416404

ETH: 278.37846361

3 días
4 camas
3 baños
2,185 sqft

Visión general

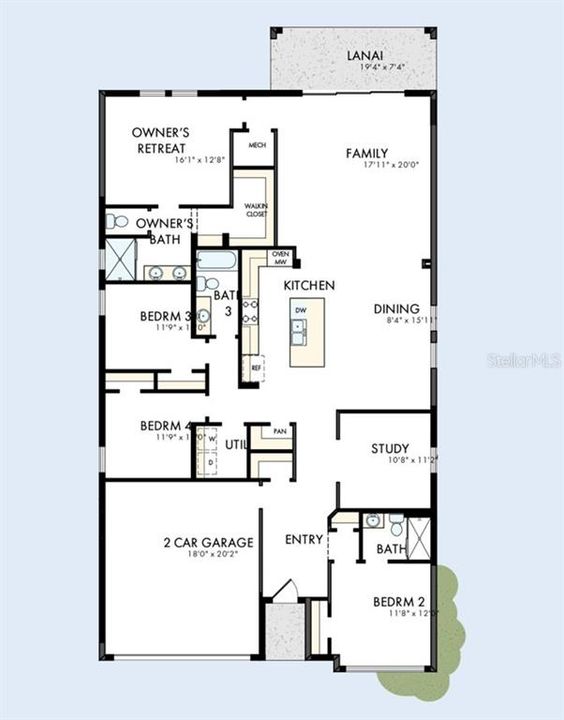
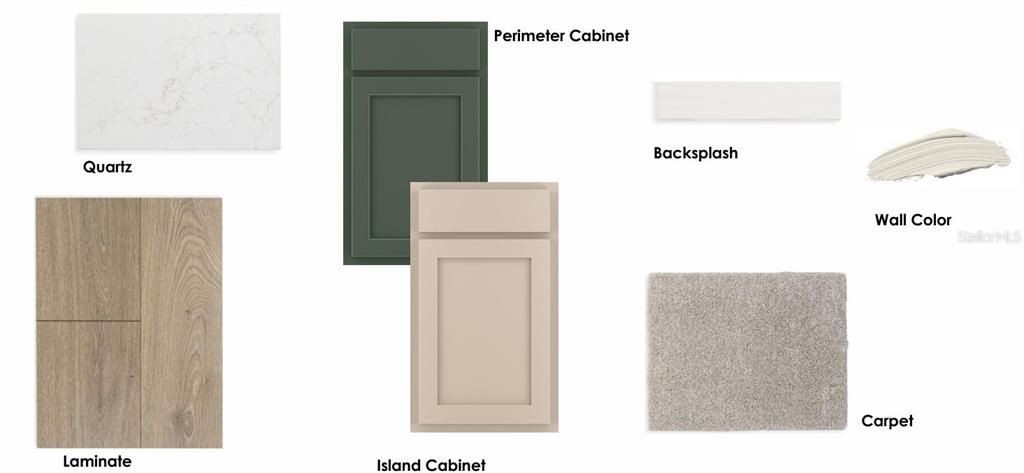
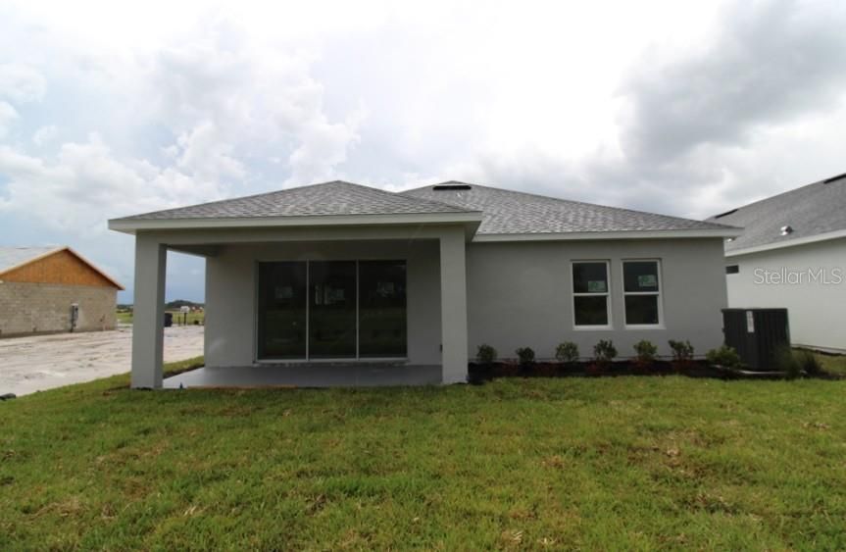
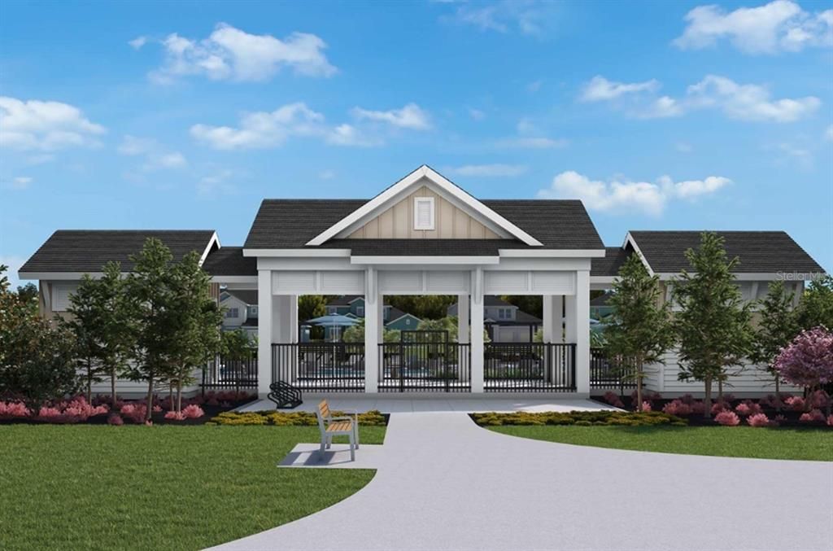
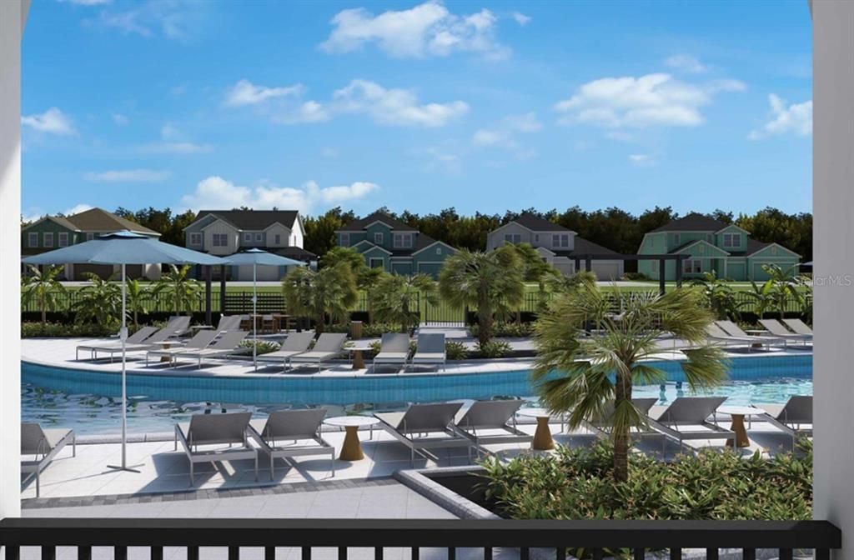
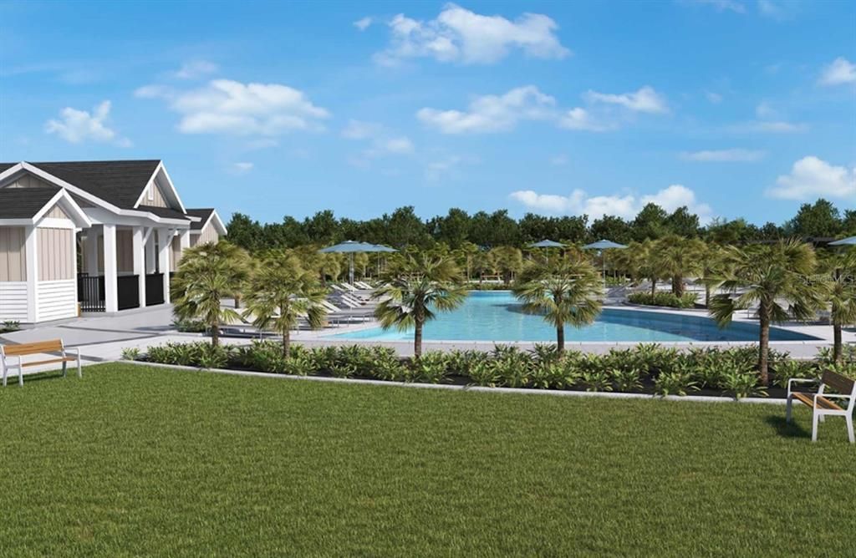
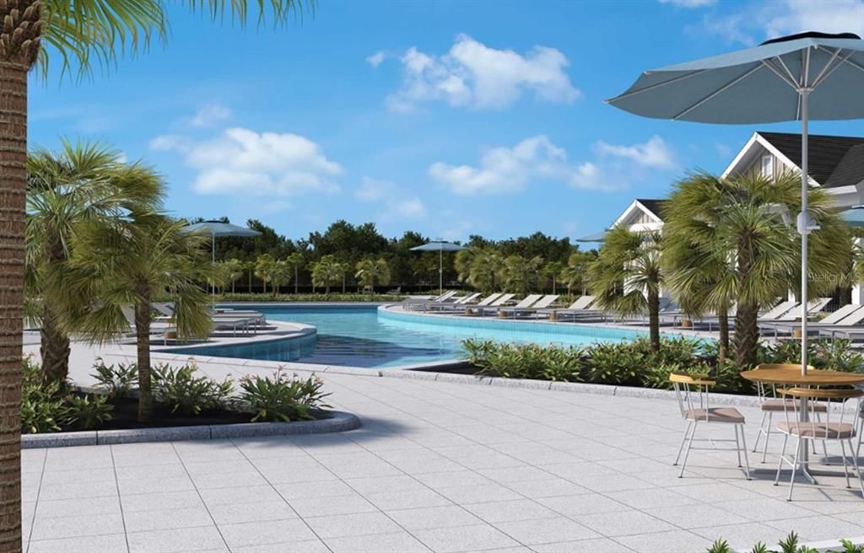
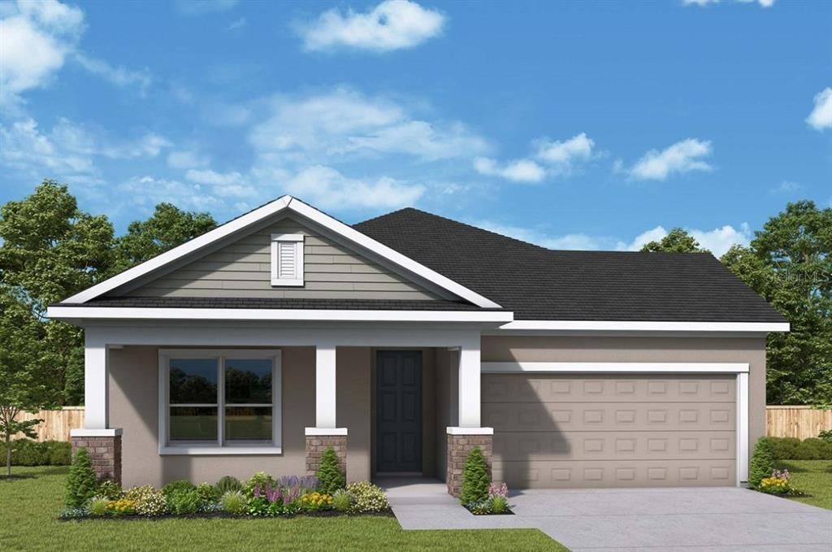
Under Construction. Experience the award-winning craftsmanship and thoughtful design that define every David Weekley Home in The Sparkman. This beautifully designed single-story home features 4 bedrooms, 3 bathrooms, and a private study, offering the perfect blend of comfort, functionality, and style. Relax on the charming front porch or enjoy the spacious open-concept living area, designed for both everyday living and effortless entertaining. A secondary bedroom with its own private bath provides added privacy for guests or multigenerational living, while the dedicated study creates the ideal work-from-home space. The covered rear lanai extends your living area outdoors, where you'll enjoy no rear neighbors and a tranquil pond view, creating the perfect setting to relax and unwind after a long day. With an open and inviting layout, thoughtfully designed spaces for every member of the family, and the quality craftsmanship that has made David Weekley Homes an award-winning builder, The Sparkman truly has it all. For a limited time, take advantage of exclusive incentives available to the first 10 buyers, including a 4.99% fixed interest rate while the home is under construction, plus all allowable closing costs paid. Don't miss your opportunity to own this exceptional home in Palmeras at Crossprairie, one of Central Florida's most exciting new communities. Schedule your private tour today!

Ubicación

Detalles

Tipo:
Residential
Estacionamiento:
Driveway / Garage Door Opener
Año de construcción:
2026
Lote:
0.14 Hectáreas
Calefacción:
Central / Electric
precio por sq. medidor:
$242
Enfriamiento:
Central Air
HOA:
$95

Valuation

Our model vs. what's actually selling nearby.
Estimate
$434,090
$402K – $481K
Confidence Medium
List vs. estimate
$95K above estimate
List $529,654 · +22.0%
Our model says this listing is priced above recent comparable activity. Room to negotiate.
Price per sq ft
$242
+9.9% vs. city median $220
Based on
28 MLS comparables
Median of recent comparable listings. Sold comps use closing price, active listings use list price.

Destacados

Annual tax
$9,480
2026
HOA
$95/mo
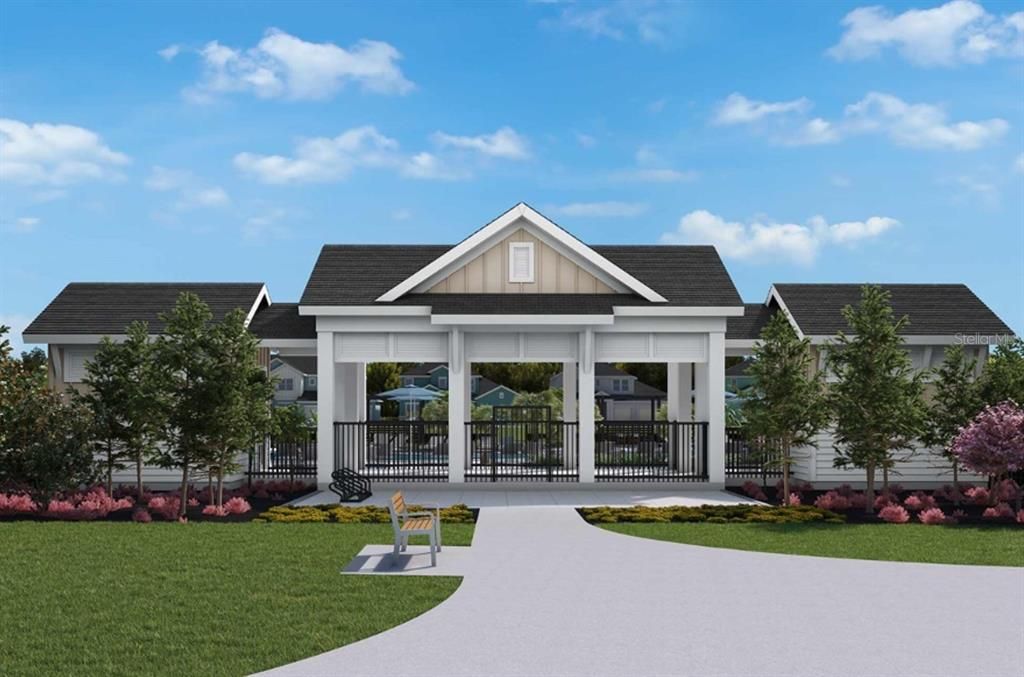
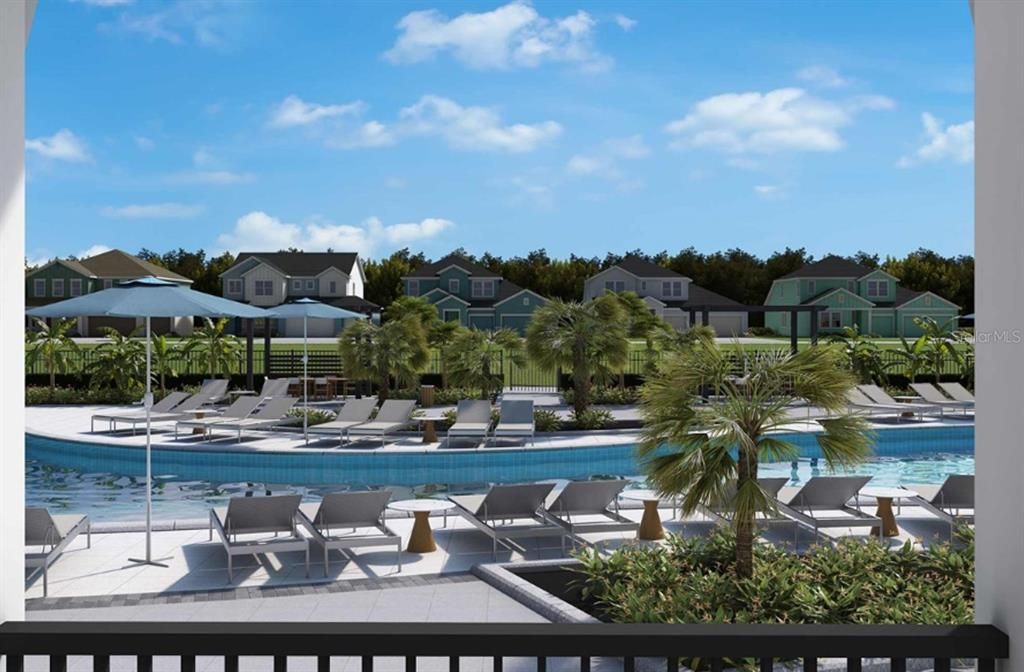
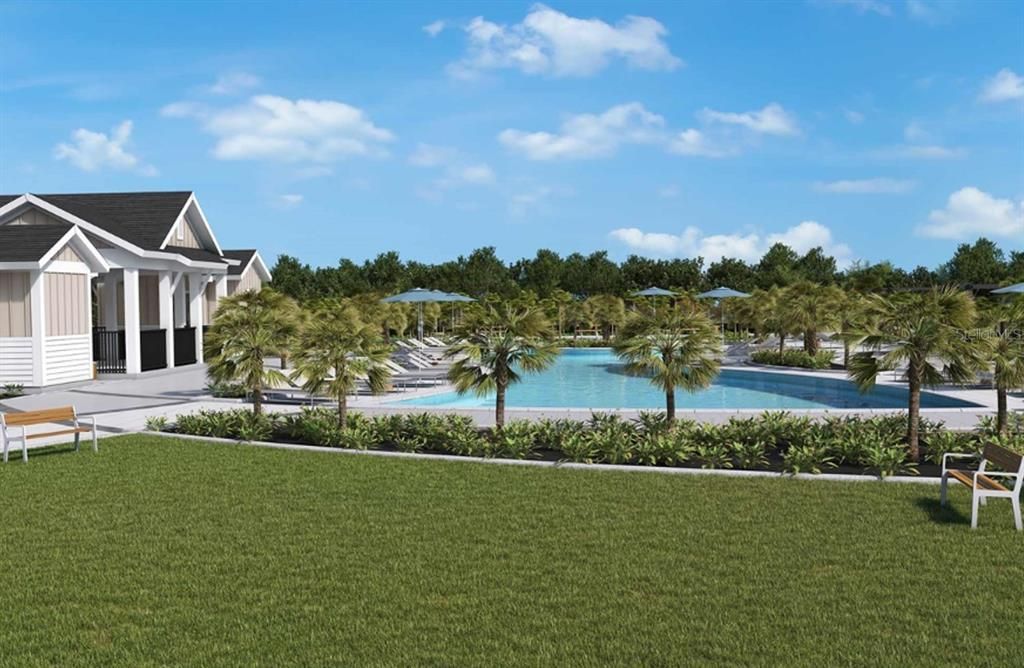
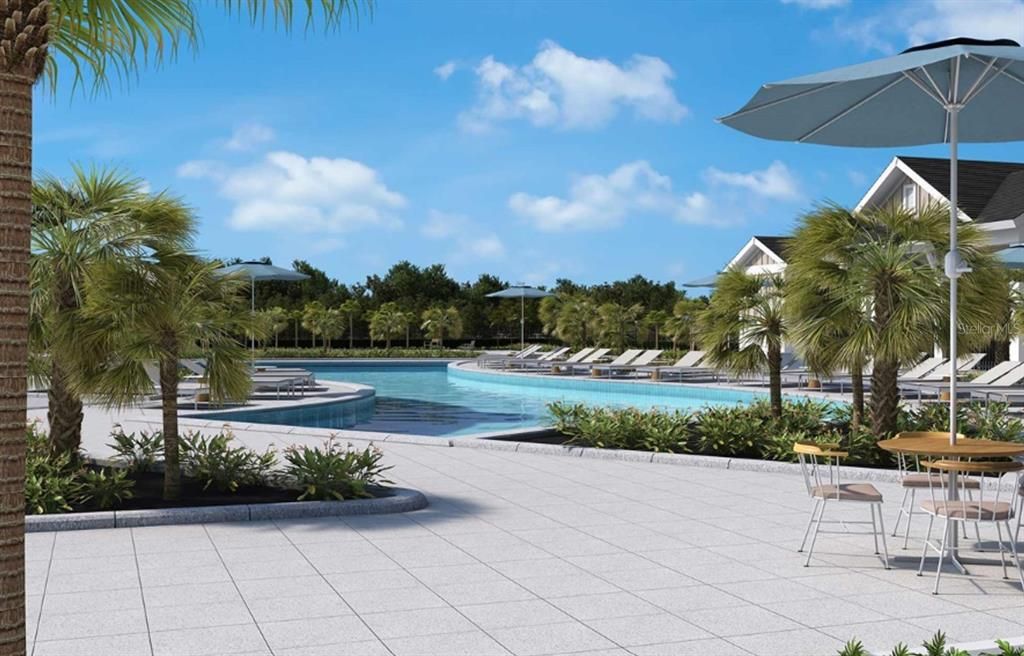
Community Pool, Maintenance Grounds, Maintenance Repairs
View
Water
Garage
2 car garage
Pets
Allowed
Más hechos y características
  • Piso

    • Carpet

    • Ceramic Tile

    • Laminate

    Calefacción

    • Central

    • Electric

    Enfriamiento

    • Central Air

    Accesorios

    • Built-In Oven

    • Convection Oven

    • Cooktop

    • Dishwasher

    • Disposal

    • Electric Water Heater

    • Refrigerator

    Otras características interiores

    • Eating Space In Kitchen

    • High Ceilings

    • Kitchen/Family Room Combo

    • Living Room/Dining Room Combo

    • Open Floorplan

    • Solid Surface Counters

    • Solid Wood Cabinets

    • Split Bedroom

    • Stone Counters

    • Thermostat

    • Walk-In Closet(s)

    • Window Treatments

    Dormitorios y baños

    • Dormitorios: 4

    • Baños completos: 3

  • Estacionamiento

    • Driveway

    • Garage Door Opener

    Propiedad

    • Pisos: One

    • Características Exteriores: Irrigation System / Sidewalk / Sliding Doors / Sprinkler Metered

    Lote

    • Lote: 0.14 Hectáreas

    Otra Información de Propiedad

    • Número de Parcela: 282630013600011820

    • Zonificación: RESI

  • Tipo y estilo

    • Tipo de propiedad: Residential

    • Subtipo de propiedad: Single Family Residence

  • Utilidad

    • Cable Available

    • Electricity Available

    • Electricity Connected

    • Sewer Available

    • Sprinkler Meter

    • Sprinkler Recycled

    • Street Lights

    • Underground Utilities

    • Water Available

    Energía verde

    • Appliances

    • HVAC

    • Thermostat

    • Windows

  • Otra información financiera

    • HOA: $95

    • Frecuencia HOA: Monthly

    • Importe anual de impuestos: $9,480

  • Detalles de la fuente

    • MLS ID: TB8530410

    Otros hechos

    • Materiales de construcción: Block / Cement Siding / Concrete / Wood Frame

    • Detalles de la fundación: Slab

    • Características de lavandería: Electric Dryer Hookup / Laundry Room / Washer Hookup

    • Características del lote: Landscaped / Sidewalk

    • Características del patio y el porche: Covered / Porch / Rear Porch

    • Características de la ventana: Blinds / Double Pane Windows / Low-Emissivity Windows

    • Caras de dirección: West

    • Estilo arquitectónico: Craftsman

    • Espacios de garaje: 2

    • Garaje adjunto: Si

    • Garaje: Si

    • Salón: 2185

    • Fuente de agua: Public

    • Nombre de subdivisión: PALMERAS AT CROSSPRAIRIE

Consulta privada
Habla con el asesor de este inmueble.
Planos, documentos del HOA, comparables off-market, agendar una visita privada — un solo mensaje directo al especialista local.

Más como esta

En Venta
$460,000
Casa
4 camas · 3 baños · 2,190 sqft
ESPRIT PH 1, ST CLOUD
3707 MOON DANCER PLACE
Nuevo
En Venta
$529,900
Casa
4 camas · 3 baños · 2,772 sqft
SAWGRASS UNIT 2, ST CLOUD
3910 COUNTRYSIDE VIEW COURT
Nuevo
En Venta
$534,146
Casa
4 camas · 3 baños · 2,317 sqft
PALMERAS AT CROSSPRAIRIE, ST CLOUD
5701 COOPERS HAWK COURT
Nuevo
En Venta
$380,000
Casa
3 camas · 2 baños · 1,784 sqft
EDGEWATER ED-4 LT 1 REP, ST CLOUD
4629 CROSS PRAIRIE PARKWAY
Nuevo
En Venta
$646,349
Casa
5 camas · 3 baños · 3,574 sqft
WATERLIN, ST CLOUD
4458 E FIREFLY LANE
Nuevo
En Venta
$660,669
Casa
6 camas · 4 baños · 4,081 sqft
WATERLIN, ST CLOUD
4452 S FIREFLY LANE
Nuevo
En Venta
$446,260
Casa
4 camas · 2 baños · 2,111 sqft
WATERLIN 45'S, ST CLOUD
4536 E FIREFLY LANE
Nuevo
En Venta
$647,746
Casa
6 camas · 4 baños · 4,081 sqft
WATERLIN, ST CLOUD
200 S CYPRESS FORK TRAIL

Mercado cerca de esta dirección

Conteos en vivo en la misma zona.
Ver todo

The multiple listing information is provided by the Stellar MLS from a copyrighted compilation of listings. The compilation of listings and each individual listing are ©2026-present Stellar MLS. All Rights Reserved. The information provided is for consumers' personal, noncommercial use and may not be used for any purpose other than to identify prospective properties consumers may be interested in purchasing. All properties are subject to prior sale or withdrawal. All information provided is deemed reliable but is not guaranteed accurate, and should be independently verified. Listing courtesy of: WEEKLEY HOMES REALTY COMPANY