Vender tu casa
Valoración gratuita de tu hogar
Contacto
Cuéntenos sobre sus necesidades
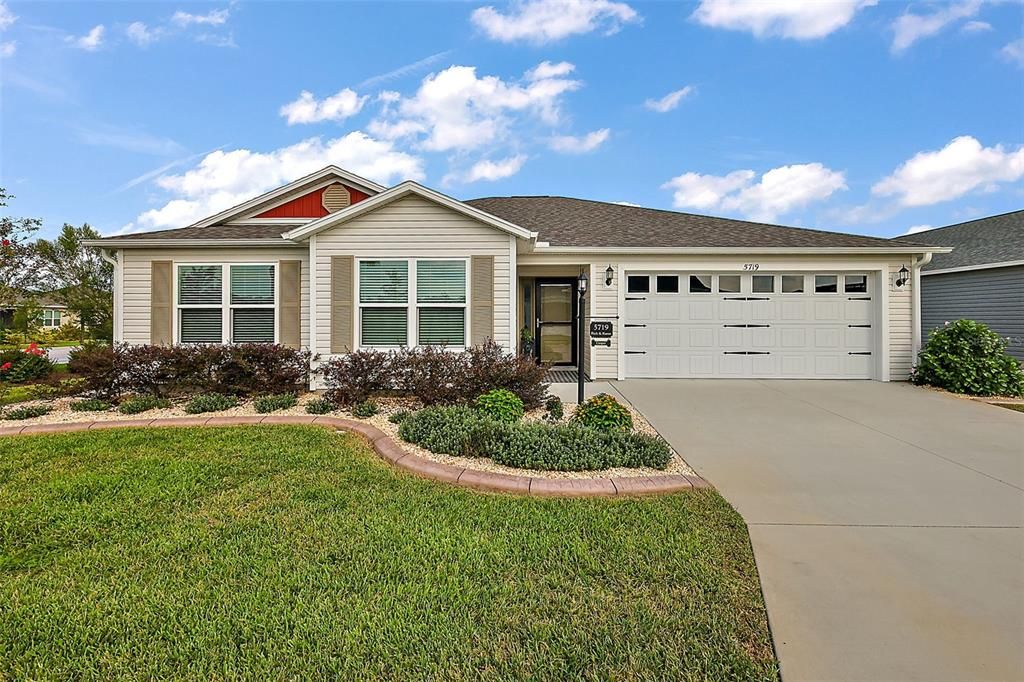
5719 BARRAW TERRACE

Casa Vendido Recientemente
$399,900

BTC: 4.78234872

ETH: 164.43256579

Fecha de venta: 2023-10-06
4 días
3 camas
2 baños
1,527 sqft

Visión general

BETTER THAN NEW 3/2 Anchor with a FULL TWO-CAR GARAGE and ROOM for a POOL on a CORNER LOT in the highly desirable Village of St. Catherine. GREAT LOCATION next to SAWGRASS GROVE and more! Over $30,000 in improvements! This home boasts tremendous curb appeal with enhanced landscaping around the entire property. Additional exterior upgrades include high-end remote-controlled screens on the lanai, gutters around the entire property, and a storm door. The many interior features include volume ceilings, recently painted interior, vinyl flooring in the main living areas, upgraded ceiling fans and light fixtures, upgraded valance and vertical blinds, cabinet hardware, and mirror trims. The large open kitchen boasts WHITE cabinets with upgraded molding, striking countertops, STAINLESS appliances, GAS range, and counter-height breakfast bar. The kitchen opens to the spacious living and dining areas with vaulted ceilings. The luxurious master suite boasts a spacious bedroom, walk-in closet, and en suite bathroom with double sinks and tiled walk-in shower. Bedrooms 2-3 have closets and either one could be used as a den or home office. The indoor laundry room with washer, dryer, built-in cabinets, and utility sink is conveniently located between the garage and the kitchen. This home offers a great outdoor space with the spacious screened lanai with high-end remote controlled screens and a concrete patio that is perfect for grilling. Enjoy the tremendous privacy afforded by the enhanced landscaping. The backyard is even large enough for a pool! TURNKEY PACKAGE available separately. Garage refrigerator included. The Village of St. Catherine is close to Sawgrass Grove & Brownwood Paddock Square; four neighborhood pools & recreation centers (St. Catherine, Bradford, Aviary, Hawkins); three large regional recreation complexes (Ezell, Everglades & Rohan); Southern Oaks Country Club & Championship Golf Course; Clifton Cove Putting Course; Shopping & Dining at Magnolia Plaza; and more! PLEASE WATCH OUR WALKTHROUGH VIDEO OF THIS BEAUTIFUL CORNER LOT HOME IN A GREAT LOCATION, and call today to schedule your Private Showing or Virtual Tour!

Ubicación

Detalles

Tipo:
Residential
Estacionamiento:
Driveway / Garage Door Opener
Año de construcción:
2021
Lote:
0.14 Hectáreas
Calefacción:
Central / Natural Gas
precio por sq. medidor:
$255
Enfriamiento:
Central Air
HOA:
Sin datos

Valuation

Our model vs. what's actually selling nearby.
Estimate
$398,000
$372K – $515K
Confidence Low
List vs. estimate
$8K below estimate
List $389,900 · -2.0%
Our model says this listing is priced below recent comparable activity. Expect competition.
Price per sq ft
$255
+0.6% vs. city median $253
Based on
27 MLS comparables
Median of recent comparable listings. Sold comps use closing price, active listings use list price.

Destacados

Annual tax
$3,063
2022
Pool
Other
Garage
2 car garage
Furnished
Negotiable
Más hechos y características
  • Piso

    • Carpet

    • Vinyl

    Calefacción

    • Central

    • Natural Gas

    Enfriamiento

    • Central Air

    Accesorios

    • Dishwasher

    • Dryer

    • Microwave

    • Range

    • Refrigerator

    • Washer

    Otras características interiores

    • Ceiling Fan(s)

    • Living Room/Dining Room Combo

    • Primary Bedroom Main Floor

    • Open Floorplan

    • Walk-In Closet(s)

    Dormitorios y baños

    • Dormitorios: 3

    • Baños completos: 2

  • Estacionamiento

    • Driveway

    • Garage Door Opener

    Propiedad

    • Pisos: One

    • Características Exteriores: Irrigation System

    Lote

    • Lote: 0.14 Hectáreas

    Otra Información de Propiedad

    • Número de Parcela: G36K001

    • Zonificación: RES

  • Tipo y estilo

    • Tipo de propiedad: Residential

    • Subtipo de propiedad: Single Family Residence

  • Utilidad

    • Public

  • Otra información financiera

    • Importe anual de impuestos: $3,063

  • Detalles de la fuente

    • MLS ID: G5073390

    Otros hechos

    • Materiales de construcción: Vinyl Siding / Wood Frame

    • Detalles de la fundación: Slab

    • Características de lavandería: Inside / Laundry Room

    • Características del lote: Corner Lot / Near Golf Course

    • Características del patio y el porche: Rear Porch / Screened

    • Características de la piscina: Other

    • Caras de dirección: West

    • Espacios de garaje: 2

    • Garaje adjunto: Si

    • Garaje: Si

    • Salón: 1527

    • Fuente de agua: Public

    • Nombre de subdivisión: THE VILLAGES

Consulta privada
Habla con el asesor de este inmueble.
Planos, documentos del HOA, comparables off-market, agendar una visita privada — un solo mensaje directo al especialista local.

Más como esta

Vendido Recientemente
$319,000
Casa
2 camas · 2 baños · 1,280 sqft
VILLAGES/WEST LAKE UN 46, THE VILLAGES
1779 FECHTEL AVENUE
Vendido Recientemente
$410,000
Casa
3 camas · 2 baños · 1,484 sqft
THE VILLAGES, THE VILLAGES
1972 STENERSON STREET
Vendido Recientemente
$470,000
Casa
3 camas · 2 baños · 1,969 sqft
THE VILLAGES, THE VILLAGES
1544 JAKE DRIVE
Vendido Recientemente
$434,500
Casa
3 camas · 2 baños · 1,569 sqft
VILLAGE OF ST CATHERINE'S, THE VILLAGES
5684 PATTERSON LOOP
Vendido Recientemente
$399,900
Casa
3 camas · 2 baños · 1,738 sqft
VILLAGES/SOUTHERN OAKS CARLA V, THE VILLAGES
2141 LOCKLIN LANE
Vendido Recientemente
$355,000
Casa
3 camas · 2 baños · 1,484 sqft
VILLAGES/SOUTHERN OAKS CARLA V, THE VILLAGES
2149 SCHULZ WAY
Vendido Recientemente
$286,800
Casa
3 camas · 2 baños · 1,426 sqft
SOUTHERN OAKS UN #89, THE VILLAGES
1296 TATE TERRACE
Vendido Recientemente
$335,847
Casa
3 camas · 2 baños · 1,627 sqft
PENNBROOKE FAIRWAYS, LEESBURG
626 GRAND VISTA TRAIL

Mercado cerca de esta dirección

Conteos en vivo en la misma zona.
Ver todo

The multiple listing information is provided by the Stellar MLS from a copyrighted compilation of listings. The compilation of listings and each individual listing are ©2026-present Stellar MLS. All Rights Reserved. The information provided is for consumers' personal, noncommercial use and may not be used for any purpose other than to identify prospective properties consumers may be interested in purchasing. All properties are subject to prior sale or withdrawal. All information provided is deemed reliable but is not guaranteed accurate, and should be independently verified. Listing courtesy of: RE/MAX PREMIER REALTY LADY LK