
Vender tu casa
Valoración gratuita de tu hogar
Contacto
Cuéntenos sobre sus necesidades
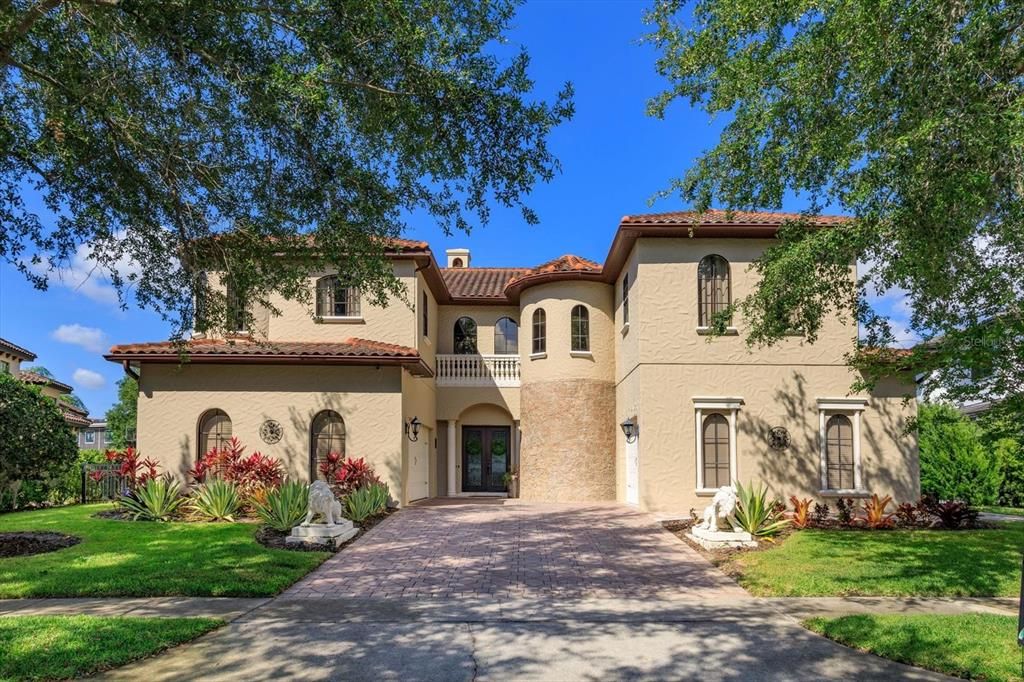
5719 EMERSON POINTE WAY

Casa Activo con contrato
$1,799,500

BTC: 23.02623161

ETH: 734.78971009

-$200K (2026/06/04)
112 días
5 camas
5 baños
5,722 sqft

Visión general

Under contract-accepting backup offers. Welcome to this stunning and completely renovated estate home behind the gates of Emerson Pointe in Bay Hill. This amazing home has been updated from top to bottom with every attention to detail noted. Located in the heart of Dr. Phillips Emerson Pointe is a 24 hour manned private community offering you luxury and privacy while being just minutes from Restaurant Row, shopping and all the attractions. As you enter you are welcomed by two story cathedral ceilings and an open floorplan designed for family entertaining. to your left you will find the family room with a brand new custom English Pub and a cozy entertaining room. The kitchen features updated cabinetry, whole house filtration, touch free faucets and commercial appliances including a gas cooktop and commercial refrigerator. From the kitchen you enter the oversized dining room with a beautiful harlequin coffered ceiling. Behind your dining room you will find a three tiered theater room. All the bedrooms are located upstairs and there is an elevator to take you there! The master suite was completely redesigned to provide you with a luxurious yet functional environment to start your day. The master shower has a 2 person MOEN 'car wash' style experience with a digital display for temperature and effects. There are separate HIS and HERS toilets as well as a relaxing clawfoot pedestal tub. Brand new A/C's up and down, Brand new pool heater, Brand new spa heater, Brand new Haywards pool salt system, Brand new Pebble Tech pool surface, Brand new pool cleaner, Brand new top of the line custom summer kitchen. New hurricane proof sliding doors throughout. As you enter the backyard oasis you find a conservation area behind offering additional privacy. The open resort style pool and spa area are perfect for family get togethers. The list of improvements are lengthy and are detailed in the attachments.

Ubicación

Detalles

Tipo:
Residential
Estacionamiento:
Sin datos
Año de construcción:
2008
Lote:
0.31 Hectáreas
Calefacción:
Central
precio por sq. medidor:
$314
Enfriamiento:
Central Air
HOA:
$1,139

Valuation

Our model vs. what's actually selling nearby.
Estimate
$1,450,000
$922K – $2.4M
Confidence Low
List vs. estimate
$349K above estimate
List $1,799,500 · +24.1%
Our model says this listing is priced above recent comparable activity. Room to negotiate.
Price per sq ft
$314
+20.4% vs. city median $261
Based on
15 MLS comparables
Median of recent comparable listings. Sold comps use closing price, active listings use list price.

Destacados

Annual tax
$11,834
2025
HOA
$1,139/qtr
24-Hour Guard
Pool
Heated
Garage
3 car garage
Pets
Allowed
Más hechos y características
  • Piso

    • Carpet

    • Laminate

    Calefacción

    • Central

    Enfriamiento

    • Central Air

    Accesorios

    • Bar Fridge

    • Built-In Oven

    • Convection Oven

    • Cooktop

    • Dishwasher

    • Disposal

    • Dryer

    • Electric Water Heater

    • Exhaust Fan

    • Freezer

    • Microwave

    • Range

    • Range Hood

    • Refrigerator

    • Touchless Faucet

    • Washer

    • Wine Refrigerator

    Otras características interiores

    • Cathedral Ceiling(s)

    • Ceiling Fan(s)

    • Elevator

    • High Ceilings

    • Open Floorplan

    • Solid Wood Cabinets

    • Stone Counters

    • Tray Ceiling(s)

    • Walk-In Closet(s)

    • Wet Bar

    • Window Treatments

    Dormitorios y baños

    • Dormitorios: 5

    • Baños: 1

    • Baños completos: 5

  • Propiedad

    • Pisos: Two

    • Piscina Privada: Si

    • Características Exteriores: Awning(s) / Balcony / Courtyard / Irrigation System / Outdoor Kitchen / Private Mailbox / Sidewalk / Sliding Doors

    Lote

    • Lote: 0.31 Hectáreas

    Otra Información de Propiedad

    • Número de Parcela: 212328246300580

    • Zonificación: P-D

  • Tipo y estilo

    • Tipo de propiedad: Residential

    • Subtipo de propiedad: Single Family Residence

  • Utilidad

    • Cable Available

    • Electricity Available

  • Otra información financiera

    • HOA: $1,139

    • Frecuencia HOA: Quarterly

    • Importe anual de impuestos: $11,834

  • Detalles de la fuente

    • MLS ID: O6397588

    Otros hechos

    • Materiales de construcción: Block / Stucco

    • Detalles de la fundación: Slab

    • Características de la chimenea: Electric / Family Room

    • Características de lavandería: Inside / Laundry Room

    • Características de la piscina: Heated / Salt Water

    • Características de la ventana: Shutters

    • Caras de dirección: East

    • Estilo arquitectónico: Mediterranean

    • Hogar: Si

    • Espacios de garaje: 3

    • Garaje adjunto: Si

    • Garaje: Si

    • Salón: 5722

    • Fuente de agua: Public

    • Nombre de subdivisión: EMERSON POINTE

Consulta privada
Habla con el asesor de este inmueble.
Planos, documentos del HOA, comparables off-market, agendar una visita privada — un solo mensaje directo al especialista local.

Más como esta

Activo con contrato
$1,495,000
Casa
5 camas · 4 baños · 4,238 sqft
RESERVE AT LAKE BUTLER SOUND, WINDERMERE
6239 RYDAL COURT
Nuevo
Activo con contrato
$1,995,000
Casa
4 camas · 4 baños · 4,162 sqft
CYPRESS POINT PH 03, ORLANDO
9004 GREAT HERON CIRCLE
Activo con contrato
$1,799,000
Casa
4 camas · 3 baños · 3,206 sqft
ROYAL RANCH ESTATES FIRST ADD, ORLANDO
8627 BOW COURT
Activo con contrato
$2,000,000
Casa
4 camas · 4 baños · 3,088 sqft
BAY HILL SEC 02, ORLANDO
6204 DONEGAL DRIVE
-$125K
Activo con contrato
$1,275,000
Casa
4 camas · 3 baños · 2,528 sqft
BAY HILL SEC 11, ORLANDO
5709 MASTERS BOULEVARD
Activo con contrato
$1,499,000
Casa
3 camas · 2 baños · 2,188 sqft
DAVIS SHORES, WINDERMERE
20 OAKDALE STREET
Activo con contrato
$1,795,000
Casa
4 camas · 4 baños · 3,556 sqft
KEENE'S POINTE, WINDERMERE
6241 BLAKEFORD DRIVE
-$1M
Activo con contrato
$2,200,000
Casa
4 camas · 4 baños · 3,889 sqft
WINDERMERE, WINDERMERE
2 CHASE ROAD

Mercado cerca de esta dirección

Conteos en vivo en la misma zona.
Ver todo

The multiple listing information is provided by the Stellar MLS from a copyrighted compilation of listings. The compilation of listings and each individual listing are ©2026-present Stellar MLS. All Rights Reserved. The information provided is for consumers' personal, noncommercial use and may not be used for any purpose other than to identify prospective properties consumers may be interested in purchasing. All properties are subject to prior sale or withdrawal. All information provided is deemed reliable but is not guaranteed accurate, and should be independently verified. Listing courtesy of: PREMIER PROPERTIES LLC