Vender tu casa
Valoración gratuita de tu hogar
Contacto
Cuéntenos sobre sus necesidades
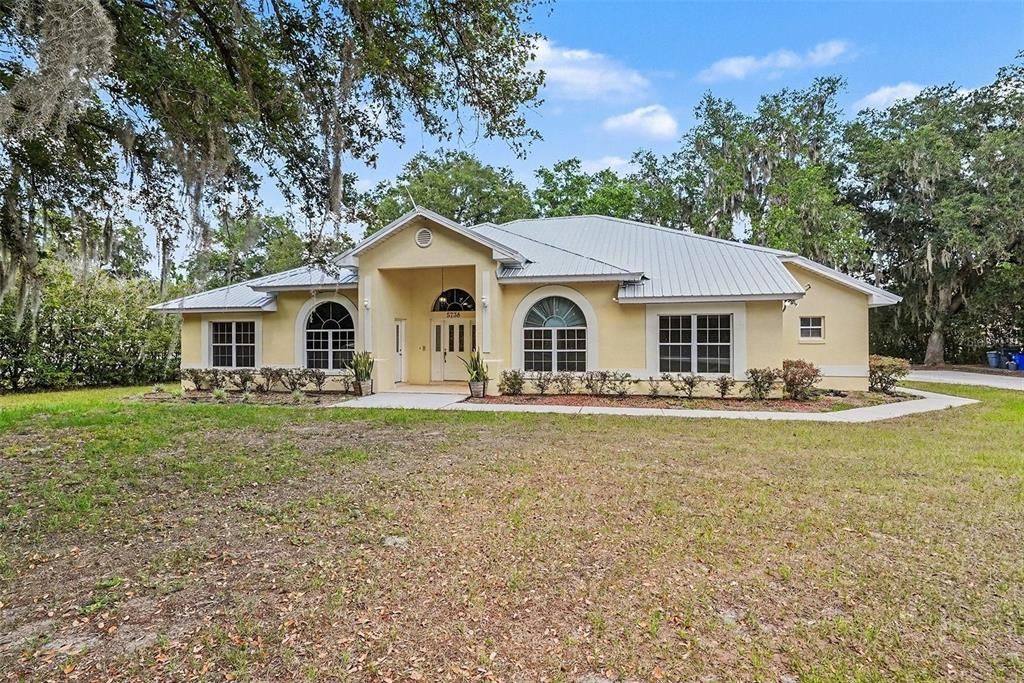
5738 HORTON ROAD

Casa Recientemente alquilado
$3,200

BTC: 0.03826836

ETH: 1.31578947

/mo
Fecha de venta: 2026-05-29
2 días
4 camas
3 baños
2,819 sqft

Visión general

*** CUSTOM HOME ***EXCELLANT CONDITION *** IMMEDIATE OCCUPANCY *** BEAUTIFUL 1 ACRE ESTATE*** WOW so many extras, will try to list them all, suggest you go for yourself and see this home! Custom upgraded kitchen with 42" upper cabinets & crown molding. Granite countertops with 110/220 amp outlet for those special appliances. ALL rooms have solid wood doors, crown molding, ceiling fans & stereo speakers, intercom, insulated walls, Internet, cable, telephone connections, etc.... Lets go out side...WOW Detached maids quarters or you can only rent to a family member or use as a studio (1 bedroom 1 bath kitchen/living area combo)...WOW Extra 36 x 10 garage area rear of property...Fenced & privacy hedges. Elect auto front gate. Master bedroom dual walk in closets, french door going to sun/Florida room, oversized Jacuzzi spa tub, one bdrm has a custom Murphy bed and much more.***Please look at photos**** Pet lovers will be pleased to know that pets are welcome subject to owner approval (additional charges may apply). Please Note: Tenant income must exceed 2.5 to 3 times the total yearly rent!! Once accepted, tenants will pay the first month's rent, a security deposit, and a $195 processing fee due at time of acceptance. $85.00 non refundable application fee each adult over the age of 18....Please call for a showing...won't last long! NOTE: Minimum 2 year lease with no rent increases.

Ubicación

Detalles

Tipo:
Residential Lease
Estacionamiento:
Garage Door Opener / Garage Faces Side / Ground Level / Oversized
Año de construcción:
1997
Lote:
1.11 Hectáreas
Calefacción:
Central / Electric
precio por sq. medidor:
$1
Enfriamiento:
Central Air
HOA:
Sin datos

Valuation

Our model vs. what's actually selling nearby.
Estimate
$575,000
$518K – $735K
Confidence Low
List vs. estimate
$571K below estimate
List $3,200 · -99.4%
Our model says this listing is priced below recent comparable activity. Expect competition.
Price per sq ft
$1
-99.5% vs. city median $208
Based on
5 MLS comparables
Median of recent comparable listings. Sold comps use closing price, active listings use list price.

Destacados

View
Trees/Woods
Garage
2 car garage
Pets
Allowed
Más hechos y características
  • Piso

    • Hardwood

    Calefacción

    • Central

    • Electric

    Enfriamiento

    • Central Air

    Accesorios

    • Built-In Oven

    • Convection Oven

    • Dishwasher

    • Disposal

    • Dryer

    • Electric Water Heater

    • Exhaust Fan

    • Ice Maker

    • Microwave

    • Range Hood

    • Refrigerator

    • Washer

    Otras características interiores

    • Built-in Features

    • Ceiling Fan(s)

    • Eating Space In Kitchen

    • High Ceilings

    • Open Floorplan

    • Solid Surface Counters

    • Solid Wood Cabinets

    • Stone Counters

    • Thermostat

    • Walk-In Closet(s)

    • Window Treatments

    Dormitorios y baños

    • Dormitorios: 4

    • Baños completos: 3

  • Estacionamiento

    • Garage Door Opener

    • Garage Faces Side

    • Ground Level

    • Oversized

    Propiedad

    • Pisos: One

    • Características Exteriores: Lighting / Private Mailbox

    Lote

    • Lote: 1.11 Hectáreas

    Otra Información de Propiedad

    • Número de Parcela: U262922ZZZ00000508490.0

  • Tipo y estilo

    • Tipo de propiedad: Residential Lease

    • Subtipo de propiedad: Single Family Residence

  • Utilidad

    • BB/HS Internet Available

    • Cable Connected

    • Phone Available

  • Detalles de la fuente

    • MLS ID: TB8509656

    Otros hechos

    • Características de la chimenea: Living Room / Wood Burning

    • Características de lavandería: Electric Dryer Hookup / Inside / Laundry Room / Washer Hookup

    • Características del patio y el porche: Covered / Front Porch

    • Características de la ventana: Blinds / Double Pane Windows

    • Caras de dirección: West

    • Otras estructuras: Guest House / Workshop

    • Hogar: Si

    • Espacios de garaje: 2

    • Garaje adjunto: Si

    • Garaje: Si

    • Salón: 2819

    • Fuente de agua: Well

    • Tamaño de la parcela: 150 x 305

    • Nombre de subdivisión: UNPLATTED

Consulta privada
Habla con el asesor de este inmueble.
Planos, documentos del HOA, comparables off-market, agendar una visita privada — un solo mensaje directo al especialista local.

Más como esta

Nuevo
Recientemente alquilado
$2,500 /mo
Casa
4 camas · 3 baños · 2,392 sqft
MONTEGO PLACE, PLANT CITY
1922 CASA MONTEGO PLACE
Nuevo
Recientemente alquilado
$2,500 /mo
Casa
4 camas · 3 baños · 2,392 sqft
MONTEGO PLACE, PLANT CITY
1928 CASA MONTEGO PLACE
Recientemente alquilado
$3,100 /mo
Casa
3 camas · 2 baños · 1,635 sqft
UNPLATTED, PLANT CITY
1404 HOLLOMAN ROAD
Recientemente alquilado
$3,500 /mo
Casa
5 camas · 5 baños · 4,428 sqft
TOWER RIDGE ESTATES, PLANT CITY
4504 TOWER RIDGE LANE
Recientemente alquilado
$2,700 /mo
Casa
5 camas · 3 baños · 2,467 sqft
AVONDALE GROVES, PLANT CITY
1607 AVONDALE RIDGE DRIVE
Recientemente alquilado
$2,275 /mo
Adosados
3 camas · 2 baños · 1,801 sqft
MIRADA PCLS 8A & 8B, SAN ANTONIO
32079 POP ASH
Recientemente alquilado
$2,900 /mo
Casa
5 camas · 3 baños · 2,467 sqft
AVONDALE GROVES, PLANT CITY
1607 AVONDALE RIDGE DRIVE
Recientemente alquilado
$2,549 /mo
Casa
4 camas · 2 baños · 2,899 sqft
NESMITH ESTATES, PLANT CITY
2814 NESMITH ESTATES LANE

Mercado cerca de esta dirección

Conteos en vivo en la misma zona.
Ver todo

The multiple listing information is provided by the Stellar MLS from a copyrighted compilation of listings. The compilation of listings and each individual listing are ©2026-present Stellar MLS. All Rights Reserved. The information provided is for consumers' personal, noncommercial use and may not be used for any purpose other than to identify prospective properties consumers may be interested in purchasing. All properties are subject to prior sale or withdrawal. All information provided is deemed reliable but is not guaranteed accurate, and should be independently verified. Listing courtesy of: LPT REALTY, LLC