Vender tu casa
Valoración gratuita de tu hogar
Contacto
Cuéntenos sobre sus necesidades
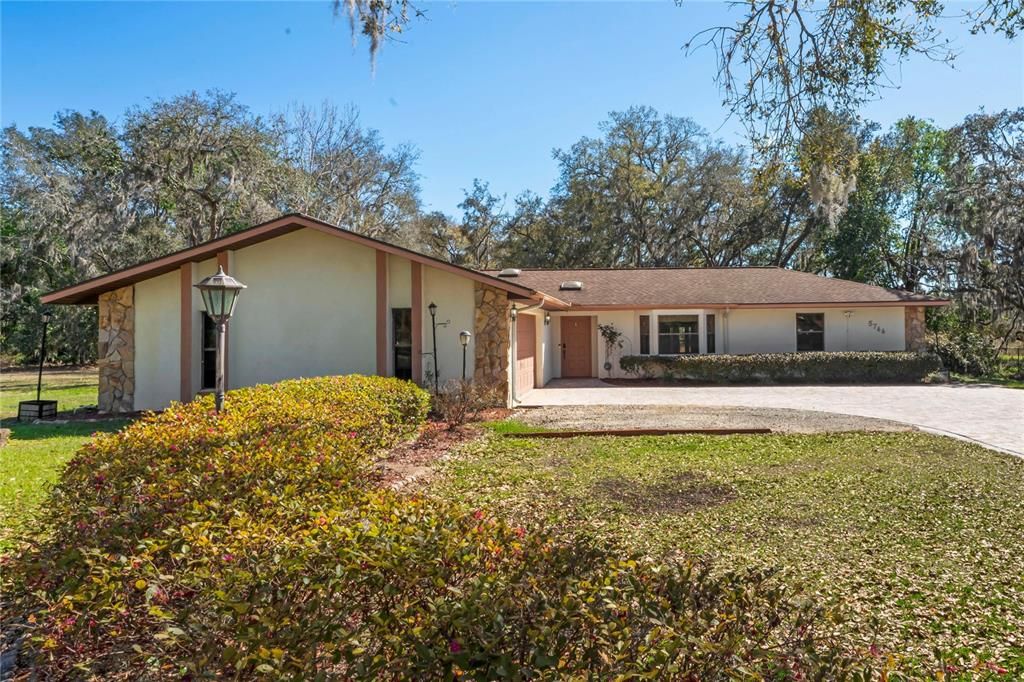
5744 E JASMINE LANE

Casa Vendido Recientemente
$325,000

BTC: 3.92749245

ETH: 133.63486842

Fecha de venta: 2025-04-17
3 días
3 camas
2 baños
2,174 sqft

Visión general

Virtually Staged. Welcome to your dream home on E. Jasmine Lane in beautiful Inverness, FL! Magnificent Opportunity to own 2.36 Acres with a charming Single-Family property now available. With 3-bedrooms, 2-bathrooms, 2-car garage and a spacious floor plan, this home provides ample space for you and your family to live and thrive - offering the perfect blend of tranquility and convenience. You will feel proud of the curb appeal as you arrive home to the mature landscape and expansive Brick paver driveway at 5744 E. Jasmine Ln. As you step inside, you will be greeted by an inviting atmosphere, natural lighting and 2,174 sqft of thoughtfully designed living space - The showstopper has to be the Wood Burning FIREPLACE. Family pictures taken and relaxing beside the fire is priceless. The Kitchen highlights an abundance of Granite countertops with bar seating, all of your appliances, an abundance of Cabinets with plenty of drawers and a Pantry. With a little TLC, you can make it your own! Bedroom 2 has a Custom Closet Build Out. The Primary bedroom has a Mini-Split and Custom Closet Build out. The attached garage offers convenience and storage space for all of your needs. Bathroom 2 has a bathtub/shower combo for those who like to soak. The Patio areas are +740sqft and have been upgraded with a Mini-Split a/c and Custom outdoor windows for privacy and keeping the inclement weather out - perfect for enjoying the beautiful Florida weather hosting family gatherings and year-round entertaining all while surrounded by nature and local wildlife. Let your imagination go wild with the blank slate of 2.36 to create your very own outdoor oasis!! *2019 Roof *2024 Entire House Generator 120 gallon tank *2024 Entire House Water Filtration System(top of the line) *2022 Well Pump * 2024 Hot Water Heater - Conveniently located just minutes from Downtown Inverness and beautiful Parks, you will have easy access to schools, shopping, medical facilities, and a variety of restaurants. Rare find to have all that this home has to offer. Don't miss the opportunity to make this unique property your own! Call today to take a look for yourself.

Ubicación

Detalles

Tipo:
Residential
Estacionamiento:
Sin datos
Año de construcción:
1987
Lote:
2.39 Hectáreas
Calefacción:
Central / Electric
precio por sq. medidor:
$149
Enfriamiento:
Central Air / Wall/Window Unit(s)
HOA:
Sin datos

Destacados

Annual tax
$1,647
2024
View
Trees/Woods
Más hechos y características
  • Piso

    • Ceramic Tile

    • Hardwood

    Calefacción

    • Central

    • Electric

    Enfriamiento

    • Central Air

    • Wall/Window Unit(s)

    Accesorios

    • Dishwasher

    • Disposal

    • Dryer

    • Electric Water Heater

    • Ice Maker

    • Microwave

    • Range

    • Refrigerator

    • Washer

    • Water Filtration System

    • Water Purifier

    • Water Softener

    Otras características interiores

    • Ceiling Fan(s)

    • Living Room/Dining Room Combo

    • Primary Bedroom Main Floor

    • Skylight(s)

    • Split Bedroom

    • Stone Counters

    • Walk-In Closet(s)

    Dormitorios y baños

    • Dormitorios: 3

    • Baños completos: 2

  • Propiedad

    • Pisos: One

    • Características Exteriores: French Doors

    Lote

    • Lote: 2.39 Hectáreas

    Otra Información de Propiedad

    • Número de Parcela: 20E19S060010 1820

    • Zonificación: AE/X

  • Tipo y estilo

    • Tipo de propiedad: Residential

    • Subtipo de propiedad: Single Family Residence

  • Utilidad

    • Cable Connected

    • Natural Gas Available

  • Otra información financiera

    • Importe anual de impuestos: $1,647

  • Detalles de la fuente

    • MLS ID: W7873318

    Otros hechos

    • Materiales de construcción: Block / Stucco

    • Detalles de la fundación: Slab

    • Características de lavandería: Electric Dryer Hookup / In Garage

    • Caras de dirección: East

    • Hogar: Si

    • Salón: 2174

    • Fuente de agua: Well

    • Nombre de subdivisión: SPORTSMEN PARK

Consulta privada
Habla con el asesor de este inmueble.
Planos, documentos del HOA, comparables off-market, agendar una visita privada — un solo mensaje directo al especialista local.

Más como esta

Vendido Recientemente
$295,000
Casa
3 camas · 2 baños · 1,320 sqft
FLYING EAGLE ESTATES, INVERNESS
4244 E FLYING EAGLE COURT
Vendido Recientemente
$259,900
Adosados
3 camas · 2 baños · 1,894 sqft
WINDERMERE PH 03, INVERNESS
753 INVERIE DRIVE
Vendido Recientemente
$239,000
Casa
3 camas · 2 baños · 1,249 sqft
INVERNESS ACRES UNIT 01 AKA INVERNESS VILLAGE, INVERNESS
2809 ADAMS STREET W
Vendido Recientemente
$243,000
Casa
3 camas · 2 baños · 1,353 sqft
INVERNESS VLG UN 4, INVERNESS
37 N INDEPENDENCE HIGHWAY
Vendido Recientemente
$259,900
Casa
3 camas · 2 baños · 1,218 sqft
INVERNESS VILLAGE UN 4, INVERNESS
4318 E TAPER STREET
Vendido Recientemente
$263,990
Casa
4 camas · 2 baños · 1,672 sqft
INVERNESS HIGHLANDS UNIT 09, INVERNESS
196 S ROOKS AVENUE
Vendido Recientemente
$339,000
Casa
3 camas · 2 baños · 1,407 sqft
INVERNESS HIGHLANDS UNIT 03, INVERNESS
4039 E BYRD STREET
Vendido Recientemente
$324,000
Casa
3 camas · 2 baños · 1,609 sqft
BLOOMFIELD ESTATES 2ND ADD, INVERNESS
84 S HUNTING LODGE DRIVE

Mercado cerca de esta dirección

Conteos en vivo en la misma zona.
Ver todo

The multiple listing information is provided by the Stellar MLS from a copyrighted compilation of listings. The compilation of listings and each individual listing are ©2026-present Stellar MLS. All Rights Reserved. The information provided is for consumers' personal, noncommercial use and may not be used for any purpose other than to identify prospective properties consumers may be interested in purchasing. All properties are subject to prior sale or withdrawal. All information provided is deemed reliable but is not guaranteed accurate, and should be independently verified. Listing courtesy of: TROPIC SHORES REALTY LLC