Vender tu casa
Valoración gratuita de tu hogar
Contacto
Cuéntenos sobre sus necesidades
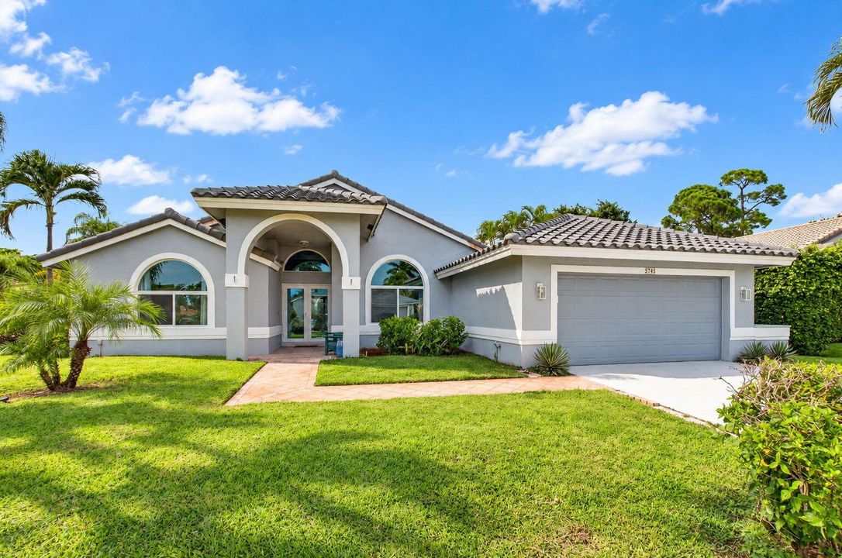
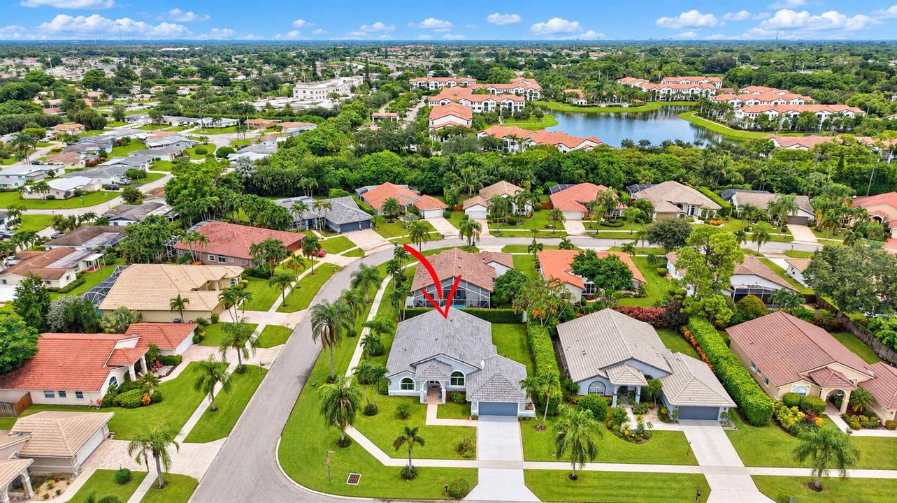
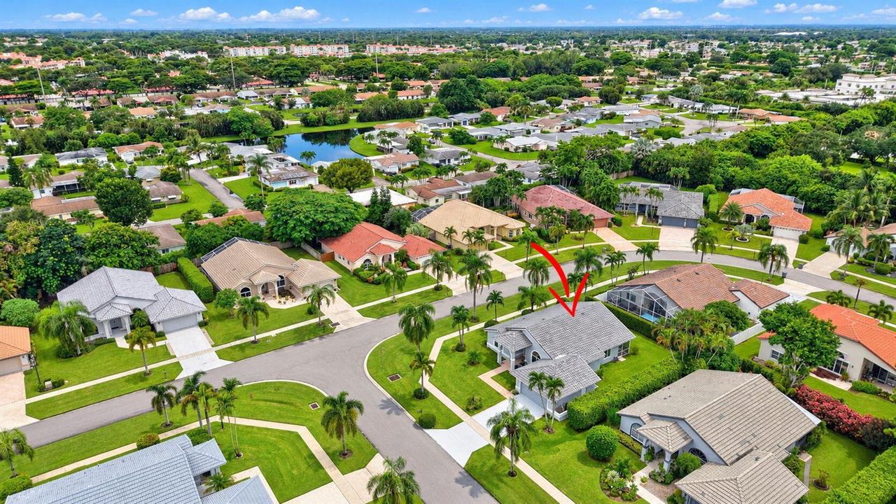
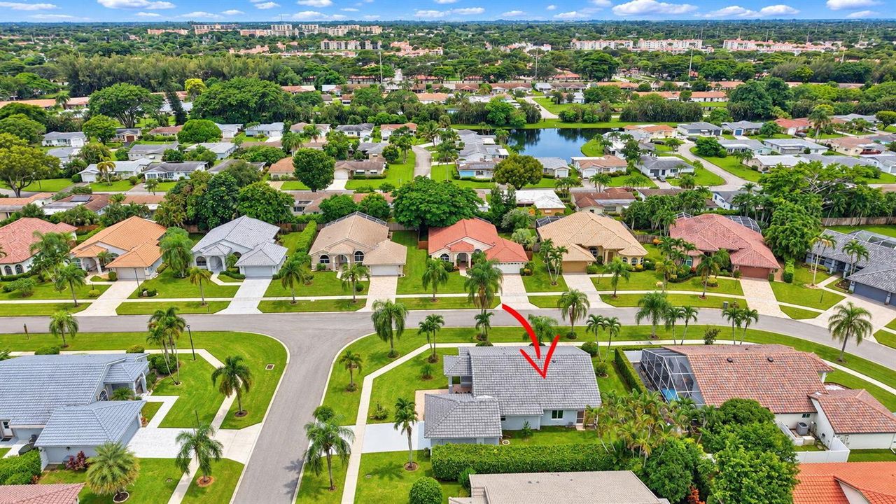
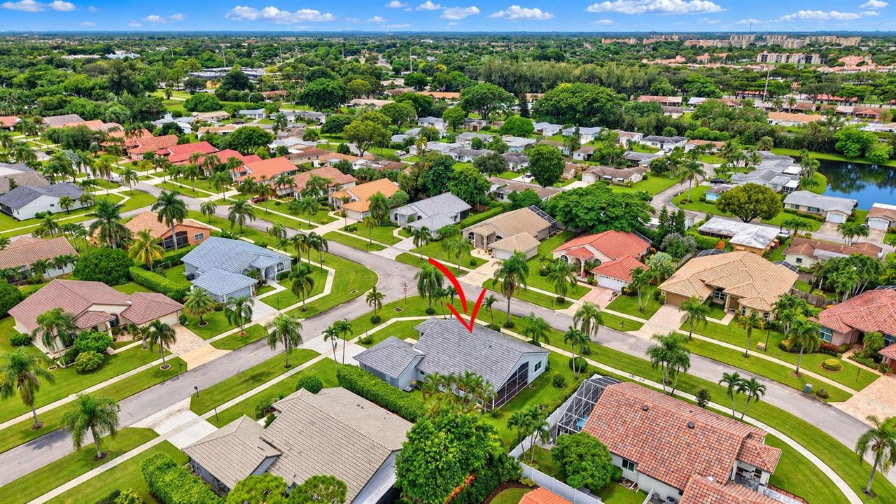
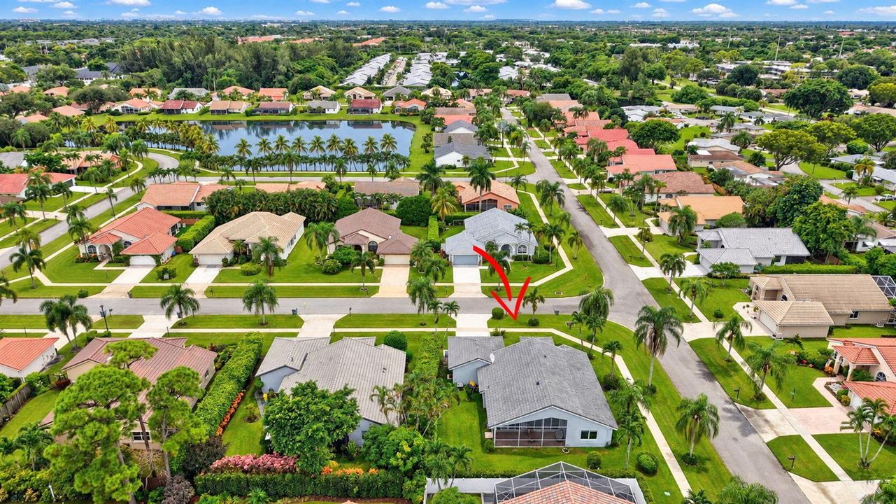
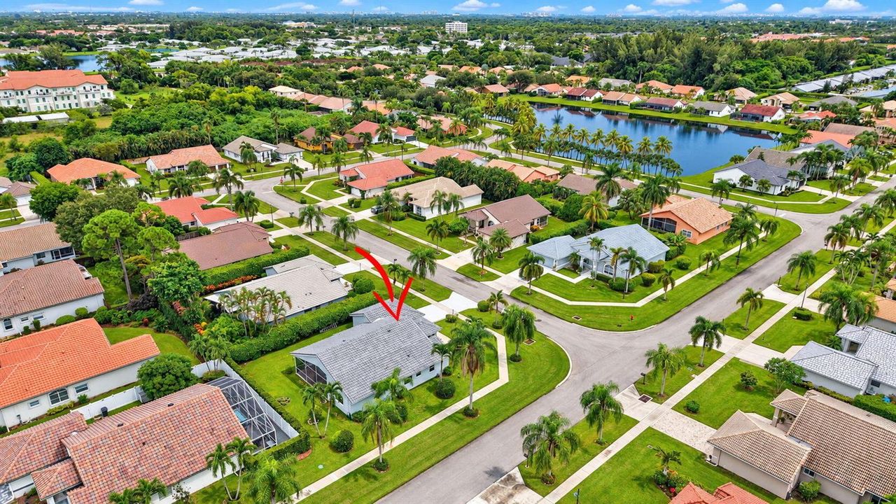
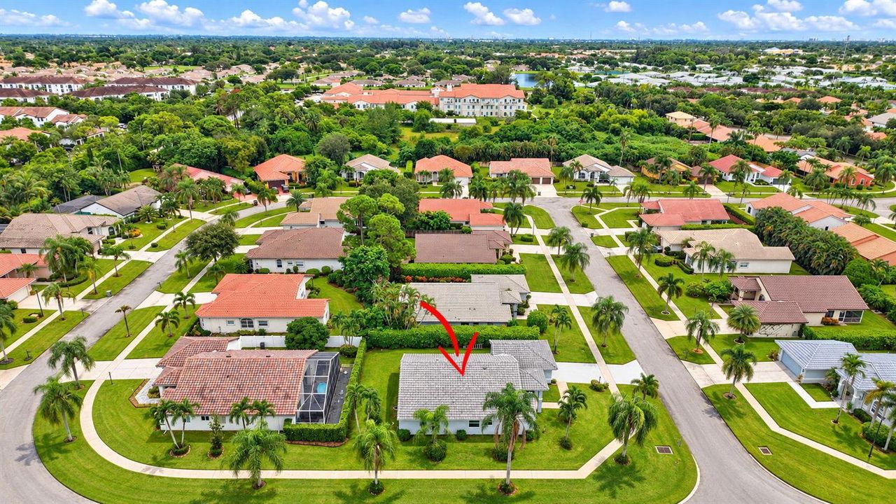
5745 ASPEN RIDGE Court, Delray Beach FL 33484

Casa En Venta
$824,000

BTC: 9.80952381

ETH: 310.94339623

2 días
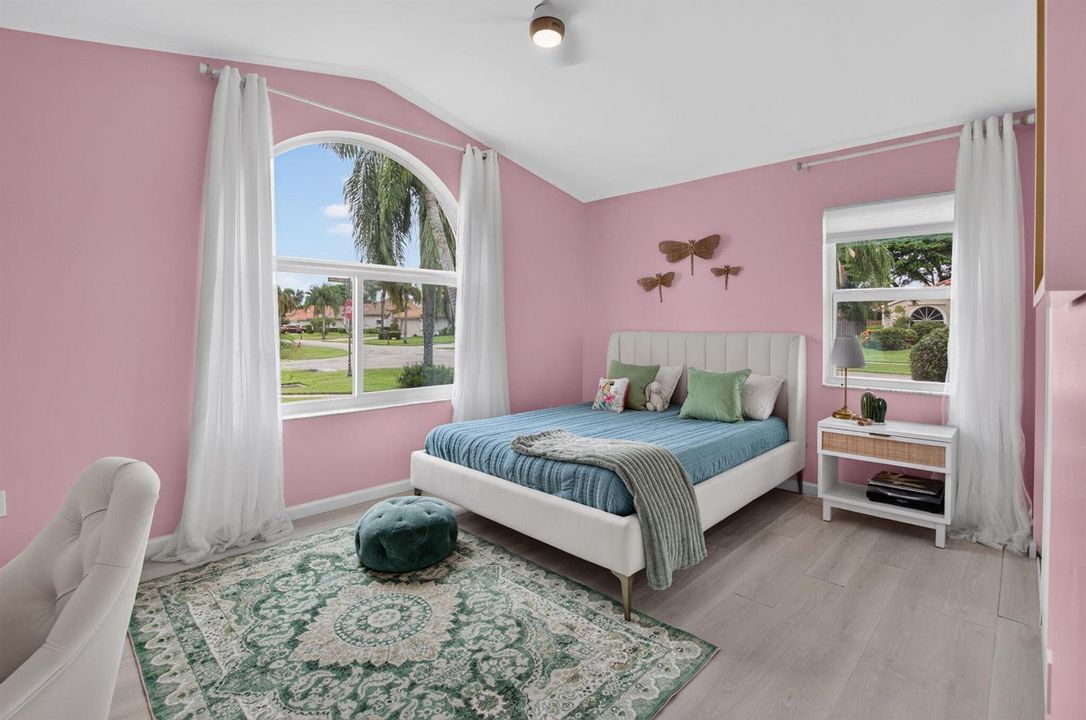
3 camas
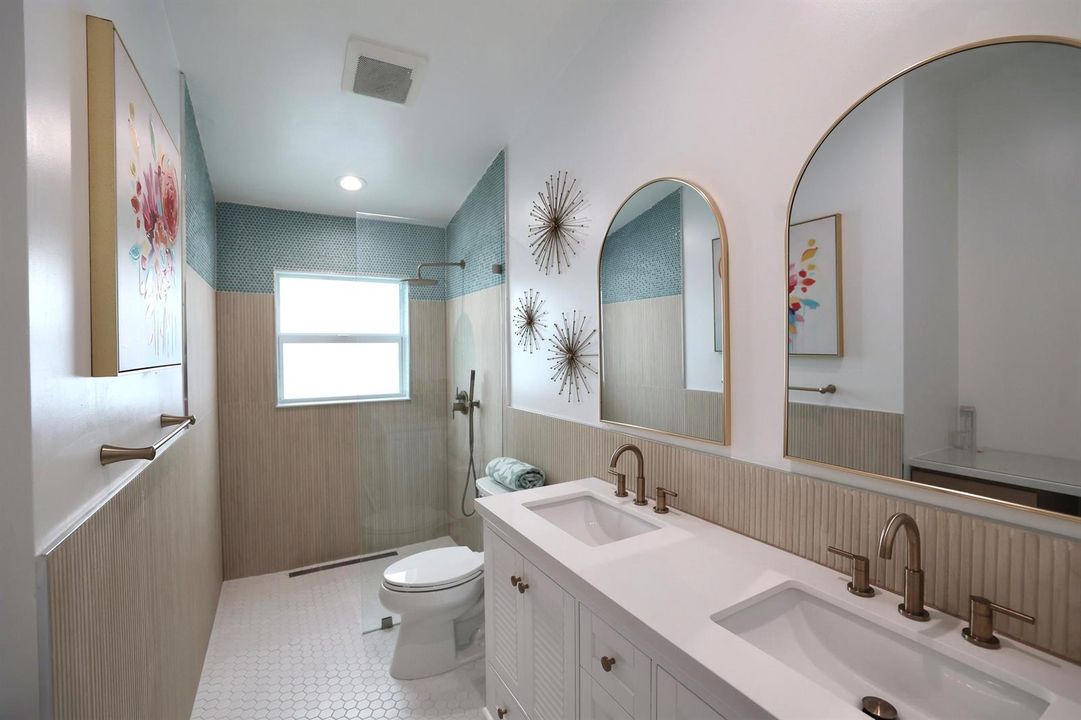
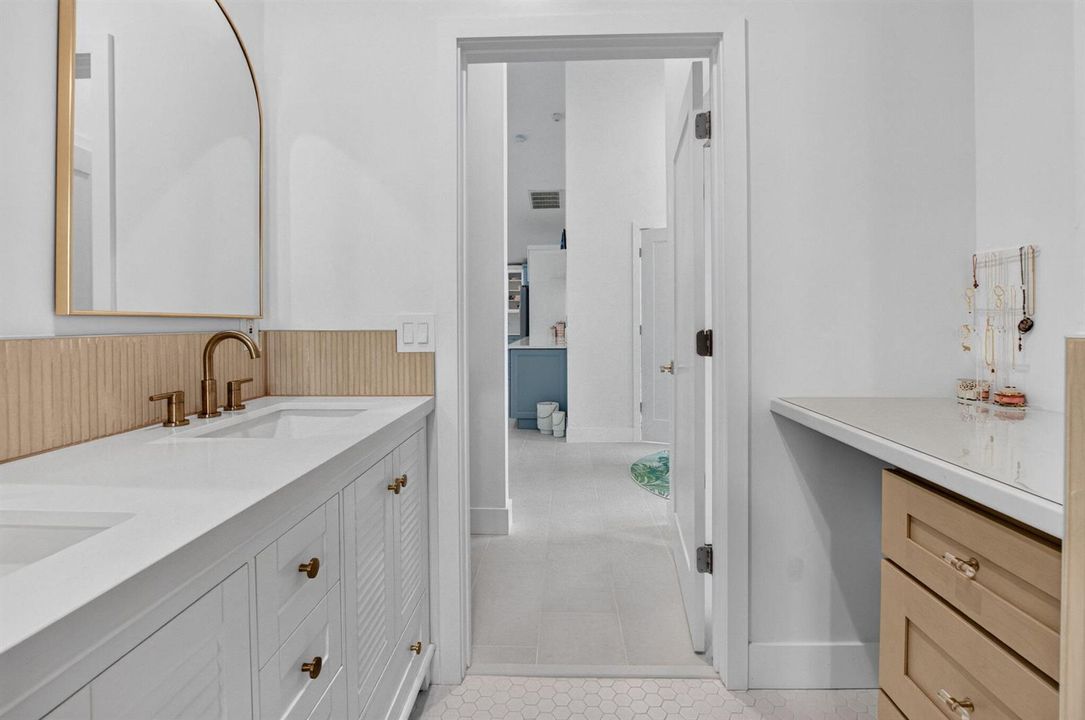
2 baños
1,818 sqft

Visión general

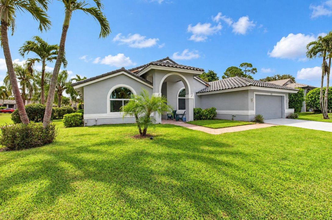
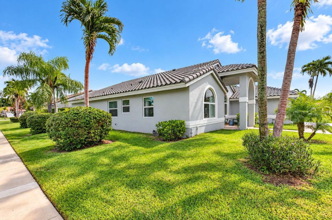
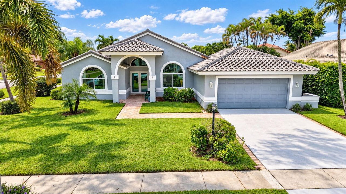
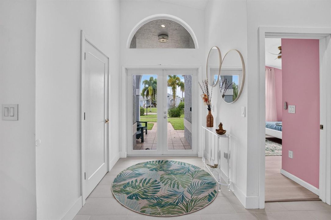
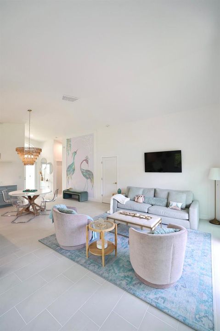
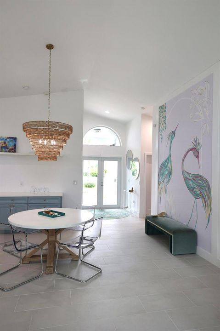
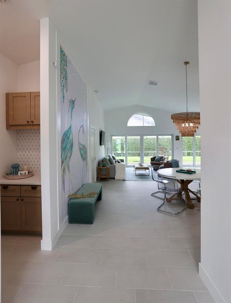
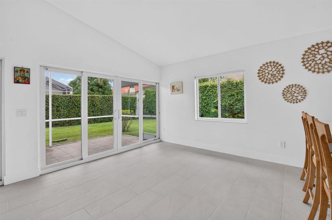
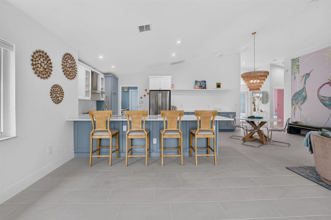
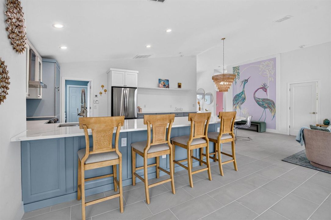
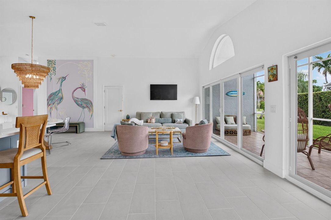
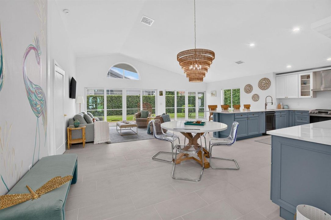
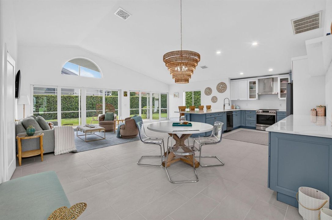
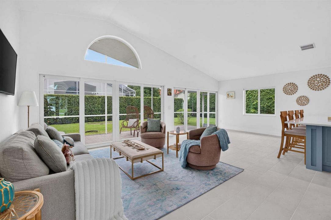
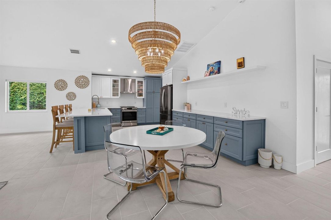
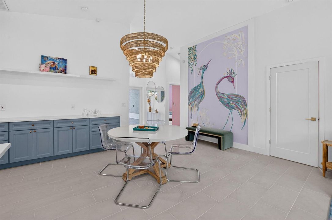
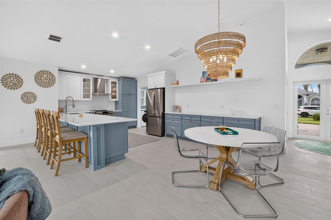
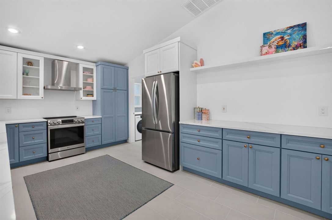
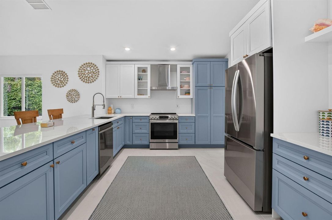
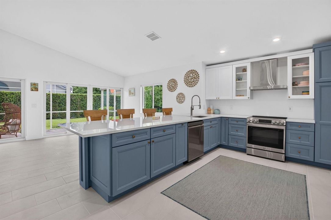
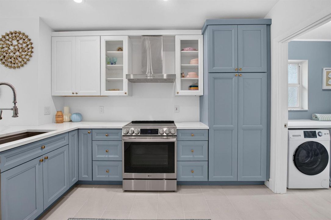
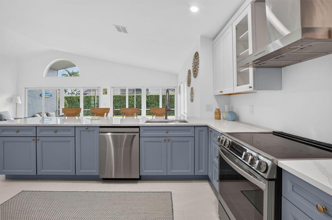
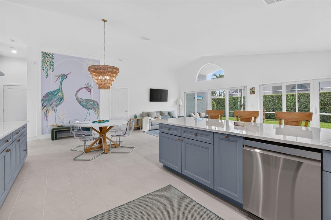
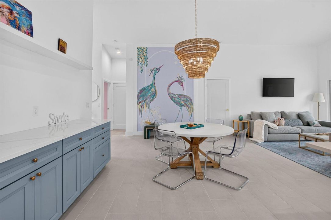
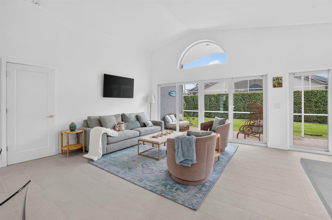
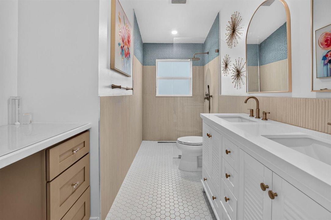
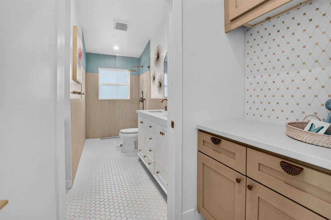
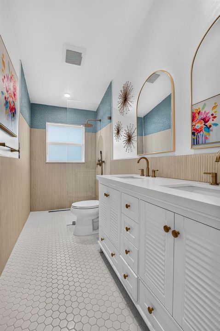
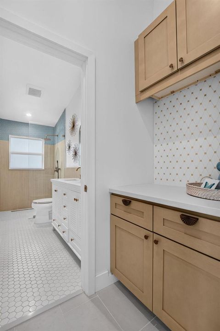
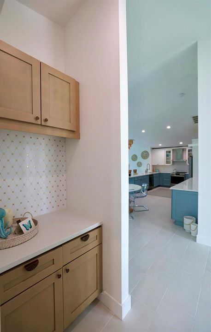
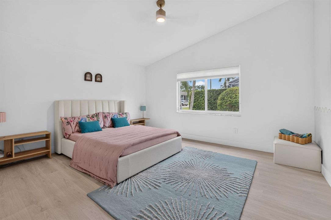
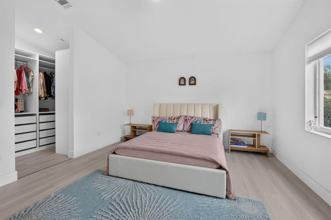
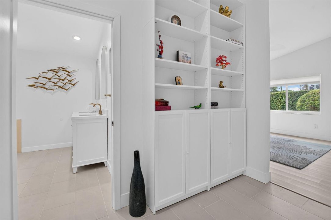
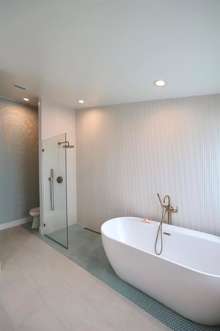
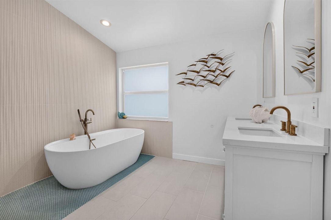
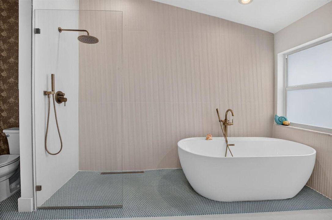
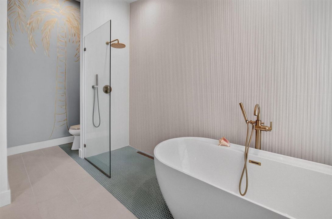
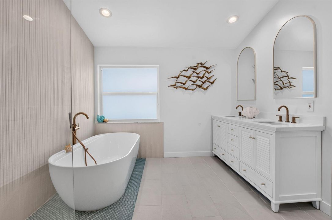
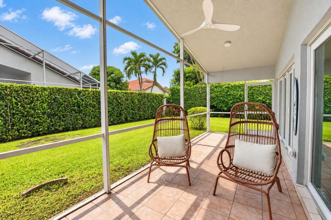
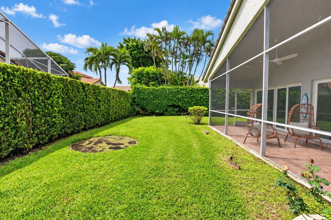
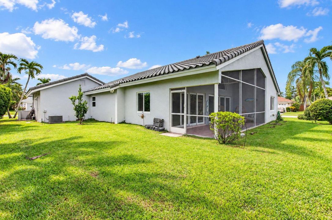
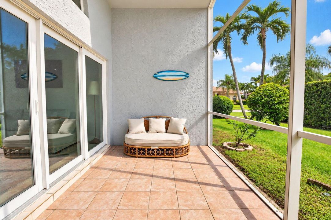
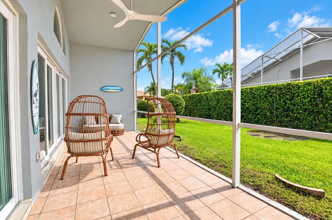
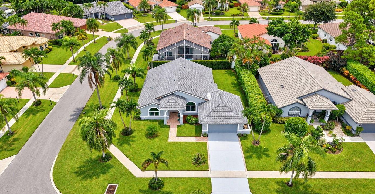
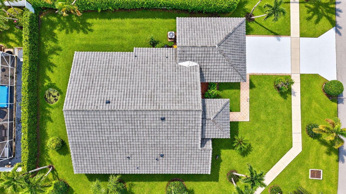
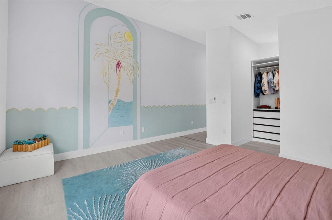
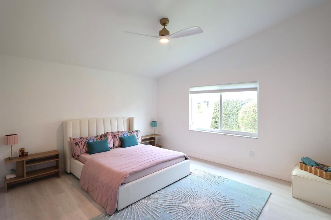
Experience an enhanced , seamless open-concept flow tailored for modern living and effortless entertaining 3 bedroom 2 bathroom 2 car garage spacious single family home located just minutes from vibrant dining, shopping, downtown Delray Beach nightlife of Atlantic Avenue and beautiful pristine beaches. Fully remodeled kitchen with premium quartz countertops, custom soft- close cabinetry and spacious layout build in 2025, both bathrooms have been masterfully renovated from top to bottom with contemporary vanities, designer tiling and fixtures, equipped with brand new hurricane impact windows and doors for ultimate safety , noise reduction in 2025, enjoy complete piece of mind , insurance discounts and years of maintenance free living under a newly installed roof 2026. 24 Hours notice As Is, POF required with offer .
Ubicación

Detalles

Tipo:
Residential
Estacionamiento:
2 Or More Spaces / Driveway / Parking Garage / Slab/Strip / No Rv/Boats
Año de construcción:
1994
Lote:
0.21 Hectáreas
Calefacción:
Central / Electric
precio por sq. medidor:
$453
Enfriamiento:
Ceiling Fan(s) / Central Air / Electric
HOA:
$445

Valuation

Our model vs. what's actually selling nearby.
Estimate
$549,949
$377K – $762K
Confidence Low
List vs. estimate
$274K above estimate
List $824,000 · +49.8%
Our model says this listing is priced above recent comparable activity. Room to negotiate.
Price per sq ft
$453
-17.7% vs. city median $550
Based on
6 MLS comparables
+ 30 public-records sales within 0.5 mi
Median actual sale: $257K
Median of recent comparable listings. Sold comps use closing price, active listings use list price.

Destacados

Annual tax
$8,499
2025
HOA
$445/mo
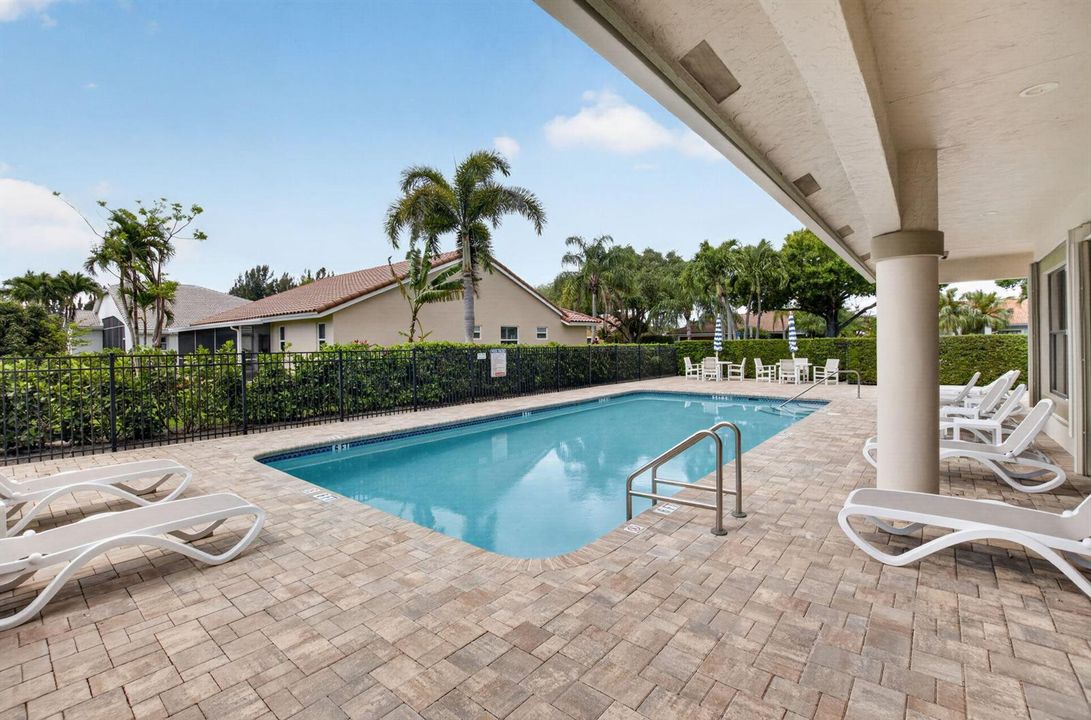
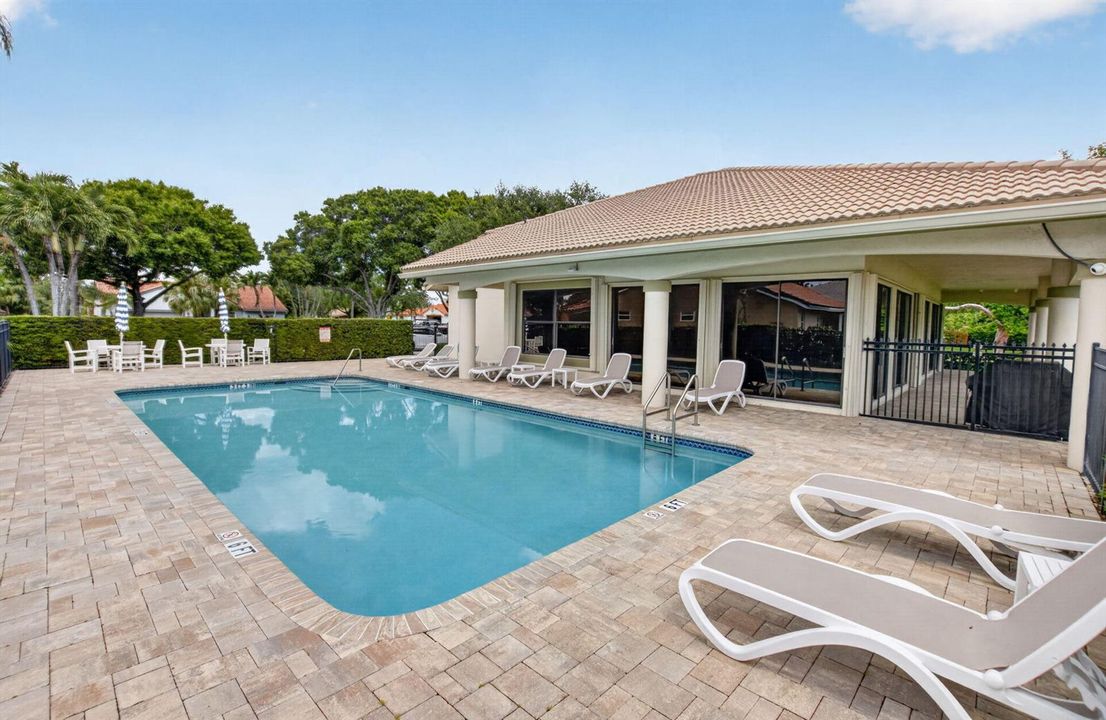
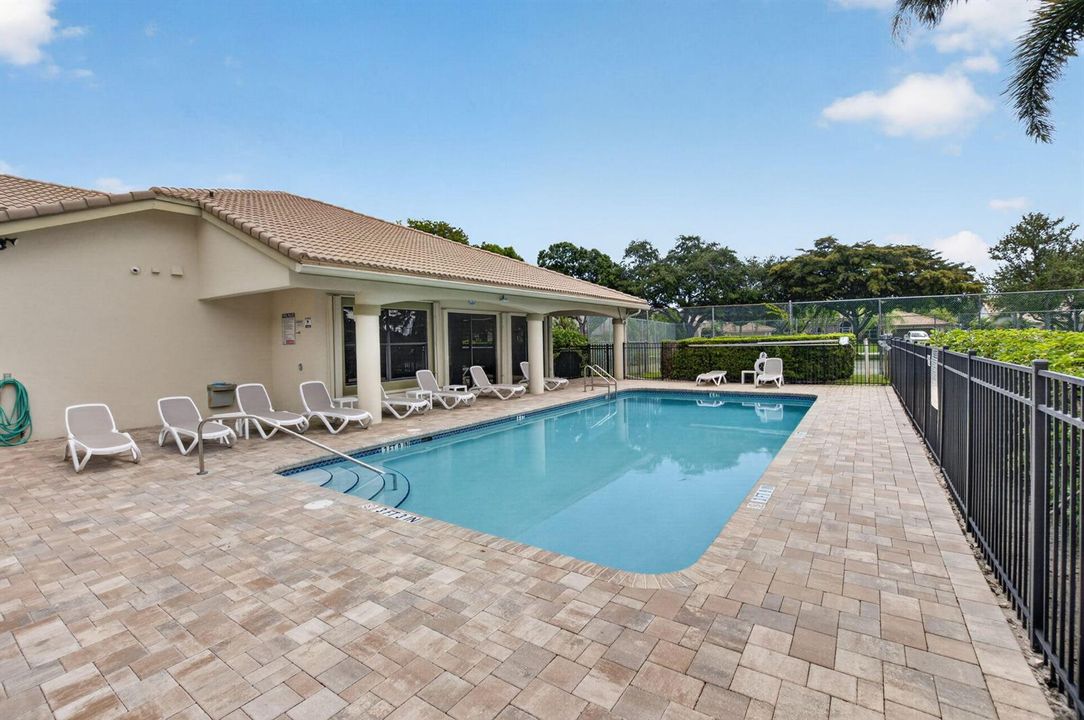
Pool
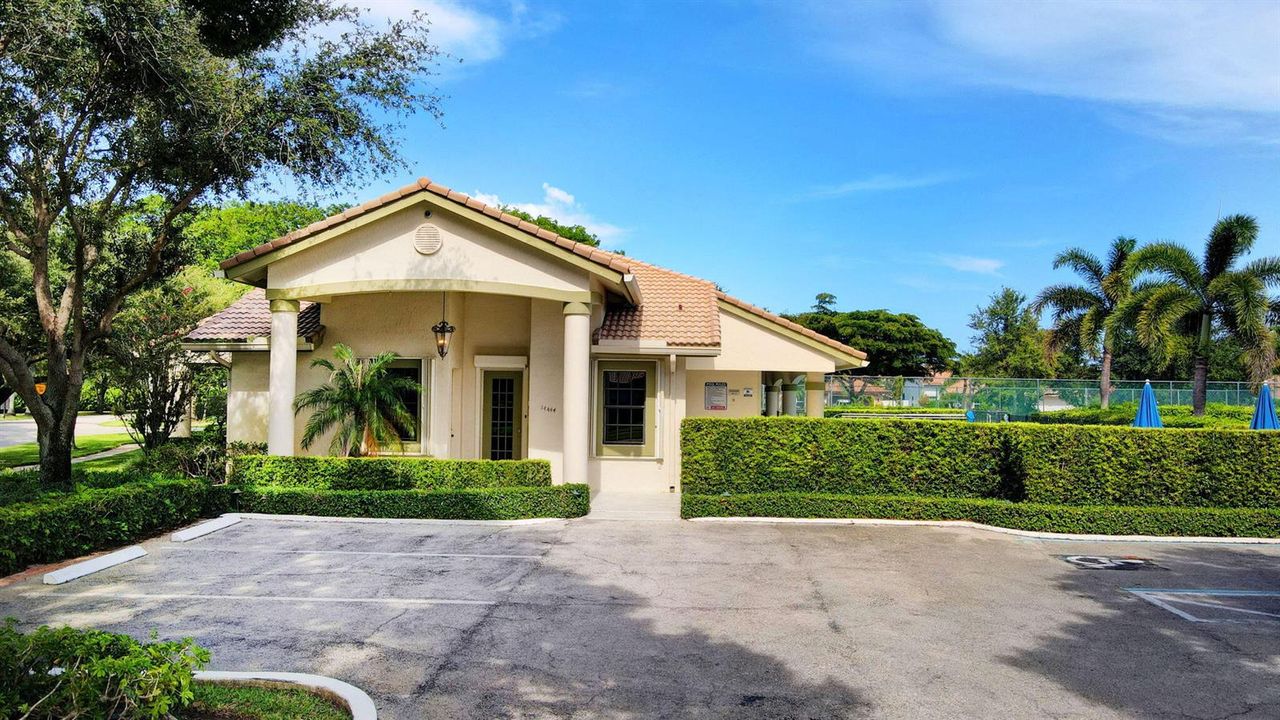
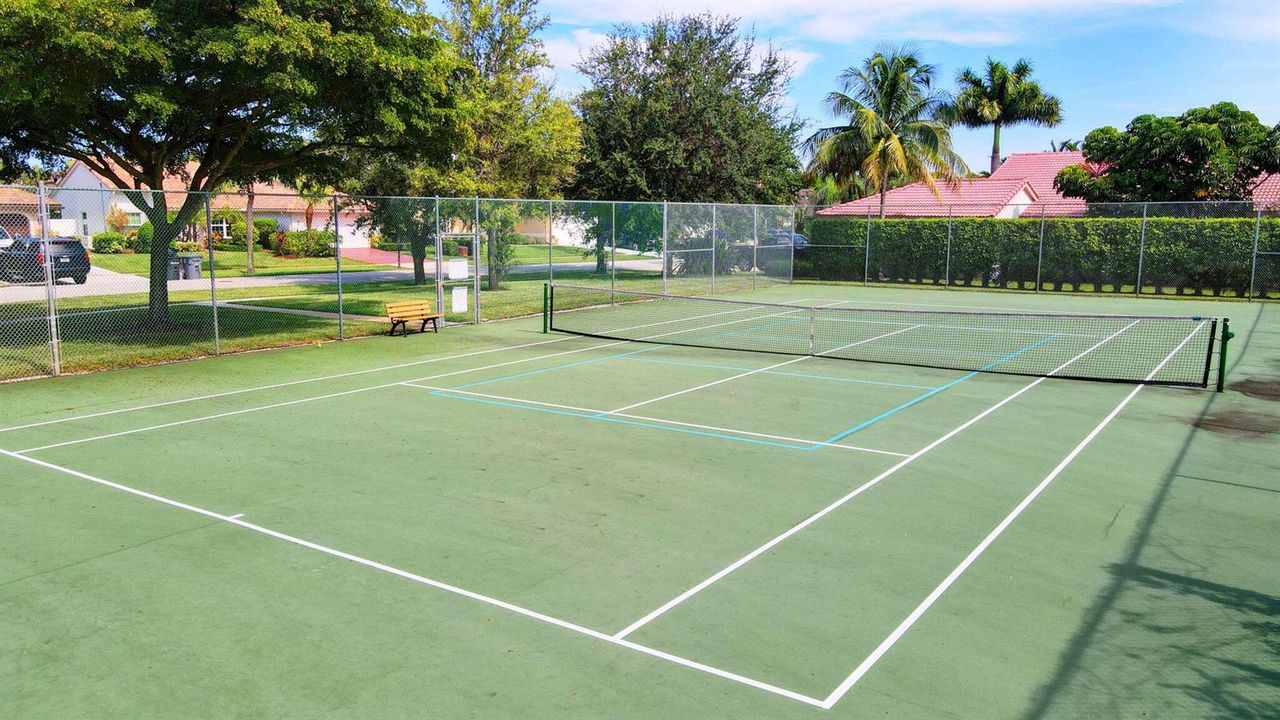
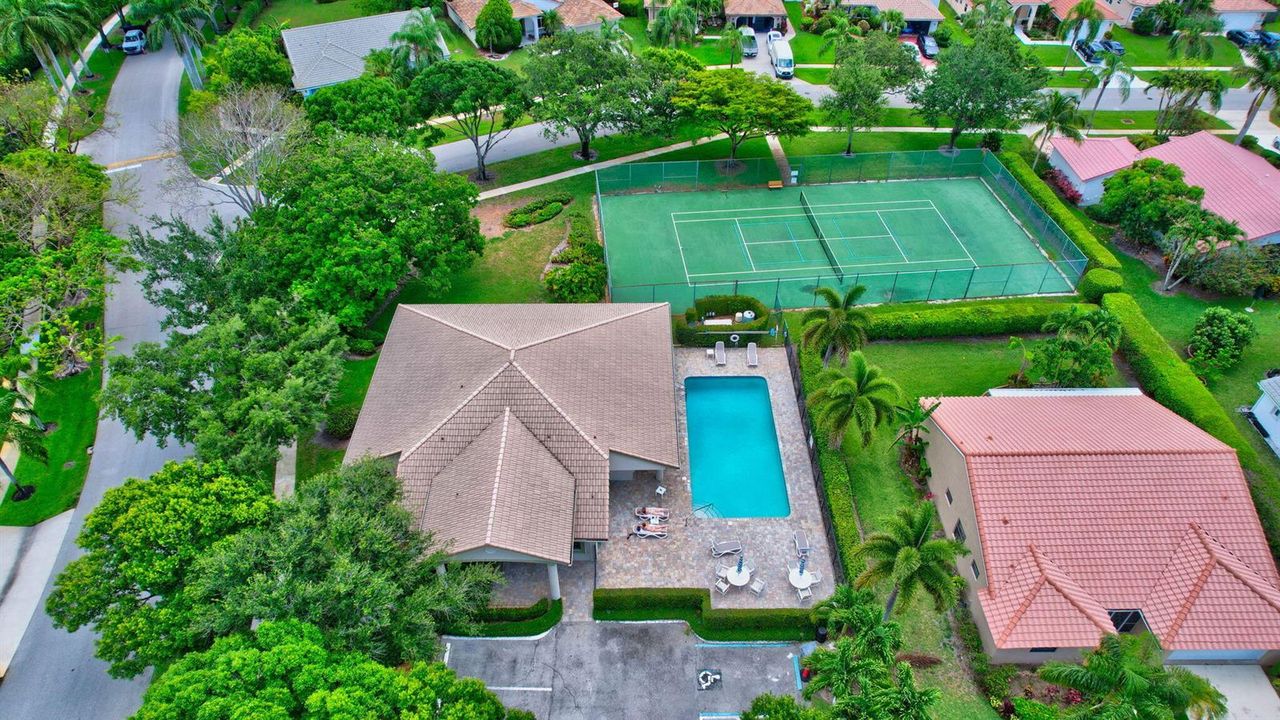
Community
View
Garden
Garage
2 car garage
Furnished
Furniture For Sale,Furniture Negotiable
Pets
Allowed
Más hechos y características
  • Piso

    • Carpet

    • Tile

    • Wood

    Calefacción

    • Central

    • Electric

    Enfriamiento

    • Ceiling Fan(s)

    • Central Air

    • Electric

    Accesorios

    • Electric Water Heater

    • Dishwasher

    • Disposal

    • Dryer

    • Microwave

    • Electric Range

    • Refrigerator

    • Washer

    Otras características interiores

    • Closet Cabinetry

    • Entrance Foyer

    • French Doors

    • Pantry

    • Pull Down Stairs

    • Vaulted Ceiling(s)

    • Volume Ceilings

    • Walk-In Closet(s)

    • Attic

    • Family Room

    • Other

    • Utility Room/Laundry

    Dormitorios y baños

    • Dormitorios: 3

    • Baños completos: 2

  • Estacionamiento

    • 2 Or More Spaces

    • Driveway

    • Parking Garage

    • Slab/Strip

    • No Rv/Boats

    Propiedad

    • Pisos: 1

    • Piscina Privada: Si

    • Características Exteriores: None

    Lote

    • Lote: 0.21 Hectáreas

    Otra Información de Propiedad

    • Número de Parcela: 00424614170000880

    • Zonificación: RS

  • Tipo y estilo

    • Tipo de propiedad: Residential

    • Subtipo de propiedad: Single Family Residence

  • Utilidad

    • Cable Connected

    • Electricity Connected

    • Water Connected

    • Cable Available

    • Electricity Available

    • Sewer Available

    • Water Available

    Energía verde

    • Roof

    • Windows

  • Otra información financiera

    • HOA: $445

    • Frecuencia HOA: Monthly

    • Importe anual de impuestos: $8,499

  • Detalles de la fuente

    • MLS ID: B26081634

    Otros hechos

    • Materiales de construcción: Concrete Block Construction / CBS Construction / Slab Construction

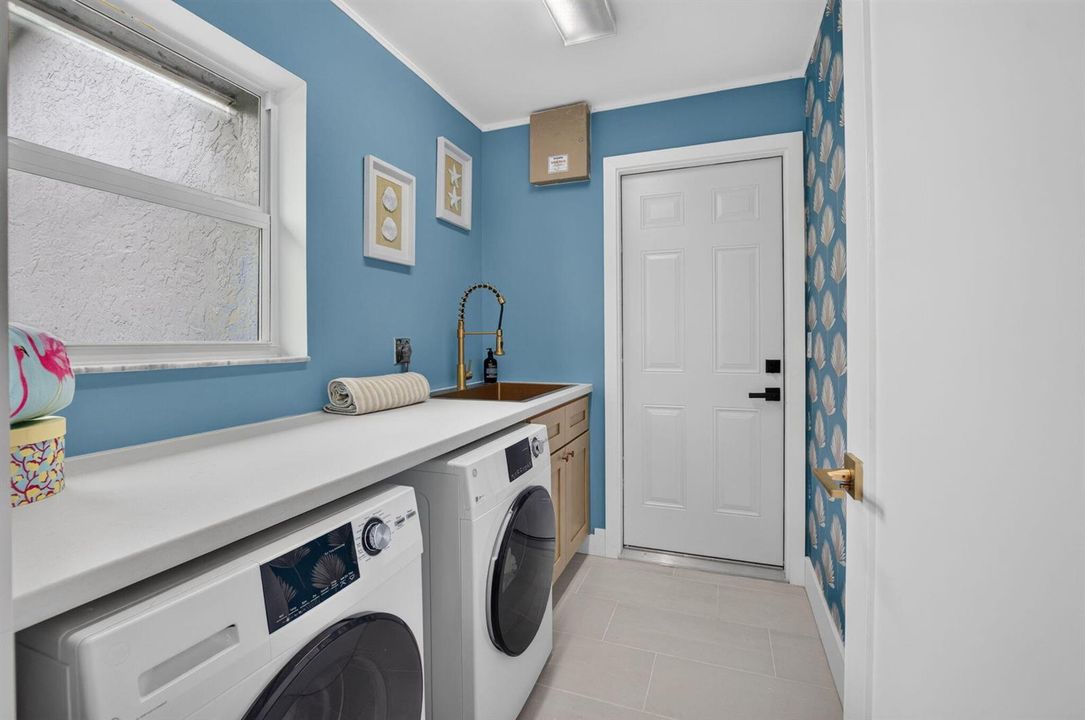
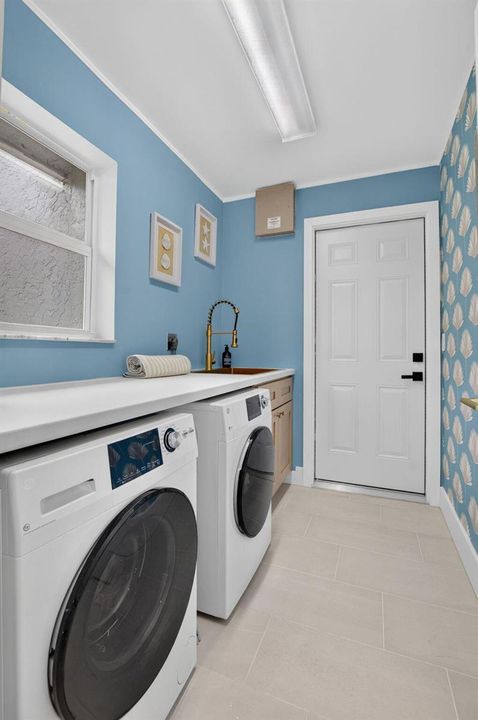
    • Características de lavandería: Laundry Room / Utility Room/Laundry

    • Características del lote: Less Than 1/4 Acre Lot / Corner Lot / Less Than 1 Acre

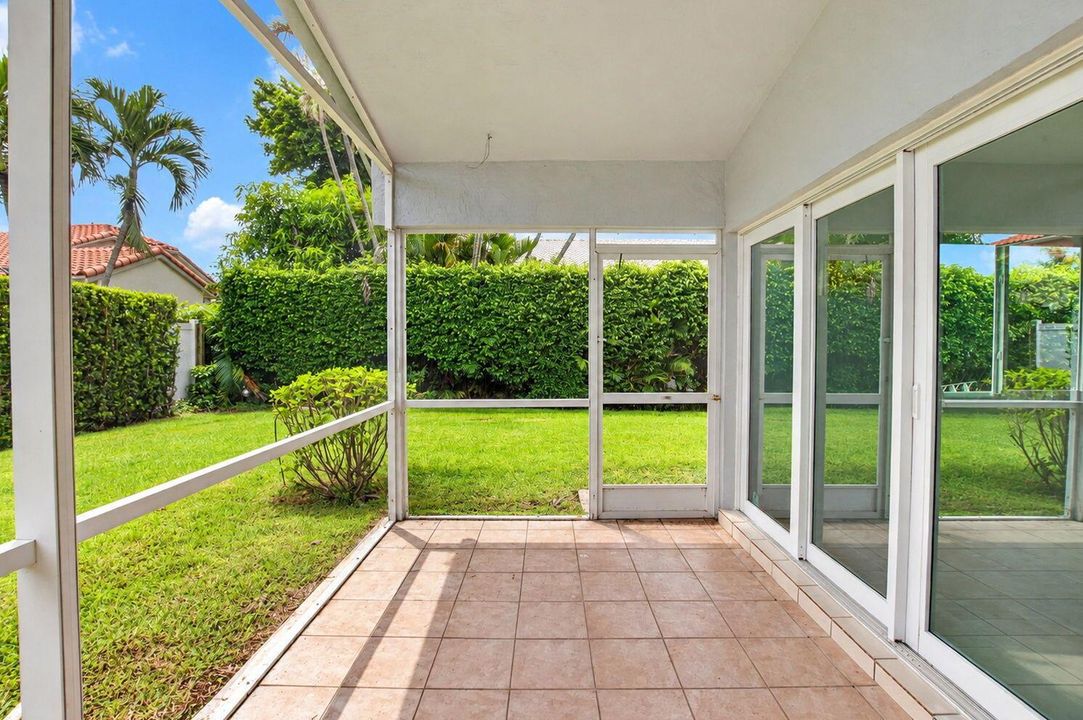
    • Características del patio y el porche: Patio / Screened Porch

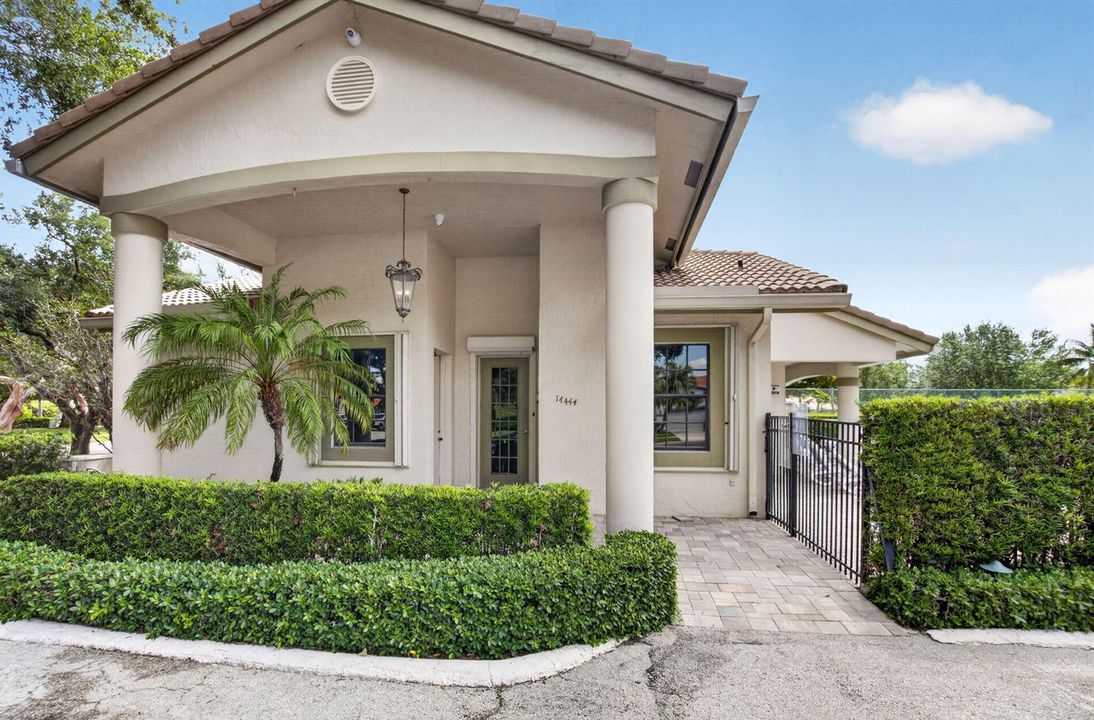
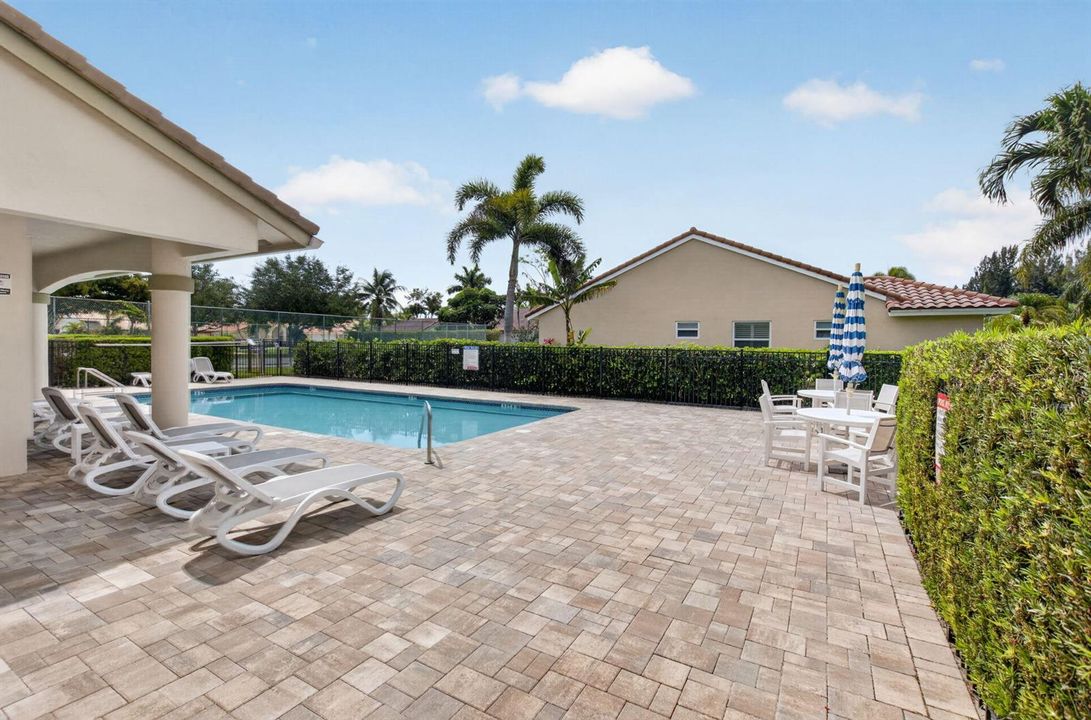
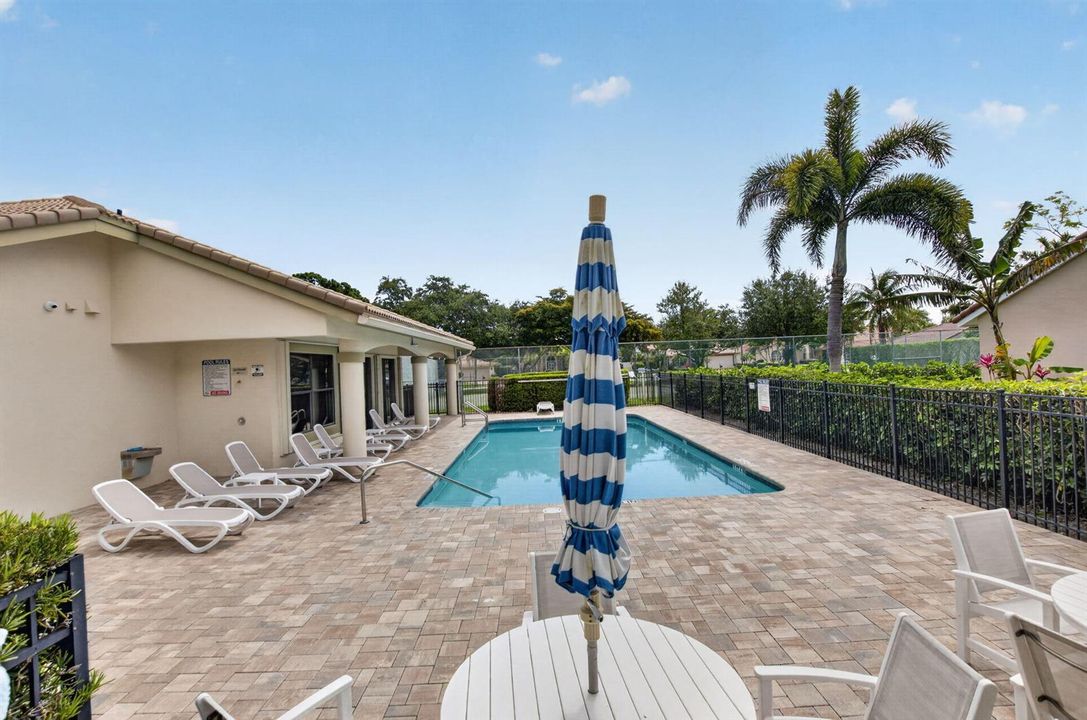
    • Características de la piscina: Community

    • Características de la ventana: Blinds / Verticals

    • Caras de dirección: South

    • Otras estructuras: Livable

    • Estilo arquitectónico: Ranch / Corner Unit / One Story

    • Espacios de garaje: 2

    • Garaje adjunto: Si

    • Garaje: Si

    • Salón: 1818

    • Fuente de agua: Well

    • Nombre de subdivisión: ASPEN RIDGE,Aspen Ridge

Consulta privada
Habla con el asesor de este inmueble.
Planos, documentos del HOA, comparables off-market, agendar una visita privada — un solo mensaje directo al especialista local.

Más como esta

En Venta
$850,000
Casa
5 camas · 3 baños · 3,119 sqft
SERRANO, Boynton Beach
40 COUNTRY LAKE Circle, Boynton Beach FL 33436
Nuevo
En Venta
$649,900
Condo / Coop
2 camas · 2 baños · 1,705 sqft
GLENEAGLES CONDO VI,Gleneagles, Delray Beach
7350 CLUNIE Place # 13501, Delray Beach FL 33446
Nuevo
En Venta
$725,000
Condo / Coop
2 camas · 2 baños · 1,728 sqft
GLENEAGLES CONDO V, Delray Beach
15310 Strathearn Drive, Delray Beach FL 33446
Nuevo
En Venta
$914,000
Casa
3 camas · 2 baños · 1,464 sqft
ASPEN RIDGE, Delray Beach
5722 Aspen Ridge Circle, Delray Beach FL 33484
Nuevo
En Venta
$895,000
Casa
3 camas · 2 baños · 1,892 sqft
COUNTRY CLUB ACRES ,Country Club Acres, Delray Beach
4879 LINCOLN Road, Delray Beach FL 33445
-$16K
En Venta
$599,000
Casa
3 camas · 2 baños · 1,729 sqft
CORAL LAKES 12,CORAL LAKES/TUSCANY, Boynton Beach
12684 VIA RAVENNA, Boynton Beach FL 33436
Nuevo
En Venta
$599,900
Casa
3 camas · 2 baños · 1,485 sqft
DELRAY TRAILS AT VILLA DEL,Delray Trails, Delray Beach
13432 Purple Mountain Pass, Delray Beach FL 33484
Nuevo
En Venta
$775,000
Casa
3 camas · 3 baños · 2,552 sqft
ESTATES AT HUNTERS RUN,Hunters Run Country, Boynton Beach
23 Estate Drive, Boynton Beach FL 33436

Mercado cerca de esta dirección

Conteos en vivo en la misma zona.
Ver todo

The multiple listing information is provided by the Miami Association of REALTORS® from a copyrighted compilation of listings. The compilation of listings and each individual listing are ©2026-present Miami Association of REALTORS®. All Rights Reserved. The information provided is for consumers' personal, noncommercial use and may not be used for any purpose other than to identify prospective properties consumers may be interested in purchasing. All properties are subject to prior sale or withdrawal. All information provided is deemed reliable but is not guaranteed accurate, and should be independently verified. Listing courtesy of: Charles Rutenberg Realty FTL