Vender tu casa
Valoración gratuita de tu hogar
Contacto
Cuéntenos sobre sus necesidades
5751 NW 25TH LOOP

Casa En Venta
$308,000

BTC: 4.78260870

ETH: 161.88033469

+$8K (2026/07/06)
103 días
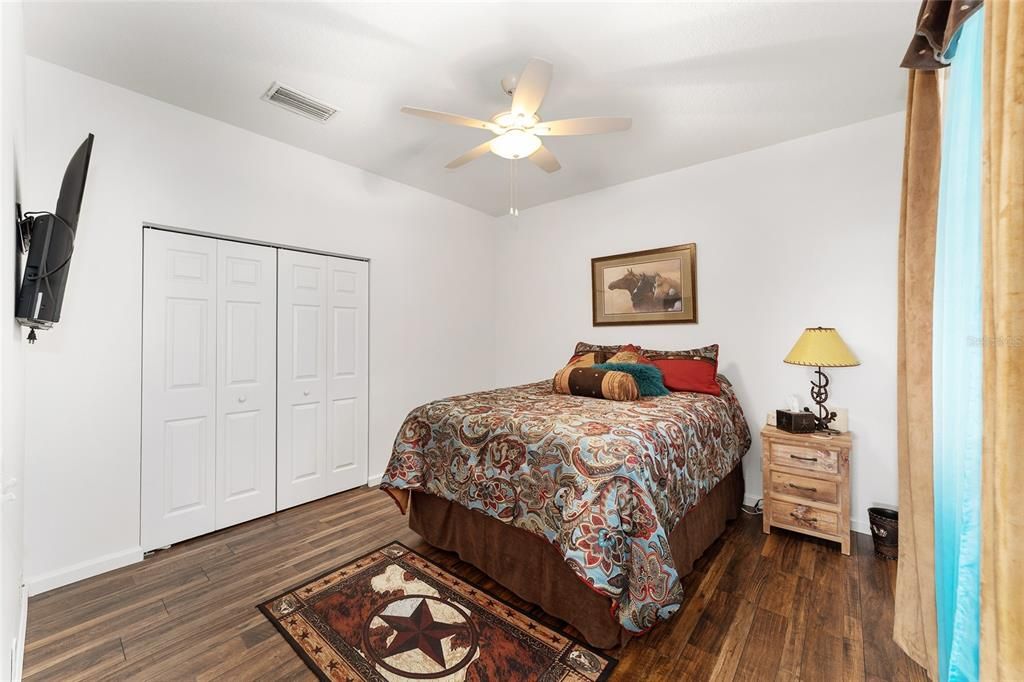
3 camas
2 baños
1,783 sqft

Visión general

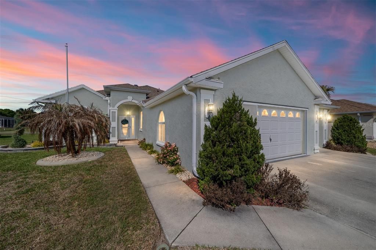
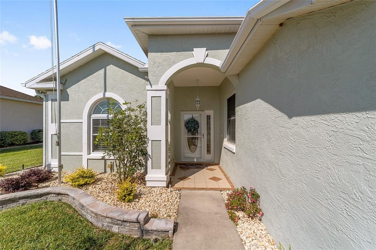
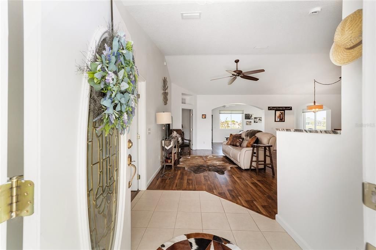
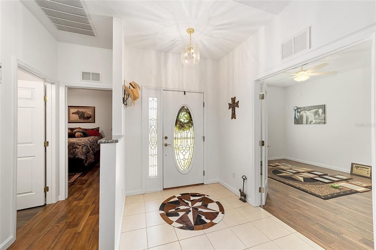
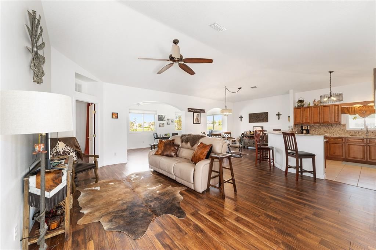
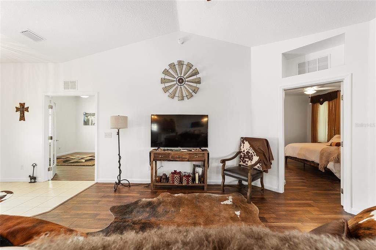
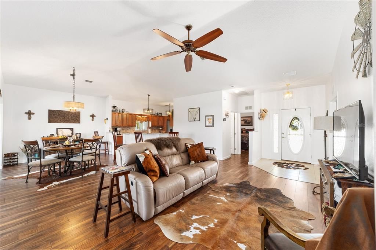
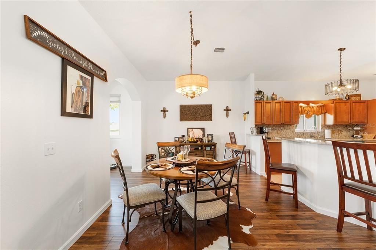
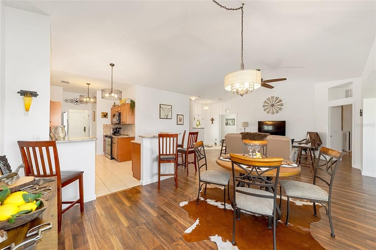
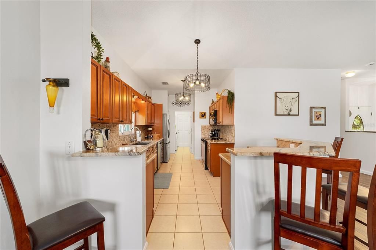
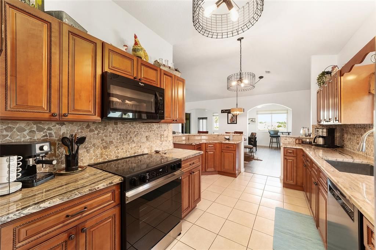
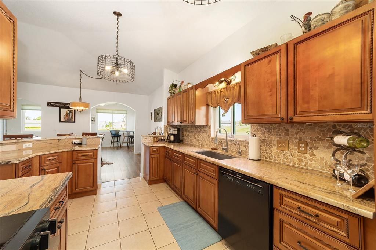
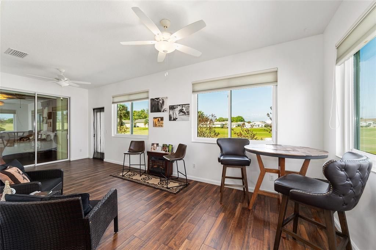
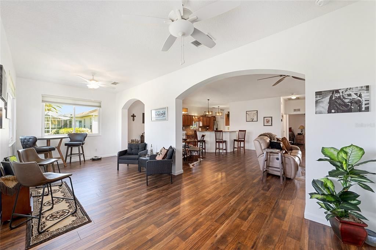
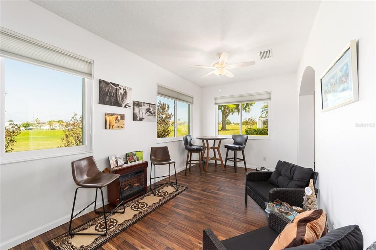
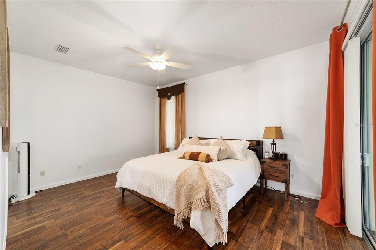
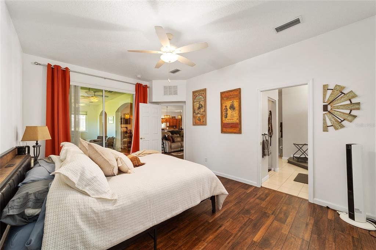
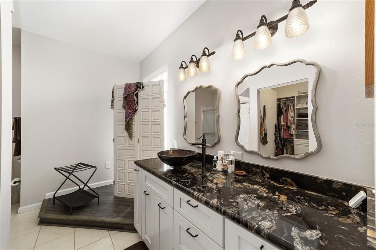
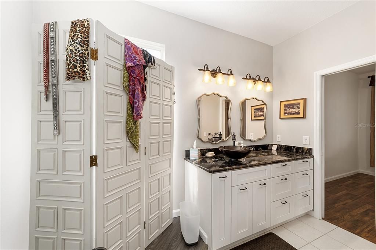
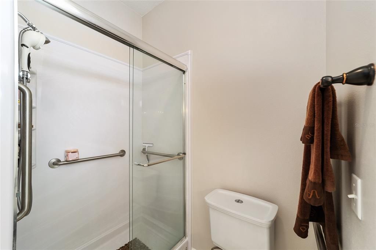
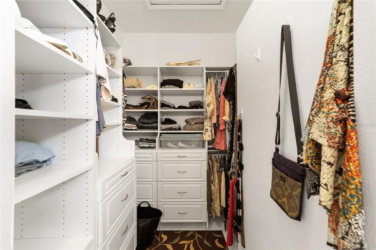
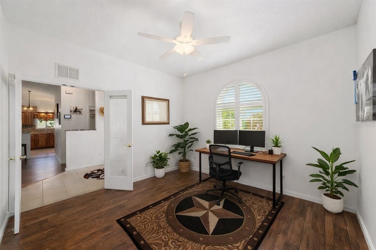
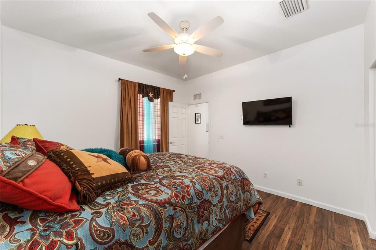
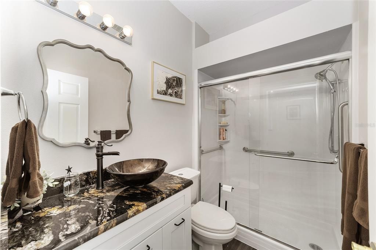
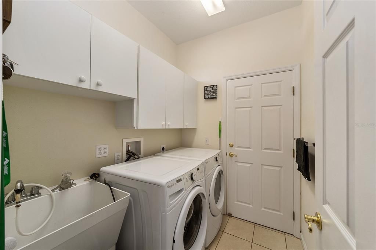
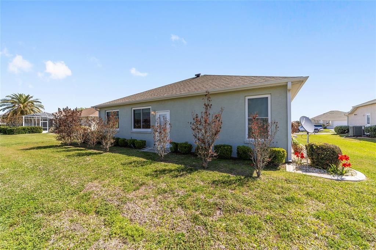
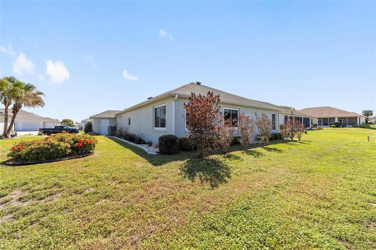
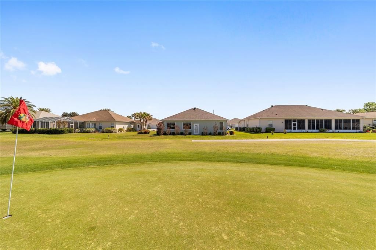
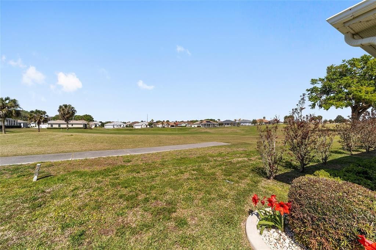
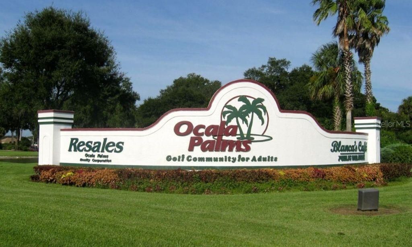
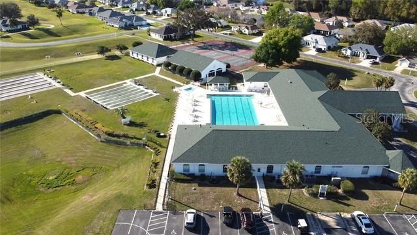
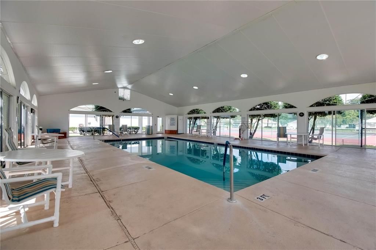
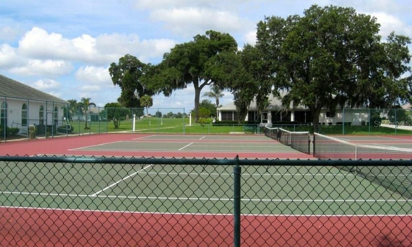
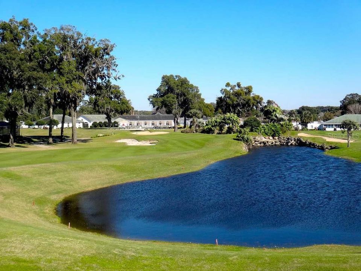
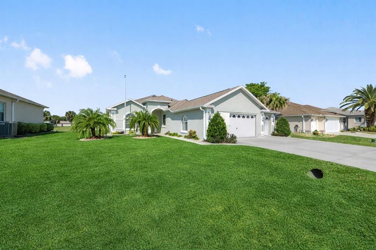
PRICE IMPROVEMENT! MOTIVATED SELLER BRING ALL REASONABLE OFFERS! Enjoy resort-style living in this beautiful 3 bedroom, 2 full bath split floor plan home with a two-car and golf cart garage. Looking for a home designed with elegance? Well this one is it! Completely remodeled within the last five years, this open layout provides comfortable living and effortless flow. The original screened in lanai was converted to an extra living space, providing ample room for entertaining. Not only is the living space something to boast about but this kitchen is equipped with all brand NEW appliances, self closing cabinets and drawers, even a Culligan water filtration system!! The master bedroom has a spacious walk-in closet as well as shower assist bars in each of the bathrooms. The home offers a peaceful setting right off the 13th hole and provides stunning golf course views right from your backyard. Landscaping was all done within the last year and is all easily maintained. This home really has it all! Ocala Palms is a 55+ Community that includes many amenities: social activities, walking paths, and access to a semi private 18-hole, par-72 course. Not only that but the Palms has two beautiful pools (indoor/outdoor), tennis courts and brand new pickle ball courts! Ocala Palms also offers exquisite dining just a golf cart ride away at its very own restaurant Bella Cosa. This home would be a wonderful choice for anyone seeking a comfortable and scenic place to call home. Conveniently located near Publix, shopping centers, and restaurants, the property is just minutes away from I-75. The World Equestrian Center (WEC) is a short 5-minute drive, with Gainesville 45 minutes away and Orlando reachable in 1 hour and 15 minutes.

Ubicación

Florida OCALA 34482 Casa En Venta

Detalles

Tipo:
Residential
Estacionamiento:
Sin datos
Año de construcción:
2004
Lote:
0.20 Hectáreas
Calefacción:
Central
precio por sq. medidor:
$173
Enfriamiento:
Central Air
HOA:
$295

Valuation

Our model vs. what's actually selling nearby.
Estimate
$287,450
$219K – $361K
Confidence Low
List vs. estimate
$20K above estimate
List $308,000 · +7.1%
Our model says this listing is priced above recent comparable activity. Room to negotiate.
Price per sq ft
$172
-2.8% vs. city median $177
Based on
40 MLS comparables
Median of recent comparable listings. Sold comps use closing price, active listings use list price.

Destacados

Annual tax
$4,775
2025
HOA
$295/mo
Community Pool, Maintenance Grounds, Trash
View
Golf Course
Garage
3 car garage
Furnished
Negotiable
Pets
Allowed
Más hechos y características
  • Piso

    • Laminate

    Calefacción

    • Central

    Enfriamiento

    • Central Air

    Accesorios

    • Dishwasher

    • Disposal

    • Dryer

    • Microwave

    • Range

    • Refrigerator

    • Washer

    • Water Filtration System

    • Water Softener

    Otras características interiores

    • Ceiling Fan(s)

    • High Ceilings

    • Living Room/Dining Room Combo

    • Open Floorplan

    • Split Bedroom

    • Walk-In Closet(s)

    Dormitorios y baños

    • Dormitorios: 3

    • Baños completos: 2

  • Propiedad

    • Pisos: One

    • Características Exteriores: Irrigation System / Rain Gutters

    Lote

    • Lote: 0.20 Hectáreas

    Otra Información de Propiedad

    • Número de Parcela: 2151802041

    • Zonificación: PUD

  • Tipo y estilo

    • Tipo de propiedad: Residential

    • Subtipo de propiedad: Single Family Residence

  • Utilidad

    • Cable Connected

    • Electricity Connected

    • Public

    • Water Connected

  • Otra información financiera

    • HOA: $295

    • Frecuencia HOA: Monthly

    • Importe anual de impuestos: $4,775

  • Detalles de la fuente

    • MLS ID: OM723173

    Otros hechos

    • Materiales de construcción: Stucco

    • Detalles de la fundación: Slab

    • Características de lavandería: Laundry Room

    • Caras de dirección: East

    • Espacios de garaje: 3

    • Garaje adjunto: Si

    • Garaje: Si

    • Salón: 1783

    • Fuente de agua: None

    • Tamaño de la parcela: 84 x 105

    • Nombre de subdivisión: OCALA PALMS UN 08

Consulta privada
Habla con el asesor de este inmueble.
Planos, documentos del HOA, comparables off-market, agendar una visita privada — un solo mensaje directo al especialista local.

Más como esta

Nuevo
En Venta
$285,000
Casa
3 camas · 2 baños · 1,755 sqft
HEATH PRESERVE PH 1 & 2, OCALA
1700 NW 44TH COURT ROAD
Nuevo
En Venta
$248,900
Casa
3 camas · 2 baños · 1,344 sqft
OCALA PARK ESTATE, OCALA
5522 NW 60TH TERRACE
Nuevo
En Venta
$270,000
Casa
2 camas · 2 baños · 1,513 sqft
HEATH PRESERVE PH 1, OCALA
4732 NW 11TH STREET
Nuevo
En Venta
$325,000
Casa
2 camas · 2 baños · 1,853 sqft
OCALA PRESERVE PH 9, OCALA
4312 NW 55TH COURT
Nuevo
En Venta
$325,000
Casa
2 camas · 2 baños · 1,853 sqft
OCALA PRESERVE PH 9,Ocala Preserve, Ocala
4312 NW 55th Court, Ocala FL 34482
Nuevo
En Venta
$279,900
2 camas · 2 baños · 1,562 sqft
OCALA PRESERVE PH 18B, OCALA
3231 NW 52ND AVENUE ROAD
Nuevo
En Venta
$268,900
Casa
3 camas · 2 baños · 2,104 sqft
HEATH PRESERVE PHASE 1 & 2, OCALA
4501 NW 14TH LOOP
Nuevo
En Venta
$299,999
Casa
3 camas · 2 baños · 1,499 sqft
OCALA PALMS 07, OCALA
2197 NW 55TH AVENUE ROAD

Mercado cerca de esta dirección

Conteos en vivo en la misma zona.
Ver todo

The multiple listing information is provided by the Stellar MLS from a copyrighted compilation of listings. The compilation of listings and each individual listing are ©2026-present Stellar MLS. All Rights Reserved. The information provided is for consumers' personal, noncommercial use and may not be used for any purpose other than to identify prospective properties consumers may be interested in purchasing. All properties are subject to prior sale or withdrawal. All information provided is deemed reliable but is not guaranteed accurate, and should be independently verified. Listing courtesy of: STALLIONS REALTY LLC