Vender tu casa
Valoración gratuita de tu hogar
Contacto
Cuéntenos sobre sus necesidades
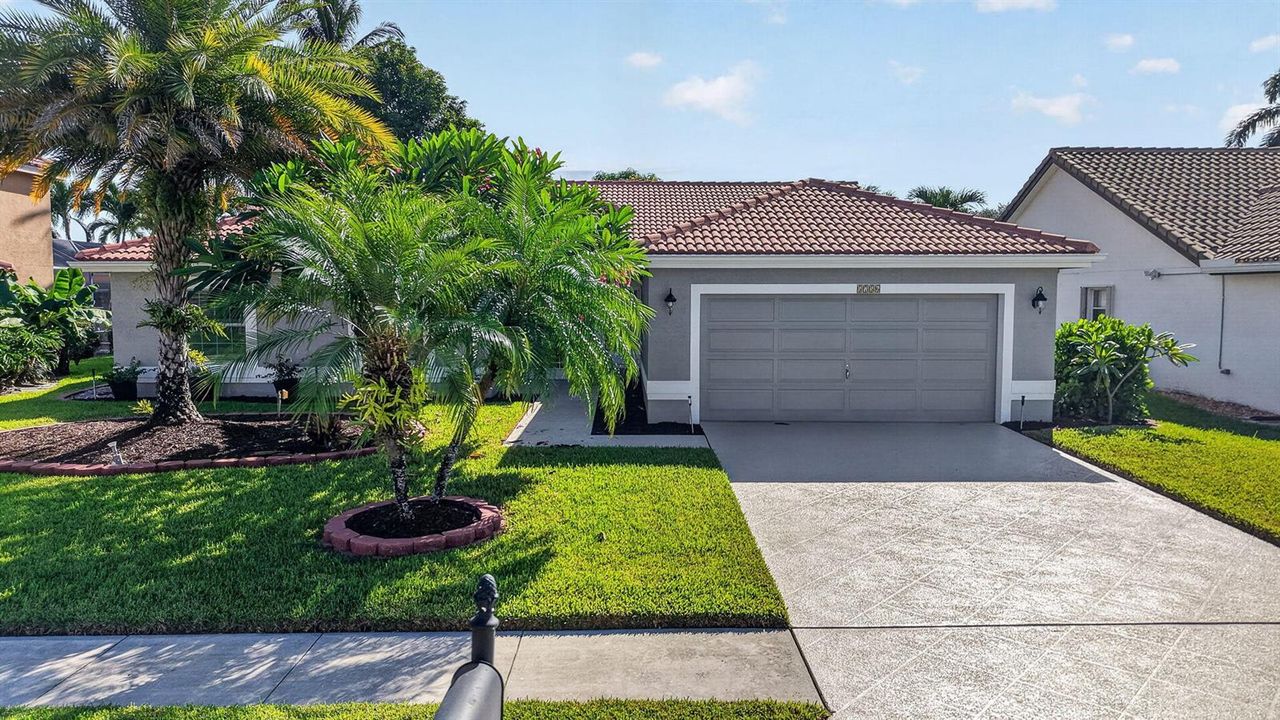
5756 Descartes Circle, Boynton Beach FL 33472
Casa En Venta
$600,000

BTC: 7.38096805

ETH: 244.99795835

Nuevo
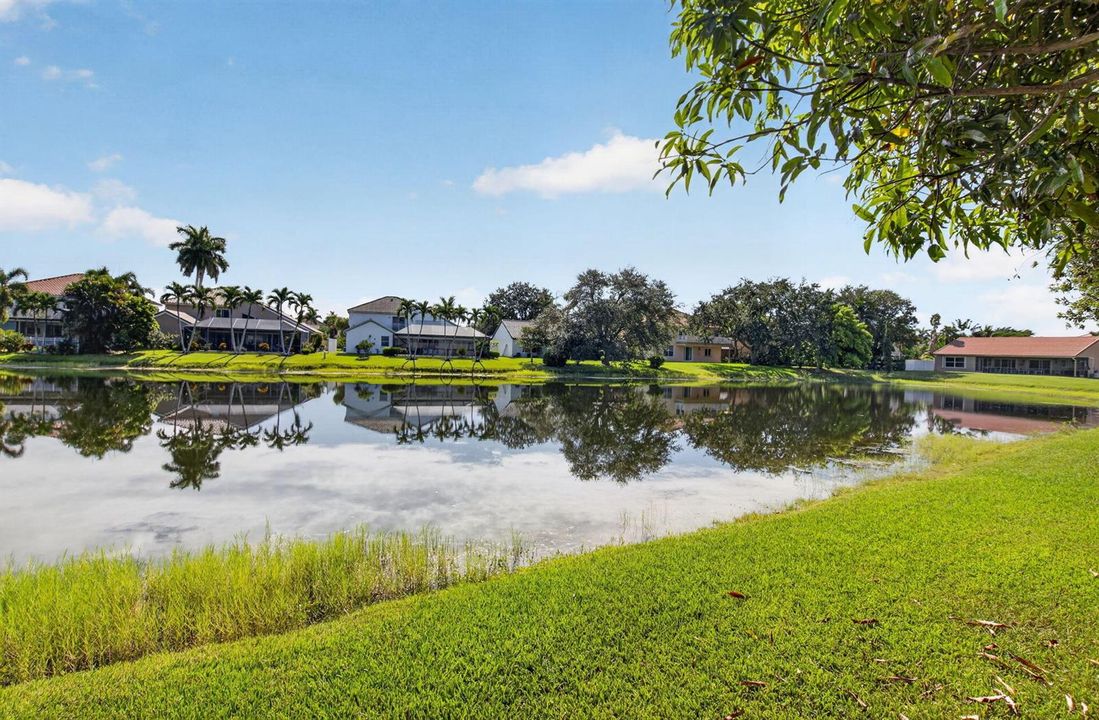
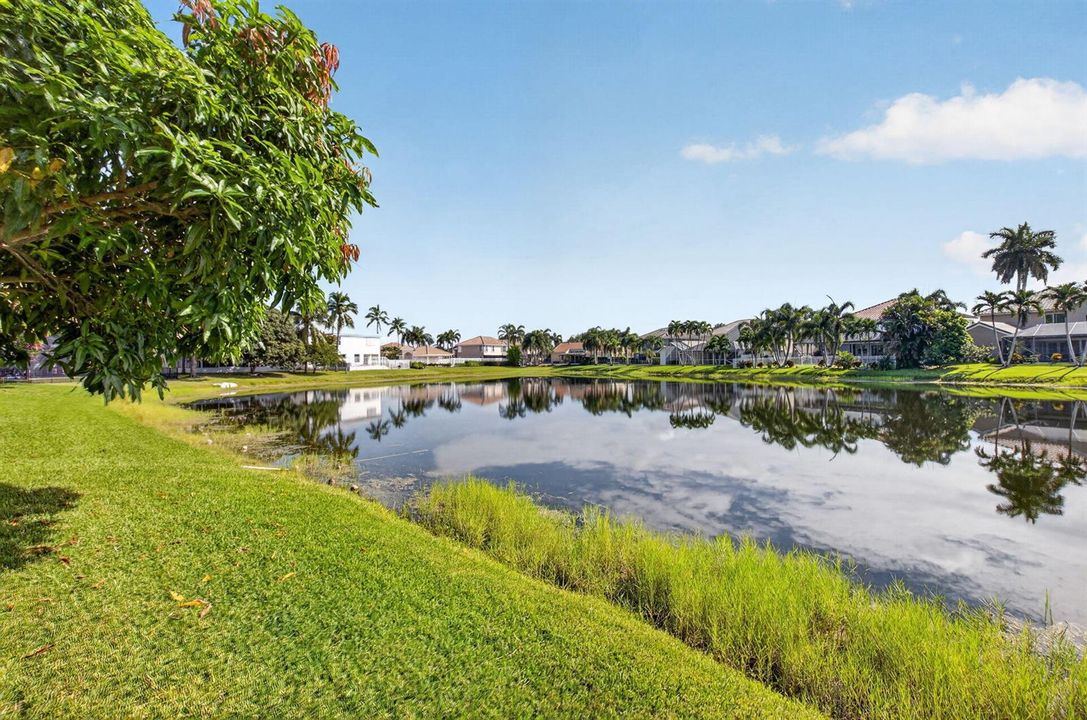
Frente al mar
3 camas
2 baños
2,217 sqft

Visión general

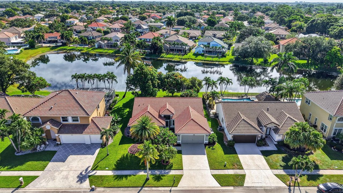
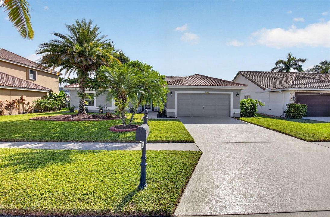
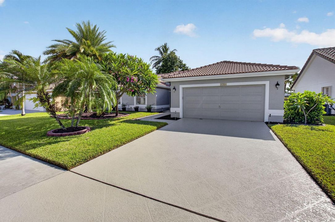
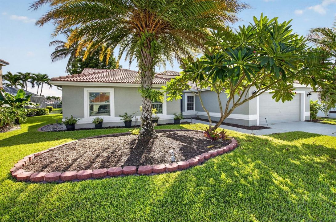
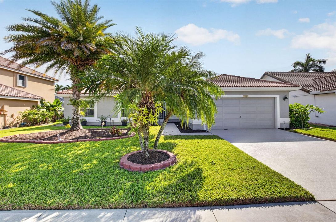
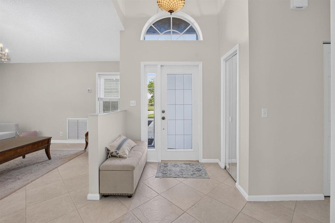
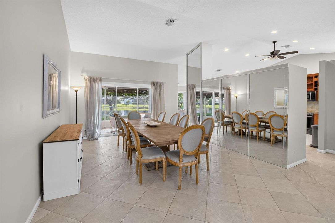
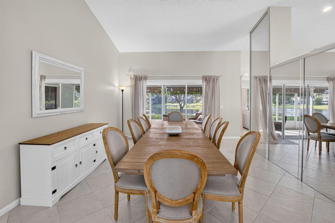
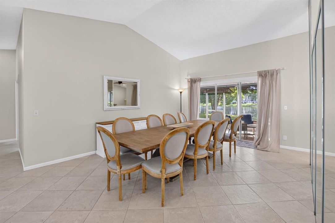
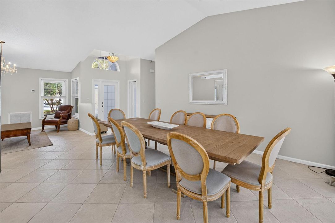
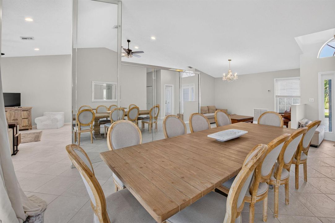
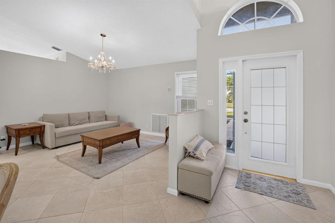
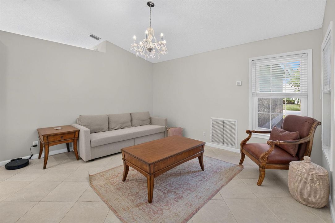
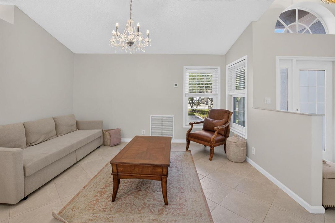
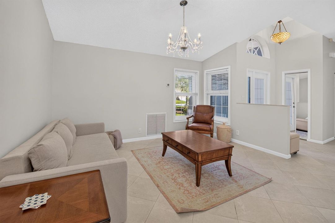
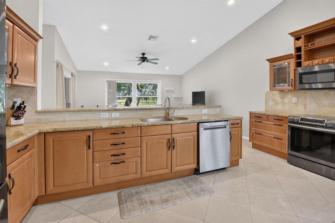
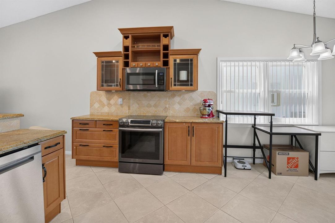
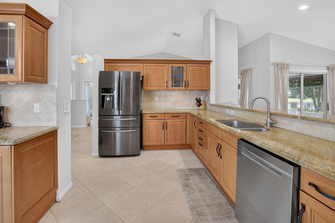
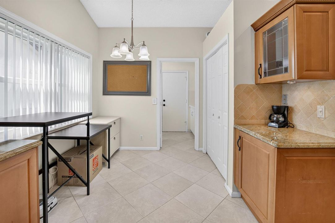
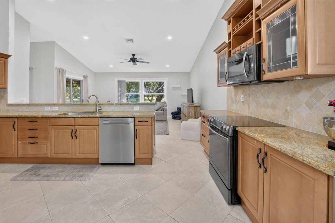
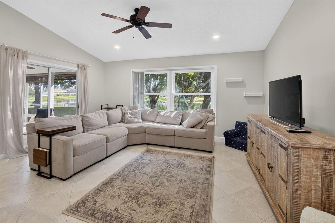
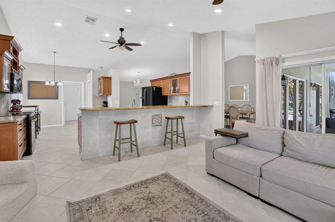
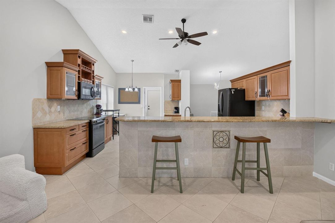
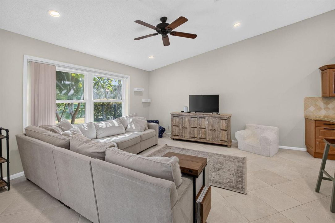
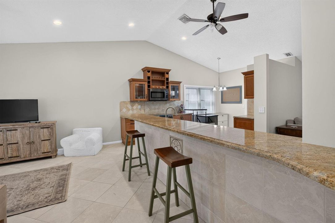
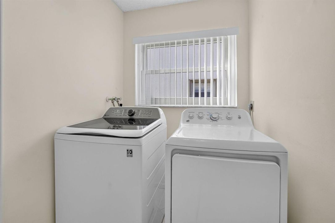
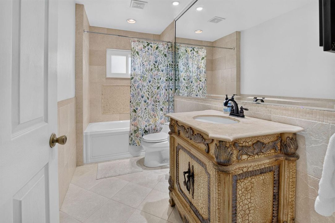
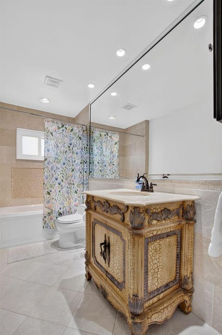
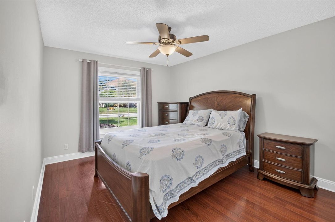
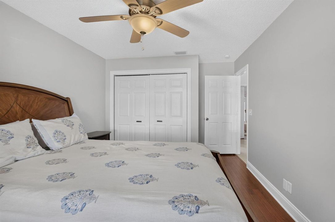
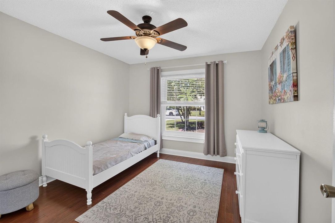
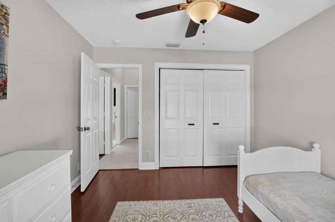
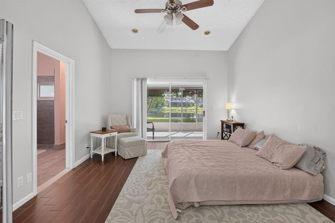
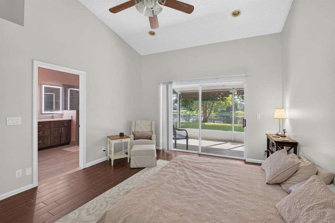
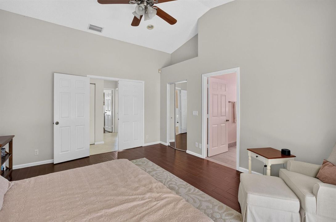
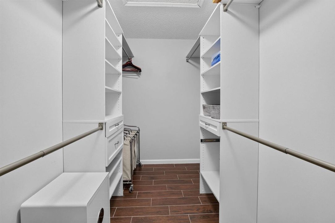
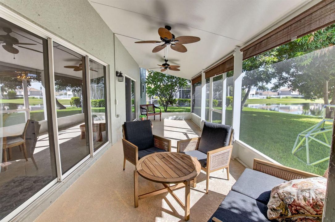
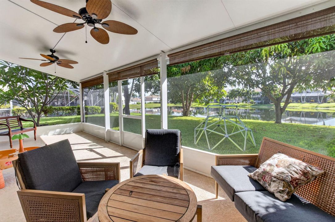
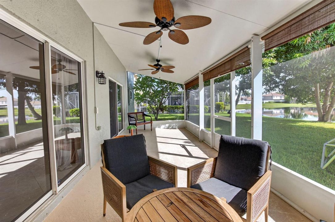
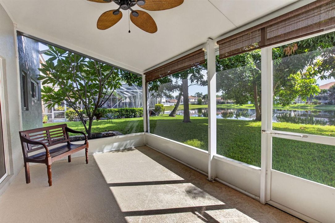
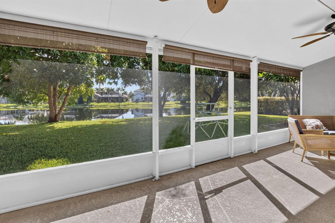
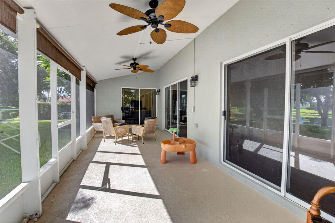
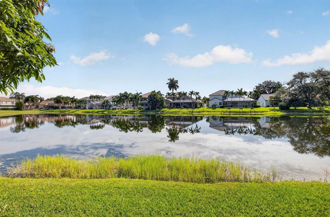
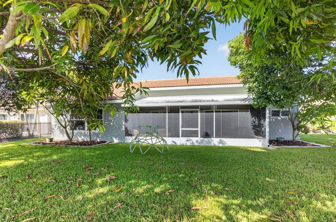
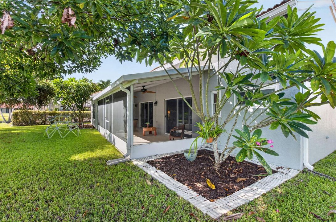
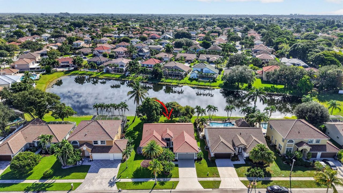
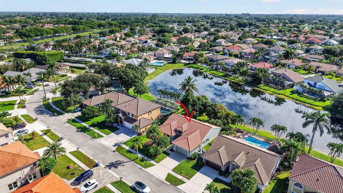
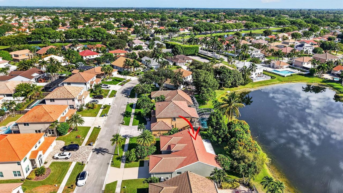
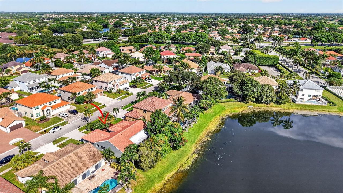
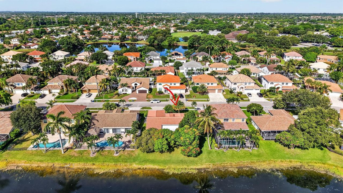
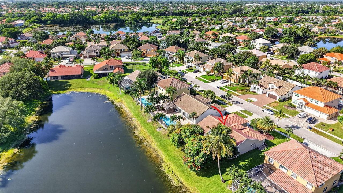
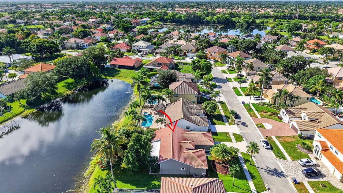
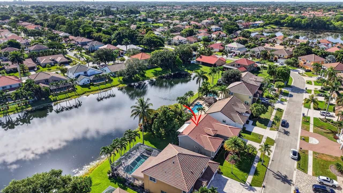
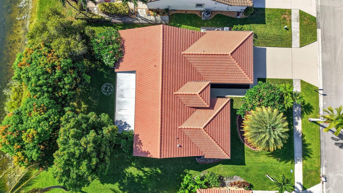
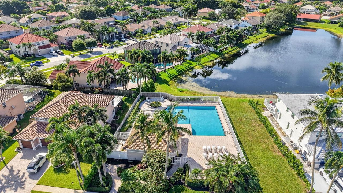
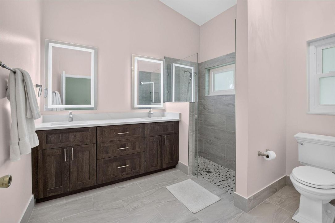
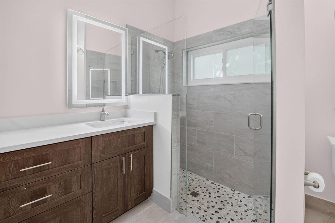
Waterfront living in desirable Le Palais! This three-bedroom, two-bath, single-story home offers approximately 2,217 square feet of comfortable living space with a functional, open flow and a two-car garage. The primary suite features a renovated bathroom and updated closet. Additional improvements include a newer washer and dryer and dishwasher, A/C (2019), hurricane-impact windows (2019, excluding slider), water heater (2017), tile roof (2010), back patio roof (2019), front screened patio (2019), and gutters (2018). Enjoy peaceful water views from the covered back patio, plus a screened front patio for added outdoor living space. With generous room sizes, valuable updates, and a desirable Boynton Beach location, this home and community showcase an exceptional south Florida opportunity!

Ubicación

Detalles

Tipo:
Residential
Estacionamiento:
2 Or More Spaces / Driveway / Parking Garage
Año de construcción:
1992
Lote:
0.20 Hectáreas
Calefacción:
Central / Wall Furnace
precio por sq. medidor:
$271
Enfriamiento:
Ceiling Fan(s) / Central Air
HOA:
$80

Valuation

Our model vs. what's actually selling nearby.
Estimate
$470,000
$415K – $599K
Confidence Low
List vs. estimate
$130K above estimate
List $600,000 · +27.7%
Our model says this listing is priced above recent comparable activity. Room to negotiate.
Price per sq ft
$270
-8.7% vs. city median $296
Based on
22 MLS comparables
+ 25 public-records sales within 0.5 mi
Median actual sale: $610K
Median of recent comparable listings. Sold comps use closing price, active listings use list price.

Destacados

Annual tax
$6,885
2026
HOA
$80/mo
Pool
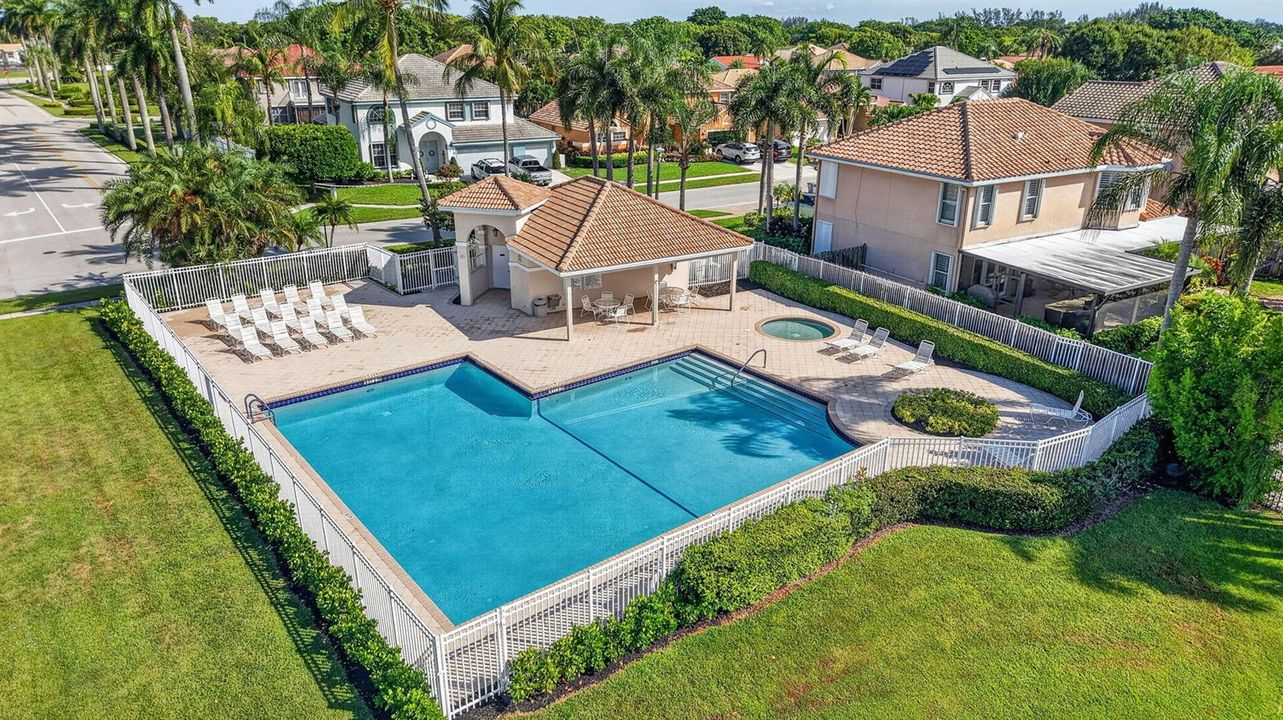
Community
View
Lake, Water
Waterfront
Yes
Garage
2 car garage
Pets
Allowed
Más hechos y características
  • Piso

    • Ceramic Floor

    • Tile

    • Wood

    Calefacción

    • Central

    • Wall Furnace

    Enfriamiento

    • Ceiling Fan(s)

    • Central Air

    Accesorios

    • Electric Water Heater

    • Dishwasher

    • Dryer

    • Ice Maker

    • Microwave

    • Electric Range

    • Refrigerator

    • Washer

    Otras características interiores

    • Closet Cabinetry

    • Laundry Tub

    • Vaulted Ceiling(s)

    • Volume Ceilings

    • Walk-In Closet(s)

    • Family Room

    • Utility Room/Laundry

    Dormitorios y baños

    • Dormitorios: 3

    • Baños completos: 2

  • Estacionamiento

    • 2 Or More Spaces

    • Driveway

    • Parking Garage

    Propiedad

    • Pisos: 1

    • Piscina Privada: Si

    • Características Exteriores: Fruit Trees / None

    Lote

    • Lote: 0.20 Hectáreas

    Otra Información de Propiedad

    • Número de Parcela: 00424514180002060

    • Zonificación: RTS

  • Tipo y estilo

    • Tipo de propiedad: Residential

    • Subtipo de propiedad: Single Family Residence

  • Utilidad

    • Cable Connected

    • Sewer Connected

    • Water Connected

    • Cable Available

    • Sewer Available

    • Water Available

  • Otra información financiera

    • HOA: $80

    • Frecuencia HOA: Monthly

    • Importe anual de impuestos: $6,885

  • Detalles de la fuente

    • MLS ID: B26068959

    Otros hechos

    • Materiales de construcción: CBS Construction / Stucco

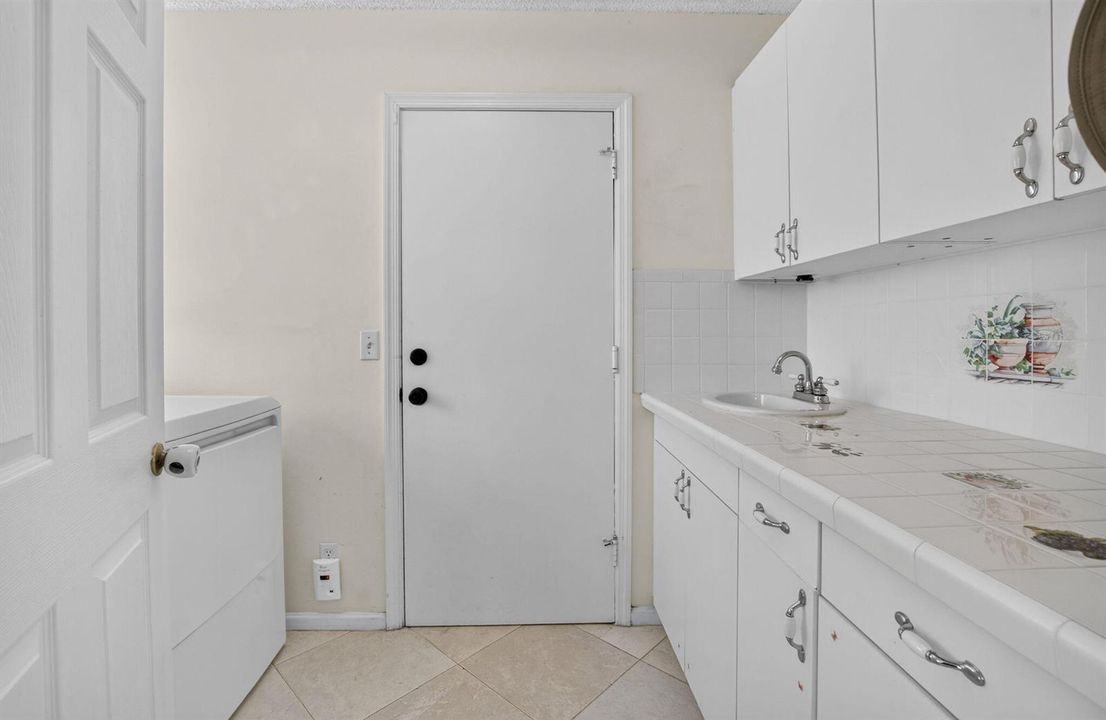
    • Características de lavandería: Laundry Tub / Laundry Room / Utility Room/Laundry / Washer Hookup

    • Características del lote: Less Than 1/4 Acre Lot / Less Than 1 Acre

    • Características del patio y el porche: Patio / Screened Porch

    • Características de la piscina: Community

    • Características de la ventana: Partial Impact Glass / Partial Panel Shutters/Awnings / Blinds / Drapes / Verticals

    • Caras de dirección: West

    • Otras estructuras: Livable

    • Estilo arquitectónico: Ranch / One Story / Mediterranean

    • Frente al mar: Si

    • Espacios de garaje: 2

    • Garaje adjunto: Si

    • Garaje: Si

    • Salón: 2217

    • Fuente de agua: Public

    • Nombre de subdivisión: LE PALAIS,RAINBOW LAKES TR A

Consulta privada
Habla con el asesor de este inmueble.
Planos, documentos del HOA, comparables off-market, agendar una visita privada — un solo mensaje directo al especialista local.

Más como esta

En Venta
$439,000
Adosados
2 camas · 2 baños · 1,620 sqft
BELLA VERDE CONDO, Boynton Beach
6394 BELLA Circle # 1004, Boynton Beach FL 33437
En Venta
$439,999
Casa
3 camas · 2 baños · 1,564 sqft
SPRINGS, Lake Worth
6179 SAVANNAH Way, Lake Worth FL 33463
En Venta
$535,000
Casa
3 camas · 2 baños · 1,820 sqft
STRATHMORE ESTATES AT BOYN,ALDEN RIDGE, Boynton Beach
6745 Alden Ridge Drive, Boynton Beach FL 33437
En Venta
$535,000
Adosados
3 camas · 2 baños · 2,273 sqft
COLONY LAKE, Boynton Beach
4437 COLONY VIEW Drive, Boynton Beach FL 33463
En Venta
$680,000
Adosados
3 camas · 3 baños · 1,776 sqft
Quail Ridge,Kittiwake, Boynton Beach
4081 Kittiwake Court, Boynton Beach FL 33436
En Venta
$545,000
Casa
3 camas · 2 baños · 2,059 sqft
VILLAGGIO, Lake Worth
6561 PISANO Drive, Lake Worth FL 33467
Nuevo
En Venta
$575,000
Casa
3 camas · 2 baños · 2,576 sqft
Club at Indian Lakes, Boynton Beach
6309 Copper Lake Court, Boynton Beach FL 33437
Nuevo
En Venta
$515,000
Casa
3 camas · 2 baños · 1,660 sqft
WINSTON TRAILS PAR 11, Lake Worth
6937 Turtle Bay Terrace, Lake Worth FL 33463

Mercado cerca de esta dirección

Conteos en vivo en la misma zona.
Ver todo

The multiple listing information is provided by the Miami Association of REALTORS® from a copyrighted compilation of listings. The compilation of listings and each individual listing are ©2026-present Miami Association of REALTORS®. All Rights Reserved. The information provided is for consumers' personal, noncommercial use and may not be used for any purpose other than to identify prospective properties consumers may be interested in purchasing. All properties are subject to prior sale or withdrawal. All information provided is deemed reliable but is not guaranteed accurate, and should be independently verified. Listing courtesy of: RE/MAX Direct