Vender tu casa
Valoración gratuita de tu hogar
Contacto
Cuéntenos sobre sus necesidades
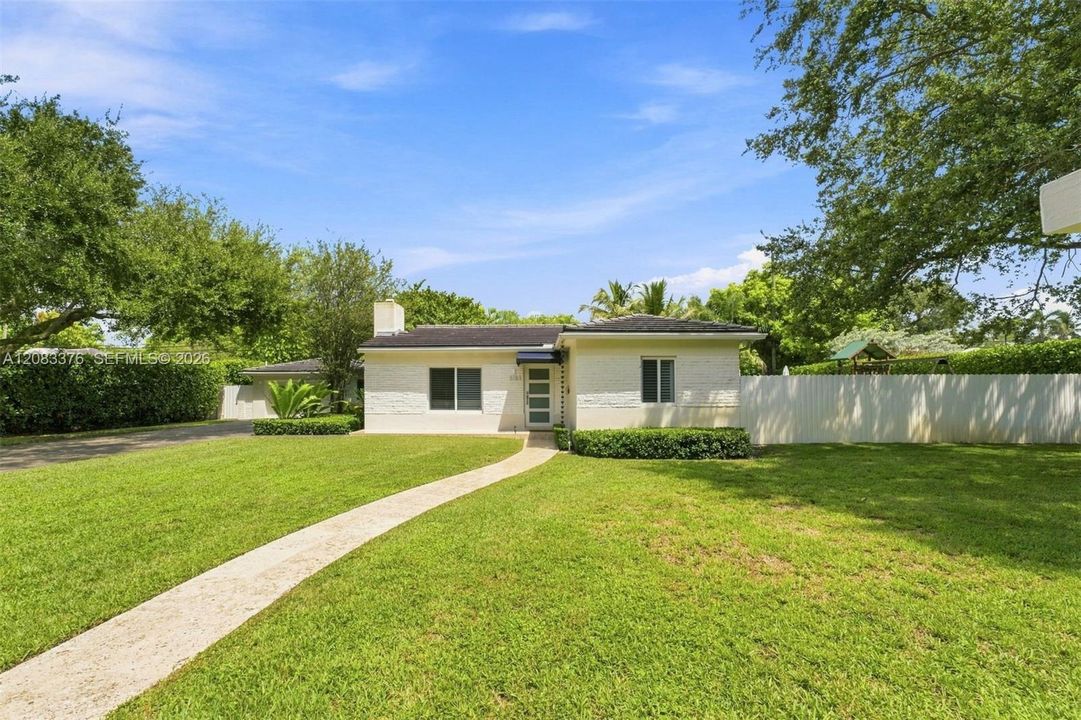
5763 SW 51st St, Miami FL 33155

Casa En Venta
$1,600,000

BTC: 19.75308642

ETH: 653.32788893

1 días
3 camas
3 baños
1,523 sqft

Visión general

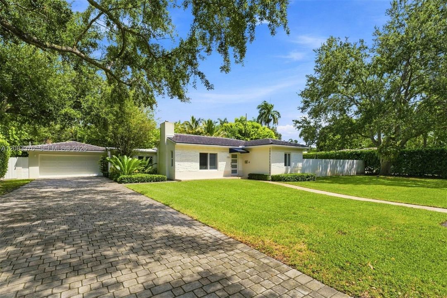
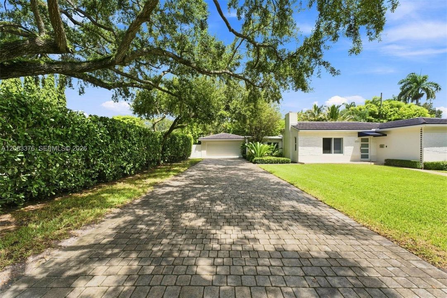
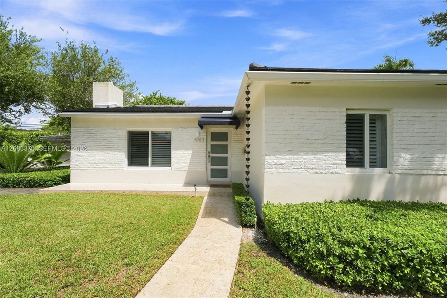
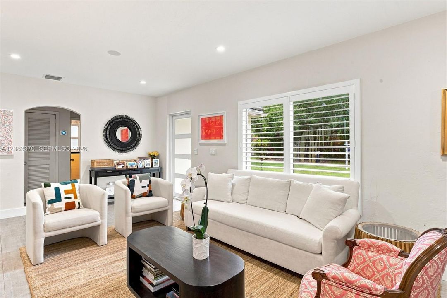
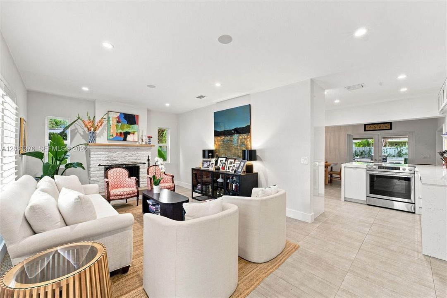
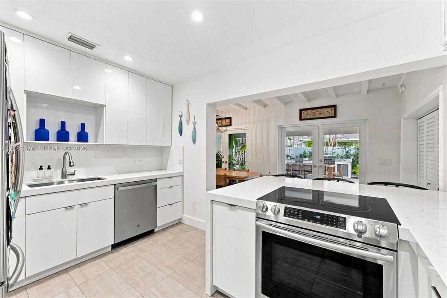
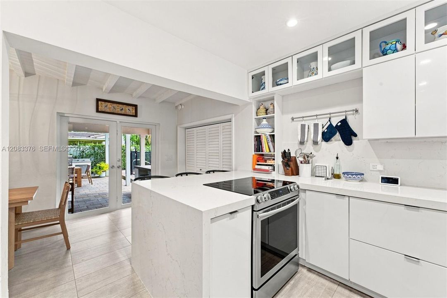
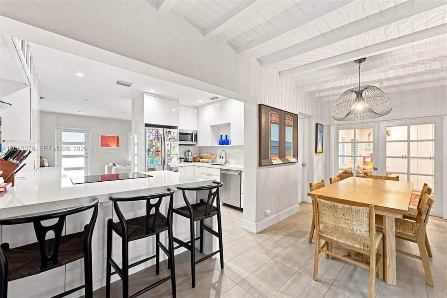
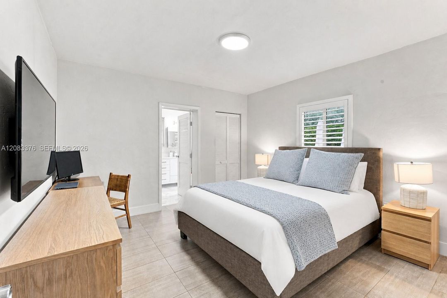
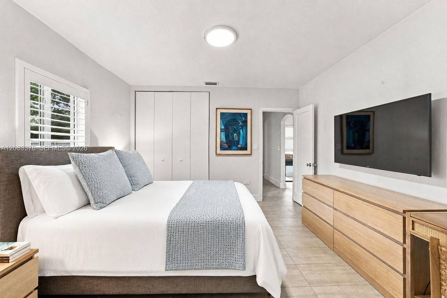
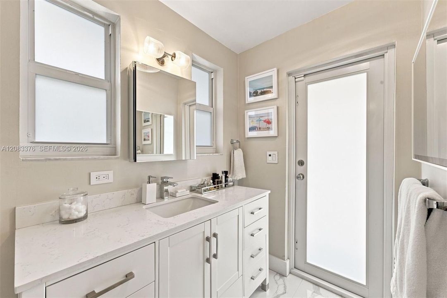
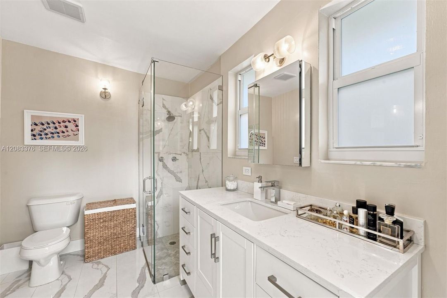
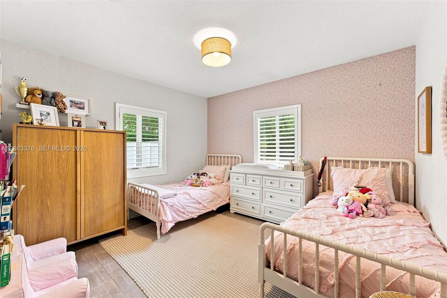
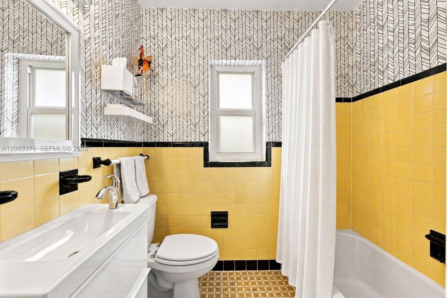
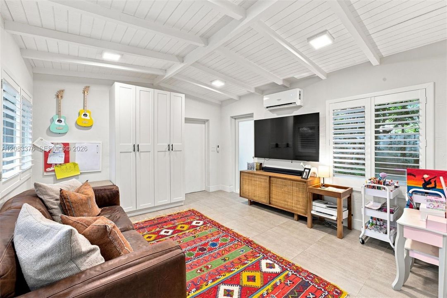
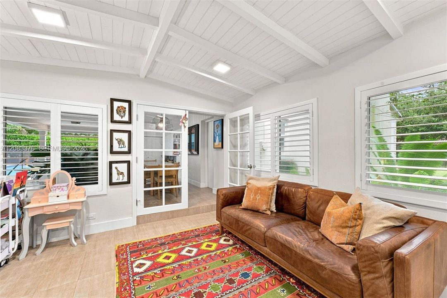
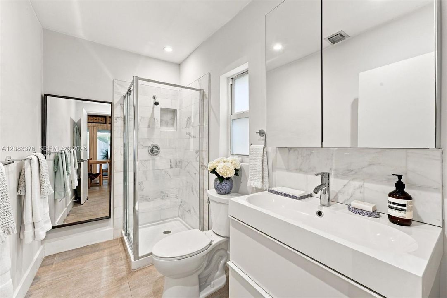
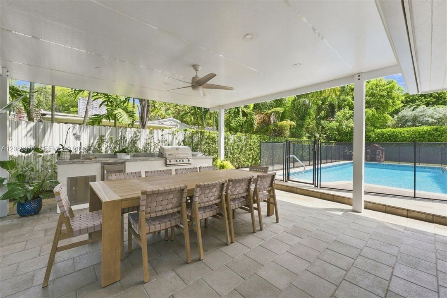
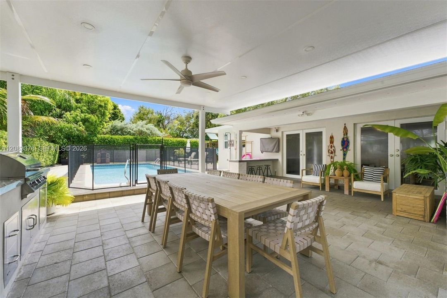
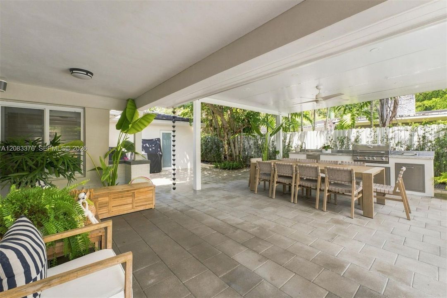
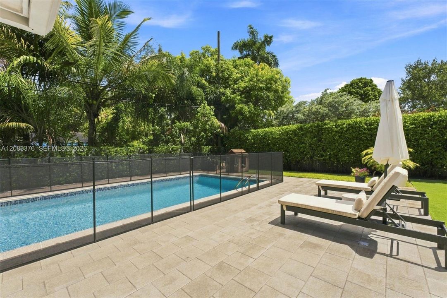
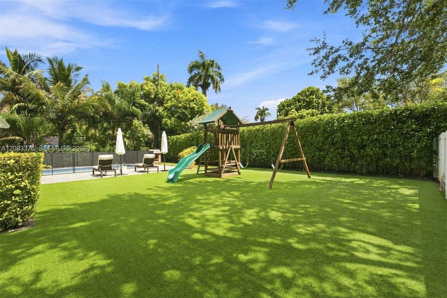
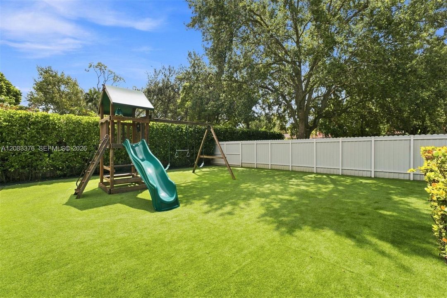
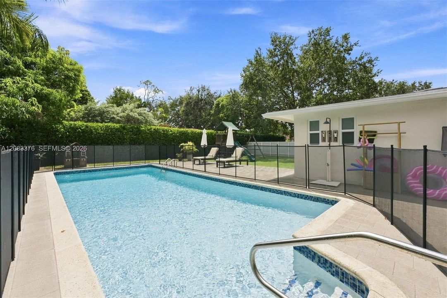
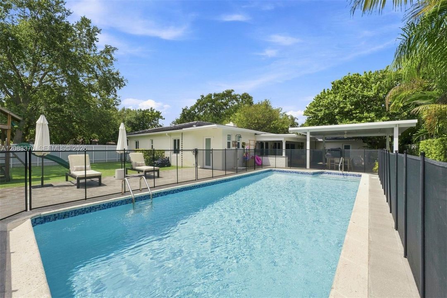
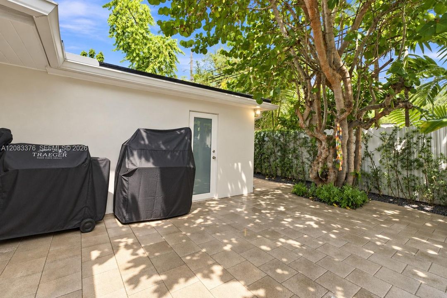
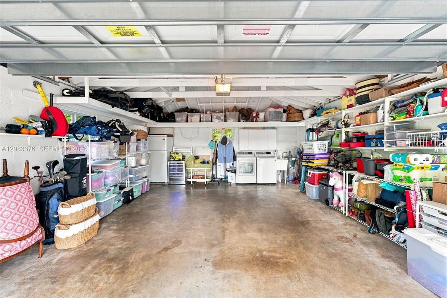
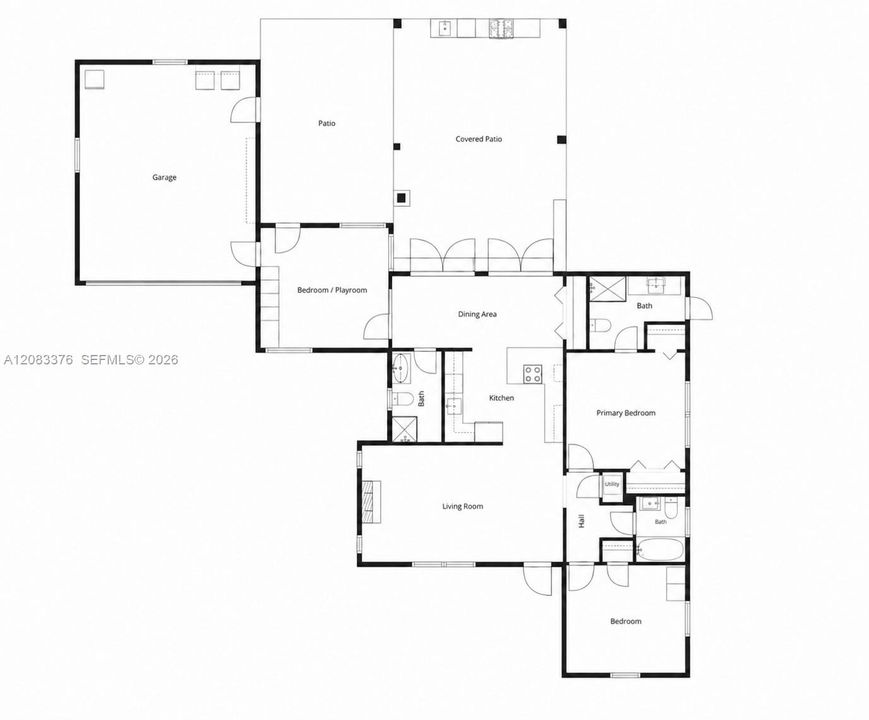
Beautifully renovated 3-bedroom, 3-bath home situated on an oversized 12,000-square-foot lot along one of Biltmore Heights’ picturesque, quiet, tree-lined streets. Ideally located within walking distance of the University of Miami, South Miami Park, and Riviera Country Club, this meticulously maintained home offers an exceptional combination of location, comfort, and outdoor living. The home features a new flat tile roof installed in 2024, impact windows and doors, an impact-rated garage, plantation shutters, a large driveway with ample parking, and a spacious two-car garage with extensive built-in storage. The third bedroom is currently configured as a den/playroom, offering flexible space for a home office, family room, or bedroom. Designed for year-round South Florida living, the expansive backyard features a large swimming pool, outdoor shower, low-maintenance turf, and a generous covered dining and entertaining area complete with a full wet outdoor kitchen and BBQ area. Mature oak trees provide beautiful natural character and shade throughout the property. The oversized lot also provides ample room for future expansion, while the existing home has been thoughtfully renovated and exceptionally well cared for by its owners. A wonderful family home in one of the area’s most desirable and established neighborhoods, offering privacy, space, and convenient access to Coral Gables and South Miami.

Ubicación

Florida Miami 33155 Casa En Venta

Detalles

Tipo:
Residential
Estacionamiento:
Driveway / Electric Vehicle Charging Station(s) / Guest
Año de construcción:
1947
Lote:
12000 Pies Cuadrados
Calefacción:
Central / Electric
precio por sq. medidor:
$1,051
Enfriamiento:
Central Air / Electric
HOA:
Sin datos

Valuation

Our model vs. what's actually selling nearby.
Estimate
$849,450
$634K – $1.3M
Confidence Low
List vs. estimate
$750K above estimate
List $1,600,000 · +88.4%
Our model says this listing is priced above recent comparable activity. Room to negotiate.
Price per sq ft
$1,050
+121.1% vs. city median $475
Based on
6 MLS comparables
+ 30 public-records sales within 0.5 mi
Median actual sale: $1.4M
Median of recent comparable listings. Sold comps use closing price, active listings use list price.

Destacados

Annual tax
$9,320
2025
Pool
Fenced
View
Garden, Pool
Garage
2 car garage
Más hechos y características
  • Piso

    • Tile

    Calefacción

    • Central

    • Electric

    Enfriamiento

    • Central Air

    • Electric

    Accesorios

    • Dishwasher

    • Disposal

    • Dryer

    • Electric Range

    • Microwave

    • Refrigerator

    • Washer

    Otras características interiores

    • First Floor Entry

    • Other

    Dormitorios y baños

    • Dormitorios: 3

    • Baños completos: 3

  • Estacionamiento

    • Driveway

    • Electric Vehicle Charging Station(s)

    • Guest

    Propiedad

    • Características Exteriores: Built-In Grill / Lighting / Outdoor Shower

    Lote

    • Lote: 12000 Pies Cuadrados

    Otra Información de Propiedad

    • Número de Parcela: 30-40-24-020-0150

    • Zonificación: 0100

  • Tipo y estilo

    • Tipo de propiedad: Residential

    • Subtipo de propiedad: Single Family Residence

  • Otra información financiera

    • Importe anual de impuestos: $9,320

  • Detalles de la fuente

    • MLS ID: A12083376

    Otros hechos

    • Materiales de construcción: Concrete Block Construction / CBS Construction

    • Características de la chimenea: Fireplace

    • Características del lote: Less Than 1/4 Acre Lot

    • Características del patio y el porche: Patio

    • Características de la piscina: Fenced / Equipment Stays

    • Características de la ventana: Clear Impact Glass / Complete Impact Glass

    • Caras de dirección: South

    • Otras estructuras: Extra Building/Shed / Shed(s)

    • Estilo arquitectónico: Detached / One Story / Ranch

    • Hogar: Si

    • Espacios de garaje: 2

    • Garaje: Si

    • Salón: 1523

    • Fuente de agua: Municipal Water

    • Nombre de subdivisión: BILTMORE HEIGHTS RED RD A

Consulta privada
Habla con el asesor de este inmueble.
Planos, documentos del HOA, comparables off-market, agendar una visita privada — un solo mensaje directo al especialista local.

Más como esta

Nuevo
En Venta
$1,499,000
Multifamiliar
0 room(s) · 2,138 sqft
FROW HOMESTEAD, Miami
3471/3473 Plaza St, Miami FL 33133
Nuevo
En Venta
$1,795,000
Casa
3 camas · 2 baños · 1,271 sqft
CORAL GABLES CRAFTS SEC, Coral Gables
3128 Coconut Grove Dr, Coral Gables FL 33134
Nuevo
En Venta
$1,250,000
Casa
3 camas · 1 baños · 1,195 sqft
COCOPLUM TERRACE ADDN PAR, South Miami
6401 SW 63rd Ct, South Miami FL 33143
Nuevo
En Venta
$1,295,000
Multifamiliar
0 room(s) · 2,183 sqft
CORAL GROVES, Coral Gables
1704 S Le Jeune Rd, Coral Gables FL 33134
Nuevo
En Venta
$1,185,000
Casa
3 camas · 2 baños · 1,826 sqft
ESTONIA SUB, Miami
5495 SW 68th Ave, Miami FL 33155
Nuevo
En Venta
$1,695,000
Multifamiliar
0 room(s) · 3,600 sqft
C GAB DOUGLAS SEC, Coral Gables
215 Sidonia Ave, Coral Gables FL 33134
En Venta
$1,300,000
Casa
3 camas · 2 baños · 1,664 sqft
REID MANOR, Miami
6811 SW 48th Ter, Miami FL 33155
En Venta
$1,750,000
Condo / Coop
3 camas · 2 baños · 1,309 sqft
TEN ARAGON CONDO, Coral Gables
10 Aragon Ave # 1602, Coral Gables FL 33134

Mercado cerca de esta dirección

Conteos en vivo en la misma zona.
Ver todo

The multiple listing information is provided by the Miami Association of REALTORS® from a copyrighted compilation of listings. The compilation of listings and each individual listing are ©2026-present Miami Association of REALTORS®. All Rights Reserved. The information provided is for consumers' personal, noncommercial use and may not be used for any purpose other than to identify prospective properties consumers may be interested in purchasing. All properties are subject to prior sale or withdrawal. All information provided is deemed reliable but is not guaranteed accurate, and should be independently verified. Listing courtesy of: Harbour Residential Realty LLC