Vender tu casa
Valoración gratuita de tu hogar
Contacto
Cuéntenos sobre sus necesidades
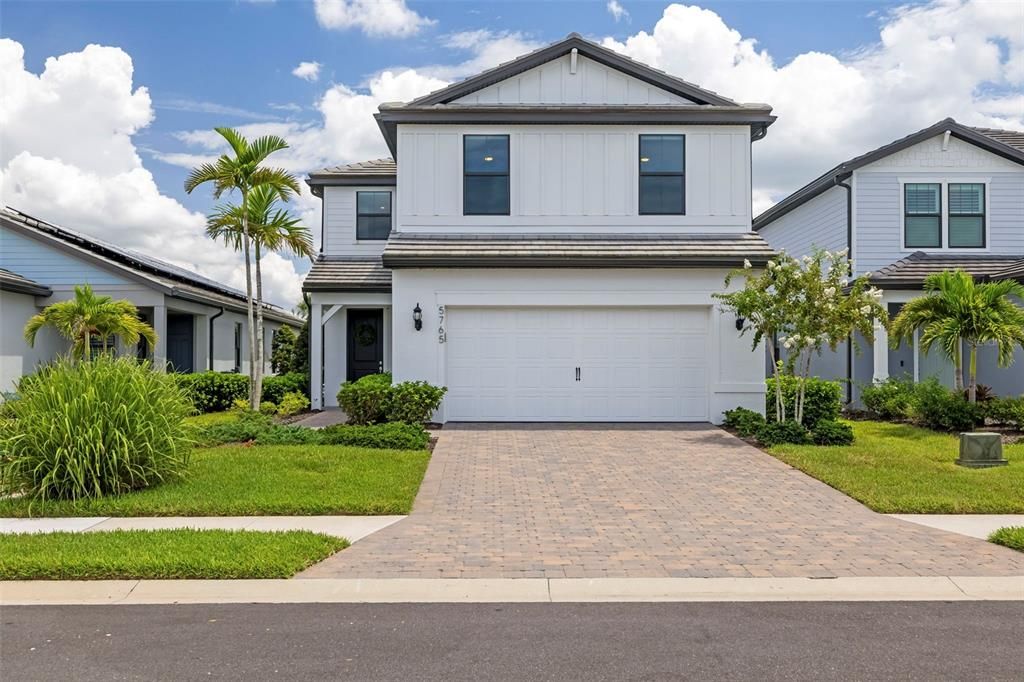
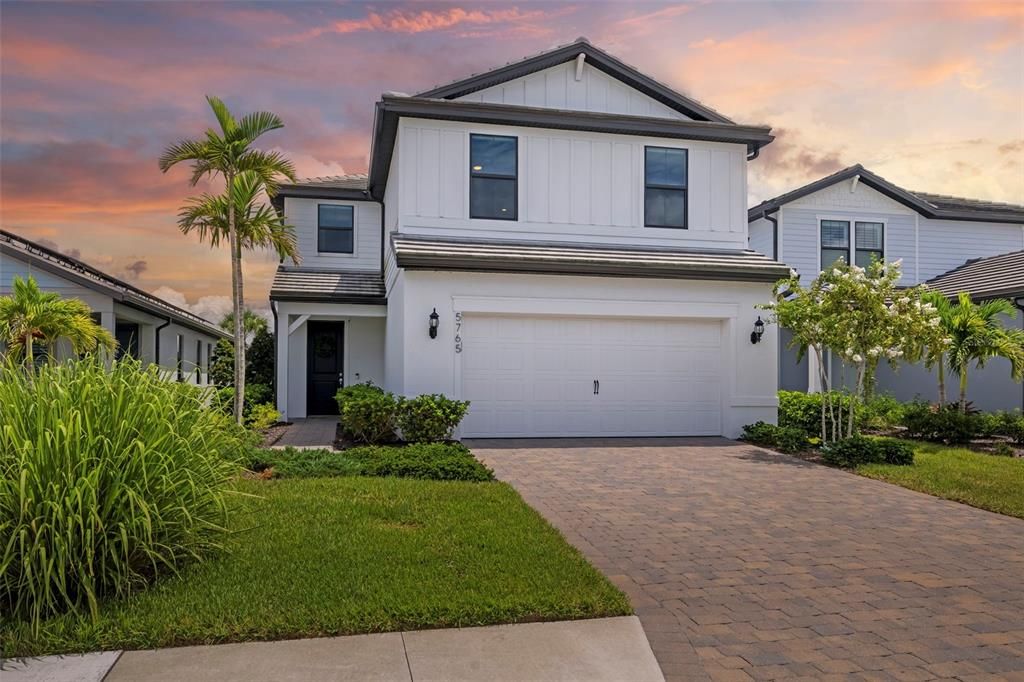
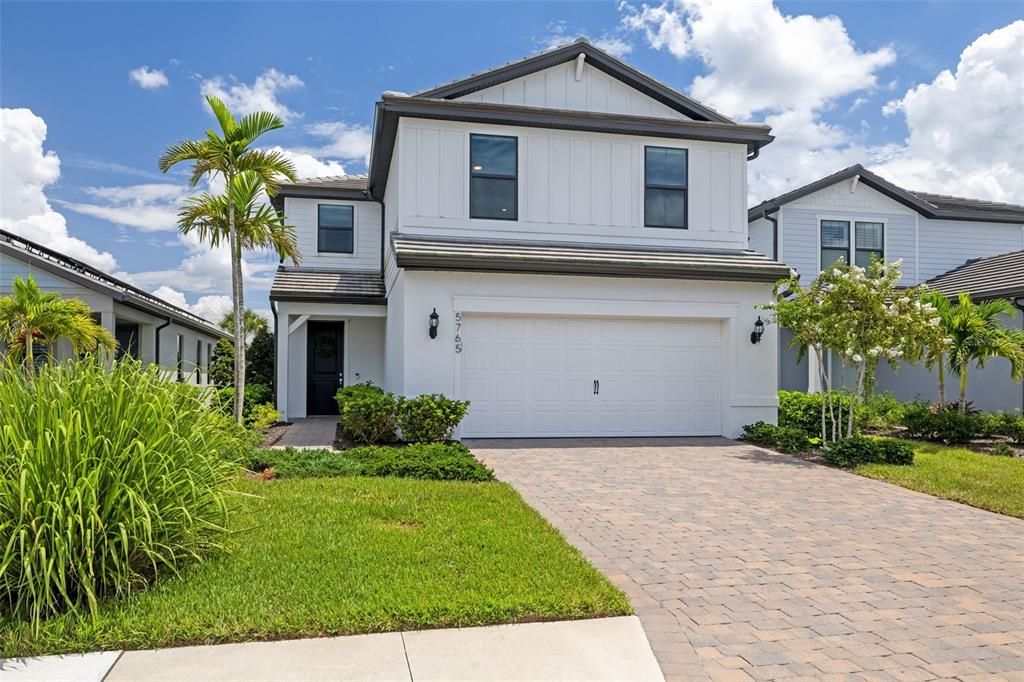
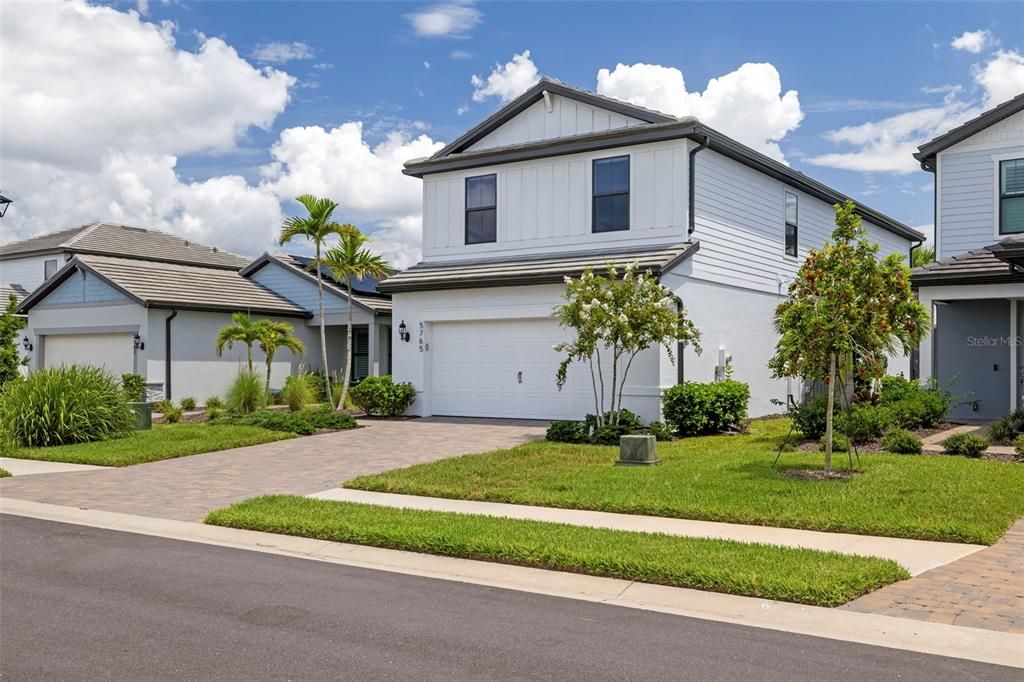
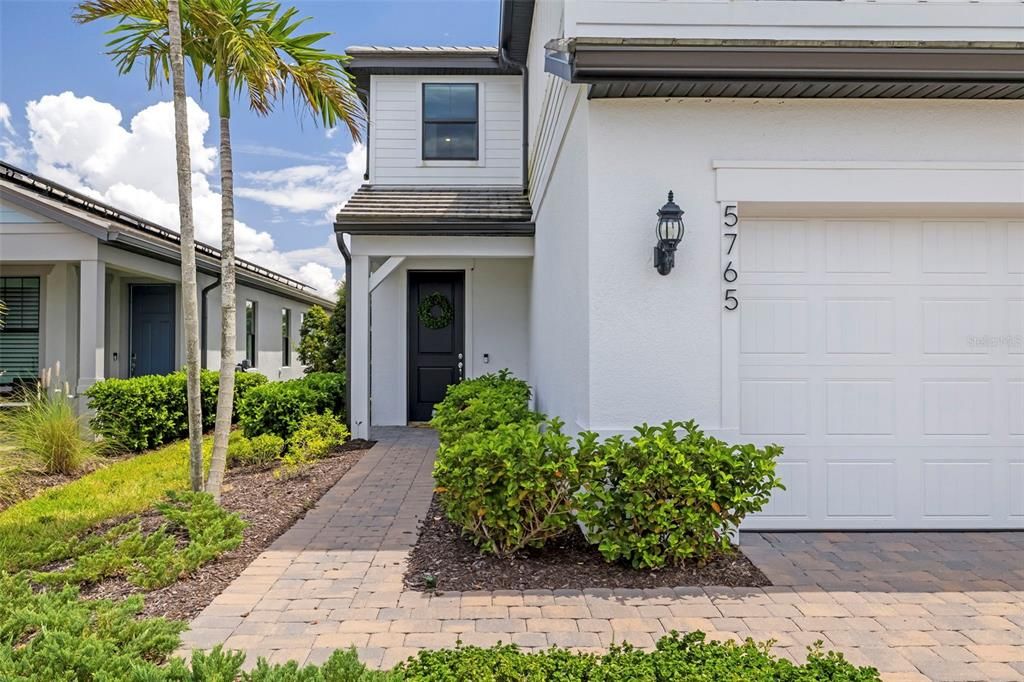
5765 SILVERSIDE PINE COURT

Casa En Venta
$734,900

BTC: 9.07283951

ETH: 300.08166599

Nuevo
5 camas
3 baños
2,616 sqft

Visión general

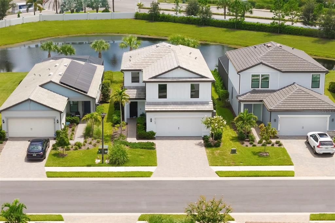
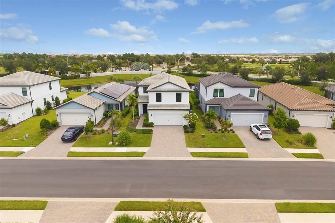
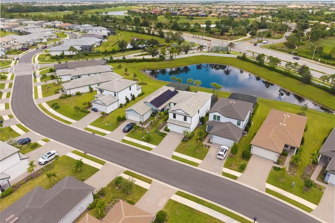
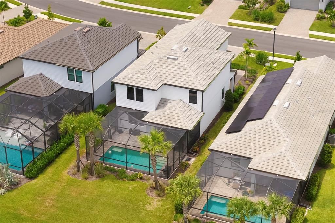
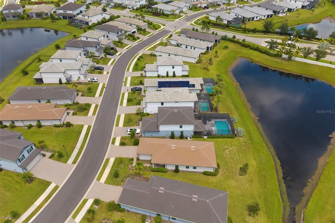
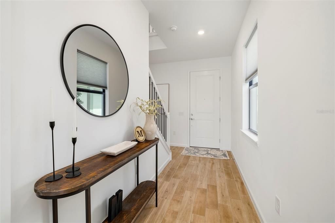
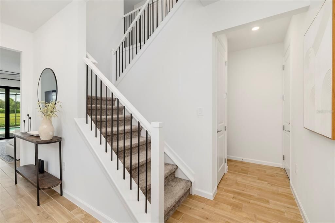
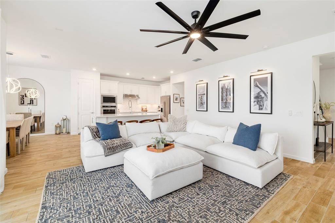
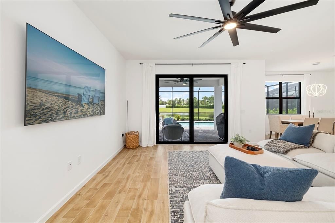
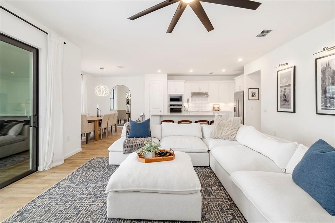
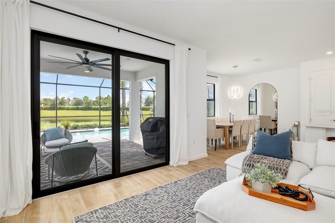
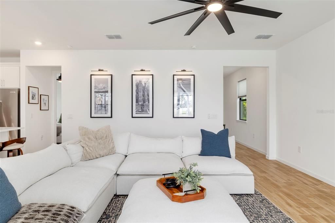
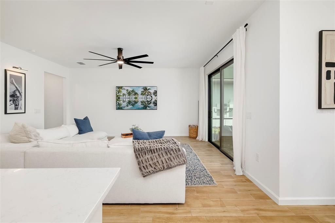
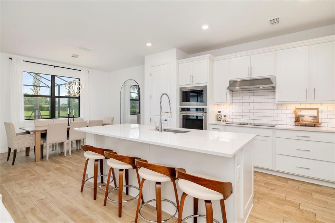
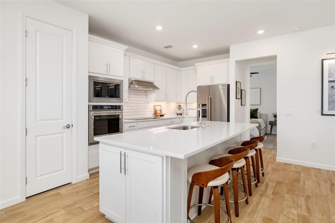
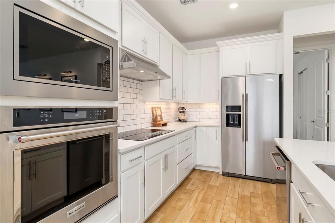
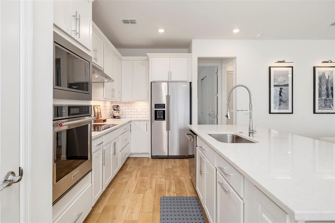
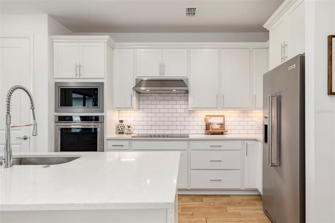
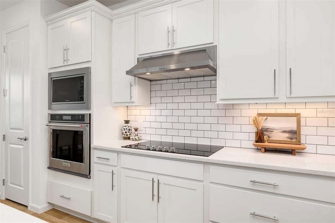
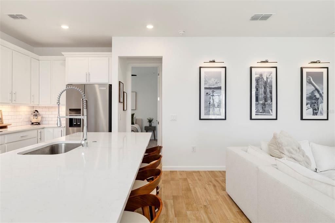
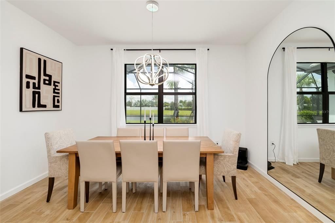
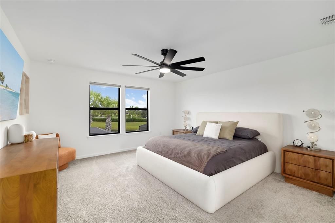
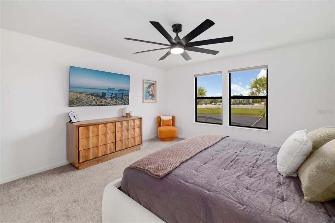
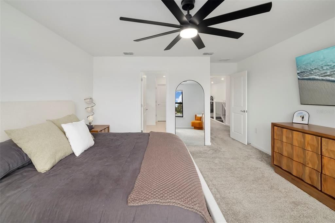
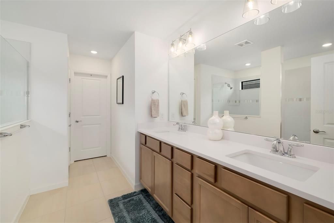
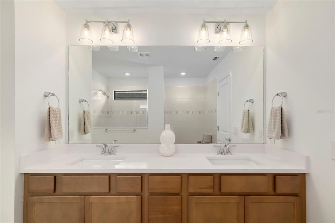
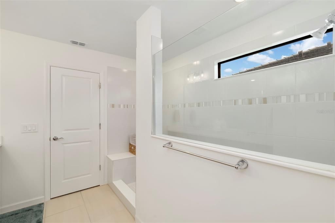
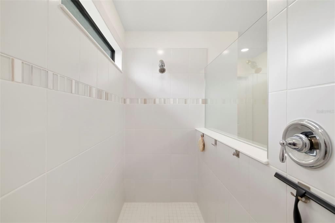
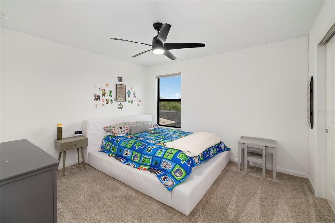
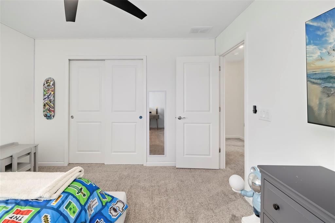
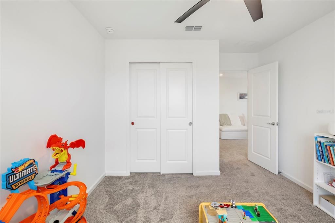
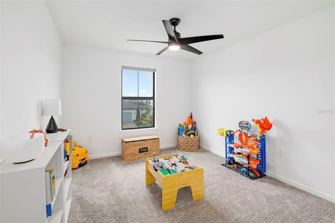
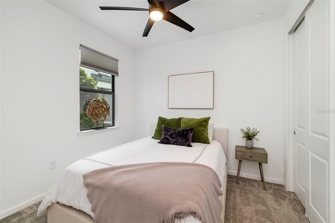
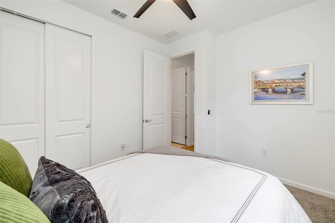
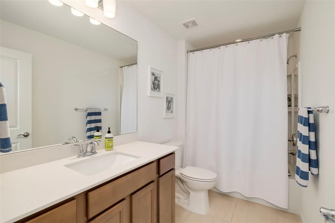
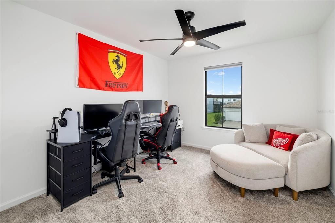
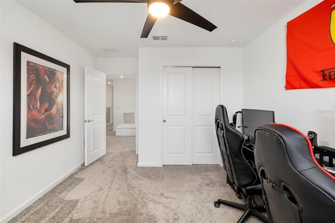
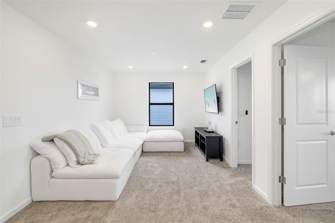
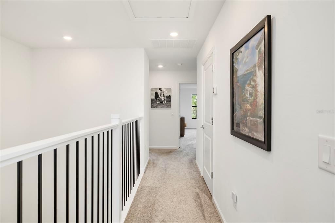
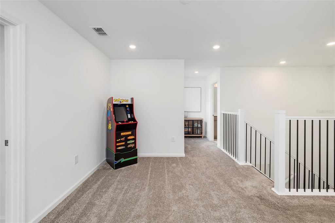
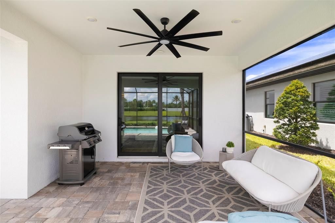
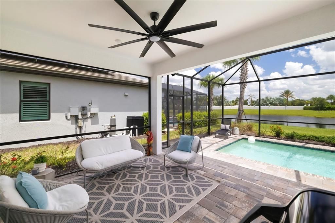
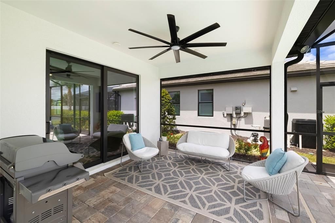
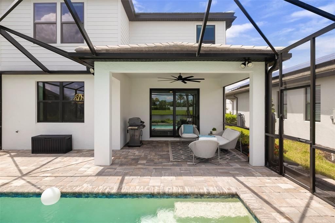
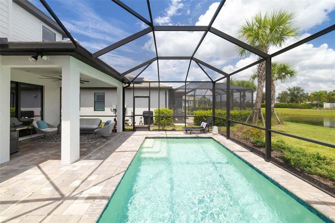
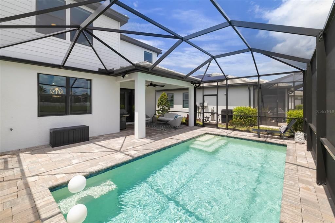
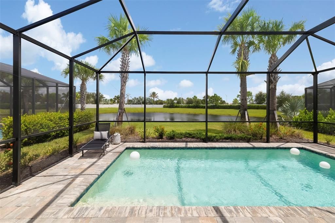
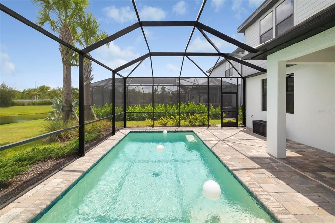
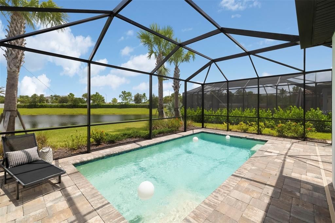
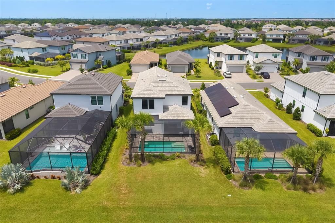
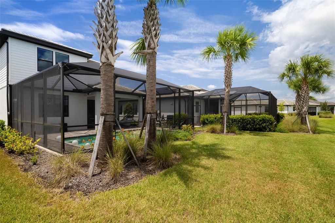
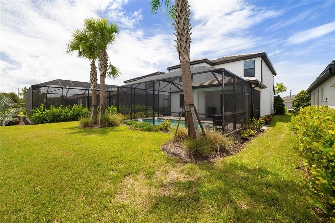
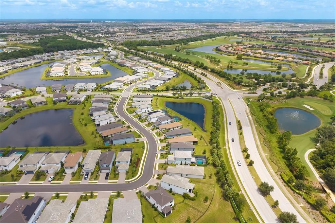
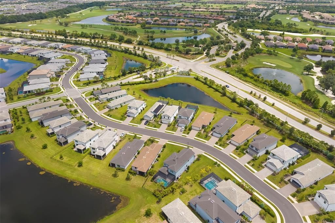
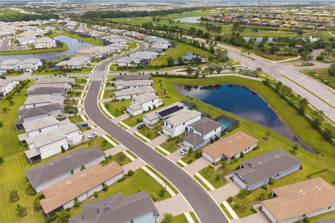
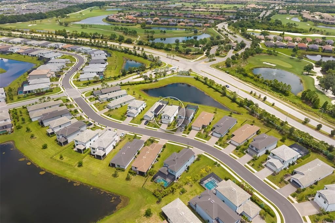
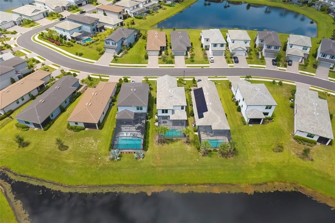
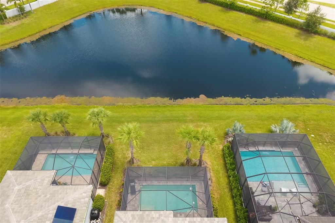
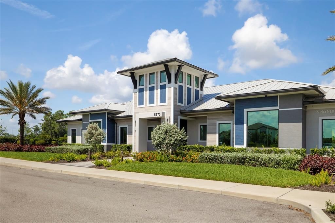
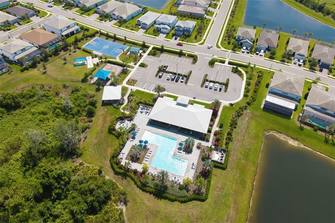
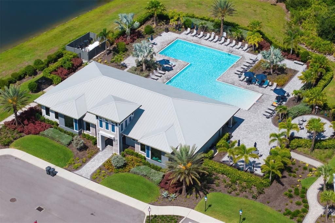
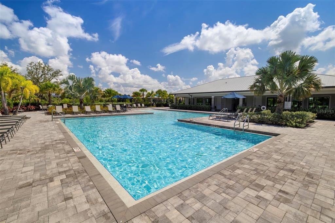
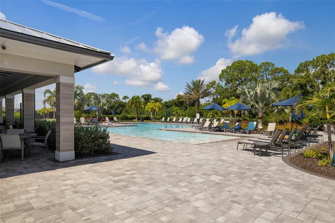
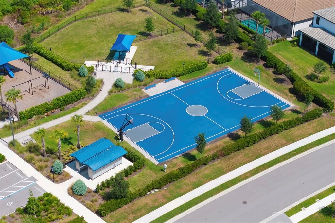
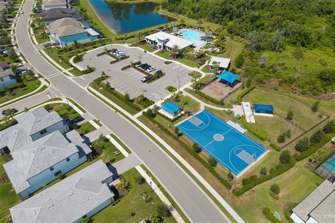
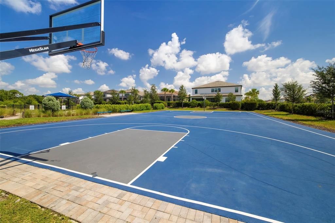
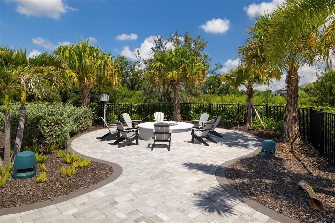
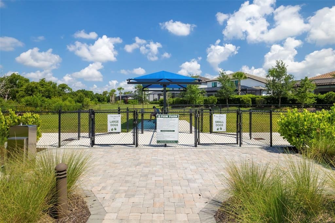
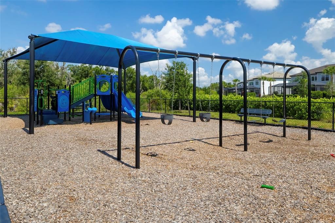
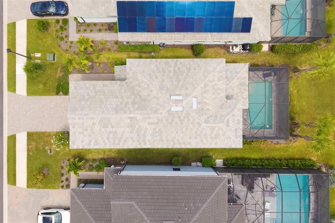
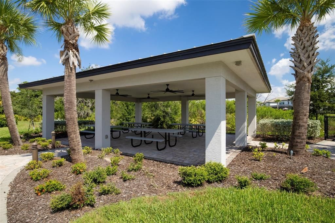
This meticulously maintained home at Sapphire Point, one of Lakewood Ranch’s desirable gated communities, offers an exceptional Florida lifestyle and maintenance-free living. Surrounded by 60 acres of preserved natural landscaping and 35 acres of scenic lakes, this 5 bedroom, 3 bath home features hurricane impact glass throughout, an extended garage and spacious open floor plan. Upon entering, you are greeted by a spacious foyer featuring a striking staircase with wrought iron railing and soaring ceilings, setting the tone for the home's open and inviting design. The stunning chef-inspired kitchen showcases custom cabinetry with elegant crown molding, built-in stainless-steel appliances, a crisp subway-tile backsplash and an expansive quartz island with an integrated sink, offering exceptional workspace and storage. The kitchen flows seamlessly into the living and dining areas, creating an ideal space for both everyday living and entertaining. Sliding glass doors open to the covered lanai and outdoor living area, where you can relax poolside in your private saltwater pool while enjoying peaceful water views. Residents of Sapphire Point enjoy resort-style amenities including a sparkling resort-style pool, clubhouse with catering kitchen, state of the art fitness center, a playground, basketball courts and dog park. Enjoy the convenience of being just minutes away from an array of restaurants, fine dining, shopping including University Town Center and Waterside, and the Premier Sports Campus, offering everything you need for exceptional Florida living. Schedule your private showing today and make this beautiful home yours!
Ubicación

Detalles

Tipo:
Residential
Estacionamiento:
Driveway / Garage Door Opener
Año de construcción:
2024
Lote:
0.13 Hectáreas
Calefacción:
Central
precio por sq. medidor:
$281
Enfriamiento:
Central Air
HOA:
$1,024

Valuation

Our model vs. what's actually selling nearby.
Estimate
$519,490
$481K – $639K
Confidence Low
List vs. estimate
$215K above estimate
List $734,900 · +41.5%
Our model says this listing is priced above recent comparable activity. Room to negotiate.
Price per sq ft
$280
+2.2% vs. city median $274
Based on
90 MLS comparables
Median of recent comparable listings. Sold comps use closing price, active listings use list price.

Destacados

Annual tax
$8,752
2025
HOA
$1,024/qtr
Maintenance Grounds
Pool
In Ground
Garage
2 car garage
Pets
Allowed
Más hechos y características
  • Piso

    • Carpet

    • Ceramic Tile

    Calefacción

    • Central

    Enfriamiento

    • Central Air

    Accesorios

    • Built-In Oven

    • Cooktop

    • Dishwasher

    • Disposal

    • Dryer

    • Electric Water Heater

    • Exhaust Fan

    • Microwave

    • Range Hood

    • Refrigerator

    • Washer

    Otras características interiores

    • Ceiling Fan(s)

    • Open Floorplan

    • PrimaryBedroom Upstairs

    • Walk-In Closet(s)

    Dormitorios y baños

    • Dormitorios: 5

    • Baños completos: 3

  • Estacionamiento

    • Driveway

    • Garage Door Opener

    Propiedad

    • Pisos: Two

    • Piscina Privada: Si

    • Características Exteriores: Irrigation System / Sliding Doors

    Lote

    • Lote: 0.13 Hectáreas

    Otra Información de Propiedad

    • Número de Parcela: 581714109

    • Zonificación: PD-R

  • Tipo y estilo

    • Tipo de propiedad: Residential

    • Subtipo de propiedad: Single Family Residence

  • Utilidad

    • BB/HS Internet Available

    • Cable Available

    • Public

    • Sewer Connected

  • Otra información financiera

    • HOA: $1,024

    • Frecuencia HOA: Quarterly

    • Importe anual de impuestos: $8,752

  • Detalles de la fuente

    • MLS ID: TB8543478

    Otros hechos

    • Materiales de construcción: Block

    • Detalles de la fundación: Slab

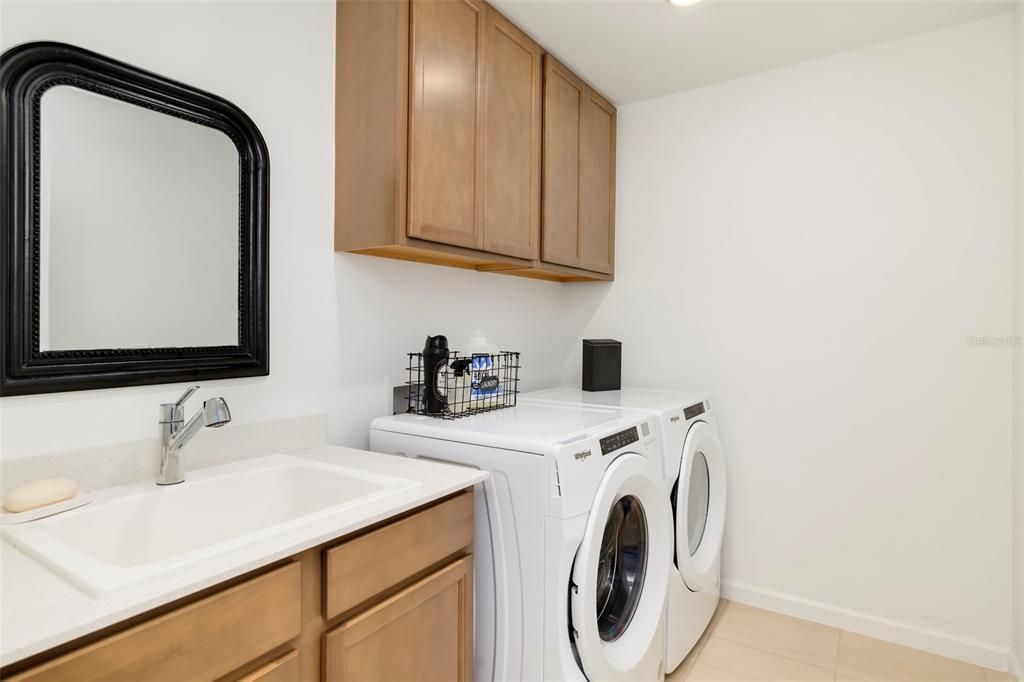
    • Características de lavandería: Laundry Room

    • Características de la piscina: In Ground / Salt Water / Screen Enclosure

    • Caras de dirección: North

    • Espacios de garaje: 2

    • Garaje adjunto: Si

    • Garaje: Si

    • Salón: 2616

    • Fuente de agua: Public

    • Nombre de subdivisión: SAPPHIRE POINT PH I & II SUBPH 1A, 1B, 1

Consulta privada
Habla con el asesor de este inmueble.
Planos, documentos del HOA, comparables off-market, agendar una visita privada — un solo mensaje directo al especialista local.

Más como esta

En Venta
$599,999
Casa
3 camas · 2 baños · 2,045 sqft
SOLERA AT LAKEWOOD RANCH, LAKEWOOD RANCH
5224 ADEGA WAY
En Venta
$799,777
Casa
4 camas · 2 baños · 2,239 sqft
SAVANNA AT LAKEWOOD RANCH PH I, BRADENTON
2938 DESERT PLAIN COVE
En Venta
$750,000
Casa
3 camas · 2 baños · 1,920 sqft
AZARIO ESPLANADE PH IX, BRADENTON
3165 ALBA CIRCLE
En Venta
$639,000
Casa
3 camas · 2 baños · 2,333 sqft
SWEETWATER AT LAKEWOOD RANCH PH I & II, BRADENTON
16925 SERAPHIC TRAIL
Nuevo
En Venta
$649,999
Casa
3 camas · 3 baños · 2,799 sqft
LORRAINE LAKES PH IIB-3 & IIC, BRADENTON
15330 GOLDEN BEAM PLACE
Nuevo
En Venta
$559,900
Casa
4 camas · 3 baños · 2,027 sqft
LORRAINE LAKES PH I, BRADENTON
5212 MARINA BASIN COURT
Nuevo
En Venta
$619,000
Casa
3 camas · 2 baños · 2,209 sqft
COUNTRY CLUB EAST AT LAKEWOOD RANCH, BRADENTON
7118 WESTHILL COURT
Nuevo
En Venta
$529,900
Casa
2 camas · 2 baños · 1,879 sqft
DEL WEBB PH I-B SUBPHASES D & F, BRADENTON
16723 BLACKWATER TERRACE

Mercado cerca de esta dirección

Conteos en vivo en la misma zona.
Ver todo

The multiple listing information is provided by the Stellar MLS from a copyrighted compilation of listings. The compilation of listings and each individual listing are ©2026-present Stellar MLS. All Rights Reserved. The information provided is for consumers' personal, noncommercial use and may not be used for any purpose other than to identify prospective properties consumers may be interested in purchasing. All properties are subject to prior sale or withdrawal. All information provided is deemed reliable but is not guaranteed accurate, and should be independently verified. Listing courtesy of: CHARLES RUTENBERG REALTY INC