Vender tu casa
Valoración gratuita de tu hogar
Contacto
Cuéntenos sobre sus necesidades

580 JUNONIA BOULEVARD

Casa Vendido Recientemente
$910,000

BTC: 10.88256398

ETH: 374.17763158

Fecha de venta: 2026-04-30
1 días
6 camas
4 baños
4,181 sqft

Visión general

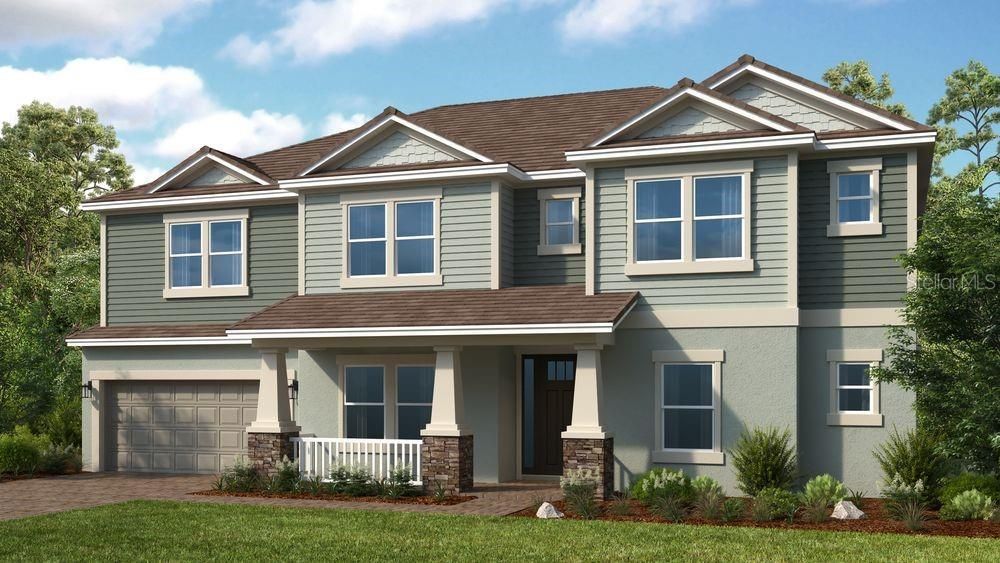
What's Special: Premium Location | Pond View | Dedicated Study | Media Room | Covered Patio | Larger Lot. New Construction - Ready Now! Built by America's Most Trusted Home Builder. Welcome to the Bimini at 580 Junonia Boulevard in Ardisia Park! This gorgeous new home offers comfort, quality, and beauty throughout. Step in from the front porch to a welcoming foyer where a dedicated study and powder room sit on one side and the formal dining room is on the other. The gourmet kitchen features a spacious center island and opens to the casual dining area and great room with soaring ceilings, creating an airy and connected main living space. Sliding doors lead to an extended covered lanai for easy indoor-outdoor living. The main-level primary suite is tucked at the back of the home and includes a spa-like en-suite bath and two walk-in closets. A full bath and the laundry room are conveniently located off the kitchen. Upstairs, you’ll find five additional bedrooms, including two with en-suite baths, along with another full bath, a loft, a spacious game room, and a media room to round out this exceptional home. Spanning over 500 acres in New Smyrna Beach, Florida, Ardisia Park. Enjoy access to an array of planned amenities including a club house with fitness center, gathering space, and kitchen, as well as a resort-style pool, cabana, pickleball courts, flex lawns, playground, dog park, National Wildlife Federation Monarch Butterfly Garden, walking path throughout the community, and more. Additional Highlights Include: Gourmet kitchen, study in place of flex, downstairs full bathroom with alternate laundry room layout, extended lanai, three-car garage, tray ceiling package, shower in place of tub at baths 2 and 4, and pool and spa prewire. Photos are for representative purposes only. MLS#O6390178

Ubicación

Detalles

Tipo:
Residential
Estacionamiento:
Driveway / Garage Door Opener / Ground Level / Tandem
Año de construcción:
2026
Lote:
0.24 Hectáreas
Calefacción:
Central
precio por sq. medidor:
$241
Enfriamiento:
Central Air
HOA:
$132

Valuation

Our model vs. what's actually selling nearby.
Estimate
$1,000,000
$744K – $1.8M
Confidence Low
List vs. estimate
At estimate
List $1,009,497 · +0.9%
List is in line with recent comparable activity.
Price per sq ft
$241
-24.1% vs. city median $318
Based on
5 MLS comparables
Median of recent comparable listings. Sold comps use closing price, active listings use list price.

Destacados

HOA
$132/mo
Community Pool, Maintenance Grounds, Pool Maintenance
View
Water
Garage
3 car garage
Pets
Allowed
Más hechos y características
  • Piso

    • Carpet

    • Tile

    • Vinyl

    Calefacción

    • Central

    Enfriamiento

    • Central Air

    Accesorios

    • Built-In Oven

    • Cooktop

    • Dishwasher

    • Disposal

    • Gas Water Heater

    • Microwave

    • Range Hood

    • Tankless Water Heater

    Otras características interiores

    • High Ceilings

    • Open Floorplan

    • Primary Bedroom Main Floor

    • Split Bedroom

    • Tray Ceiling(s)

    • Walk-In Closet(s)

    Dormitorios y baños

    • Dormitorios: 6

    • Baños: 1

    • Baños completos: 4

  • Estacionamiento

    • Driveway

    • Garage Door Opener

    • Ground Level

    • Tandem

    Propiedad

    • Pisos: Two

    • Características Exteriores: Irrigation System / Sliding Doors

    Lote

    • Lote: 0.24 Hectáreas

    Otra Información de Propiedad

    • Número de Parcela: 730803002330

    • Zonificación: RES

  • Tipo y estilo

    • Tipo de propiedad: Residential

    • Subtipo de propiedad: Single Family Residence

  • Utilidad

    • BB/HS Internet Available

    • Electricity Connected

    • Fiber Optics

    • Natural Gas Connected

    • Street Lights

    • Water Connected

  • Otra información financiera

    • HOA: $132

    • Frecuencia HOA: Monthly

  • Detalles de la fuente

    • MLS ID: O6390178

    Otros hechos

    • Materiales de construcción: Block / Cement Siding

    • Detalles de la fundación: Slab

    • Características de lavandería: Inside / Laundry Room

    • Características del patio y el porche: Covered / Front Porch / Patio

    • Caras de dirección: West

    • Estilo arquitectónico: Craftsman

    • Espacios de garaje: 3

    • Garaje adjunto: Si

    • Garaje: Si

    • Salón: 4181

    • Fuente de agua: Public

    • Nombre de subdivisión: ARDISIA PARK

Consulta privada
Habla con el asesor de este inmueble.
Planos, documentos del HOA, comparables off-market, agendar una visita privada — un solo mensaje directo al especialista local.

Más como esta

Vendido Recientemente
$800,000
Casa
3 camas · 2 baños · 2,227 sqft
NONE, NEW SMYRNA BEACH
1751 HIDEAWAY FOREST TRAIL
Vendido Recientemente
$767,674
Casa
5 camas · 4 baños · 3,461 sqft
ARDISIA PARK, NEW SMYRNA BEACH
812 JUNONIA BOULEVARD
Vendido Recientemente
$740,000
Casa
6 camas · 4 baños · 4,181 sqft
ARDISIA PARK, NEW SMYRNA BEACH
645 JUNONIA BOULEVARD
Vendido Recientemente
$930,193
Casa
4 camas · 4 baños · 2,921 sqft
ARDISIA PARK, NEW SMYRNA BEACH
572 JUNONIA BOULEVARD
Vendido Recientemente
$710,000
Casa
4 camas · 2 baños · 2,700 sqft
SUGAR MILL TRAILS EAST, NEW SMYRNA BEACH
743 ALDENWOOD TRAIL
Nuevo
Vendido Recientemente
$949,000
Casa
3 camas · 3 baños · 2,497 sqft
Verano/Venetian Bay, NEW SMYRNA BEACH
3239 Modena WAY
Nuevo
Vendido Recientemente
$1,050,000
Casa
3 camas · 3 baños · 3,298 sqft
Glen Eagles Spruce Creek, PORT ORANGE
2737 E Spruce Creek BOULEVARD
Nuevo
Vendido Recientemente
$960,000
Casa
4 camas · 3 baños · 3,121 sqft
Four Seasons/Spruce Crk Ph 02, PORT ORANGE
2706 Winterford DRIVE

Mercado cerca de esta dirección

Conteos en vivo en la misma zona.
Ver todo

The multiple listing information is provided by the Stellar MLS from a copyrighted compilation of listings. The compilation of listings and each individual listing are ©2026-present Stellar MLS. All Rights Reserved. The information provided is for consumers' personal, noncommercial use and may not be used for any purpose other than to identify prospective properties consumers may be interested in purchasing. All properties are subject to prior sale or withdrawal. All information provided is deemed reliable but is not guaranteed accurate, and should be independently verified. Listing courtesy of: TAYLOR MORRISON REALTY OF FLORIDA INC