Vender tu casa
Valoración gratuita de tu hogar
Contacto
Cuéntenos sobre sus necesidades

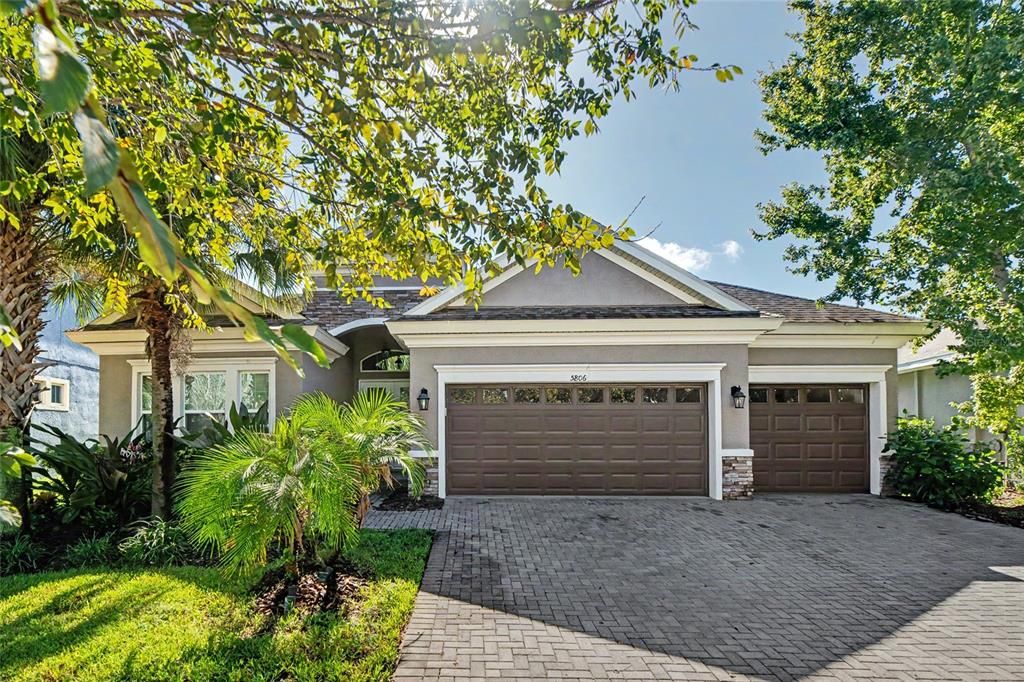
5806 SHELL RIDGE DRIVE

Casa En Venta
$749,900

BTC: 9.58767500

ETH: 296.34459593

Nuevo
4 camas
3 baños
2,599 sqft

Visión general

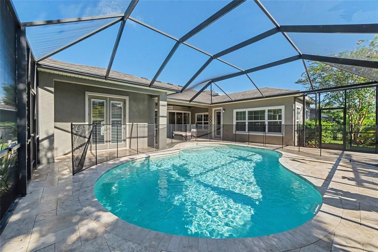
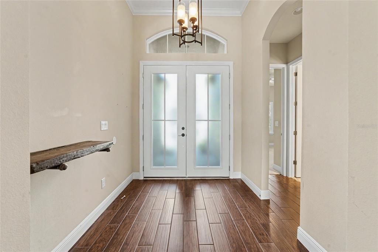
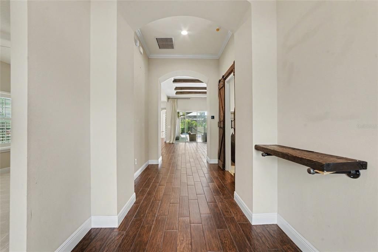
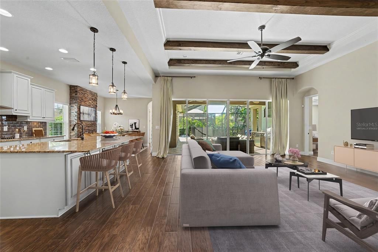
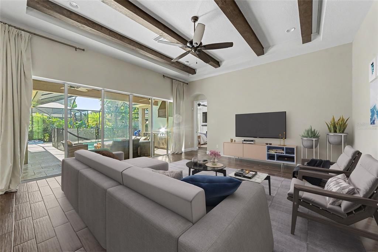
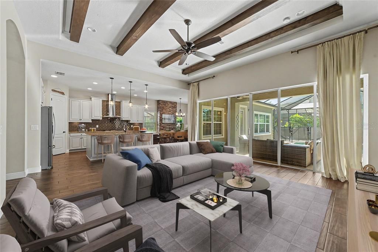
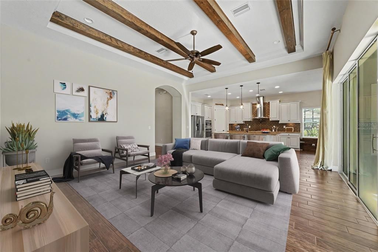
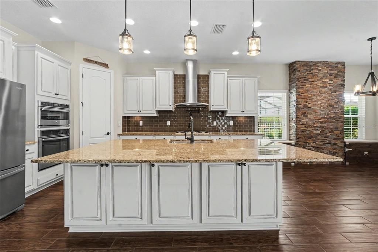
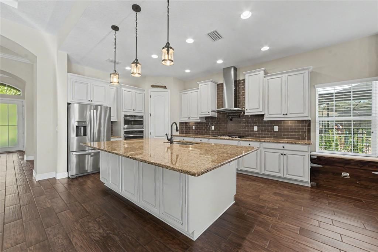
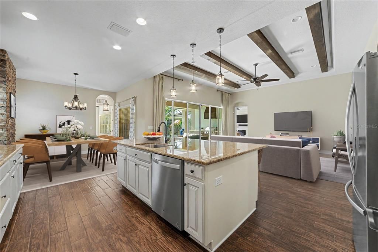
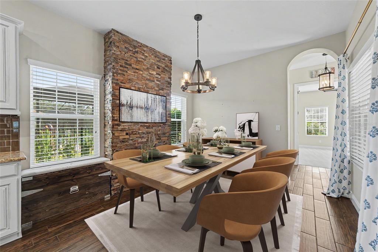
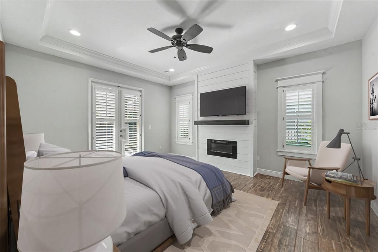
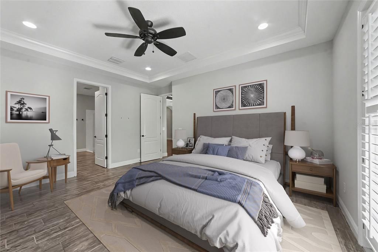
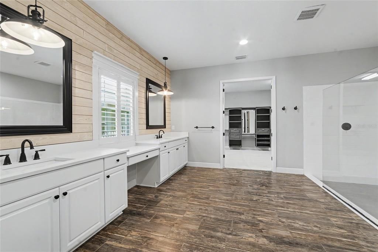
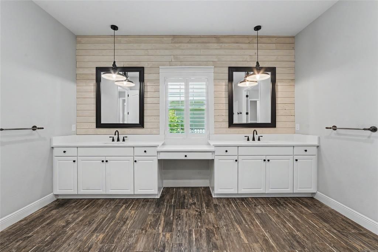
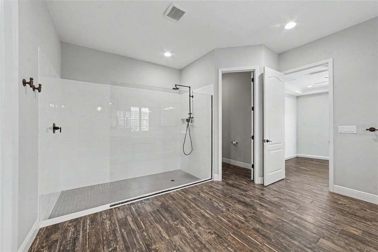
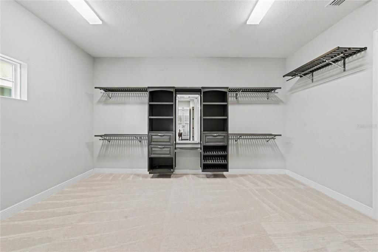
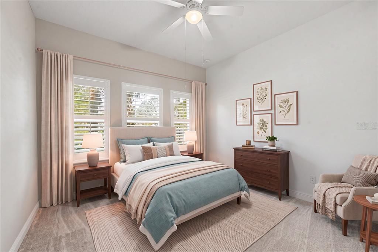
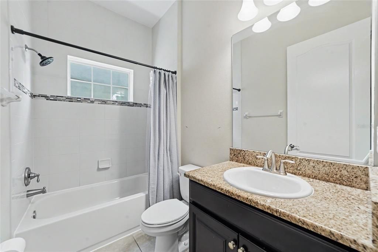
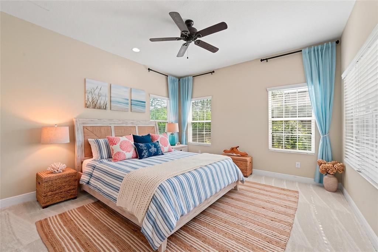
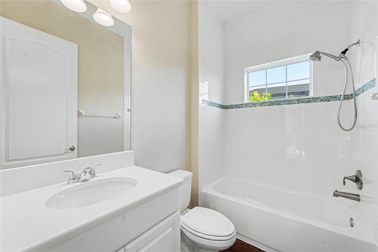
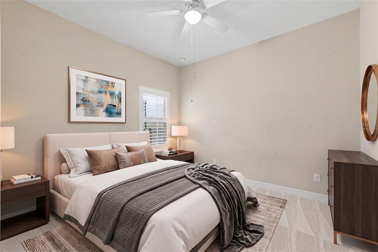
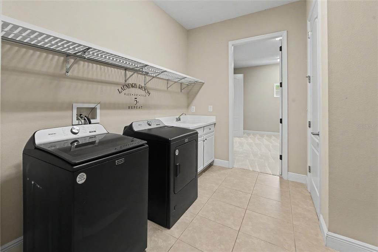
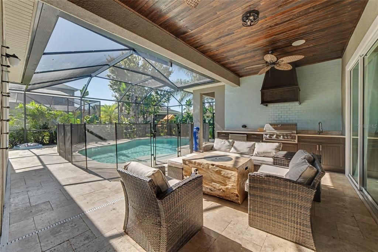
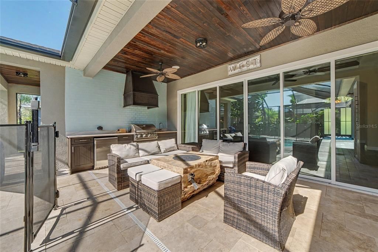
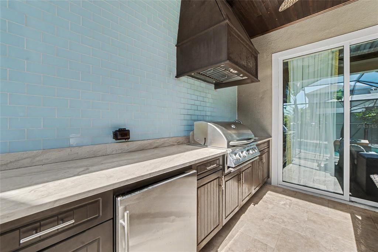
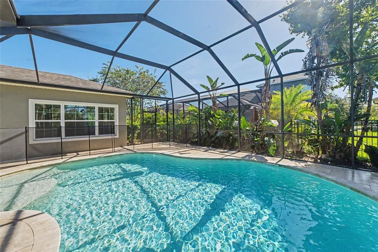
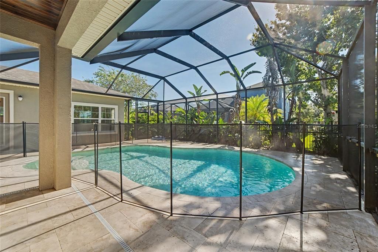
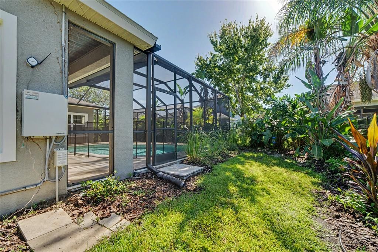
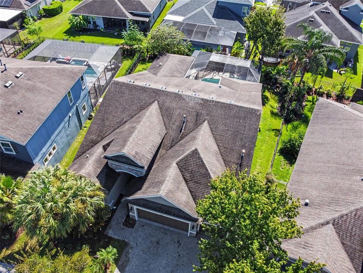
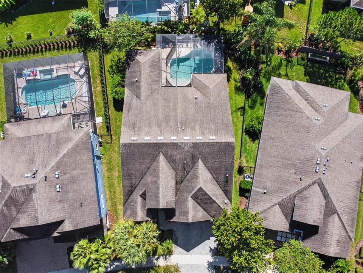
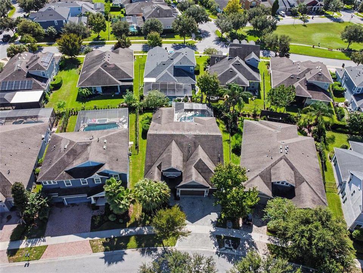
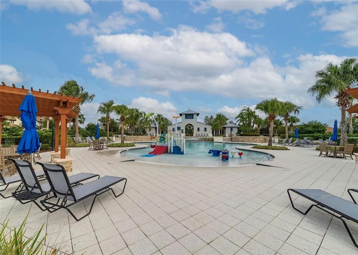
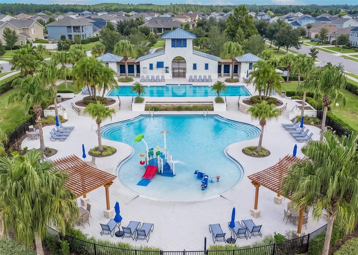
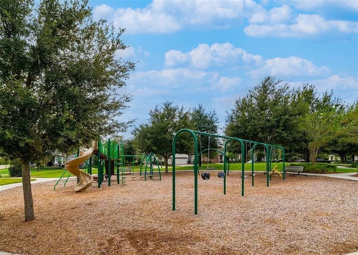
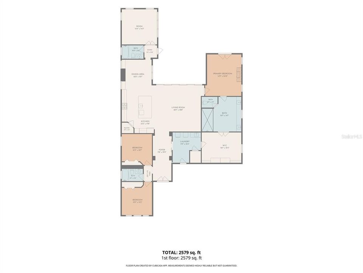
Virtually Staged. HGTV-WORTHY AND ABSOLUTELY SHOW-STOPPING! This stunning WestBay home in highly sought-after FishHawk Ranch West offers 4 bedrooms, 3 full baths, a 3-car garage, and an incredible backyard oasis designed for the Florida lifestyle. From the brick-paver driveway and elegant double glass entry doors to soaring ceilings, 8-foot interior doors, plantation shutters, crown molding, custom barn doors, and wood-look ceramic tile flooring, impressive upgrades and designer details are found throughout. THE BACKYARD IS PURE RESORT-STYLE LIVING! A sparkling Pebble Tec pool takes center stage, beautifully framed by upgraded travertine decking and a fully screened lanai. The covered entertaining area features a complete outdoor kitchen, creating an incredible setting for afternoon swims, poolside dining, weekend gatherings, and relaxing evenings at home. This is the kind of space that turns everyday Florida living into a year-round vacation. The heart of the home is the open-concept gourmet kitchen and gathering room. Crisp white 42-inch cabinetry with crown molding is complemented by granite countertops, a glass-tile backsplash, oversized island with bar seating and pendant lighting, walk-in pantry, stainless steel appliances, built-in GE wall oven and microwave, gas cooktop, and vented hood. The adjoining gathering room makes a statement with dramatic wood ceiling beams, a tray ceiling accented with crown molding, and expansive six-panel sliding glass doors that provide beautiful views and effortless access to the lanai. The luxurious primary suite features plantation shutters, a striking shiplap gas fireplace, French-door access to the lanai, and a beautifully appointed en-suite bath. Dual vanities with quartz countertops and a dedicated makeup area, an oversized walk-in shower, and a dream custom closet with built-in shelving and drawers complete this impressive owner's sanctuary. The secondary bedrooms are generously sized and thoughtfully positioned for privacy. A beautifully finished front guest bath features an espresso-stained vanity with granite countertop and a tub/shower combination accented by decorative gray listello tile. The versatile rear bonus room offers endless possibilities as a media room, game room, home office, or fourth bedroom, with a nearby full bath that conveniently serves the pool area. A spacious laundry room provides plenty of room for everyday organization, and the washer and dryer are included with the home. Ideally located within walking distance of highly rated Stowers Elementary and Barrington Middle School, FishHawk Ranch West residents enjoy award-winning amenities including multiple pools, fitness centers, parks, playgrounds, scenic walking and biking trails, the Lake House, and Central Park. Conveniently located near Tampa, MacDill Air Force Base, championship golf, shopping, dining, and Florida’s beautiful Gulf Coast beaches. Sophisticated finishes, exceptional entertaining spaces, a show-stopping pool, and an outstanding FishHawk Ranch West location come together to make this a home you won't want to miss!

Ubicación

Florida LITHIA 33547 Casa En Venta

Detalles

Tipo:
Residential
Estacionamiento:
Driveway / Garage Door Opener
Año de construcción:
2016
Lote:
0.19 Hectáreas
Calefacción:
Natural Gas
precio por sq. medidor:
$289
Enfriamiento:
Central Air
HOA:
$99

Valuation

Our model vs. what's actually selling nearby.
Estimate
$489,785
$350K – $599K
Confidence Low
List vs. estimate
$260K above estimate
List $749,900 · +53.1%
Our model says this listing is priced above recent comparable activity. Room to negotiate.
Price per sq ft
$288
+32.4% vs. city median $217
Based on
32 MLS comparables
Median of recent comparable listings. Sold comps use closing price, active listings use list price.

Destacados

Annual tax
$15,478
2025
HOA
$99/yr
Community Pool, Pool Maintenance
Pool
Gunite
View
Park/Greenbelt
Garage
3 car garage
Pets
Allowed
Más hechos y características
  • Piso

    • Carpet

    • Ceramic Tile

    • Porcelain Tile

    • Tile

    • Travertine

    Calefacción

    • Natural Gas

    Enfriamiento

    • Central Air

    Accesorios

    • Dishwasher

    • Disposal

    • Dryer

    • Gas Water Heater

    • Microwave

    • Range

    • Range Hood

    • Refrigerator

    • Washer

    Otras características interiores

    • Coffered Ceiling(s)

    • Crown Molding

    • Eating Space In Kitchen

    • High Ceilings

    • In Wall Pest System

    • Kitchen/Family Room Combo

    • Open Floorplan

    • Primary Bedroom Main Floor

    • Solid Wood Cabinets

    • Split Bedroom

    • Stone Counters

    • Thermostat

    • Tray Ceiling(s)

    • Walk-In Closet(s)

    Dormitorios y baños

    • Dormitorios: 4

    • Baños completos: 3

  • Estacionamiento

    • Driveway

    • Garage Door Opener

    Propiedad

    • Pisos: One

    • Piscina Privada: Si

    • Características Exteriores: French Doors / Irrigation System / Outdoor Kitchen / Sidewalk / Sliding Doors

    Lote

    • Lote: 0.19 Hectáreas

    Otra Información de Propiedad

    • Número de Parcela: U3030219YI00003500004.0

    • Zonificación: PD

  • Tipo y estilo

    • Tipo de propiedad: Residential

    • Subtipo de propiedad: Single Family Residence

  • Utilidad

    • Cable Available

    • Cable Connected

    • Electricity Available

    • Electricity Connected

    • Natural Gas Available

    • Natural Gas Connected

    • Public

    • Sewer Available

    • Sewer Connected

    • Street Lights

    • Underground Utilities

    • Water Available

    • Water Connected

  • Otra información financiera

    • HOA: $99

    • Frecuencia HOA: Annually

    • Importe anual de impuestos: $15,478

  • Detalles de la fuente

    • MLS ID: TB8548254

    Otros hechos

    • Materiales de construcción: Block / Stucco

    • Detalles de la fundación: Slab

    • Características de la chimenea: Electric / Master Bedroom / Stone

    • Características de lavandería: Electric Dryer Hookup / Gas Dryer Hookup / Inside / Laundry Room / Washer Hookup

    • Características del lote: Landscaped / Level / Sidewalk

    • Características del patio y el porche: Covered / Enclosed / Patio / Screened

    • Características de la piscina: Gunite / In Ground / Lighting / Salt Water / Screen Enclosure / Tile

    • Características de la ventana: Blinds / Shutters

    • Caras de dirección: West

    • Estilo arquitectónico: Traditional

    • Hogar: Si

    • Espacios de garaje: 3

    • Garaje adjunto: Si

    • Garaje: Si

    • Salón: 2599

    • Fuente de agua: Public

    • Tamaño de la parcela: 69.54 x 121.41

    • Nombre de subdivisión: FISHHAWK RANCH WEST

Consulta privada
Habla con el asesor de este inmueble.
Planos, documentos del HOA, comparables off-market, agendar una visita privada — un solo mensaje directo al especialista local.

Más como esta

En Venta
$642,500
Casa
4 camas · 3 baños · 3,436 sqft
FISHHAWK RANCH PH 2 TR 1, LITHIA
15718 STARLING DALE LANE
En Venta
$575,000
Casa
4 camas · 2 baños · 2,000 sqft
SHADOW RUN UNIT 2, RIVERVIEW
11304 LEPRECHAUN DRIVE
En Venta
$789,000
Casa
4 camas · 3 baños · 3,731 sqft
RIVERWOODS HAMMOCK, BRANDON
808 RIVER HAMMOCK BOULEVARD
Nuevo
En Venta
$920,000
Casa
5 camas · 4 baños · 4,295 sqft
TRIPLE CRK VILLAGE N & P, RIVERVIEW
13154 TWIN BRIDGES DRIVE
Nuevo
En Venta
$525,000
Casa
3 camas · 2 baños · 2,166 sqft
FISHHAWK RANCH PH 2 PRCL, LITHIA
6137 WHIMBRELWOOD DRIVE
Nuevo
En Venta
$560,000
Casa
4 camas · 3 baños · 3,179 sqft
CREEKSIDE SUB PH 2, RIVERVIEW
14275 CREEK RUN DRIVE
Nuevo
En Venta
$550,000
Casa
4 camas · 2 baños · 3,016 sqft
FISHHAWK RANCH TOWNCENTER PH 2B, LITHIA
5929 FISHHAWK CROSSING BOULEVARD
Nuevo
En Venta
$569,900
Casa
4 camas · 3 baños · 2,861 sqft
BLOOMINGDALE SEC AA GG UNI, VALRICO
1512 CROOKED STICK DRIVE

Mercado cerca de esta dirección

Conteos en vivo en la misma zona.
Ver todo

The multiple listing information is provided by the Stellar MLS from a copyrighted compilation of listings. The compilation of listings and each individual listing are ©2026-present Stellar MLS. All Rights Reserved. The information provided is for consumers' personal, noncommercial use and may not be used for any purpose other than to identify prospective properties consumers may be interested in purchasing. All properties are subject to prior sale or withdrawal. All information provided is deemed reliable but is not guaranteed accurate, and should be independently verified. Listing courtesy of: RE/MAX REALTY UNLIMITED