Vender tu casa
Valoración gratuita de tu hogar
Contacto
Cuéntenos sobre sus necesidades
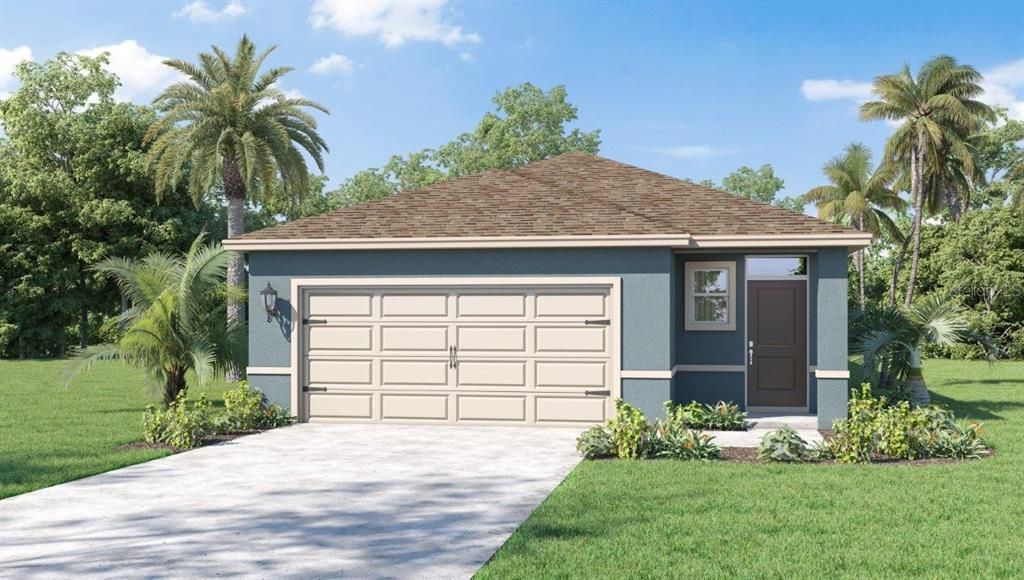
5807 MOUNTAIN ROAD

Casa En Venta
$346,990

BTC: 4.44005118

ETH: 141.68640261

Nuevo
4 camas
2 baños
1,665 sqft

Visión general

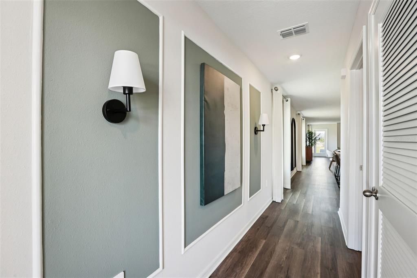
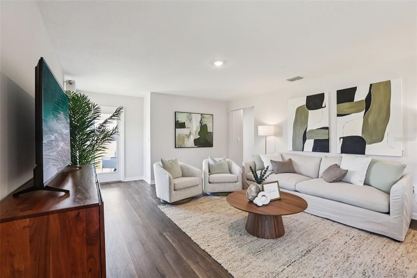
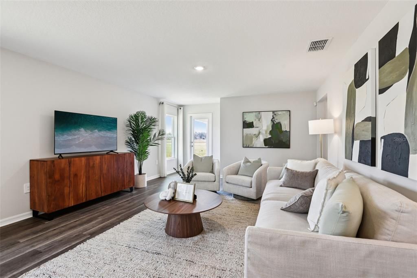
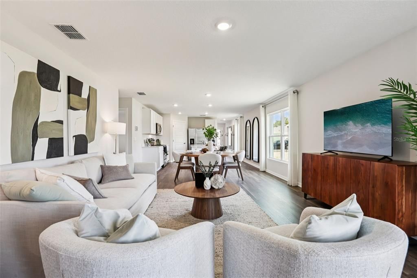
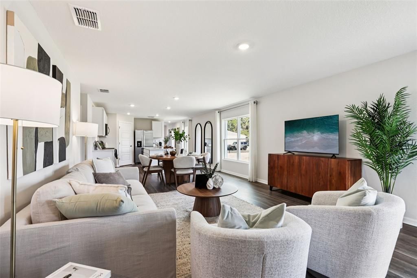
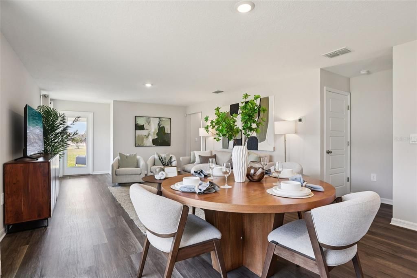
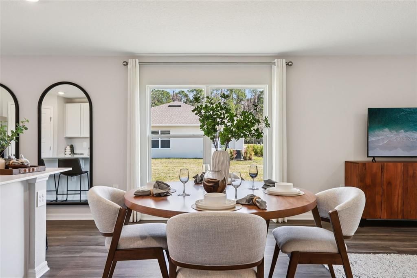
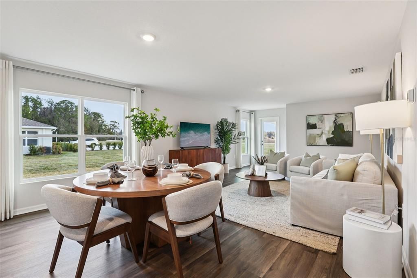
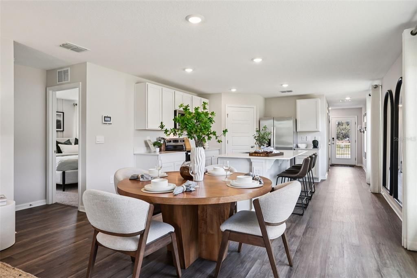
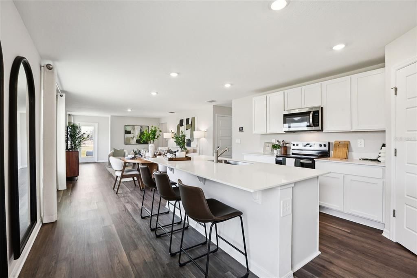
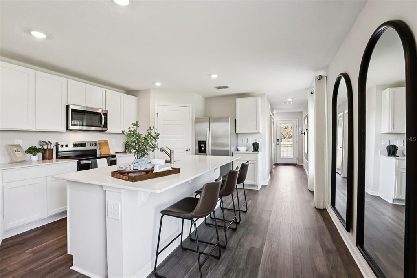
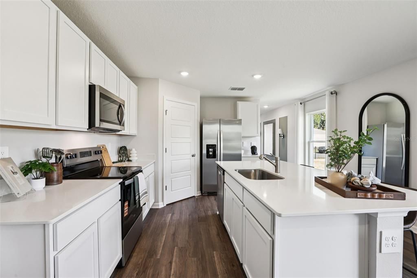
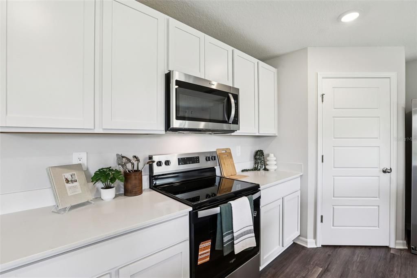
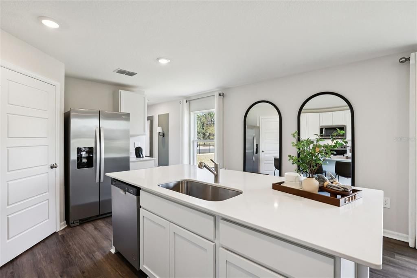
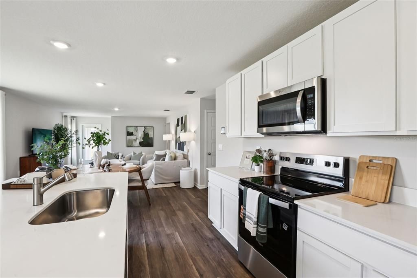
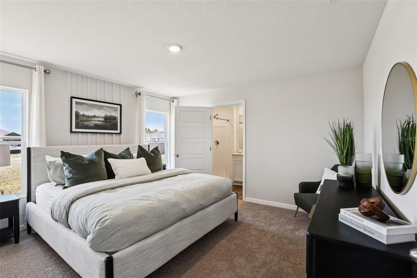
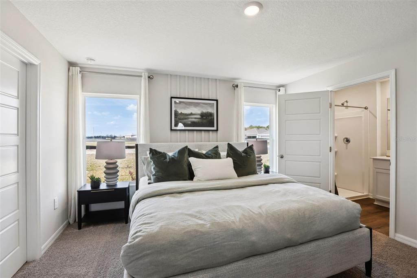
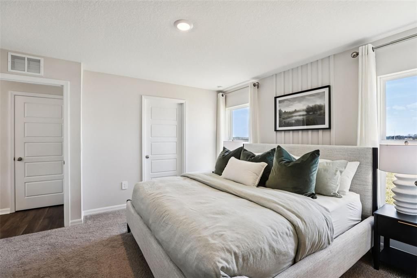
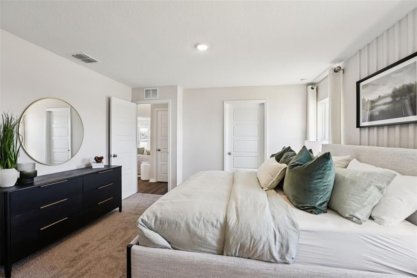
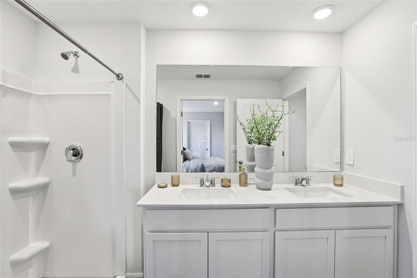
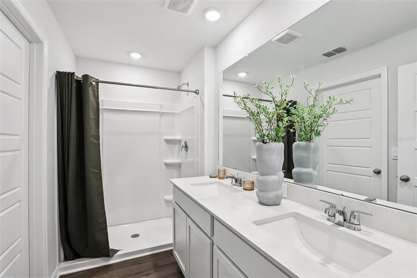
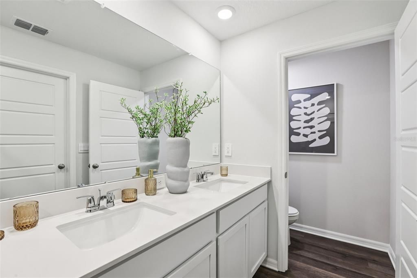
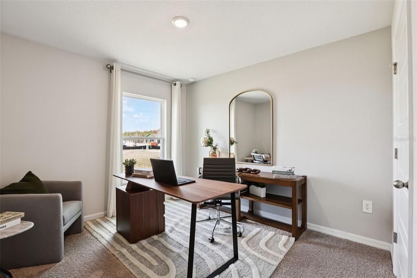
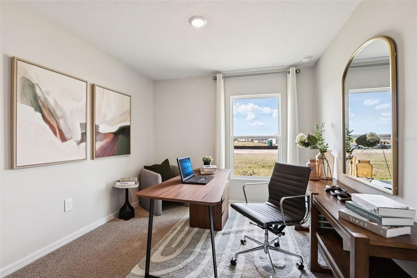
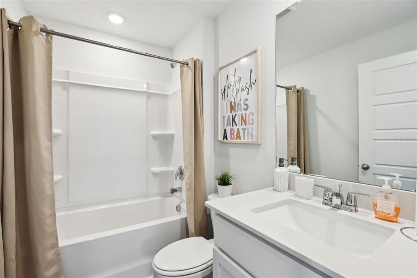
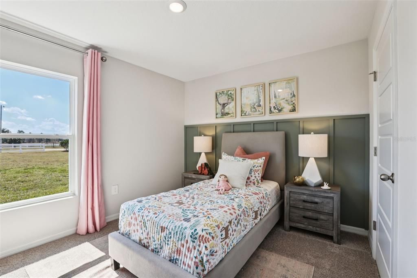
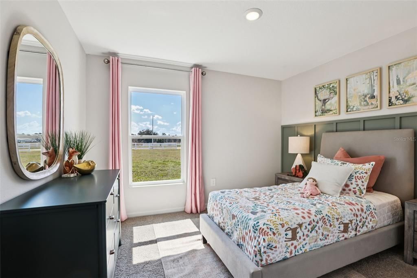
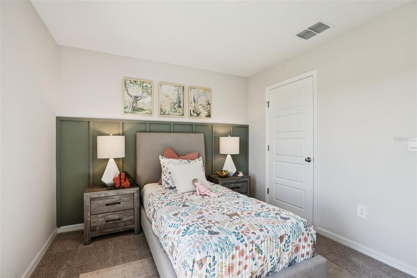
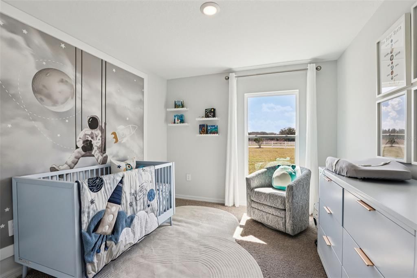
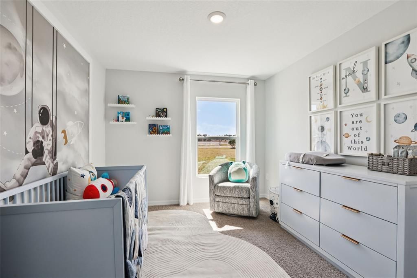
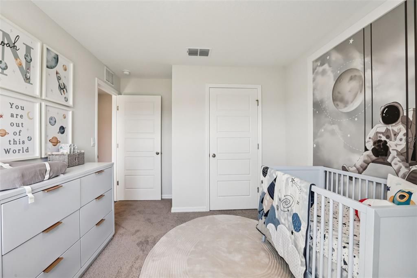
Under Construction. Introducing the Harper floorplan at Wynnstone, where every square foot is put to use with sophistication and comfort. Inside this 4-bedroom, 2-bathroom home, you’ll find 1,665 square feet of comfortable living. This meticulously designed residence combines modern convenience with timeless elegance, showcasing quartz in the kitchen and bathrooms and luxury vinyl plank floors in the main living areas and bathrooms. As you step inside, you are greeted by an inviting foyer that leads you into the heart of the home. The open-concept layout seamlessly connects the living room, dining area, and kitchen, creating a perfect space for entertaining family and friends. The spacious living room features abundant natural light, thanks to large windows that provide picturesque views of the surrounding landscape. With ample room for seating, it's an ideal spot for relaxation and gatherings. The chef's kitchen is a true highlight, boasting quartz countertops, sleek stainless-steel appliances, and an oversized island with a breakfast bar. Whether you're preparing a casual meal or hosting a formal dinner, this kitchen is well-equipped to meet your culinary needs. The four generously sized bedrooms provide flexibility for various lifestyles. The primary suite is a tranquil retreat, featuring a private ensuite bathroom with dual sinks, a separate shower, and a walk-in closet. The remaining three bedrooms share one well-appointed bathroom, making morning routines a breeze. Like all homes in Wynnstone, the Harper includes all concrete block and also smart home technology, which allows you to control your home anytime with your smart device while near or away. *Photos are of similar model but not that of the exact house. Pictures, photographs, colors, features, and sizes are for illustration purposes only and will vary from the homes as built. Home and community information including pricing, included features, terms, availability, and amenities are subject to change and prior sale at any time without notice or obligation. Please note that no representations or warranties are made regarding school districts or school assignments; you should conduct your own investigation regarding current and future schools and school boundaries.*

Ubicación

Detalles

Tipo:
Residential
Estacionamiento:
Sin datos
Año de construcción:
2026
Lote:
0.10 Hectáreas
Calefacción:
Central / Electric / Heat Pump
precio por sq. medidor:
$208
Enfriamiento:
Central Air
HOA:
$163

Valuation

Our model vs. what's actually selling nearby.
Estimate
$338,600
$319K – $388K
Confidence Medium
List vs. estimate
$8K above estimate
List $346,990 · +2.5%
Our model says this listing is priced above recent comparable activity. Room to negotiate.
Price per sq ft
$208
+9.1% vs. city median $191
Based on
114 MLS comparables
Median of recent comparable listings. Sold comps use closing price, active listings use list price.

Destacados

HOA
$163/qtr
Internet
Garage
2 car garage
Pets
Allowed
Más hechos y características
  • Piso

    • Carpet

    • Concrete

    • Luxury Vinyl

    Calefacción

    • Central

    • Electric

    • Heat Pump

    Enfriamiento

    • Central Air

    Accesorios

    • Dishwasher

    • Disposal

    • Dryer

    • Electric Water Heater

    • Microwave

    • Range

    • Refrigerator

    • Washer

    Otras características interiores

    • Living Room/Dining Room Combo

    • Open Floorplan

    • Smart Home

    • Stone Counters

    • Thermostat

    • Walk-In Closet(s)

    • Window Treatments

    Dormitorios y baños

    • Dormitorios: 4

    • Baños completos: 2

  • Propiedad

    • Pisos: One

    • Características Exteriores: Irrigation System / Lighting / Sidewalk

    Lote

    • Lote: 0.10 Hectáreas

    Otra Información de Propiedad

    • Número de Parcela: 272619705019006200

  • Tipo y estilo

    • Tipo de propiedad: Residential

    • Subtipo de propiedad: Single Family Residence

  • Utilidad

    • BB/HS Internet Available

    • Cable Connected

    • Electricity Connected

    • Fiber Optics

    • Phone Available

    • Sewer Connected

    • Street Lights

    • Underground Utilities

    • Water Connected

  • Otra información financiera

    • HOA: $163

    • Frecuencia HOA: Quarterly

  • Detalles de la fuente

    • MLS ID: O6438041

    Otros hechos

    • Materiales de construcción: Block / Stucco

    • Detalles de la fundación: Slab

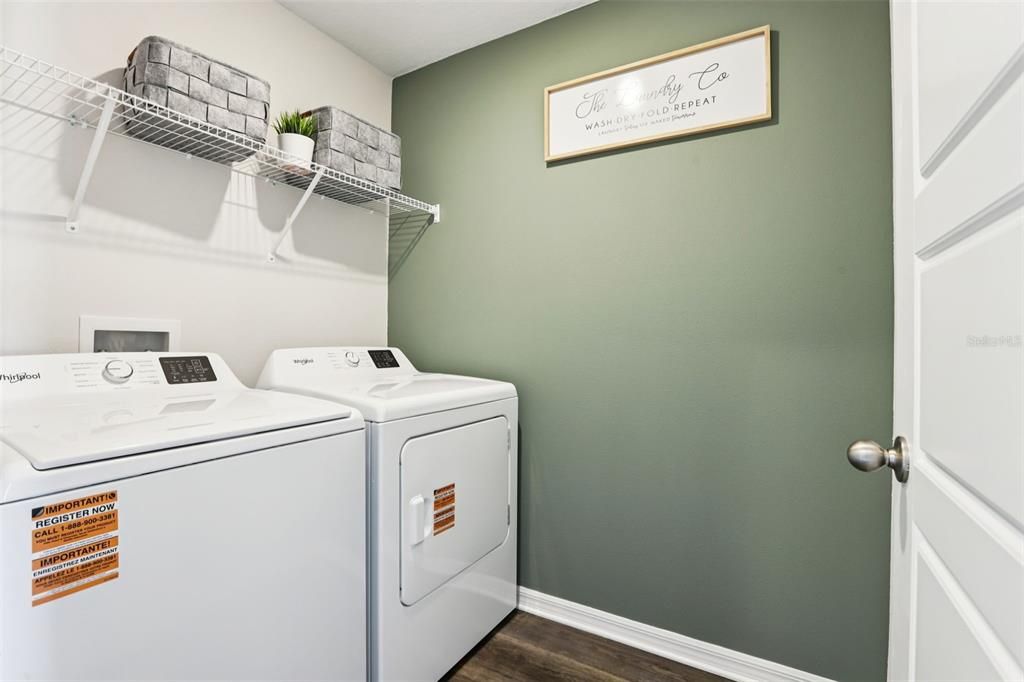
    • Características de lavandería: Inside / Laundry Room

    • Características del lote: City Lot / Landscaped / Sidewalk

    • Características del patio y el porche: Covered / Rear Porch

    • Características de la ventana: Blinds / Double Pane Windows / ENERGY STAR Qualified Windows

    • Caras de dirección: East

    • Estilo arquitectónico: Traditional

    • Espacios de garaje: 2

    • Garaje adjunto: Si

    • Garaje: Si

    • Salón: 1665

    • Fuente de agua: Public

    • Nombre de subdivisión: WYNNSTONE PHASE 2

Consulta privada
Habla con el asesor de este inmueble.
Planos, documentos del HOA, comparables off-market, agendar una visita privada — un solo mensaje directo al especialista local.

Más como esta

En Venta
$406,990
Casa
5 camas · 3 baños · 2,447 sqft
WYNNSTONE PHASE 1, DAVENPORT
5149 NATIVE MILE LOOP
En Venta
$338,990
Casa
3 camas · 2 baños · 1,504 sqft
WYNNSTONE PHASE 2, DAVENPORT
5803 MOUNTAIN ROAD
En Venta
$420,000
Casa
4 camas · 2 baños · 2,903 sqft
PRESERVATION POINTE PHASE 4, DAVENPORT
1250 ISLAND SLOUGH LANE
En Venta
$369,990
Casa
4 camas · 2 baños · 1,866 sqft
WYNNSTONE PHASE 2, DAVENPORT
5815 MOUNTAIN ROAD
Nuevo
En Venta
$379,900
Casa
3 camas · 2 baños · 1,717 sqft
WILLIAMS PRESERVE PH II-C, DAVENPORT
878 BENJAMIN TRAIL
Nuevo
En Venta
$332,500
Casa
2 camas · 2 baños · 1,877 sqft
RIDGEWOOD LAKES VILLAGE 04A, DAVENPORT
238 FLEMING LN
Nuevo
En Venta
$364,000
Casa
4 camas · 3 baños · 2,237 sqft
HORSE CREEK, DAVENPORT
843 CHINOY ROAD
Nuevo
En Venta
$339,990
Casa
4 camas · 2 baños · 1,715 sqft
CROWS NEST ESTATES, DAVENPORT
120 CAPTAIN HOOK WAY

Mercado cerca de esta dirección

Conteos en vivo en la misma zona.
Ver todo

The multiple listing information is provided by the Stellar MLS from a copyrighted compilation of listings. The compilation of listings and each individual listing are ©2026-present Stellar MLS. All Rights Reserved. The information provided is for consumers' personal, noncommercial use and may not be used for any purpose other than to identify prospective properties consumers may be interested in purchasing. All properties are subject to prior sale or withdrawal. All information provided is deemed reliable but is not guaranteed accurate, and should be independently verified. Listing courtesy of: DR HORTON REALTY OF CENTRAL FLORIDA LLC