Vender tu casa
Valoración gratuita de tu hogar
Contacto
Cuéntenos sobre sus necesidades

5809 WINDRIDGE DRIVE

Casa
$369,900

BTC: 4.42994012

ETH: 139.58490566

Nuevo
4 camas
2 baños
2,836 sqft

Visión general

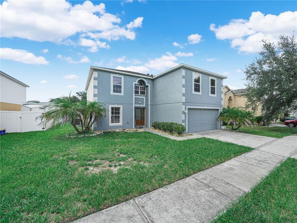
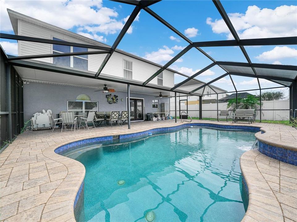
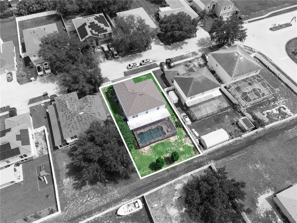
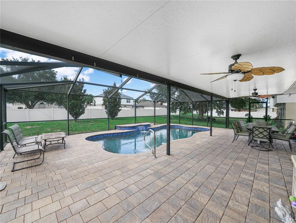
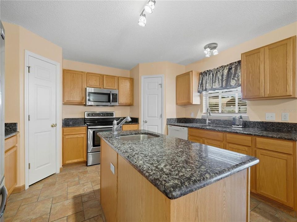
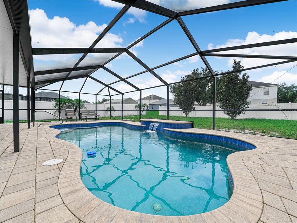
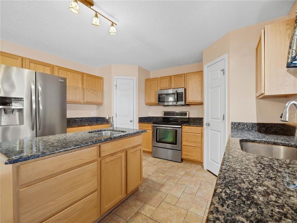
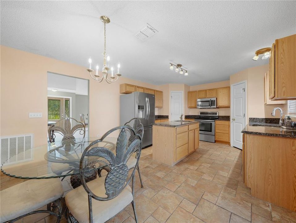
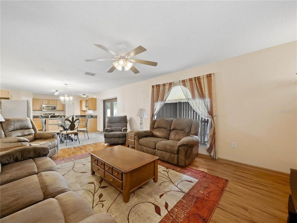
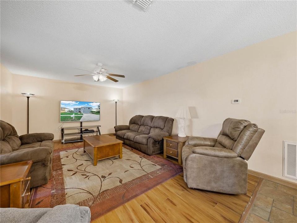
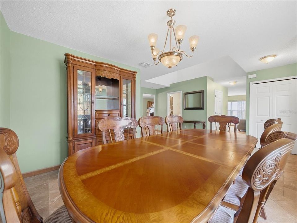
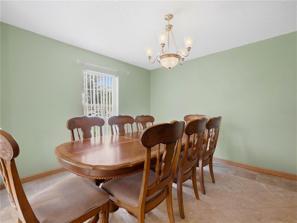
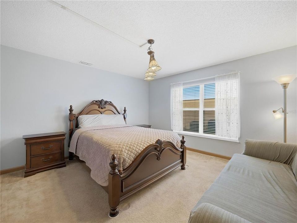
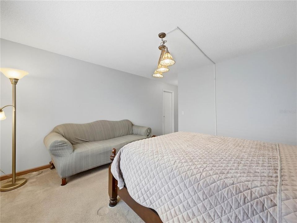
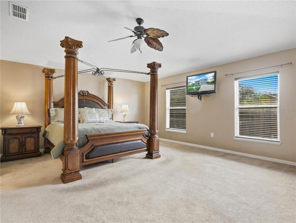
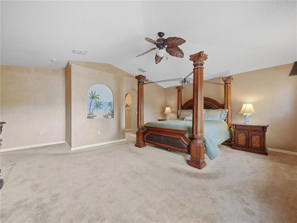
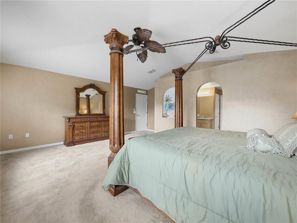
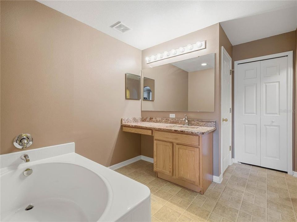
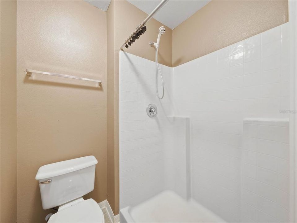
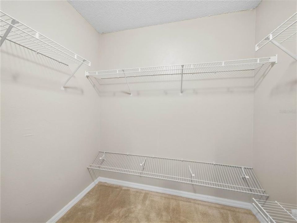
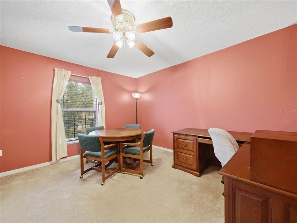
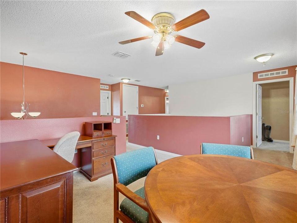
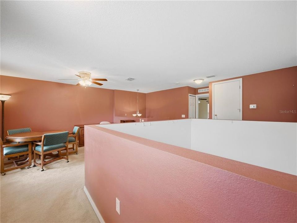
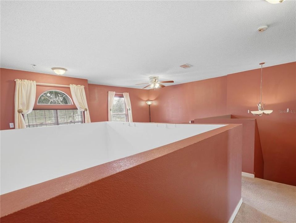
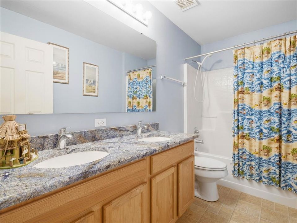
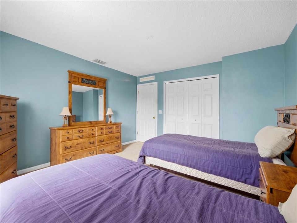
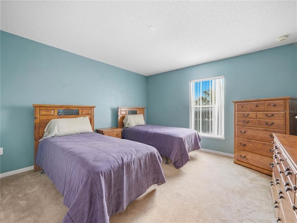
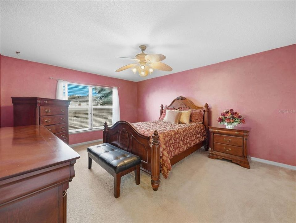
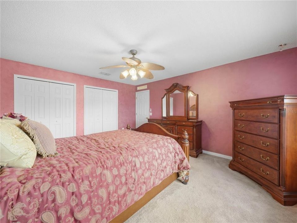
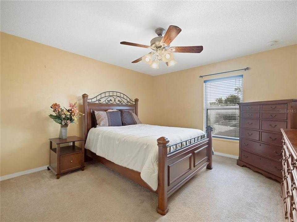
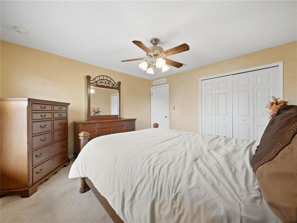
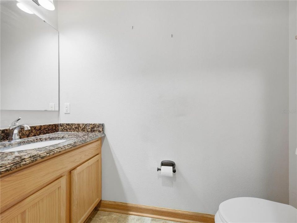
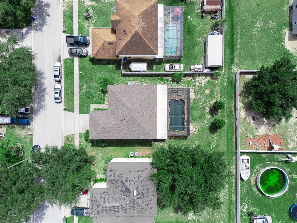
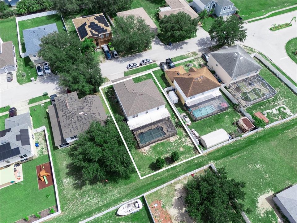
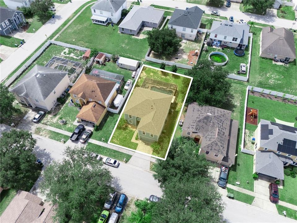
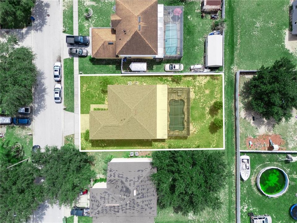
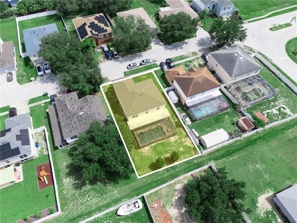
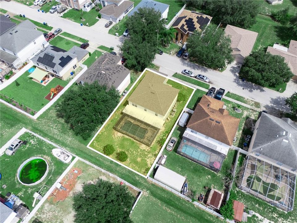
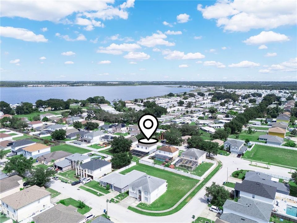
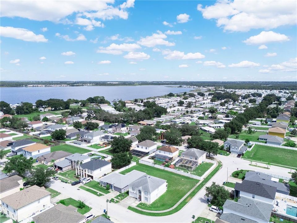
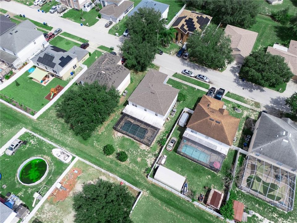
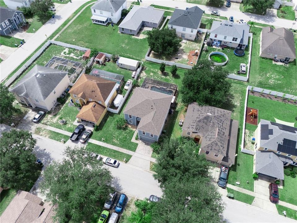
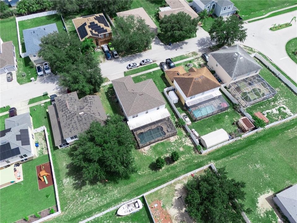
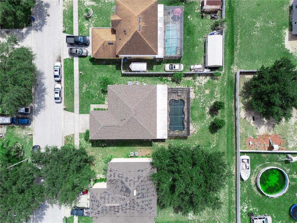
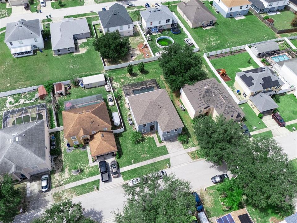
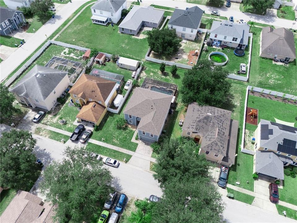
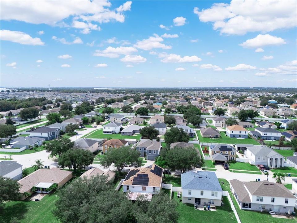
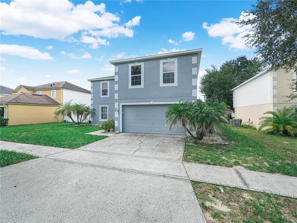
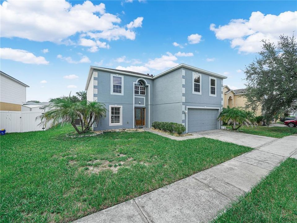
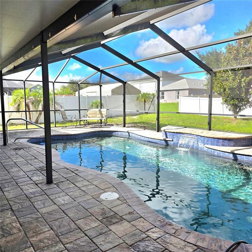
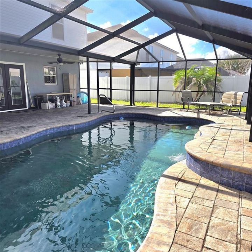
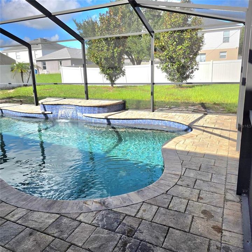
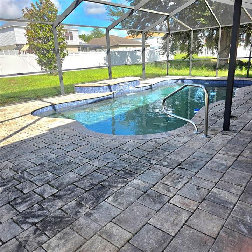
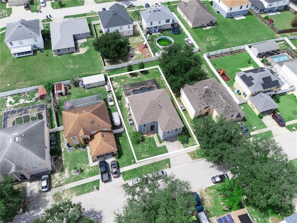
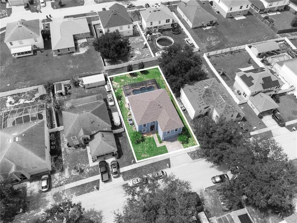
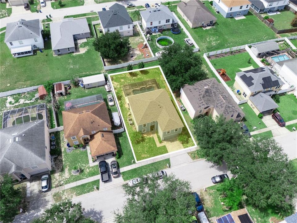
Virtually Staged. 4-BEDROOM POOL HOME in Winter Haven with 2,836 sq ft, a first-floor home office/den, an upstairs bonus/living room, a 2-car garage, a low $350 annual HOA and no CDD. Built in 2005 in Flood Zone X, this two-story home offers 2.5 baths and a 24x14 in-ground pool, with a 38x11 covered lanai with ceiling fans. A screen enclosure extends past both the pool and the lanai, so outdoor dining and entertaining work year-round. Beyond the pool, a good backyard adds room for play, pets or gardening. Inside, the kitchen and family room share one open area with granite counters, a cooking island, dual sinks and twin pantries. A separate dining room sits nearby, and the 13x13 study/den works as a home office, playroom or guest flex room. High ceilings and ceiling fans add to the airy feel. Upstairs, the bonus/living room opens to the hallways leading to all the bedrooms, a natural spot for a media room, hangout or second office. The 19x16 primary suite has two walk-in closets and an en suite bath with a vanity area, granite counters, garden tub, separate shower and toilet room, and linen closet. Three more bedrooms, including a 16x13, share a second full bath with dual sinks. The washer, dryer, refrigerator, range, dishwasher and microwave are included, and there's a laundry room. Offered furnished, with furnishings removable if the buyer prefers. Sidewalks and a paved street complete this pool home, convenient to Winter Haven, Haines City, US-27 and I-4.

Ubicación

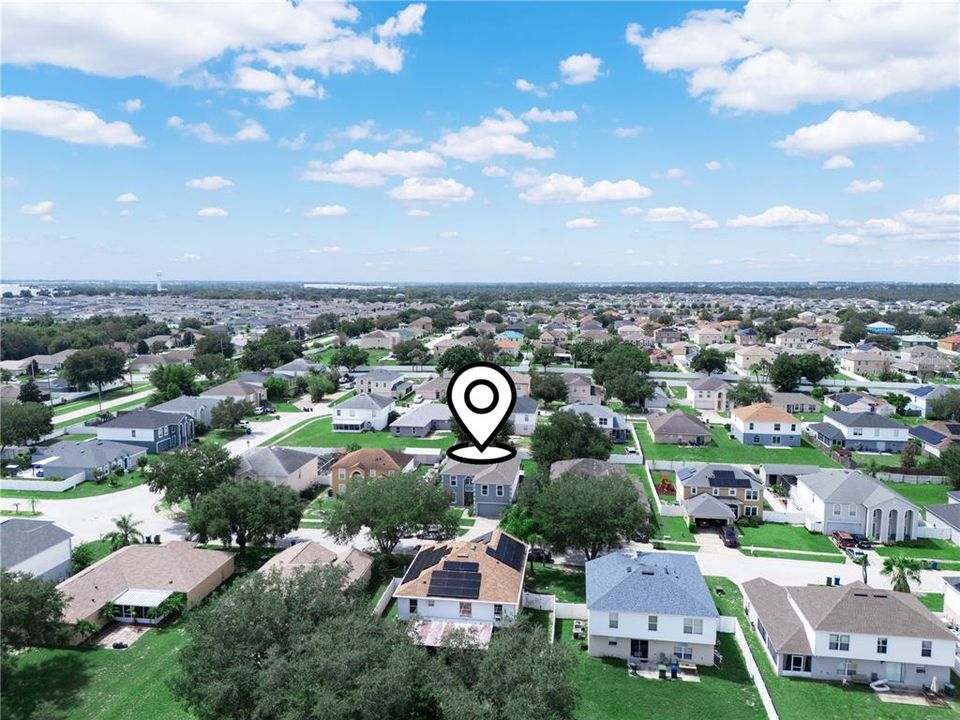
Florida • WINTER HAVEN • 33881 • Casa •

Detalles

Tipo:
Residential
Estacionamiento:
Driveway
Año de construcción:
2005
Lote:
0.19 Hectáreas
Calefacción:
Electric
precio por sq. medidor:
$130
Enfriamiento:
Central Air
HOA:
$350

Valuation

Our model vs. what's actually selling nearby.
Estimate
$289,950
$236K – $430K
Confidence Low
List vs. estimate
$79K above estimate
List $369,900 · +27.6%
Our model says this listing is priced above recent comparable activity. Room to negotiate.
Price per sq ft
$130
-26.4% vs. city median $177
Based on
6 MLS comparables
Median of recent comparable listings. Sold comps use closing price, active listings use list price.

Destacados

Annual tax
$5,150
2025
HOA
$350/yr
Pool
In Ground
Garage
2 car garage
Furnished
Negotiable
Pets
Allowed
Más hechos y características
  • Piso

    • Carpet

    • Tile

    Calefacción

    • Electric

    Enfriamiento

    • Central Air

    Accesorios

    • Dishwasher

    • Microwave

    • Range

    • Refrigerator

    Otras características interiores

    • Ceiling Fan(s)

    • High Ceilings

    • Kitchen/Family Room Combo

    • Stone Counters

    • Thermostat

    • Walk-In Closet(s)

    • Window Treatments

    Dormitorios y baños

    • Dormitorios: 4

    • Baños: 1

    • Baños completos: 2

  • Estacionamiento

    • Driveway

    Propiedad

    • Pisos: Two

    • Piscina Privada: Si

    • Características Exteriores: French Doors / Sidewalk

    Lote

    • Lote: 0.19 Hectáreas

    Otra Información de Propiedad

    • Número de Parcela: 262801521035000640

    • Zonificación: R3

  • Tipo y estilo

    • Tipo de propiedad: Residential

    • Subtipo de propiedad: Single Family Residence

  • Utilidad

    • Cable Connected

    • Public

    • Sewer Connected

    • Water Connected

  • Otra información financiera

    • HOA: $350

    • Frecuencia HOA: Annually

    • Importe anual de impuestos: $5,150

  • Detalles de la fuente

    • MLS ID: P4939913

    Otros hechos

    • Materiales de construcción: Block / Stucco / Vinyl Siding / Wood Frame

    • Detalles de la fundación: Slab

    • Características de lavandería: Laundry Room

    • Características del lote: Sidewalk

    • Características del patio y el porche: Screened

    • Características de la piscina: In Ground / Screen Enclosure

    • Caras de dirección: East

    • Espacios de garaje: 2

    • Garaje adjunto: Si

    • Garaje: Si

    • Salón: 2836

    • Fuente de agua: Public

    • Nombre de subdivisión: WINDRIDGE

Consulta privada
Habla con el asesor de este inmueble.
Planos, documentos del HOA, comparables off-market, agendar una visita privada — un solo mensaje directo al especialista local.

Más como esta

No se han encontrado propiedades similares en la zona

Mercado cerca de esta dirección

Conteos en vivo en la misma zona.
Ver todo

The multiple listing information is provided by the Stellar MLS from a copyrighted compilation of listings. The compilation of listings and each individual listing are ©2026-present Stellar MLS. All Rights Reserved. The information provided is for consumers' personal, noncommercial use and may not be used for any purpose other than to identify prospective properties consumers may be interested in purchasing. All properties are subject to prior sale or withdrawal. All information provided is deemed reliable but is not guaranteed accurate, and should be independently verified. Listing courtesy of: CROSBY & ASSOCIATES, INC.