
Vender tu casa
Valoración gratuita de tu hogar
Contacto
Cuéntenos sobre sus necesidades
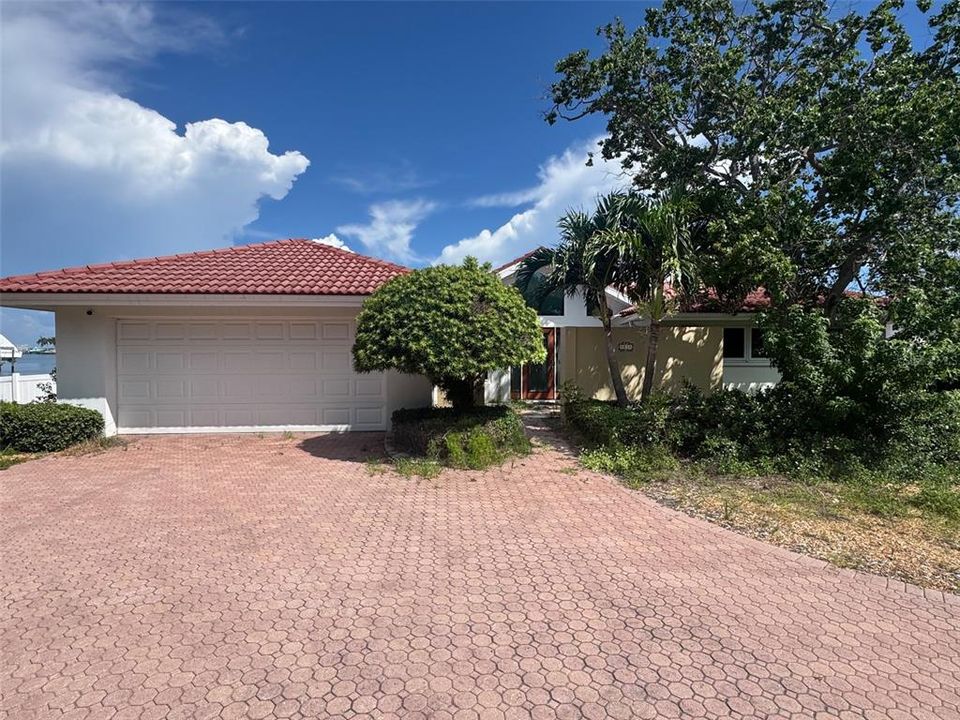
5810 BAHAMA WAY S

Casa Activo con contrato
$1,195,000

BTC: 15.45924968

ETH: 487.95426705

Nuevo
Frente al mar
3 camas
2 baños
2,092 sqft

Visión general

Under contract-accepting backup offers. REMEDIATED AND READY FOR YOUR VISION OF LUXURY AND ELEGANCE. Located at the end of a cul de sac, this home offers abundant privacy. Beyond its generous pavered driveway and intimate entry courtyard, you’ll find a sizable entry foyer and wonderful waterviews. A large great room transitions to a spacious waterfront family room with gorgeous view of the water. Step out back and enjoy a lovely travertine paver deck and terrific Pebbletec swimming pool, all overlooking a dazzling waterfront with huge water views. Your fantastic (and rare) 238ft of water frontage delivers sweeping, panoramic vistas of your wide waterway as well as Boca Ciega Bay. Indoor laundry, updated seawall, updated windows, updated garage door, and much more. Easy walking distance to the beach, dining, shopping and entertainment.

Ubicación

Detalles

Tipo:
Residential
Estacionamiento:
Driveway / Garage Door Opener
Año de construcción:
1970
Lote:
0.27 Hectáreas
Calefacción:
Central / Electric
precio por sq. medidor:
$571
Enfriamiento:
Central Air
HOA:
Sin datos

Valuation

Our model vs. what's actually selling nearby.
Estimate
$697,500
$584K – $1.6M
Confidence Low
List vs. estimate
$497K above estimate
List $1,195,000 · +71.3%
Our model says this listing is priced above recent comparable activity. Room to negotiate.
Price per sq ft
$571
-9.8% vs. city median $633
Based on
9 MLS comparables
Median of recent comparable listings. Sold comps use closing price, active listings use list price.

Destacados

Annual tax
$176
2025
Pool
Deck
View
Water
Waterfront
Waterfront, Intracoastal Waterway
Garage
2 car garage
Pets
Allowed
Más hechos y características
  • Piso

    • Concrete

    • Tile

    Calefacción

    • Central

    • Electric

    Enfriamiento

    • Central Air

    Accesorios

    • None

    Otras características interiores

    • Ceiling Fan(s)

    • Kitchen/Family Room Combo

    • Open Floorplan

    • Primary Bedroom Main Floor

    • Split Bedroom

    • Walk-In Closet(s)

    Dormitorios y baños

    • Dormitorios: 3

    • Baños completos: 2

  • Estacionamiento

    • Driveway

    • Garage Door Opener

    Propiedad

    • Pisos: One

    • Piscina Privada: Si

    • Características Exteriores: Lighting / Private Entrance / Private Yard / Rain Gutters / Sliding Doors

    Lote

    • Lote: 0.27 Hectáreas

    Otra Información de Propiedad

    • Número de Parcela: 313116023760000150

    • Zonificación: SFR

  • Tipo y estilo

    • Tipo de propiedad: Residential

    • Subtipo de propiedad: Single Family Residence

  • Utilidad

    • Cable Available

    • Cable Connected

    • Electricity Available

    • Electricity Connected

    • Fire Hydrant

    • Public

    • Sewer Available

    • Sewer Connected

    • Sprinkler Recycled

    • Street Lights

    • Water Available

    • Water Connected

  • Otra información financiera

    • Importe anual de impuestos: $176

  • Detalles de la fuente

    • MLS ID: TB8537586

    Otros hechos

    • Materiales de construcción: Block / Stucco

    • Detalles de la fundación: Slab

    • Características de lavandería: Inside / Laundry Room

    • Características del lote: Cul-De-Sac / Flood Insurance Required / FloodZone / City Lot / In County / Landscaped / Near Public Transit / Oversized Lot

    • Características del patio y el porche: Deck / Front Porch / Patio / Porch / Rear Porch

    • Características de la piscina: Deck / Gunite / In Ground / Tile

    • Características de la ventana: Aluminum Frames / Double Pane Windows / Insulated Windows / Storm Window(s)

    • Caras de dirección: North

    • Estilo arquitectónico: Custom

    • Frente al mar: Si

    • Nombre del cuerpo de agua: BOCA CIEGA BAY

    • Espacios de garaje: 2

    • Garaje adjunto: Si

    • Garaje: Si

    • Salón: 2092

    • Fuente de agua: Public

    • Tamaño de la parcela: 91 x 125

    • Nombre de subdivisión: BAHIA SHORES 3RD ADD

Consulta privada
Habla con el asesor de este inmueble.
Planos, documentos del HOA, comparables off-market, agendar una visita privada — un solo mensaje directo al especialista local.

Más como esta

Activo con contrato
$1,350,000
Casa
3 camas · 2 baños · 2,272 sqft
PASADENA POINT ESTATES PH II, GULFPORT
6128 PASADENA POINT BOULEVARD
Nuevo
Activo con contrato
$865,000
Condo / Coop
3 camas · 2 baños · 1,915 sqft
HARBOURSIDE CONDO, SOUTH PASADENA
7932 SAILBOAT KEY BOULEVARD S UNIT 804
Nuevo
Activo con contrato
$1,155,000
Casa
5 camas · 5 baños · 2,649 sqft
VETERAN CITY, ST PETERSBURG
5221 29TH AVENUE S
Nuevo
Activo con contrato
$1,199,999
Casa
3 camas · 2 baños · 1,684 sqft
SOUTH CSWY ISLE SUB, ST PETERSBURG
7852 CAUSEWAY BOULEVARD S
Activo con contrato
$895,000
Casa
3 camas · 2 baños · 1,496 sqft
NORTH VINA DEL MAR 1ST ADD, ST PETE BEACH
2931 ALTON DRIVE
Activo con contrato
$1,449,000
Casa
4 camas · 3 baños · 2,404 sqft
PARADISE ISLAND 4TH ADD, TREASURE ISLAND
10038 S YACHT CLUB DRIVE
Activo con contrato
$1,099,000
Casa
4 camas · 2 baños · 1,881 sqft
SOUTH CSWY ISLE YACHT CLUB 2ND ADD, ST PETERSBURG
7957 10TH AVENUE S
+$100K
Activo con contrato
$1,500,000
Casa
5 camas · 4 baños · 2,765 sqft
PHILLIPS DIV REV MAP, ST PETE BEACH
105 21ST AVENUE

Mercado cerca de esta dirección

Conteos en vivo en la misma zona.
Ver todo

The multiple listing information is provided by the Stellar MLS from a copyrighted compilation of listings. The compilation of listings and each individual listing are ©2026-present Stellar MLS. All Rights Reserved. The information provided is for consumers' personal, noncommercial use and may not be used for any purpose other than to identify prospective properties consumers may be interested in purchasing. All properties are subject to prior sale or withdrawal. All information provided is deemed reliable but is not guaranteed accurate, and should be independently verified. Listing courtesy of: CENTURY 21 JIM WHITE & ASSOC