Vender tu casa
Valoración gratuita de tu hogar
Contacto
Cuéntenos sobre sus necesidades

5811 SW 80TH LANE

Casa En Venta
$479,000

BTC: 5.89247283

ETH: 195.59003675

3 días
4 camas
3 baños
2,843 sqft

Visión general

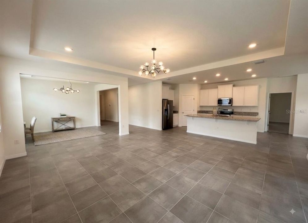
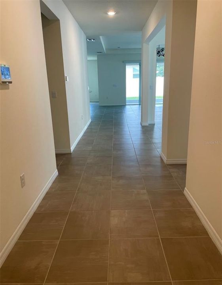
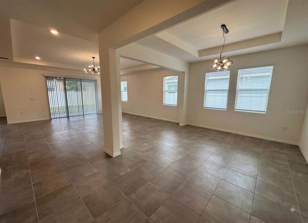
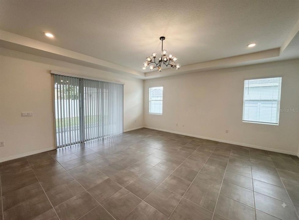
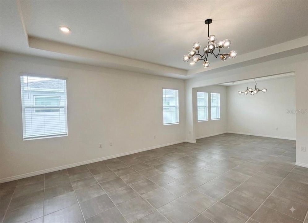
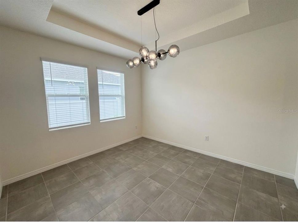
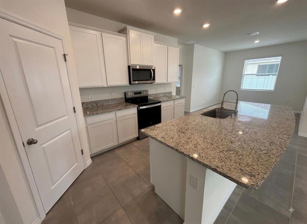
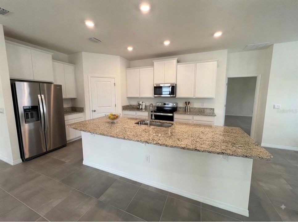
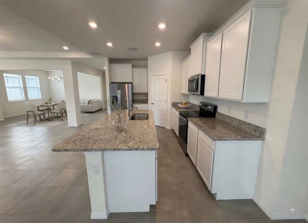
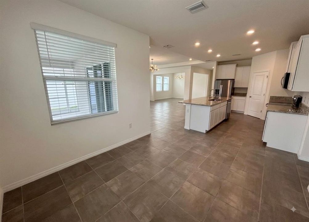
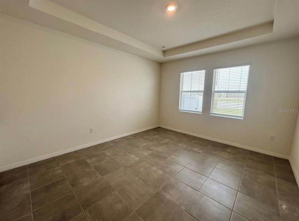
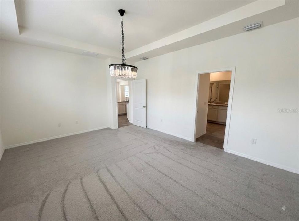
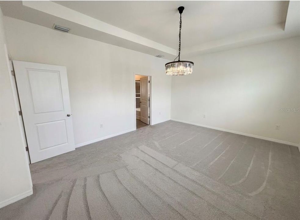
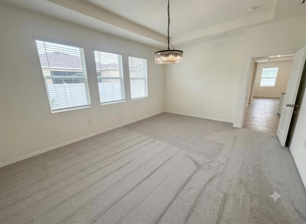
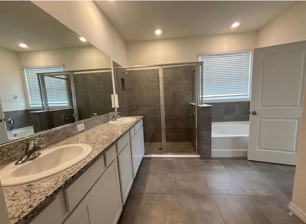
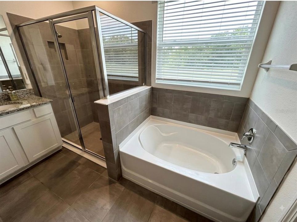
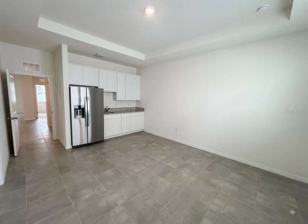
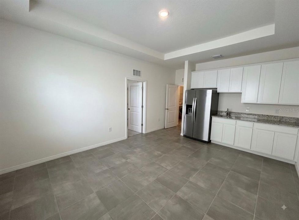
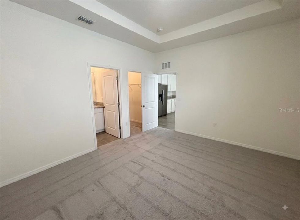
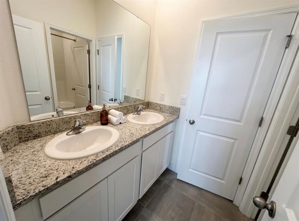
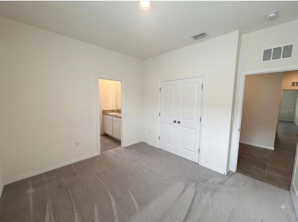
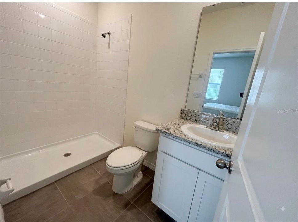
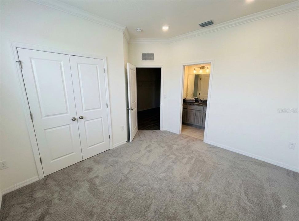
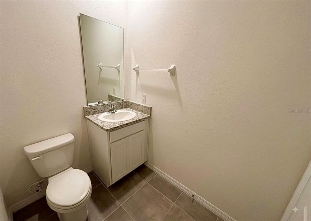
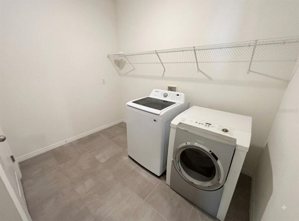
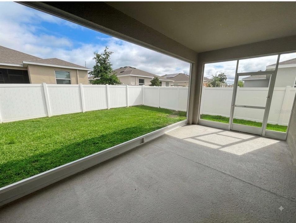
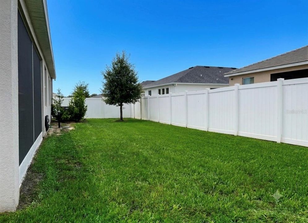
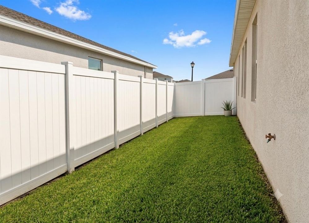
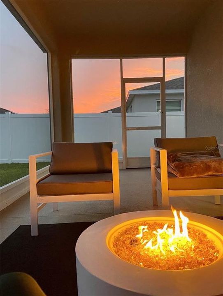
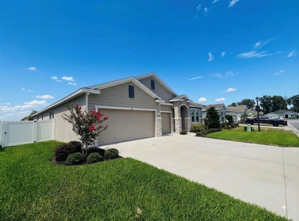
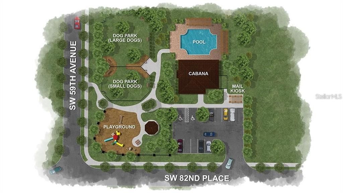
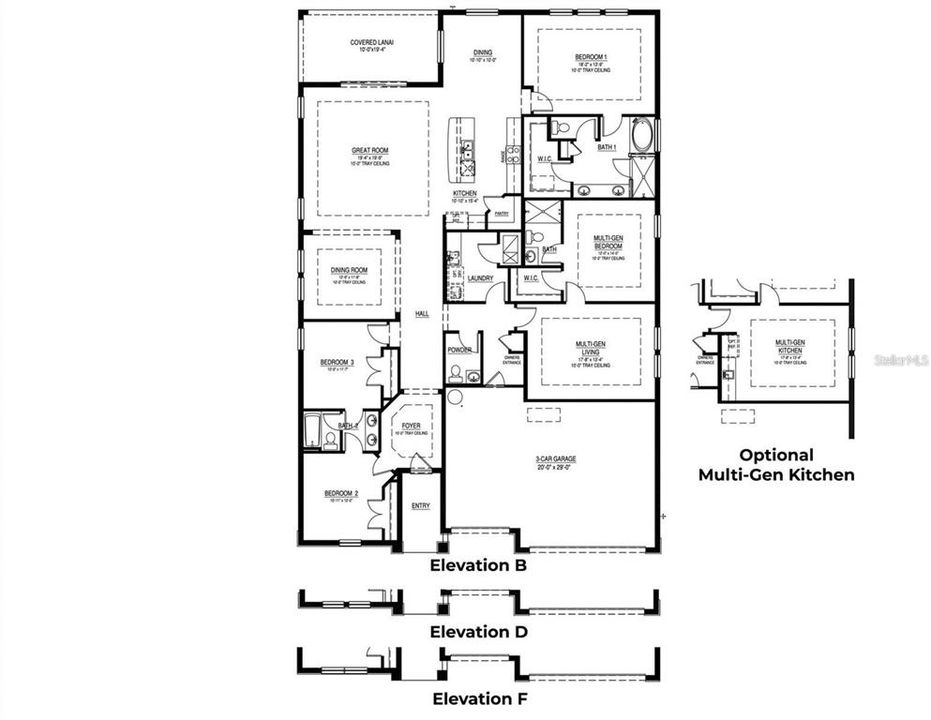
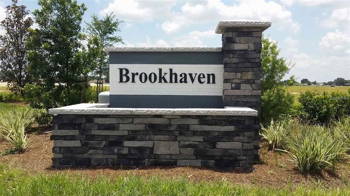
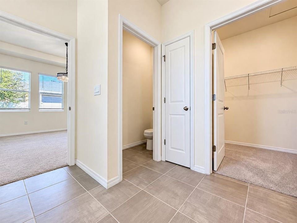
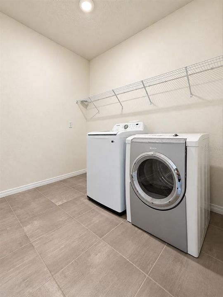
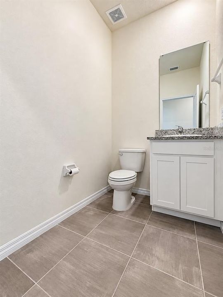
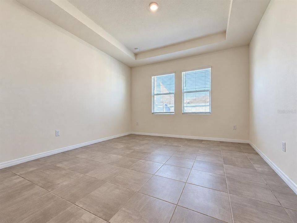
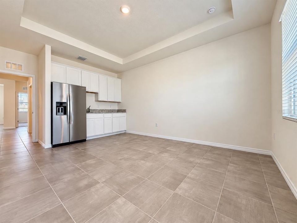
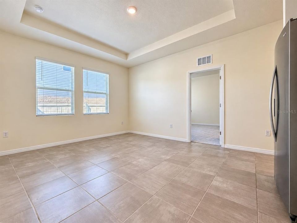
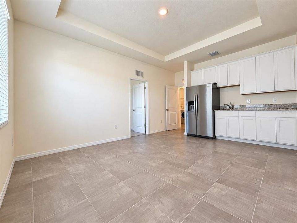
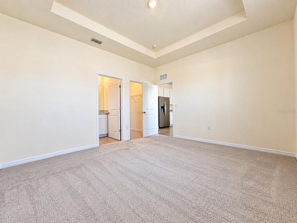
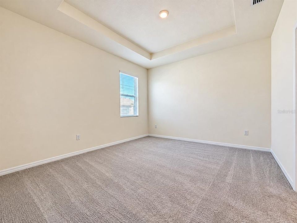
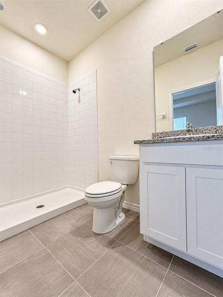
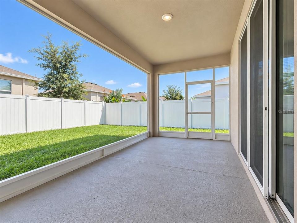
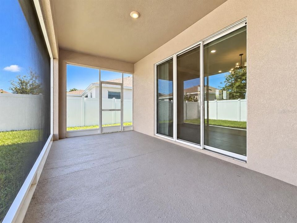
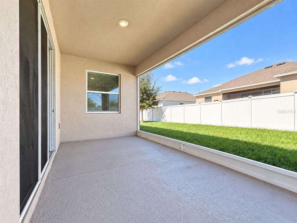
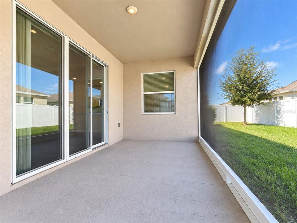
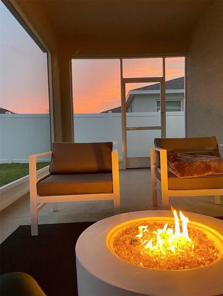
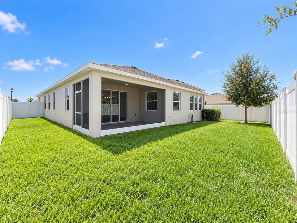
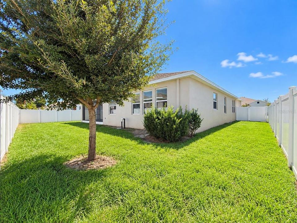
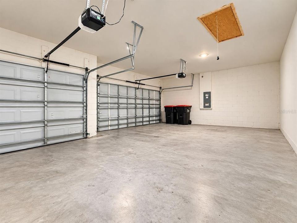
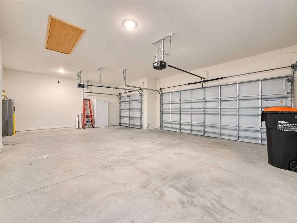
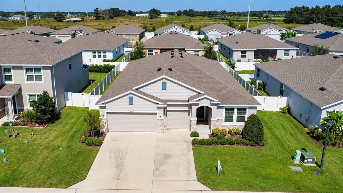
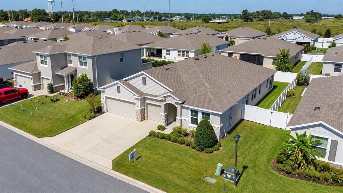
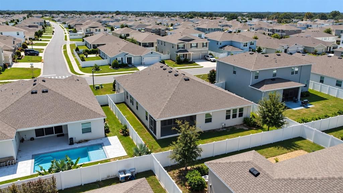
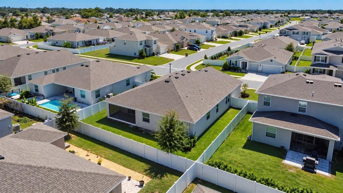
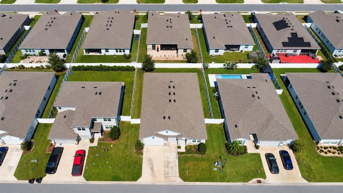
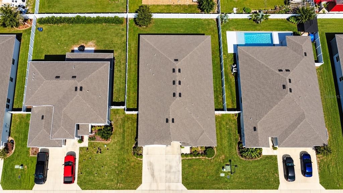
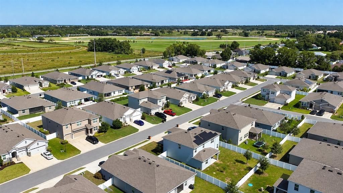
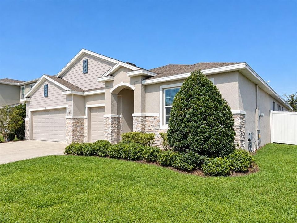
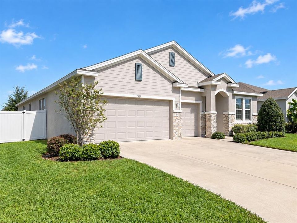
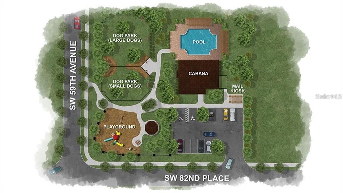
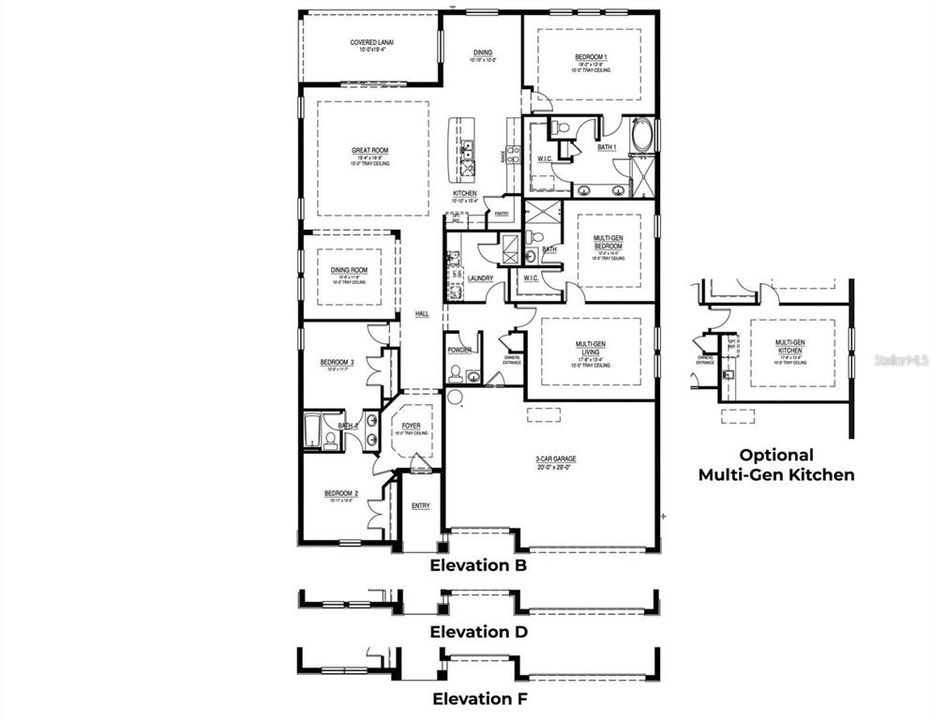
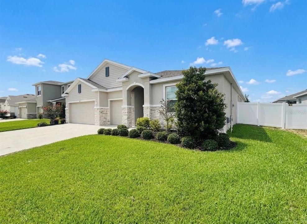
***ASSUMABLE 4.99% MORTGAGE*** Time to Spread Out! Welcome to this beautiful 4-bedroom, 3.5-bathroom home with a versatile bonus room, thoughtfully designed to provide space, comfort, and flexibility. Built in 2023, this stunning home offers an ideal floor plan for everyday living, entertaining, and even multigenerational living. From the moment you arrive, the curb appeal impresses with a three-car garage, stone-accented exterior, and welcoming covered entry. Step inside and you’ll immediately appreciate the soaring ceilings and open-concept design. The kitchen and great room create the true hub of the home, making it easy to gather and entertain. Prepare your favorite meals in the kitchen that features quartz countertops, shaker-style cabinetry, abundant cabinet space, breakfast bar, and pantry. Enjoy a casual meal in the dinette or host a memorable dinner in the dedicated dining area. Retreat to the spacious primary suite, complete with a walk-in closet and ensuite bathroom featuring dual sinks, separate shower, and a relaxing garden tub—perfect for unwinding after a long day. Two additional bedrooms offer plenty of space and share a convenient Jack-and-Jill bathroom. An interior laundry room adds functionality and convenience. One of the home’s most exciting features is the fourth bedroom, bonus / flex room, and private ensuite bathroom, creating a flexible living area with its own sense of privacy. This space is perfect for a multigenerational household, guest suite, home office, or anyone looking for additional separation within the home. Step outside to the covered patio and enjoy your backyard while taking in the fresh Florida air. There’s plenty of opportunity to create your own outdoor retreat. And the lifestyle continues beyond your front door! Located in the desirable Brookhaven community, residents can enjoy resort-style amenities, including a refreshing resort-style pool and cabanas, perfect for cooling off and relaxing on sunny Florida days. Space, style, flexibility, and a thoughtfully designed floor plan come together beautifully in this exceptional Brookhaven home. Whether you’re looking for room to grow, space for multigenerational living, or simply a home that checks all the boxes, this one deserves to be on your must-see list. Come tour this beautiful home and experience everything it has to offer! *some photos have been enhanced with AI and or virtually staged*

Ubicación

Florida OCALA 34476 Casa En Venta

Detalles

Tipo:
Residential
Estacionamiento:
Driveway
Año de construcción:
2023
Lote:
0.19 Hectáreas
Calefacción:
Heat Pump
precio por sq. medidor:
$168
Enfriamiento:
Central Air
HOA:
$96

Valuation

Our model vs. what's actually selling nearby.
Estimate
$439,945
$377K – $502K
Confidence Low
List vs. estimate
$39K above estimate
List $479,000 · +8.9%
Our model says this listing is priced above recent comparable activity. Room to negotiate.
Price per sq ft
$168
-5.1% vs. city median $177
Based on
48 MLS comparables
Median of recent comparable listings. Sold comps use closing price, active listings use list price.

Destacados

Annual tax
$5,684
2025
HOA
$96/mo
Community Pool
Garage
3 car garage
Pets
Allowed
Más hechos y características
  • Piso

    • Carpet

    Calefacción

    • Heat Pump

    Enfriamiento

    • Central Air

    Accesorios

    • Dishwasher

    • Range

    • Refrigerator

    Otras características interiores

    • High Ceilings

    • Open Floorplan

    • Primary Bedroom Main Floor

    • Thermostat

    • Tray Ceiling(s)

    • Walk-In Closet(s)

    Dormitorios y baños

    • Dormitorios: 4

    • Baños: 1

    • Baños completos: 3

  • Estacionamiento

    • Driveway

    Propiedad

    • Pisos: One

    • Características Exteriores: Sliding Doors

    Lote

    • Lote: 0.19 Hectáreas

    Otra Información de Propiedad

    • Número de Parcela: 3562502285

    • Zonificación: R1

  • Tipo y estilo

    • Tipo de propiedad: Residential

    • Subtipo de propiedad: Single Family Residence

  • Utilidad

    • Public

  • Otra información financiera

    • HOA: $96

    • Frecuencia HOA: Monthly

    • Importe anual de impuestos: $5,684

  • Detalles de la fuente

    • MLS ID: O6431789

    Otros hechos

    • Materiales de construcción: Block / Stucco

    • Detalles de la fundación: Slab

    • Características de lavandería: Laundry Room

    • Características del patio y el porche: Covered / Patio

    • Caras de dirección: South

    • Espacios de garaje: 3

    • Garaje adjunto: Si

    • Garaje: Si

    • Salón: 2843

    • Fuente de agua: Public

    • Tamaño de la parcela: 70 x 120

    • Nombre de subdivisión: BROOKHAVEN PH 2

Consulta privada
Habla con el asesor de este inmueble.
Planos, documentos del HOA, comparables off-market, agendar una visita privada — un solo mensaje directo al especialista local.

Más como esta

En Venta
$350,070
Casa
5 camas · 3 baños · 2,605 sqft
OCALA CROSSINGS SOUTH, OCALA
8968 SW 46TH AVENUE
Nuevo
En Venta
$452,580
Casa
5 camas · 4 baños · 3,416 sqft
MARION RANCH PHASES 3 AND 4, OCALA
8116 SW 44TH COURT ROAD
Nuevo
En Venta
$424,900
Casa
5 camas · 3 baños · 2,536 sqft
COPPERLEAF, OCALA
7375 SW 107TH LANE
Nuevo
En Venta
$480,170
Casa
5 camas · 4 baños · 3,416 sqft
MARION RANCH PHASES 3 AND 4, OCALA
4406 SW 82ND LOOP
Nuevo
En Venta
$385,000
Casa
3 camas · 2 baños · 1,856 sqft
CALESA TOWNSHIP, OCALA
5655 SW 78TH AVENUE ROAD
Nuevo
En Venta
$366,522
Casa
3 camas · 3 baños · 2,230 sqft
PIONEER RANCH PHASE 1, OCALA
6969 SW 90TH PLACE
Nuevo
En Venta
$475,510
Casa
5 camas · 4 baños · 3,416 sqft
MARION RANCH PHASES 3 AND 4, OCALA
4404 SW 82ND LOOP
Nuevo
En Venta
$439,900
Casa
5 camas · 3 baños · 2,536 sqft
MEADOW GLENN UN #1, OCALA
9857 SW 51ST COURT

Mercado cerca de esta dirección

Conteos en vivo en la misma zona.
Ver todo

The multiple listing information is provided by the Stellar MLS from a copyrighted compilation of listings. The compilation of listings and each individual listing are ©2026-present Stellar MLS. All Rights Reserved. The information provided is for consumers' personal, noncommercial use and may not be used for any purpose other than to identify prospective properties consumers may be interested in purchasing. All properties are subject to prior sale or withdrawal. All information provided is deemed reliable but is not guaranteed accurate, and should be independently verified. Listing courtesy of: RE/MAX ASSURED