Vender tu casa
Valoración gratuita de tu hogar
Contacto
Cuéntenos sobre sus necesidades
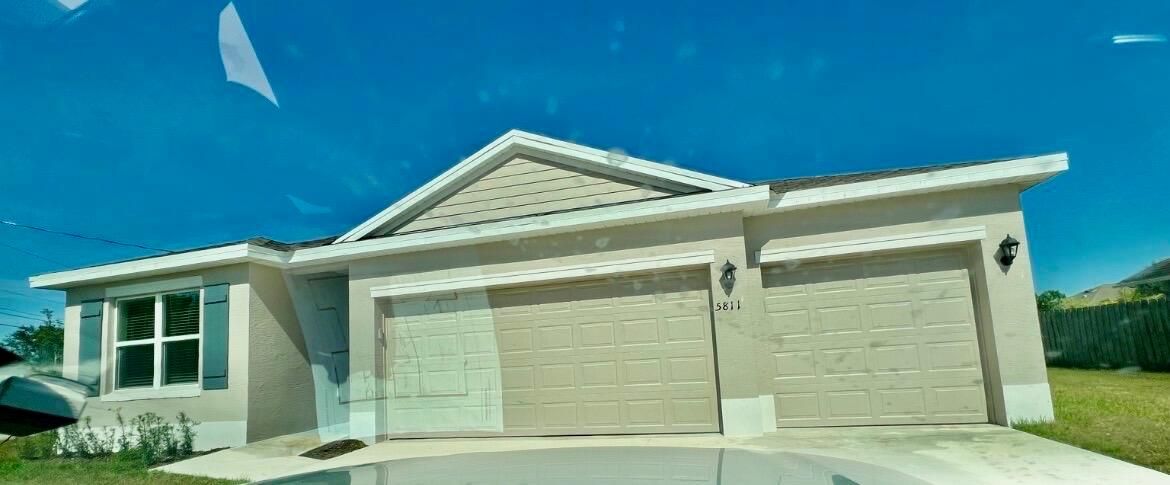
5811 NW GERALD Circle, Port St. Lucie FL 34986

Casa En Venta
$548,000

BTC: 8.46724351

ETH: 288.02085523

1 días
4 camas
3 baños
2,011 sqft

Visión general

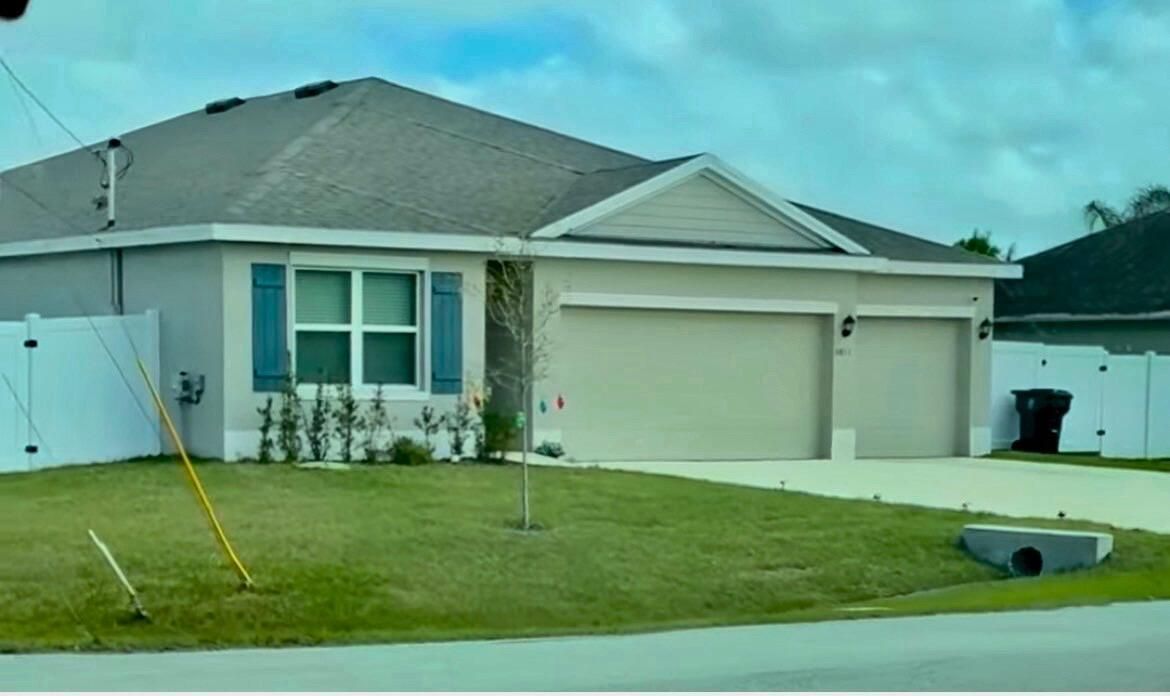
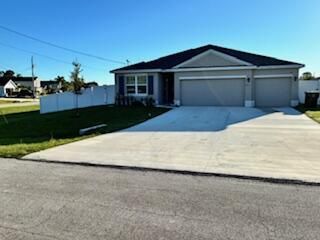
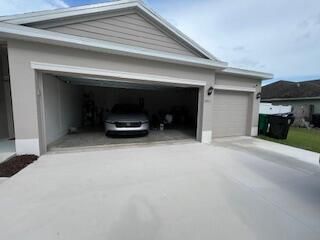
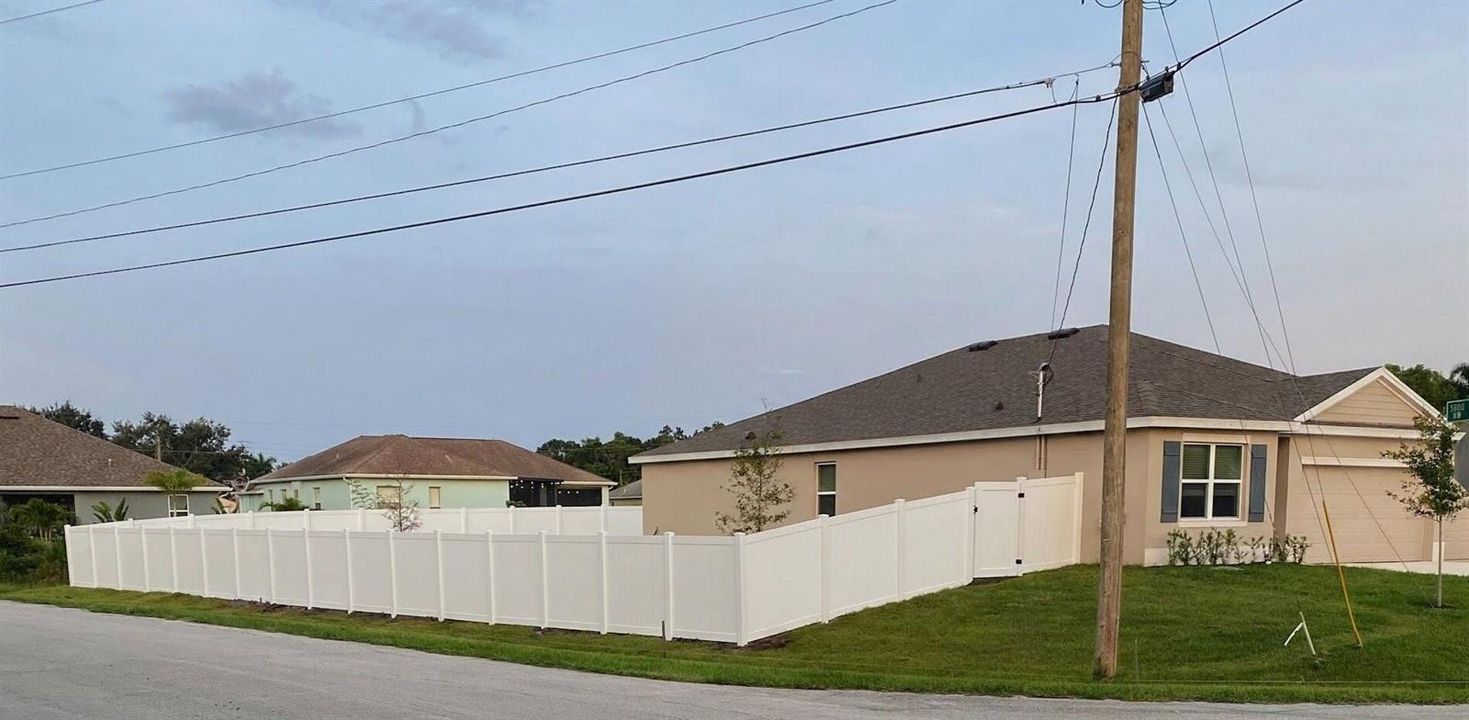
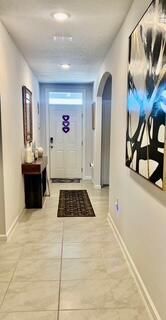
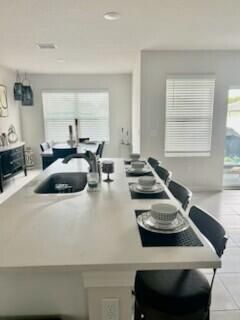
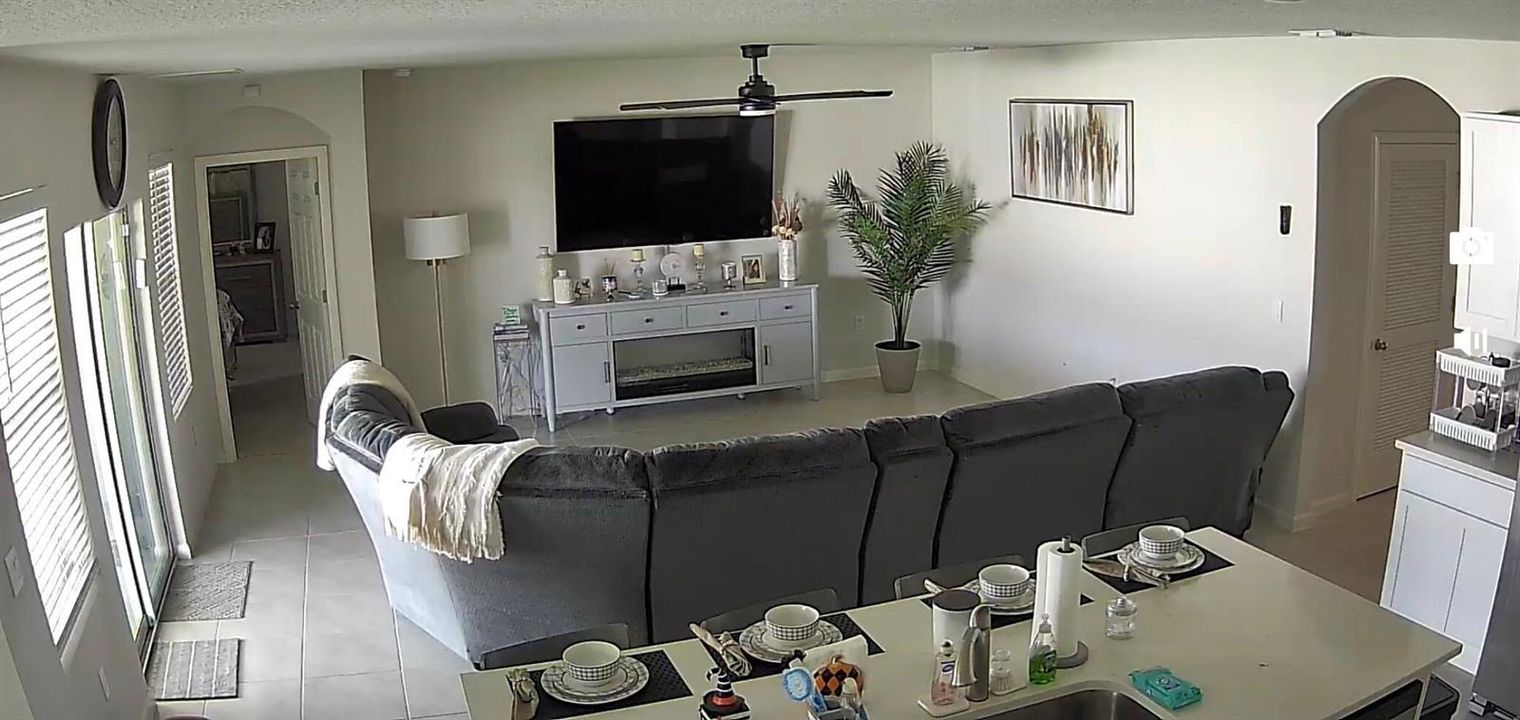
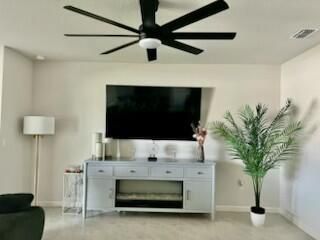
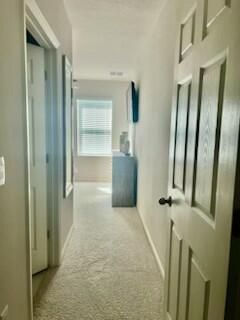
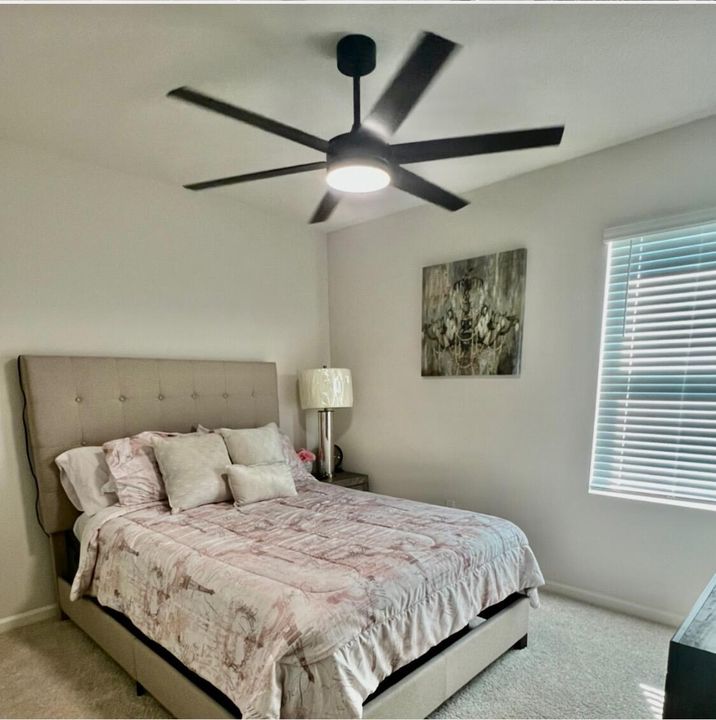
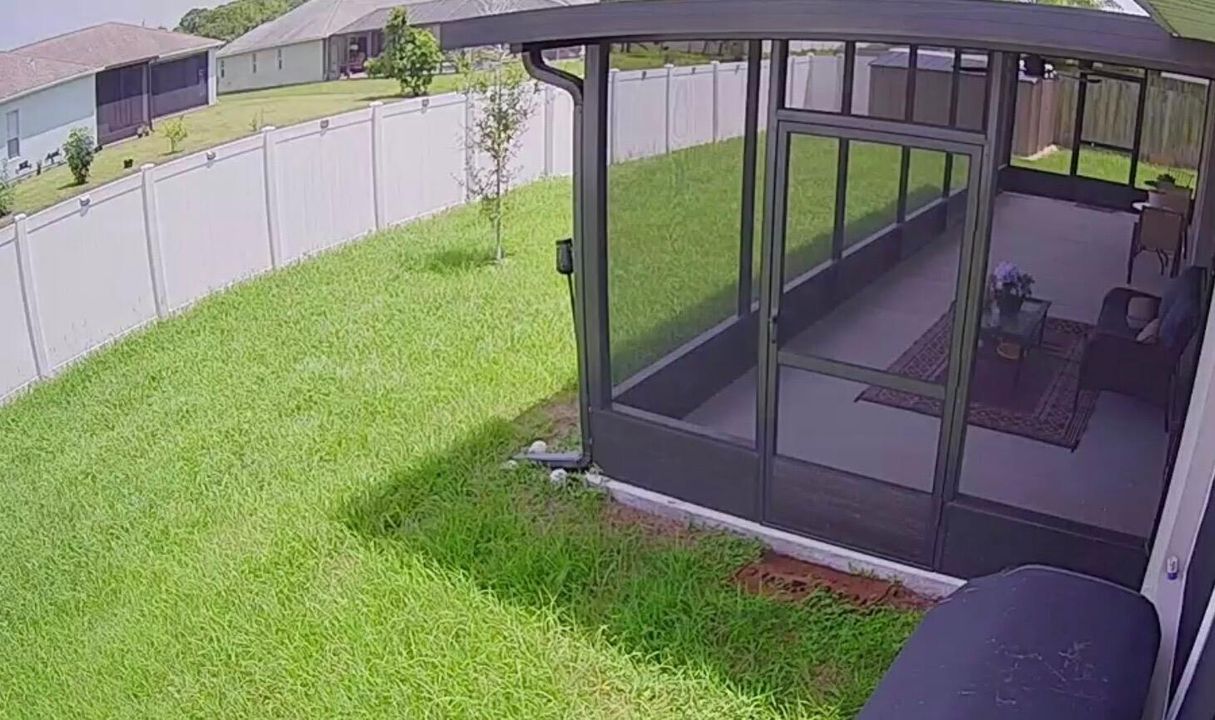
Built in 2025, this pristine 4-bedroom, 3-bathroom residence blends modern elegance with comfortable, everyday living in Port St. Lucie's highly sought-after Torino neighborhood. Step inside to a light-filled split floor plan featuring gorgeous tile throughout the main living spaces and plush, brand-new carpet in every bedroom. Designed for ultimate comfort, ceiling fans are installed in all four bedrooms and the spacious living room. The home flows seamlessly out to your private backyard oasis. Enjoy outdoor living year-round on the newly screened patio, complete with dual ceiling fans and abundant lighting. The expansive backyard is fully fenced for total privacy. Theres a generous 3-car garage, shed in the back yard for storage. Call the listing agent for showing instructions. This beautiful home is move in ready!

Ubicación

Detalles

Tipo:
Residential
Estacionamiento:
2 Or More Spaces / Driveway / Parking Garage
Año de construcción:
2025
Lote:
0.30 Hectáreas
Calefacción:
Central / Exhaust Fan
precio por sq. medidor:
$273
Enfriamiento:
Ceiling Fan(s) / Central Air
HOA:
Sin datos

Valuation

Our model vs. what's actually selling nearby.
Estimate
$465,950
$411K – $532K
Confidence Low
List vs. estimate
$82K above estimate
List $548,000 · +17.6%
Our model says this listing is priced above recent comparable activity. Room to negotiate.
Price per sq ft
$272
+16.0% vs. city median $235
Based on
20 MLS comparables
Median of recent comparable listings. Sold comps use closing price, active listings use list price.

Destacados

Annual tax
$3,674
2025
View
Canal, Canal View
Garage
3 car garage
Pets
Allowed
Más hechos y características
  • Piso

    • Carpet

    • Tile

    Calefacción

    • Central

    • Exhaust Fan

    Enfriamiento

    • Ceiling Fan(s)

    • Central Air

    Accesorios

    • Electric Water Heater

    • Trash Compactor

    • Dishwasher

    • Disposal

    • Dryer

    • Microwave

    • Electric Range

    • Refrigerator

    • Self Cleaning Oven

    • Wall Oven

    • Washer

    Otras características interiores

    • Cooking Island

    • Entrance Foyer

    • Pantry

    • Roman Tub

    • Split Bedroom

    • Vaulted Ceiling(s)

    • Volume Ceilings

    • Walk-In Closet(s)

    • Storage

    Dormitorios y baños

    • Dormitorios: 4

    • Baños completos: 3

  • Estacionamiento

    • 2 Or More Spaces

    • Driveway

    • Parking Garage

    Propiedad

    • Pisos: 1

    • Características Exteriores: Exterior Lights / Room For Pool

    Lote

    • Lote: 0.30 Hectáreas

    Otra Información de Propiedad

    • Número de Parcela: 342073109830008

    • Zonificación: RS-2 PSL

  • Tipo y estilo

    • Tipo de propiedad: Residential

    • Subtipo de propiedad: Single Family Residence

  • Utilidad

    • Cable Connected

    • Electricity Connected

    • Phone Connected

    • Sewer Connected

    • Water Connected

    • Cable Available

    • Electricity Available

    • Phone Available

    • Sewer Available

    • Water Available

  • Otra información financiera

    • Importe anual de impuestos: $3,674

  • Detalles de la fuente

    • MLS ID: B26064901

    Otros hechos

    • Materiales de construcción: CBS Construction

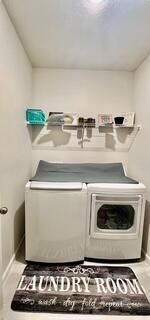
    • Características de lavandería: Washer Hookup

    • Características del lote: 1/4 To Less Than 1/2 Acre Lot / Corner Lot / Less Than 1 Acre / Oversized Lot / No Bldg Included / Fenced

    • Características de la ventana: Arched Windows

    • Caras de dirección: Northwest

    • Otras estructuras: Livable / None / Extra Building/Shed / Shed(s) / Storage Shed

    • Estilo arquitectónico: One Story

    • Espacios de garaje: 3

    • Garaje adjunto: Si

    • Garaje: Si

    • Salón: 2011

    • Fuente de agua: Public

    • Nombre de subdivisión: PORT ST LUCIE SECTION 46 1

Consulta privada
Habla con el asesor de este inmueble.
Planos, documentos del HOA, comparables off-market, agendar una visita privada — un solo mensaje directo al especialista local.

Más como esta

Nuevo
En Venta
$479,900
Casa
4 camas · 3 baños · 2,311 sqft
PORT ST LUCIE SECTION 46 1,WINDY PINES, Port St. Lucie
5852 NW Ethel Court, Port St. Lucie FL 34986
Nuevo
En Venta
$399,900
Casa
3 camas · 2 baños · 1,453 sqft
PORT ST LUCIE SECTION 25, Port St. Lucie
515 NW Twylite Terrace, Port St. Lucie FL 34983
Nuevo
En Venta
$490,000
Casa
3 camas · 2 baños · 2,058 sqft
PORT ST LUCIE SEC 43, PORT ST LUCIE
6468 NW FRIENDLY CIRCLE
Nuevo
En Venta
$550,000
Casa
3 camas · 3 baños · 2,621 sqft
CASCADES AT ST LUCIE WEST, Port St. Lucie
412 NW Aqua Vista Lane, Port St. Lucie FL 34986
Nuevo
En Venta
$429,999
Casa
3 camas · 2 baños · 2,210 sqft
MAGNOLIA LAKES PHASE 1 ST ,Magnolia Lakes, Port St. Lucie
104 NW Willow Grove Avenue, Port St. Lucie FL 34986
Nuevo
En Venta
$495,000
Casa
4 camas · 2 baños · 1,427 sqft
PORT ST LUCIE SECTION 44, Port St. Lucie
5951 NW Brenda Circle, Port St. Lucie FL 34986
En Venta
$439,000
Casa
3 camas · 2 baños · 1,908 sqft
PORT ST LUCIE SECTION 43,TORINO, ST JAMES ARE, Port St. Lucie
5400 NW Emblem Street, Port St. Lucie FL 34983
En Venta
$549,999
Casa
5 camas · 3 baños · 2,810 sqft
PORT ST LUCIE SECTION 44, Port St. Lucie
5436 NW South Crisona Circle, Port St. Lucie FL 34986

Mercado cerca de esta dirección

Conteos en vivo en la misma zona.
Ver todo

The multiple listing information is provided by the Miami Association of REALTORS® from a copyrighted compilation of listings. The compilation of listings and each individual listing are ©2026-present Miami Association of REALTORS®. All Rights Reserved. The information provided is for consumers' personal, noncommercial use and may not be used for any purpose other than to identify prospective properties consumers may be interested in purchasing. All properties are subject to prior sale or withdrawal. All information provided is deemed reliable but is not guaranteed accurate, and should be independently verified. Listing courtesy of: Realty 100